43

Harrison, OH Homes for Sale under $500,000

Section Image Section Image
  • /33

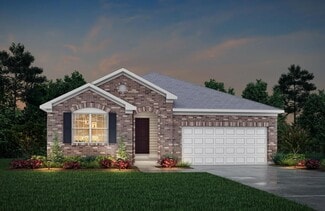
    $426,900

    New Construction
    • 4 Beds
    • 2.5 Baths
    • 2,330 Sq Ft

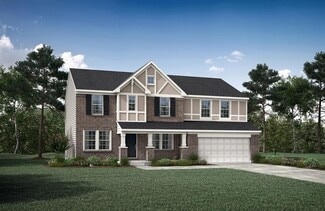
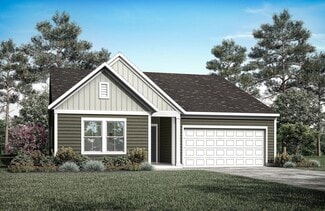
    Fairfax Plan at Trailhead - Maple Street Collection, Harrison, OH 45030

    The Fairfax by Fischer Homes offers a versatile and thoughtfully designed layout, perfect for modern living. The open kitchen features a large island with seating, a walk-in pantry, and options for customized morning room configurations or a 2-foot expansion. The family room can be enhanced with window configurations and an optional fireplace. Upstairs, the home includes four bedrooms with

    Fischer Homes Builder
    1322 Trailhead Place Unit 36723304, Harrison, OH 45030
  • /42

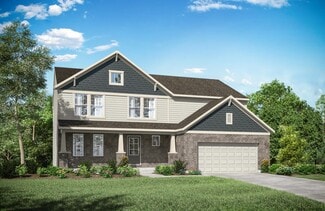
    $483,900

    New Construction
    • 4 Beds
    • 2.5 - 5 Baths
    • 2,801+ Sq Ft

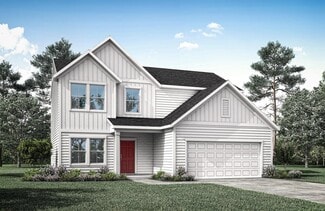
    Quentin Plan at Trailhead - Trailhead Sequoia, Harrison, OH 45030

    Open space and clean, modern lines characterize the Quentin floor plan, giving you that refreshed, rejuvenated feeling that home is supposed to. The home office just off the main foyer is perfect for working from home. Step up the elegance in the dining room with the tray ceiling option, if you like. The spacious family room offers a comfy optional corner fireplace. The breakfast room and kitchen

    Drees Homes Builder
    1330 Trailhead St Unit 37231851, Harrison, OH 45030
  • /20

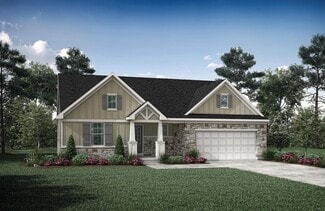
    $426,100

    New Construction
    • 3 Beds
    • 2 Baths
    • 1,778+ Sq Ft

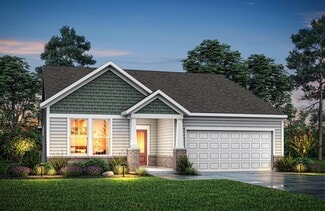
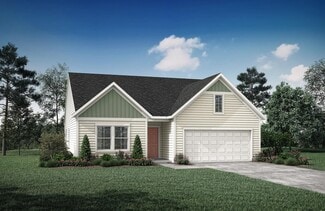
    KENAI Plan at Trailhead - Trailhead Arches Patio Homes, Harrison, OH 45030

    The Kenai showcases luxury living all on one level. You'll love entertaining in the open family room with optional fireplace, kitchen with generous island and dining area. Retreat to the spacious primary suite, where you'll find a private bath and large walk-in closet. Keep your personal items organized and out of sight in the family foyer and laundry room, located just inside the garage entry

    Drees Homes Builder
    1322 Trailhead Place Unit 37233151, Harrison, OH 45030
  • /51

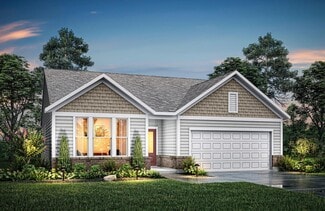
    $479,900

    New Construction
    • 4 Beds
    • 2.5 Baths
    • 2,731 Sq Ft

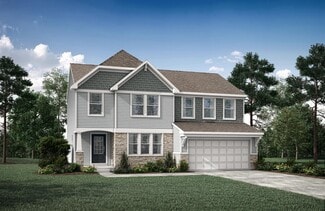
    Wyatt Plan at Trailhead - Designer Collection, Harrison, OH 45030

    The Wyatt by Fischer Homes offers a flexible and open design tailored for modern living. The main level features a versatile living or dining space that can be converted into a private study. The open-concept layout connects the family room, morning room, and kitchen, which boasts an expansive island with seating and a large walk-in pantry, with options for a pocket office and pantry or a morning

    Fischer Homes Builder
    1322 Trailhead Place Unit 36660042, Harrison, OH 45030
  • /48

    $407,900

    New Construction
    • 3 Beds
    • 2.5 Baths
    • 2,258 Sq Ft

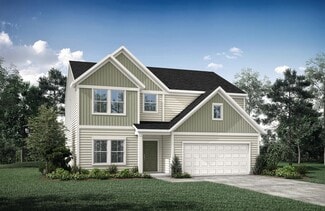
    Yosemite Plan at Trailhead - Maple Street Collection, Harrison, OH 45030

    The Yosemite by Fischer Homes offers a versatile and functional design with plenty of options to suit your needs. The main level includes a formal living or dining room, with options for a study, a kitchen island, and a bay window or customized window configuration in the morning and family rooms. An optional electric fireplace and a 4x16 garage expansion add style and convenience. The second

    Fischer Homes Builder
    1322 Trailhead Place Unit 36723318, Harrison, OH 45030
  • /55

    $427,900

    New Construction
    • 4 Beds
    • 2.5 Baths
    • 2,794 Sq Ft

    Jensen Plan at Trailhead - Maple Street Collection, Harrison, OH 45030

    The Jensen by Fischer Homes offers a spacious and flexible design, perfect for modern living. The open kitchen flows seamlessly into the living spaces, with options for a morning room expansion, a guest suite, or a private study on the main level. The included recreation room adds versatility, while optional features like a dining room, second study, or a 4x16 garage expansion provide additional

    Fischer Homes Builder
    1322 Trailhead Place Unit 36723296, Harrison, OH 45030
  • /23

    $428,000

    New Construction
    • 4 - 5 Beds
    • 2.5 - 5 Baths
    • 2,478+ Sq Ft

    BRADSHAW Plan at Trailhead - Trailhead Cascades, Harrison, OH 45030

    The new Bradshaw floor plan,?part of Drees Homes' Pure Style Collection, offers open spacious living with lots of flexibility. From the welcoming foyer, you'll view quiet home office that offers a comfortable space for doing homework or for those work-at-home days. A nicely-sized family room with optional fireplace is open to a dining area and kitchen with a serving island. You can choose to add

    Drees Homes Builder
    1330 Trailhead St Unit 37232721, Harrison, OH 45030
  • /56

    $427,900

    New Construction
    • 4 Beds
    • 2.5 Baths
    • 2,794 Sq Ft

    Jensen Plan at Trailhead - Designer Collection, Harrison, OH 45030

    The Jensen by Fischer Homes offers a spacious and flexible design, perfect for modern living. The open kitchen flows seamlessly into the living spaces, with options for a morning room expansion, a guest suite, or a private study on the main level. The included recreation room adds versatility, while optional features like a dining room, second study, or a 4x16 garage expansion provide additional

    Fischer Homes Builder
    1322 Trailhead Place Unit 36660024, Harrison, OH 45030
  • /31

    $423,200

    New Construction
    • 3 Beds
    • 2 Baths
    • 1,864+ Sq Ft

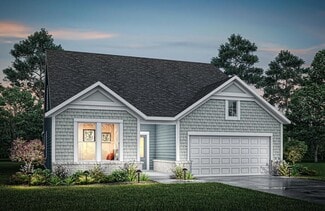
    MCKENZIE Plan at Trailhead - Trailhead Arches Patio Homes, Harrison, OH 45030

    One-level living translates beautifully in the McKenzie floor plan. From the welcoming foyer, you'll view an open arrangement of the family room, kitchen with island and walk-in pantry, and dining area - a great space for relaxing or entertaining friends and family. A secluded primary suite is tucked away in the rear of the home offering all the privacy you'll need. Off the main foyer are two

    Drees Homes Builder
    1322 Trailhead Place Unit 37233129, Harrison, OH 45030
  • /26

    $418,000

    New Construction
    • 3 Beds
    • 2 Baths
    • 1,332+ Sq Ft

    Alexander Plan at Trailhead - Trailhead Sequoia, Harrison, OH 45030

    You'll be thrilled with the Alexander's one-level living layout. It is designed to be right-sized to your family's lifestyle with many options for personalization, including expanding beyond the basic footprint itself! You can select a vaulted ceiling for a dramatic effect, and a sunny morning room would be a nice complement, along with an optional cozy fireplace in the family room. For more

    Drees Homes Builder
    1330 Trailhead St Unit 37221557, Harrison, OH 45030
  • /40

    $488,900

    New Construction
    • 3 Beds
    • 2.5 Baths
    • 2,457 Sq Ft

    Charles Plan at Trailhead - Designer Collection, Harrison, OH 45030

    The Charles by Fischer Homes offers a thoughtfully designed layout with spacious living areas and modern features. The entry foyer welcomes you into the home, leading to an included living room or optional dining area. The two-story family room creates a bright and open centerpiece, seamlessly connecting to the kitchen with an oversized walk-in pantry. The first-floor owners suite features a

    Fischer Homes Builder
    1322 Trailhead Place Unit 36660034, Harrison, OH 45030
  • /22

    $497,600

    New Construction
    • 4 - 6 Beds
    • 2.5 - 7 Baths
    • 2,631+ Sq Ft

    Alwick Plan at Trailhead - Trailhead Sequoia, Harrison, OH 45030

    The Alwick is a charming two-story plan with an abundance of open and spacious living. Upon entering the main foyer of the home, you'll view an open kitchen/dining area and two-story family room. You can choose to expand the first floor space to include a relaxing sunroom off the dining area. Step down to the large gameroom, which is situated just off the family room. This space can be converted

    Drees Homes Builder
    1330 Trailhead St Unit 37232051, Harrison, OH 45030
  • /29

    $463,900

    New Construction
    • 3 Beds
    • 2 Baths
    • 2,069 Sq Ft

    Calvin Plan at Trailhead - Designer Collection, Harrison, OH 45030

    The Calvin ranch floorplan by Fischer Homes offers a spacious and versatile layout designed for single-level living. The expansive family room flows seamlessly into the kitchen and morning room, with the option to add a 4-foot morning room expansion or a raised tray ceiling for added elegance. The owners suite features a large walk-in closet and an optional door to the laundry for convenience.

    Fischer Homes Builder
    1322 Trailhead Place Unit 36660036, Harrison, OH 45030
  • /32

    $481,900

    New Construction
    • 4 Beds
    • 2 Baths
    • 2,535 Sq Ft

    Avery Plan at Trailhead - Designer Collection, Harrison, OH 45030

    The Avery Floorplan by Fischer Homes offers a unique five-level design that seamlessly blends dynamic living spaces with private retreats. From the welcoming family foyer to the pocket office with an optional built-in desk, every detail is thoughtfully designed for modern living. The two-story family room serves as the heart of the home, connecting to an open kitchen with a large island and a

    Fischer Homes Builder
    1322 Trailhead Place Unit 36660043, Harrison, OH 45030
  • /26

    $462,500

    New Construction
    • 3 Beds
    • 2 - 2.5 Baths
    • 1,863+ Sq Ft

    Beachwood Plan at Trailhead - Trailhead Sequoia, Harrison, OH 45030

    The Beachwood presents comfortable one-level living with an open arrangement of the family room with optional fireplace, kitchen with serving island and dining area. A secluded first floor primary suite includes a private bath with options for a garden bath or deluxe shower bath. Entertaining will be easy in the optional large lower level rec room with optional wet bar. Additional upgrades

    Drees Homes Builder
    1330 Trailhead St Unit 37231806, Harrison, OH 45030
  • /26

    $435,900

    New Construction
    • 3 Beds
    • 2 Baths
    • 1,621 Sq Ft

    Magnolia Plan at Trailhead - Designer Collection, Harrison, OH 45030

    The Magnolia by Fischer Homes offers a versatile and inviting design with three bedrooms and the option to convert the third bedroom into a private study. The open family room, with an optional fireplace, creates a cozy gathering space, while the kitchen flows seamlessly into the morning room, which can be expanded for additional space. The owners suite features a walk-in closet and the option to

    Fischer Homes Builder
    1322 Trailhead Place Unit 36660041, Harrison, OH 45030
  • /15

    $447,900

    New Construction
    • 4 Beds
    • 2.5 Baths
    • 3,135 Sq Ft

    Breckenridge Plan at Trailhead - Maple Street Collection, Harrison, OH 45030

    The Breckenridge by Fischer Homes offers a spacious and customizable design for modern living. The main level features an open kitchen with a walk-in pantry and options for a kitchen island, morning room expansion, and various door and window configurations. Additional options include a study, electric or internal fireplace with a hearth, and a built-in bench with storage in the family foyer.

    Fischer Homes Builder
    1322 Trailhead Place Unit 36723292, Harrison, OH 45030
  • /32

    $400,500

    New Construction
    • 3 Beds
    • 2.5 Baths
    • 1,918+ Sq Ft

    GARRETT Plan at Trailhead - Trailhead Cascades, Harrison, OH 45030

    Discover the Garrett floor plan, by?Drees Homes' Pure Style Collection. You'll love relaxing or entertaining in the open living room, dining, and kitchen arrangement. You can also choose to add a relaxing first floor sunroom. The second floor offers a private primary bedroom suite and bath with a large walk-in closet, an open loft, two nicely-sized secondary bedrooms, a full bath and a convenient

    Drees Homes Builder
    1330 Trailhead St Unit 37232583, Harrison, OH 45030
  • /54

    $461,900

    New Construction
    • 3 Beds
    • 2.5 Baths
    • 2,437 Sq Ft

    Miles Plan at Trailhead - Designer Collection, Harrison, OH 45030

    The Miles by Fischer Homes offers a flexible and inviting design, perfect for modern living. The home features a versatile living or dining area, which can be upgraded to a private study, and a spacious family room seamlessly connected to the open kitchen. The kitchen includes an expansive island with seating, a large walk-in pantry, and options for a pocket office or a morning room expansion to

    Fischer Homes Builder
    1322 Trailhead Place Unit 36660037, Harrison, OH 45030
  • /47

    $422,900

    New Construction
    • 3 Beds
    • 2 Baths
    • 2,439 Sq Ft

    Cumberland Plan at Trailhead - Maple Street Collection, Harrison, OH 45030

    The Cumberland by Fischer Homes offers a flexible and thoughtfully designed layout to suit modern living. The first floor features an open kitchen with a large pantry, optional island, and customizable morning room or family room configurations. Additional options include a first-floor guest suite, electric fireplace, and a 4x16 garage expansion. Upstairs, the home includes three bedrooms with a

    Fischer Homes Builder
    1322 Trailhead Place Unit 36723306, Harrison, OH 45030
  • /36

    $460,300

    New Construction $5K PRICE INCREASE
    • 2 Beds
    • 2 Baths
    • 1,762 Sq Ft

    SARASOTA Plan at Trailhead - Trailhead Sequoia, Harrison, OH 45030

    The Sarasota plan presents convenient living mostly on one level. The entry foyer leads to an open and inviting arrangement of the family room with optional corner fireplace, well-equipped kitchen and bright, airy dining space - the perfect spot to entertain or relax with friends and family. A covered porch off the family room lets you enjoy the outdoors. Situated in the rear of the home, you'll

    Drees Homes Builder
    1330 Trailhead St Unit 40366349, Harrison, OH 45030
  • /21

    $421,900

    New Construction
    • 3 Beds
    • 2 Baths
    • 1,730 Sq Ft

    DaVinci Plan at Trailhead - Maple Street Collection, Harrison, OH 45030

    The DaVinci by Fischer Homes offers a flexible and thoughtfully designed layout perfect for modern living. The home features an owners suite with a walk-in closet and the option for a direct laundry room connection for added convenience. The open kitchen design includes a large island with seating and flows seamlessly into the expansive family room, which can be enhanced with an optional tray

    Fischer Homes Builder
    1322 Trailhead Place Unit 36723312, Harrison, OH 45030
  • /38

    $454,900

    New Construction
    • 3 Beds
    • 2 Baths
    • 2,256 Sq Ft

    6071 Foothills Dr, Harrison, OH 45030

    Stylish new Yosemite plan by Fischer Homes in the beautiful new community of Trailhead featuring a private study with double doors. Open concept with a large island kitchen with stainless steel appliances, upgraded cabinetry with 42 inch uppers and soft close hinges, quartz counters, large walk-in pantry and walk-out morning room all open to the spacious family room. Upstairs homeowners retreat

    Fischer Homes Builder
    6071 Foothills Dr, Harrison, OH 45030
  • /42

    $453,200

    New Construction
    • 4 - 5 Beds
    • 2.5 - 6 Baths
    • 2,227+ Sq Ft

    Ashton Plan at Trailhead - Trailhead Sequoia, Harrison, OH 45030

    The Ashton is so well-designed you won't believe how many choices you have to customize the floor plan. It starts in the foyer with a unique alcove flanked by two cloak closets. Brilliant! Then there's the formal room, with optional tray ceiling, for you to express how you entertain. Fabulous! The family living area can have an optional relaxing fireplace and/or optional sunroom, if you wish, and

    Drees Homes Builder
    1330 Trailhead St Unit 37231629, Harrison, OH 45030
  • /19

    $469,900

    New Construction
    • 2 Beds
    • 2 Baths
    • 2,212 Sq Ft

    Emmett Plan at Trailhead - Designer Collection, Harrison, OH 45030

    Discover our first ranch plan with an integrated 3-car garage, offering 9' ceilings and a spacious open layout with bedrooms thoughtfully placed on opposite sides of the home for privacy. The central Kitchen and Family Room showcase rear-facing views with an included window wall and patio door, with the option to upgrade to a large sliding glass door. Customize the layout with an optional Study

    Fischer Homes Builder
    1322 Trailhead Place Unit 36660045, Harrison, OH 45030
  • /6

    $449,900

    New Construction
    • 3 Beds
    • 2 Baths
    • 1,659 Sq Ft

    9006 Caprock Ct, Harrison, OH 45030

    3 Bedroom, 2 Bath Ranch-style Living. The Trent from Drees Homes' Pure Style Collection offers all the open spacious living you desire, all on one floor! The welcoming foyer leads you to a casual central living space featuring a family room, nicely-sized kitchen and dining area and bright, airy sunroom - perfect for relaxing or entertaining. The seclusion of the first floor primary suite with

    Drees Homes Builder
    9006 Caprock Ct, Harrison, OH 45030
  • /2

    $484,900

    New Construction
    • 4 Beds
    • 4 Baths
    • 2,914 Sq Ft

    8085 Rock Island Dr, Harrison, OH 45030

    4 Bedroom, 2 Bath, 2 Half Bath Two-story Home. As one of our Pure Style Collection homes, the two-story Bradshaw plan features ample living and relaxation space. Upon stepping into the foyer, you will see a large home office with a nearby powder room. Move into the home and discover the main living space with a spacious family room, a well-equipped kitchen with an island and large walk-in pantry,

    Drees Homes Builder
    8085 Rock Island Dr, Harrison, OH 45030
  • /2

    $479,900

    New Construction
    • 4 Beds
    • 2.5 Baths
    • 2,254 Sq Ft

    9017 Caprock Ct, Harrison, OH 45030

    4 Bedroom, 2.5 Bath Two-story Home. If you are looking for easy living in an open spacious plan, discover the Clarkson from Drees Homes' Pure Style Collection. This home features a nice arrangement of the large open family room and dining area/kitchen with serving island. The flex room off the main foyer can be used as a home office, formal dining room or whatever suits your lifestyle needs. You

    Drees Homes Builder
    9017 Caprock Ct, Harrison, OH 45030
  • /24

    $425,000

    • 4 Beds
    • 2.5 Baths
    • 2,512 Sq Ft

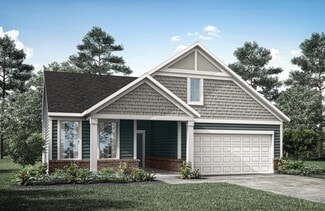
    9140 Flintwood Dr, Harrison, OH 45030

    Charming 4 bedroom 2.5 bath home situated on 1.3acres total land. First floor primary suite, beautiful kitchen. Serene, private backyard. Expansive 30x22 detached garage with eletricity. Great for extra cars, hobbies and work space. Fence yard. Convenient location.

    Monika Deroussel eXp Realty
    9140 Flintwood Dr, Harrison, OH 45030
  • /34

    $499,900

    New Construction
    • 3 Beds
    • 2.5 Baths
    • 2,408 Sq Ft

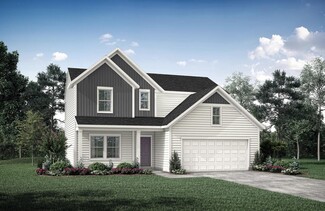
    1319 Trailhead Place, Harrison, OH 45030

    3 Bedroom, 2.5 Bath Ranch Home. The Alexander offers an efficient single-story living experience balancing private spaces with expansive, open-concept gathering areas, perfect for both relaxation and entertaining. Upon entering the home, you will be greeted by a welcoming foyer with access to both the main living area and private spaces, including two secondary bedrooms sharing a full bath. An

    Drees Homes Builder
    1319 Trailhead Place, Harrison, OH 45030
  • /5

    $418,300

    New Construction
    • 4 Beds
    • 2.5 - 5 Baths
    • 2,151+ Sq Ft

    FINNEGAN Plan at Trailhead - Trailhead Cascades, Harrison, OH 45030

    The Finnegan is a comfortable two-story home design, part of Drees Homes' Pure Style Collection. Step inside and find a welcoming foyer with an adjacent private home office. Beyond the foyer is an open arrangement of the kitchen, dining area and family room with an optional fireplace. You can also choose to add an open and airy sunroom off the dining area. The secluded second floor primary suite

    Drees Homes Builder
    1330 Trailhead St Unit 37232682, Harrison, OH 45030
  • /8

    $413,100

    New Construction
    • 4 Beds
    • 2.5 Baths
    • 2,255+ Sq Ft

    CLARKSON Plan at Trailhead - Trailhead Cascades, Harrison, OH 45030

    If you're looking for easy living in an open spacious plan, discover the Clarkson floor plan,?part of Drees Homes' Pure Style Collection. This home features a large open family room and dining area/kitchen with serving island. An optional sunroom can be added off the family room adding a relaxing space to unwind. The flex room off the main foyer can be used as a study or whatever suits your

    Drees Homes Builder
    1330 Trailhead St Unit 37232658, Harrison, OH 45030
  • /9

    $489,900

    New Construction
    • 4 Beds
    • 2 Baths
    • 3,135 Sq Ft

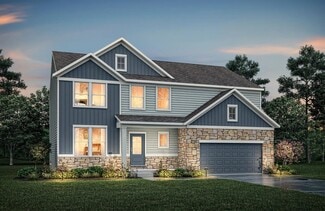
    1674 Whitewater Trails Blvd, Harrison, OH 45030

    New construction by Fischer Homes in the beautiful Trailhead community, This thoughtfully designed layout is perfect for style and practicality with, 4 bedrooms 2 full baths, and 1 half baths. The inviting family room is the heart of this plan, making it the perfect gathering space. The open kitchen with a large island and walk-in pantry connects to the morning room. The owner's suite features a
    Fischer Homes Builder
    1674 Whitewater Trails Blvd, Harrison, OH 45030
  • /30

    $496,900

    New Construction
    • 4 - 6 Beds
    • 2.5 - 7 Baths
    • 3,184+ Sq Ft

    Vale Plan at Trailhead - Trailhead Sequoia, Harrison, OH 45030

    The Vale packs a lot of style in a comfortable two-story plan. Step inside and discover an inviting foyer, which opens to a private home office with optional double glass doors and and open arrangement of a well-equipped kitchen with serving island and dining area, and spacious family room with optional fireplace. An optional sunroom off the dining area will expand the central living area nicely.

    Drees Homes Builder
    1330 Trailhead St Unit 37232013, Harrison, OH 45030
  • /9

    $489,900

    New Construction
    • 4 Beds
    • 2 Baths
    • 2,421 Sq Ft

    8039 Rock Island Dr, Harrison, OH 45030

    New construction by Fischer Homes in the beautiful Trailhead community, featuring the stunning Fairfax design. This thoughtfully designed layout is perfect for style and practicality with, 4 bedrooms 2 full baths, and 1 half baths. The inviting family room is the heart of this plan, making it the perfect gathering space. The open kitchen with a large island and walk-in pantry connects to the

    Fischer Homes Builder
    8039 Rock Island Dr, Harrison, OH 45030
  • /3

    $423,200

    New Construction
    • 3 Beds
    • 2 Baths
    • 1,680+ Sq Ft

    BOULDER Plan at Trailhead - Trailhead Arches Patio Homes, Harrison, OH 45030

    Enjoy easy living in the Boulder, one of our newest patio home plans. This home features main level living you are sure to love. Two private bedrooms with an adjacent full bath are situated just off the main entrance foyer. Beyond the foyer you'll view the open central living space showcasing a large family room with an optional fireplace and an efficient kitchen with generous serving island and

    Drees Homes Builder
    1322 Trailhead Place Unit 37233107, Harrison, OH 45030
  • /10

    $424,900

    New Construction
    • 2 Beds
    • 2 Baths
    • 1,414 Sq Ft

    1713 Whitewater Dr, Harrison, OH 45030

    New construction by Fischer Homes in the beautiful Trailhead community, This thoughtfully designed layout is perfect for style and practicality with, 2 bedrooms and 2 full baths. The inviting family room is the heart of this plan, making it the perfect gathering space. The open kitchen with a large island and walk-in pantry connects to the morning room. The owner's suite features a private bath

    Alexander Hencheck HMS Real Estate

    1713 Whitewater Dr, Harrison, OH 45030
  • /10

    $424,900

    New Construction
    • 2 Beds
    • 2 Baths
    • 1,414 Sq Ft

    1713 Whitewater Trails Blvd, Harrison, OH 45030

    New construction by Fischer Homes in the beautiful Trailhead community, This thoughtfully designed layout is perfect for style and practicality with, 2 bedrooms and 2 full baths. The inviting family room is the heart of this plan, making it the perfect gathering space. The open kitchen with a large island and walk-in pantry connects to the morning room. The owner's suite features a private bath

    Fischer Homes Builder
    1713 Whitewater Trails Blvd, Harrison, OH 45030
  • /30

    $419,900

    New Construction
    • 3 Beds
    • 2 Baths
    • 1,663 Sq Ft

    2521 Bartram Ln, Harrison, OH 45030

    Charming 3 Bedroom, 2 Bath Ranch Patio Home. The Holston offers easy one-level living with an open layout. Just off the main foyer, discover two nicely-sized bedrooms and the first full bathroom. As you venture into the heart of the home, you will view an open family room, kitchen with serving island and dining area. This spacious layout makes the perfect space for entertaining guests or relaxing

    Drees Homes Builder
    2521 Bartram Ln, Harrison, OH 45030
  • /9

    $434,900

    New Construction $20K PRICE DROP
    • 4 Beds
    • 3.5 Baths
    • 2,226 Sq Ft

    10390 Short Rd, Harrison, OH 45030

    This stunning new construction in Harrison, OH offers 4 bedrooms, 4 full baths, and a spacious two-car garage on a flat -acre lot. Located minutes from highways, schools, and shopping, it features an open floor plan with high-end finishes throughout. The kitchen, dining, and great room area includes granite countertops, stainless steel GE appliances, premium cabinetry, and quality flooring. Step

    Joan Elflein Ohio Broker Direct

    10390 Short Rd, Harrison, OH 45030

Showing Results 1 - 40, Page 1 of 2

Home Trends in Harrison, OH

Housing Trends

Median Sale Price
$349,695
Median Single Family Sale Price
$390,000
Median Townhouse Sale Price
$341,900
Median 2 Bedroom Sale Price
$223,450
Average Price Per Sq Ft
$193
Number of Homes for Sale
100
Last 12 months Home Sales
263
Months of Supply
4.60
Median List Price
$389,900
Median Change From 1st List Price
0%
Median Home Sale Price YoY Change
11%
How to Buy a Home How to Finance a Home How to Sell a Home