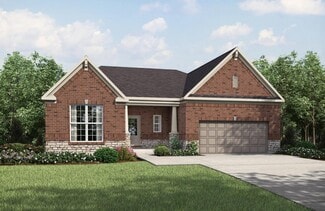
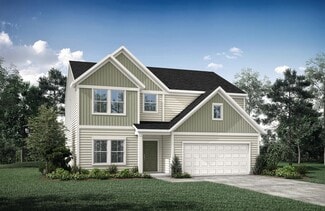
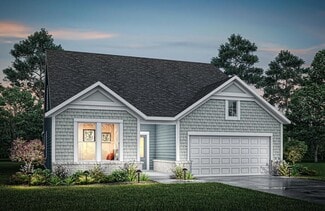
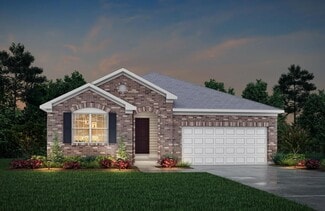
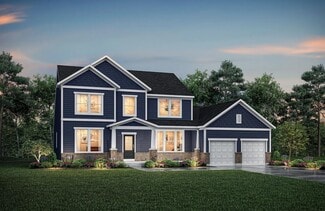
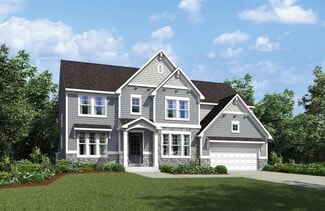
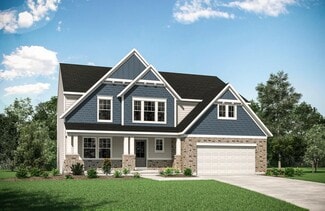
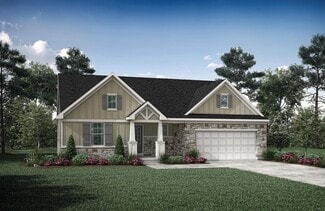
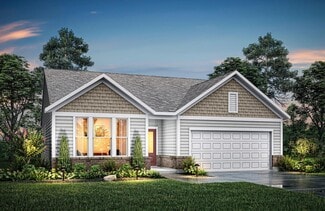
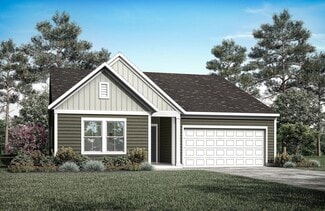
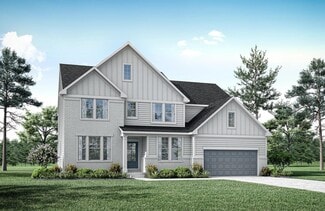
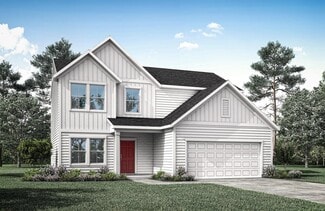
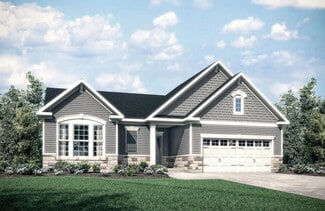
111

Harrison, OH Homes for Sale with Garage

Section Image Section Image Section Image
  • /57

    $299,900

    $25K PRICE DROP
    • 5 Beds
    • 3 Baths
    • 1,422 Sq Ft

    10383 Gainesview Dr, Harrison, OH 45030

    Solid 1800 sq ft 5 bedroom cape cod estate sale with 3 full baths, 2 car garage and multiple outbuildings and a newer workshop with 10'+ roll up door and high ceilings, covered front porch, enclosed breezeway, screened porch, and partly covered rear deck on two parcels. A little TLC will restore the charmer with its wood burning fireplace (not used), built-ins in formal dining room and private

    Agent Photo

    Tom Sturm

    Coldwell Banker Realty

    10383 Gainesview Dr, Harrison, OH 45030
  • /23

    $424,900

    $25K PRICE DROP
    • 4 Beds
    • 2.5 Baths
    • 2,240 Sq Ft

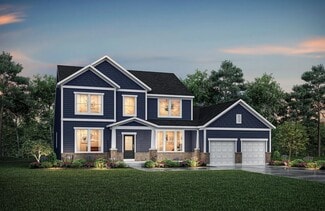
    10707 Carolina Trace Rd, Harrison, OH 45030

    Have you been looking for the perfect place to call home? Welcome to 10707 Carolina Trace Rd- a beautifully renovated, move-in ready home being offered for the very first time. Nestled on 1.8 acres lot, this stunning property offers 2,240 SF, 4 beds, 2.5 bath, a full unfinished basement. This home offers endless possibilities. Recent updates include: brand new roof, windows, brand new kitchen

    Agent Photo

    Todd Bischoff

    Bischoff Realty
    10707 Carolina Trace Rd, Harrison, OH 45030
  • /47

    $349,900

    • 4 Beds
    • 2 Baths
    • 2,425 Sq Ft

    1103 Westfield Dr, Harrison, OH 45030

    Stunning renovation in the heart of Harrison! Open floor plan with 2425+/- square feet of finished living area! Dormered 2nd floor boasts a huge primary suite and remodeled full bath w/double vanity, tub, separate shower, tile wall accent and luxury vinyl-plank flooring. New kitchen with quartz counters, island, shaker cabinets and stainless appliances. Dining area walks out to massive 30'x 12'

    Agent Photo

    Edmund Ferrall

    Comey & Shepherd

    1103 Westfield Dr, Harrison, OH 45030
  • /61

    $566,400

    New Construction
    • 4 - 6 Beds
    • 2.5 - 7 Baths
    • 3,295+ Sq Ft

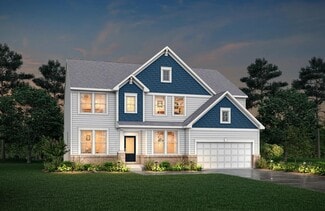
    Vanderburgh Plan at Trailhead - Trailhead Denali, Harrison, OH 45030

    The open, spacious Vanderburgh offers a variety of options for you to customize to fit your family's lifestyle. Step inside and discover an elegant formal dining room just off the main foyer. Beyond the foyer, a large central living area features an open arrangement of the family room with wall of windows and optional fireplace, a kitchen with convenient island, and breakfast room - the perfect

    Drees Homes Builder
    1330 Trailhead Place Unit 37234617, Harrison, OH 45030
  • /45

    $391,900

    New Construction
    • 3 Beds
    • 2.5 Baths
    • 1,842 Sq Ft

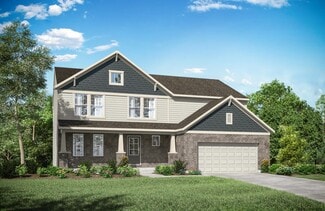
    Wesley Plan at Trailhead - Maple Street Collection, Harrison, OH 45030

    The Wesley home design by Fischer Homes presents a well-thought-out layout that combines welcoming open living spaces with thoughtfully positioned private areas. With 3 to 4 bedrooms and 2.5 to 3.5 bathrooms, this two-story plan encompasses a comfortable 1,842 square feet, supporting everyday routines with ease. It encourages natural transitions between shared rooms while maintaining distinct

    Fischer Homes Builder
    1322 Trailhead Place Unit 36723325, Harrison, OH 45030
  • /45

    $597,100

    New Construction
    • 4 - 6 Beds
    • 3 - 7 Baths
    • 3,054+ Sq Ft

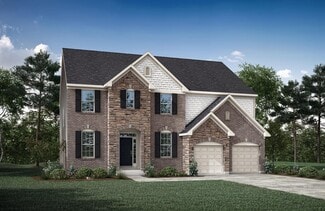
    Brennan Plan at Trailhead - Trailhead Denali, Harrison, OH 45030

    The Brennan provides exceptional space and is full of charm and curb appeal. Upon entering the foyer, you will be greeted by a well-appointed home office with optional built-in cabinetry and optional French doors. This provides the perfect place for the telecommuter or a stylish space for greeting clients. As you venture into the heart of the home, you will discover an open and airy family room,

    Drees Homes Builder
    1330 Trailhead Place Unit 37236236, Harrison, OH 45030
  • /46

    $648,900

    New Construction
    • 4 - 6 Beds
    • 2.5 - 7 Baths
    • 3,078+ Sq Ft

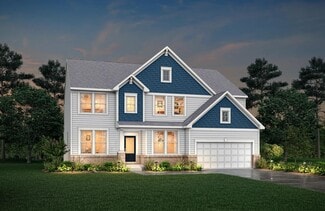
    ASH LAWN Plan at Janson Woods, Harrison, OH 45030

    Customizing the personal space upstairs is where the Ash Lawn shines, yet the main level casts its share of light with a perfect living triangle featuring a family room with a fireplace, an eat-in kitchen with a walk-in pantry, and an optional trendy outdoor living area. The base floor plan for the second level begins with four bedrooms - all with walk-in closets - including the primary suite

    Drees Homes Builder
    2502 Bartram Ln Unit 37220246, Harrison, OH 45030
  • /62

    $612,400

    New Construction
    • 4 - 6 Beds
    • 2.5 - 7 Baths
    • 3,055+ Sq Ft

    ALDEN Plan at Janson Woods, Harrison, OH 45030

    The Alden presents open, spacious living in a comfortable 2-story plan that's designed with your needs in mind. From the open foyer, you'll view a flex room that can be used as a private home office or formal dining room. An open arrangement of the family room with optional corner fireplace, kitchen with generous serving island, and dining area is a great space for relaxing or entertaining.

    Drees Homes Builder
    2502 Bartram Ln Unit 37220215, Harrison, OH 45030
  • /83

    $483,900

    New Construction
    • 4 Beds
    • 2 Baths
    • 2,535 Sq Ft

    Avery Plan at Trailhead - Designer Collection, Harrison, OH 45030

    The Avery home design by Fischer Homes offers a welcoming layout that thoughtfully combines shared and private spaces. With 4 bedrooms and 2 to 4 baths, this two-story home encompasses a generous 2,535 square feet, designed for comfort and adaptability. This plan creates a cohesive atmosphere where daily routines flow naturally from room to room. The interior's thoughtful sightlines and

    Fischer Homes Builder
    1322 Trailhead Place Unit 36660043, Harrison, OH 45030
  • /26

    $462,500

    New Construction
    • 3 Beds
    • 2 - 2.5 Baths
    • 1,863+ Sq Ft

    Beachwood Plan at Trailhead - Trailhead Sequoia, Harrison, OH 45030

    The Beachwood presents comfortable one-level living with an open arrangement of the family room with optional fireplace, kitchen with serving island and dining area. A secluded first floor primary suite includes a private bath with options for a garden bath or deluxe shower bath. Entertaining will be easy in the optional large lower level rec room with optional wet bar. Additional upgrades

    Drees Homes Builder
    1330 Trailhead St Unit 37231806, Harrison, OH 45030
  • /46

    $516,600

    New Construction
    • 4 - 5 Beds
    • 2.5 - 6 Baths
    • 2,716+ Sq Ft

    Buchanan Plan at Trailhead - Trailhead Sequoia, Harrison, OH 45030

    Is it the sensible layout that speaks volumes to how families live today? Or could it be the variety of options to make it even more your own? The Buchanan offers a light-filled study with optional French doors as well as an elegant dining room with a dramatic tray ceiling option which also connects to the open kitchen through an optional butler's pantry. The expansive great room can have an

    Drees Homes Builder
    1330 Trailhead St Unit 37232093, Harrison, OH 45030
  • /43

    $435,900

    New Construction
    • 3 Beds
    • 2 Baths
    • 1,621 Sq Ft

    Magnolia Plan at Trailhead - Designer Collection, Harrison, OH 45030

    The Magnolia home design by Fischer Homes offers a welcoming and well-balanced layout that blends connected living areas with versatile spaces throughout. With 3 to 4 bedrooms and 2 to 3 baths, this one-story home features between 1,621 and 1,805 square feet of thoughtfully designed space. Carefully planned sightlines and transitions help unify key rooms, creating an interior that is both

    Fischer Homes Builder
    1322 Trailhead Place Unit 36660041, Harrison, OH 45030
  • /3

    $399,800

    New Construction
    • 3 - 4 Beds
    • 2 - 4.5 Baths
    • 1,506+ Sq Ft

    HOLSTON Plan at Trailhead - Trailhead Arches Patio Homes, Harrison, OH 45030

    If you're looking for easy living on one level, you'll love the Holston. This home offers an open family room, kitchen with serving island and dining area, making this the perfect space for entertaining guests. A secluded primary suite is separate from the secondary bedrooms and features a large walk-in closet and private bath with walk-in shower and dual vanity sinks. Situated in a wing off the

    Drees Homes Builder
    1322 Trailhead Place Unit 37233074, Harrison, OH 45030
  • /34

    $447,900

    New Construction
    • 4 Beds
    • 2.5 Baths
    • 3,135 Sq Ft

    Breckenridge Plan at Trailhead - Maple Street Collection, Harrison, OH 45030

    The Breckenridge home design by Fischer Homes offers a distinctive layout that blends open communal areas with adaptable spaces designed to support everyday living and personal routines. This plan strategically places key living areas so that shared spaces feel welcoming and accessible, while private rooms offer opportunities for rest or focused activity. With 4 to 5 bedrooms and 2.5 to 3.5 baths

    Fischer Homes Builder
    1322 Trailhead Place Unit 36723292, Harrison, OH 45030
  • /23

    $415,900

    New Construction
    • 3 - 4 Beds
    • 2 - 3.5 Baths
    • 1,727+ Sq Ft

    EATON Plan at Trailhead - Trailhead Cascades, Harrison, OH 45030

    Discover the Eaton, a stunning new ranch-style home designed for modern living and comfort, part of Drees Homes'?Pure Style Collection. This thoughtfully laid-out floor plan features an open central living space, where the kitchen, dining, and living areas flow seamlessly together. Perfect for both everyday living and entertaining, the space is bathed in natural light. The spacious primary suite,

    Drees Homes Builder
    1330 Trailhead St Unit 37232639, Harrison, OH 45030
  • /39

    $652,000

    New Construction
    • 4 - 7 Beds
    • 3.5 - 8 Baths
    • 3,282+ Sq Ft

    BENNETT Plan at Janson Woods, Harrison, OH 45030

    The Bennett by Drees presents an open, spacious flexible two-story plan. Step inside and you'll be welcomed by an inviting foyer, which is open to a quiet home office. Beyond the main foyer is an open arrangement of the spacious kitchen with walk-in pantry, casual dining area and two-story family room. A flex room, situated in the rear of the first floor, can be used as an optional guest suite

    Drees Homes Builder
    2502 Bartram Ln Unit 37220250, Harrison, OH 45030
  • /76

    $505,900

    New Construction
    • 4 Beds
    • 2 Baths
    • 3,029 Sq Ft

    Blair Plan at Trailhead - Designer Collection, Harrison, OH 45030

    The Blair home design by Fischer Homes offers a thoughtfully arranged layout that blends practical living spaces with a comfortable flow throughout the home. With 4–5 bedrooms and 2–5 bathrooms, this design accommodates a variety of family needs. Spanning 3,029–3,735 square feet and featuring two stories, an open gathering area anchors the main level, creating a central space for shared

    Fischer Homes Builder
    1322 Trailhead Place Unit 36660040, Harrison, OH 45030
  • /57

    $607,500

    New Construction
    • 3 - 4 Beds
    • 2.5 - 5 Baths
    • 2,392+ Sq Ft

    LYNDHURST Plan at Janson Woods, Harrison, OH 45030

    Drees' Lyndhurst plan offers comfortable one-level living in a ranch plan with plenty of options for you to make this home suit your style. Step inside and discover a quiet study just off the main foyer. The open central living area includes a large family room with optional fireplace, bright and airy dining area nook and kitchen with serving island. A covered porch off the dining area is a great

    Drees Homes Builder
    2502 Bartram Ln Unit 37220206, Harrison, OH 45030
  • /32

    $405,500

    New Construction
    • 3 Beds
    • 2.5 Baths
    • 1,918+ Sq Ft

    GARRETT Plan at Trailhead - Trailhead Cascades, Harrison, OH 45030

    Discover the Garrett floor plan, by?Drees Homes' Pure Style Collection. You'll love relaxing or entertaining in the open living room, dining, and kitchen arrangement. You can also choose to add a relaxing first floor sunroom. The second floor offers a private primary bedroom suite and bath with a large walk-in closet, an open loft, two nicely-sized secondary bedrooms, a full bath and a convenient

    Drees Homes Builder
    1330 Trailhead St Unit 37232583, Harrison, OH 45030
  • /59

    $518,300

    New Construction
    • 2 - 3 Beds
    • 2 - 3.5 Baths
    • 1,987+ Sq Ft

    Hialeah Plan at Trailhead - Trailhead Denali, Harrison, OH 45030

    If you're looking for convenient living on one level, discover the Hialeah today. This home showcases an open arrangement of the large family room with optional fireplace, spectacular kitchen with generous island, and a spacious dining area. Expand your living with a covered outdoor area with optional fireplace. Relaxing is easy in your secluded primary suite which includes a luxurious bath and

    Drees Homes Builder
    1330 Trailhead Place Unit 37233336, Harrison, OH 45030
  • /62

    $558,500

    New Construction
    • 4 - 6 Beds
    • 2.5 Baths
    • 3,055+ Sq Ft

    Alden Plan at Trailhead - Trailhead Denali, Harrison, OH 45030

    The Alden presents open, spacious living in a comfortable 2-story plan that's designed with your needs in mind. From the open foyer, you'll view a flex room that can be used as a private home office or formal dining room. An open arrangement of the family room with optional corner fireplace, kitchen with generous serving island, and dining area is a great space for relaxing or entertaining.

    Drees Homes Builder
    1330 Trailhead Place Unit 37233920, Harrison, OH 45030
  • /10

    $463,900

    New Construction
    • 3 Beds
    • 2.5 Baths
    • 2,437 Sq Ft

    Miles Plan at Trailhead - Designer Collection, Harrison, OH 45030

    The Miles home design by Fischer Homes features a well-balanced floorplan that brings together open shared spaces and adaptable areas designed for everyday routines. With 3 to 4 bedrooms and 2.5 to 3.5 baths, this home provides ample space for family and guests, all within a total square footage of 2,437 square feet. The design encompasses two stories, thoughtfully arranged with sightlines and

    Fischer Homes Builder
    1322 Trailhead Place Unit 36660037, Harrison, OH 45030
  • /26

    $422,900

    New Construction
    • 3 Beds
    • 2 Baths
    • 2,439 Sq Ft

    Cumberland Plan at Trailhead - Maple Street Collection, Harrison, OH 45030

    The Cumberland home design by Fischer Homes offers a well-balanced layout that harmonizes open gathering spaces with adaptable rooms throughout the home. With 3 to 4 bedrooms and 2 to 2.5 bathrooms, this design accommodates various lifestyle needs while providing a spacious 2,439 square feet of living space across two stories. Thoughtful transitions and sightlines between shared areas create a

    Fischer Homes Builder
    1322 Trailhead Place Unit 36723306, Harrison, OH 45030
  • /36

    $460,300

    New Construction
    • 2 Beds
    • 2 Baths
    • 1,762 Sq Ft

    SARASOTA Plan at Trailhead - Trailhead Sequoia, Harrison, OH 45030

    The Sarasota plan presents convenient living mostly on one level. The entry foyer leads to an open and inviting arrangement of the family room with optional corner fireplace, well-equipped kitchen and bright, airy dining space - the perfect spot to entertain or relax with friends and family. A covered porch off the family room lets you enjoy the outdoors. Situated in the rear of the home, you'll

    Drees Homes Builder
    1330 Trailhead St Unit 40366349, Harrison, OH 45030
  • /21

    $421,900

    New Construction
    • 3 Beds
    • 2 Baths
    • 1,730 Sq Ft

    DaVinci Plan at Trailhead - Maple Street Collection, Harrison, OH 45030

    The DaVinci home design by Fischer Homes offers a well-planned layout that blends open shared spaces with adaptable areas throughout the home. With three bedrooms and two baths, this one-story design provides ample room for comfortable living, featuring between 1,730 and 1,752 square feet of thoughtfully arranged space. Carefully arranged sightlines and transitions create a comfortable flow

    Fischer Homes Builder
    1322 Trailhead Place Unit 36723312, Harrison, OH 45030
  • /40

    $426,900

    New Construction
    • 4 Beds
    • 2.5 Baths
    • 2,330 Sq Ft

    Fairfax Plan at Trailhead - Maple Street Collection, Harrison, OH 45030

    The Fairfax home design by Fischer Homes offers a well-planned layout that blends open gathering areas with comfortable private spaces. With 4 bedrooms and 2.5 bathrooms, this 2-story design maximizes both functionality and comfort across its 2,330–2,350 square feet. It focuses on creating a sense of connection between shared living zones while also providing the versatility to accommodate daily

    Fischer Homes Builder
    1322 Trailhead Place Unit 36723304, Harrison, OH 45030
  • /94

    $503,900

    New Construction
    • 4 Beds
    • 2 Baths
    • 2,711 Sq Ft

    Grandin Plan at Trailhead - Designer Collection, Harrison, OH 45030

    The Grandin home design by Fischer Homes features a multi-level layout that thoughtfully blends architectural distinction with everyday livability. This model offers 4 to 5 bedrooms and 2 to 5 bathrooms, accommodating a range of family needs. With a square footage of 2,711 to 3,831 square feet and a two-story design, a prominent two-story family room anchors the interior, creating a sense of

    Fischer Homes Builder
    1322 Trailhead Place Unit 36660035, Harrison, OH 45030
  • /3

    $561,800

    New Construction
    • 4 - 6 Beds
    • 2.5 Baths
    • 2,911+ Sq Ft

    Stratton Plan at Trailhead - Trailhead Denali, Harrison, OH 45030

    The Stratton offers lots of flexibility in a two-story plan. Upon entering the main foyer with its optional detailed ceiling treatment, you'll view a quiet home office or dining room space. The central living area of the home showcases a well-equipped kitchen/breakfast room, along with a two-story family room with optional fireplace. Tucked away in the rear of the first floor you'll discover an

    Drees Homes Builder
    1330 Trailhead Place Unit 37234148, Harrison, OH 45030
  • /28

    $587,800

    New Construction
    • 3 - 4 Beds
    • 2.5 - 8 Baths
    • 2,294+ Sq Ft

    SHELBURN Plan at Janson Woods, Harrison, OH 45030

    Drees is excited to present the Shelburn, a new home design offering convenient one-level living. From the welcoming foyer and gallery with optional tray ceilings, you'll view an impressive central living space showcasing a large family room with optional fireplace, well-equipped kitchen and open, airy dining area. You can choose to add a relaxing covered rear porch. The secluded primary suite

    Drees Homes Builder
    2502 Bartram Ln Unit 37220179, Harrison, OH 45030
  • /37

    $559,600

    New Construction
    • 3 Beds
    • 2.5 - 5 Baths
    • 2,392+ Sq Ft

    Lyndhurst Plan at Trailhead - Trailhead Denali, Harrison, OH 45030

    Drees' Lyndhurst plan offers comfortable one-level living in a ranch plan with plenty of options for you to make this home suit your style. Step inside and discover a quiet study just off the main foyer. The open central living area includes a large family room with optional fireplace, bright and airy dining area nook and kitchen with serving island. A covered porch off the dining area is a great

    Drees Homes Builder
    1330 Trailhead Place Unit 37234083, Harrison, OH 45030
  • /42

    $453,200

    New Construction
    • 4 - 5 Beds
    • 2.5 - 6 Baths
    • 2,227+ Sq Ft

    Ashton Plan at Trailhead - Trailhead Sequoia, Harrison, OH 45030

    The Ashton is so well-designed you won't believe how many choices you have to customize the floor plan. It starts in the foyer with a unique alcove flanked by two cloak closets. Brilliant! Then there's the formal room, with optional tray ceiling, for you to express how you entertain. Fabulous! The family living area can have an optional relaxing fireplace and/or optional sunroom, if you wish, and

    Drees Homes Builder
    1330 Trailhead St Unit 37231629, Harrison, OH 45030
  • /42

    $483,900

    New Construction
    • 4 Beds
    • 2.5 - 5 Baths
    • 2,801+ Sq Ft

    Quentin Plan at Trailhead - Trailhead Sequoia, Harrison, OH 45030

    Open space and clean, modern lines characterize the Quentin floor plan, giving you that refreshed, rejuvenated feeling that home is supposed to. The home office just off the main foyer is perfect for working from home. Step up the elegance in the dining room with the tray ceiling option, if you like. The spacious family room offers a comfy optional corner fireplace. The breakfast room and kitchen

    Drees Homes Builder
    1330 Trailhead St Unit 37231851, Harrison, OH 45030
  • /20

    $426,100

    New Construction
    • 3 Beds
    • 2 Baths
    • 1,778+ Sq Ft

    KENAI Plan at Trailhead - Trailhead Arches Patio Homes, Harrison, OH 45030

    The Kenai showcases luxury living all on one level. You'll love entertaining in the open family room with optional fireplace, kitchen with generous island and dining area. Retreat to the spacious primary suite, where you'll find a private bath and large walk-in closet. Keep your personal items organized and out of sight in the family foyer and laundry room, located just inside the garage entry

    Drees Homes Builder
    1322 Trailhead Place Unit 37233151, Harrison, OH 45030
  • /42

    $524,800

    New Construction
    • 4 Beds
    • 2.5 - 5 Baths
    • 2,801+ Sq Ft

    Quentin Plan at Trailhead - Trailhead Denali, Harrison, OH 45030

    Open space and clean, modern lines characterize the Quentin floor plan, giving you that refreshed, rejuvenated feeling that home is supposed to. The home office just off the main foyer is perfect for working from home. Step up the elegance in the dining room with the tray ceiling option, if you like. The spacious family room offers a comfy optional corner fireplace. The breakfast room and kitchen

    Drees Homes Builder
    1330 Trailhead Place Unit 37233434, Harrison, OH 45030
  • /93

    $479,900

    New Construction
    • 4 Beds
    • 2.5 Baths
    • 2,731 Sq Ft

    Wyatt Plan at Trailhead - Designer Collection, Harrison, OH 45030

    The Wyatt home design by Fischer Homes presents a well-thought-out layout that balances open, shared living areas with adaptable room configurations. With 4 to 5 bedrooms and 2.5 to 4.5 baths, this versatile floorplan boasts a generous square footage of 2,731 square feet across two stories, supporting everyday routines while creating an engaging environment for gathering, relaxing, and personal

    Fischer Homes Builder
    1322 Trailhead Place Unit 36660042, Harrison, OH 45030
  • /45

    $648,800

    New Construction
    • 4 - 6 Beds
    • 3 - 7 Baths
    • 3,054+ Sq Ft

    BRENNAN Plan at Janson Woods, Harrison, OH 45030

    The Brennan provides exceptional space and is full of charm and curb appeal. Upon entering the foyer, you will be greeted by a well-appointed home office with optional built-in cabinetry and optional French doors. This provides the perfect place for the telecommuter or a stylish space for greeting clients. As you venture into the heart of the home, you will discover an open and airy family room,

    Drees Homes Builder
    2502 Bartram Ln Unit 37220243, Harrison, OH 45030
  • /39

    $594,500

    New Construction
    • 4 Beds
    • 3.5 Baths
    • 3,282+ Sq Ft

    Bennett Plan at Trailhead - Trailhead Denali, Harrison, OH 45030

    The Bennett by Drees presents an open, spacious flexible two-story plan. Step inside and you'll be welcomed by an inviting foyer, which is open to a quiet home office. Beyond the main foyer is an open arrangement of the spacious kitchen with walk-in pantry, casual dining area and two-story family room. A flex room, situated in the rear of the first floor, can be used as an optional guest suite

    Drees Homes Builder
    1330 Trailhead Place Unit 37235276, Harrison, OH 45030
  • /43

    $407,900

    New Construction
    • 3 Beds
    • 2.5 Baths
    • 2,258 Sq Ft

    Yosemite Plan at Trailhead - Maple Street Collection, Harrison, OH 45030

    The Yosemite home design by Fischer Homes presents a well-thought-out layout that blends open gathering spaces with adaptable private areas. Designed to feel intuitive and welcoming, this floorplan supports the natural flow of daily routines while offering opportunities for personalization. Shared spaces connect seamlessly, creating a comfortable environment for both everyday life and social

    Fischer Homes Builder
    1322 Trailhead Place Unit 36723318, Harrison, OH 45030
  • /43

    $427,900

    New Construction
    • 4 Beds
    • 2.5 Baths
    • 2,794 Sq Ft

    Jensen Plan at Trailhead - Maple Street Collection, Harrison, OH 45030

    The Jensen home design by Fischer Homes presents a layout that thoughtfully balances open shared spaces with adaptable areas positioned throughout the home. With an emphasis on comfort and ease of movement, this plan encourages a natural flow between gathering areas, private rooms, and transitional spaces. Carefully arranged sightlines help create a cohesive living experience that feels both

    Fischer Homes Builder
    1322 Trailhead Place Unit 36723296, Harrison, OH 45030
  • /3

    $615,600

    New Construction
    • 4 - 6 Beds
    • 2.5 - 6 Baths
    • 2,974+ Sq Ft

    STRATTON Plan at Janson Woods, Harrison, OH 45030

    The Stratton offers lots of flexibility in a two-story plan. Upon entering the main foyer with its optional detailed ceiling treatment, you'll view a quiet home office or dining room space. The central living area of the home showcases a well-equipped kitchen/breakfast room, along with a two-story family room with optional fireplace. Tucked away in the rear of the first floor you'll discover an

    Drees Homes Builder
    2502 Bartram Ln Unit 37220237, Harrison, OH 45030

Showing Results 1 - 40, Page 1 of 3

Home Price Trends

Median Sale Price
$355,000
Median Single Family Sale Price
$399,955
Median Townhouse Sale Price
$341,900
Median 2 Bedroom Sale Price
$339,900
Median 1 Bedroom Sale Price
$155,000
Average Price Per Sq Ft
$195
Number of Homes for Sale
99
Last 12 months Home Sales
281
Months of Supply
4.20
Median List Price
$395,000
Median Change From 1st List Price
0%
Median Home Sale Price YoY Change
16%
How to Buy a Home How to Finance a Home How to Sell a Home