97

Harrison, OH Homes for Sale under $600,000

Section Image Section Image
  • /11

    $449,900

    New Construction
    • 3 Beds
    • 2 Baths
    • 1,659 Sq Ft

    9006 Caprock Ct, Harrison, OH 45030

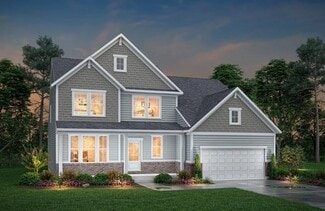
    3 Bedroom, 2 Bath Ranch-style Living. The Trent from Drees Homes' Pure Style Collection offers all the open spacious living you desire, all on one floor! The welcoming foyer leads you to a casual central living space featuring a family room, nicely-sized kitchen and dining area and bright, airy sunroom - perfect for relaxing or entertaining. The seclusion of the first floor primary suite with

    Drees Homes Builder
    9006 Caprock Ct, Harrison, OH 45030
  • /32

    $429,900

    • 4 Beds
    • 2 Baths
    • 2,396 Sq Ft

    120 N Washington St, Harrison, OH 45030

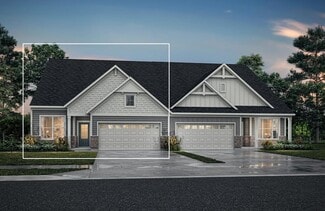
    🏡family home offering the perfect blend of modern updates and timeless character. Original woodwork has been beautifully preserved throughout. Main level features a spacious family room with a ventless gas fireplace, owner's suite, and an additional large bedroom with pocket doors, currently used as a study. Updated kitchen includes granite countertops, new sink, and new appliances. Both

    Gary Hamilton Sibcy Cline, Inc.
    120 N Washington St, Harrison, OH 45030
  • /22

    $369,900

    New Construction
    • 2 - 3 Beds
    • 2.5 - 3.5 Baths
    • 1,755+ Sq Ft

    ZURI Plan at Trailhead - Trailhead Acadia, Harrison, OH 45030

    If you're looking for open, spacious living with options galore, discover the Zuri today! Upon entering this home from an inviting foyer, you'll see a private bedroom and adjacent full bath, followed by the home office with optional French doors. Next, you'll enter the heart of the home, with an open arrangement of the well-equipped kitchen with an island and a bright, airy great room with an

    Drees Homes Builder
    1330 Trailhead St Unit 37232953, Harrison, OH 45030
  • /9

    $354,900

    New Construction
    • 2 Beds
    • 2.5 Baths
    • 1,515 Sq Ft

    2455 Bartram Ln, Harrison, OH 45030

    2 Bedroom, 2.5 Bath Ranch Townhome. Upon entering the main foyer of the Lucia, discover a private guest suite with an adjoining full bath. Beyond the foyer is a central living area with a family room, a well-equipped kitchen with a center island, a walk-in pantry, and a casual dining space. You can relax and enjoy the outdoors on your covered rear porch. And you will love the secluded primary

    Drees Homes Builder
    2455 Bartram Ln, Harrison, OH 45030
  • /44

    $391,900

    New Construction
    • 3 - 4 Beds
    • 2.5 - 3.5 Baths
    • 1,842 Sq Ft

    Wesley Plan at Trailhead - Designer Collection, Harrison, OH 45030

    Tour Our Decorated ModelThis stylish two-story home includes everything you need for your next home. The kitchen features a large serving island with room for seating. A private staircase in the back of the home leads to 3 bedroomswith loft or optional 4th bedroom. The owner's suite includes a generous walk-in closet and a private bathroom. Additional features of the Wesley include a living

    Fischer Homes Builder
    1322 Trailhead Place Unit 36660026, Harrison, OH 45030
  • /5

    $484,900

    New Construction
    • 3 Beds
    • 2.5 Baths

    6029 Foothills Dr, Harrison, OH 45030

    Introducing the Eaton plan at Trailhead in our Cascades section! This plan is a thoughtfully designed ranch with a large deck and finished recreation room. The private primary suite in the rear of the home is a great space to relax and unwind. This plan also showcases 2 extra bedrooms, a family foyer, laundry room and walk-in pantry providing all the space you need! Plus, you'll enjoy Trailhead's

    Jacqueline Bowen Drees / Zaring Realty

    6029 Foothills Dr, Harrison, OH 45030
  • /11

    $484,900

    New Construction
    • 4 Beds
    • 4 Baths
    • 2,914 Sq Ft

    8085 Rock Island Dr, Harrison, OH 45030

    4 Bedroom Two-story Home. One of our Pure Style Collection homes, the Bradshaw features ample living and relaxation space. Step into the foyer and view a home office. The main living space has a family room, well-equipped kitchen with an island and walk-in pantry, and casual dining area. The wood deck located off the dining area lets you enjoy the outdoors. The second floor features a private

    Drees Homes Builder
    8085 Rock Island Dr, Harrison, OH 45030
  • /35

    $315,000

    $5K PRICE DROP
    • 2 Beds
    • 2 Baths
    • 1,351 Sq Ft

    539 Miami Trace, Harrison, OH 45030

    NO-STEP condo featuring 2 bedrooms & 2 full baths. This open floor plan has vaulted ceilings which bring in a ton of natural light. Kitchen features granite countertop island and stainless-steel appliances. Morning room/breakfast nook opens to screened-in, 3-season room which leads to a private patio. Primary bedroom has walk-in closet, and adjoining bath features a shower with a seat. Direct

    Regina Chilcoat Comey & Shepherd

    539 Miami Trace, Harrison, OH 45030
  • /3

    $374,900

    New Construction
    • 3 Beds
    • 3 Baths

    2451 Bartram Ln, Harrison, OH 45030

    Introducing the Gentri plan at Trailhead in our Acadia section! This paired villa has spacious living perfect for a carefree lifestyle. It features a private guest bedroom and bath off the foyer, a central living area with family room, kitchen with island and pantry, and a covered porch for outdoor relaxation. The secluded primary suite is at the rear with a large walk-in closet. A third bedroom

    Jacqueline Bowen Drees / Zaring Realty

    2451 Bartram Ln, Harrison, OH 45030
  • /57

    $479,900

    $20K PRICE DROP
    • 4 Beds
    • 3.5 Baths
    • 2,043 Sq Ft

    10510 Asheville Pine Ct, Harrison, OH 45030

    Beautiful 2,700 sq. ft. two-story with open floor plan and many updates! Spacious great room with gas fireplace opens to the eat-in kitchen featuring ceramic tile floors, 42" wood cabinets, stainless steel appliances, and double pantry. Formal living and dining rooms plus first-floor laundry. Large primary suite with luxury bath and walk-in closet. Three additional bedrooms and full bath

    Matthew Riley Sibcy Cline, Inc.

    10510 Asheville Pine Ct, Harrison, OH 45030
  • /18

    $382,900

    New Construction
    • 2 Beds
    • 2 Baths
    • 1,419 Sq Ft

    Beacon Plan at Trailhead - Maple Street Collection, Harrison, OH 45030

    The Beacon by Fischer Homes offers a flexible and functional layout designed for modern living. With three bedrooms or the option to convert one into a living room or study, this home provides versatility to suit your needs. The open kitchen and dining area feature an oversized pantry and can be enhanced with options like a bay window or custom window and door configurations. The family room

    Fischer Homes Builder
    1322 Trailhead Place Unit 36723328, Harrison, OH 45030
  • /30

    $349,900

    New Construction
    • 2 Beds
    • 2.5 Baths
    • 1,504 Sq Ft

    2457 Bartram Ln, Harrison, OH 45030

    2 Bedroom, 2.5 Bath Ranch Townhome. Upon entering the main foyer of the Lucia, view a private guest suite with a full bath. Beyond the foyer is a central living area with a family room, a well-equipped kitchen with a center island, a walk-in pantry, and a casual dining space. You can enjoy the outdoors on your covered rear porch. And you will love the secluded primary suite and bath, which is

    Drees Homes Builder
    2457 Bartram Ln, Harrison, OH 45030
  • /4

    $479,900

    New Construction
    • 4 Beds
    • 2.5 Baths
    • 2,254 Sq Ft

    9017 Caprock Ct, Harrison, OH 45030

    4 Bedroom, 2.5 Bath Two-story Home. If you are looking for easy living in an open spacious plan, discover the Clarkson from Drees Homes' Pure Style Collection. This home features a nice arrangement of the large open family room and dining area/kitchen with serving island. The flex room off the main foyer can be used as a home office, formal dining room or whatever suits your lifestyle needs. You

    Drees Homes Builder
    9017 Caprock Ct, Harrison, OH 45030
  • /46

    $420,000

    Open Sun 1PM - 3PM
    • 3 Beds
    • 2.5 Baths
    • 2,210 Sq Ft

    9621 Averi Ct, Harrison, OH 45030

    Welcome home to this beautifully upgraded 3-bedroom, 2.5-bath home on a quiet cul-de-sac! The open-concept floor plan features 9' and cathedral ceilings, luxury vinyl plank flooring throughout, and abundant natural light. The gourmet kitchen offers granite countertops, stone backsplash, upgraded cabinetry, pantry, counter bar island, and a bright morning room perfect for your coffee. A versatile

    Daniel Day RE/MAX Preferred Group

    9621 Averi Ct, Harrison, OH 45030
  • /28

    $349,900

    New Construction
    • 2 Beds
    • 2.5 Baths
    • 1,515 Sq Ft

    2463 Bartram Ln, Harrison, OH 45030

    2 Bedroom, 2.5 Bath Ranch Townhome. Upon entering the main foyer of the Lucia, view a private guest suite with a full bath. Beyond the foyer is a central living area with a family room, a well-equipped kitchen with a center island, a walk-in pantry, and a casual dining space. You can enjoy the outdoors on your covered rear porch. And you will love the secluded primary suite and bath, which is

    Drees Homes Builder
    2463 Bartram Ln, Harrison, OH 45030
  • /8

    $519,900

    New Construction
    • 4 Beds
    • 2.5 Baths
    • 3,517 Sq Ft

    Carrington Plan at Trailhead - Designer Collection, Harrison, OH 45030

    The Carrington offers an integrated 3-car garageand a striking two-story foyer. Designed with flexibility in mind, it features options for a first-floor Study or Guest Suite, and a Rec Room that can convert into a Prep Kitchen, Butlers Pantry, or expanded Family Foyer. The open-concept Kitchen flows into a spacious Family Room and Morning Room, centered around a convenient staircase. Upstairs,

    Fischer Homes Builder
    1322 Trailhead Place Unit 36660044, Harrison, OH 45030
  • /4

    $529,600

    New Construction
    • 3 - 6 Beds
    • 2.5 - 6 Baths
    • 2,573+ Sq Ft

    Atwell Plan at Trailhead - Trailhead Sequoia, Harrison, OH 45030

    The Atwell plan offers open spacious living with lots of flexibility. From the welcoming foyer with optional ceiling detailing, you'll view a quiet home office with optional double glass doors. A large two-story family room with optional fireplace is open to a well-equipped kitchen with a generous serving island and walk-in pantry. You can choose to add a bright sunroom off the open dining room,

    Drees Homes Builder
    1330 Trailhead St Unit 37232359, Harrison, OH 45030

Showing Results 81 - 97, Page 3 of 3

How to Buy a Home How to Finance a Home How to Sell a Home