713

Homes for Sale in 76052

Section Image Section Image
  • /28

    $492,990

    New Construction
    • 4 Beds
    • 3 Baths
    • 2,470 Sq Ft

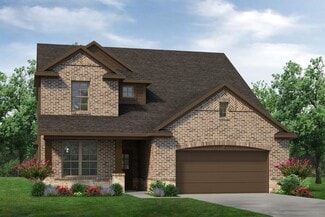
    Azle Plan at Wellington - Terrace, Haslet, TX 76052

    With ample living space, the Azle creates the perfect environment for relaxation and entertaining. The thoughtfully designed kitchen boasts a large island that overlooks the gathering room. A covered backyard patio offers extra space to relax and enjoy. This home is ideal for both growing families and empty-nesters.

    Pulte Homes Builder
    11109 Abbotsbury Rd Unit 38436340, Haslet, TX 76052
  • /6

    $572,990

    New Construction
    • 4 - 5 Beds
    • 3.5 - 4.5 Baths
    • 3,566 Sq Ft

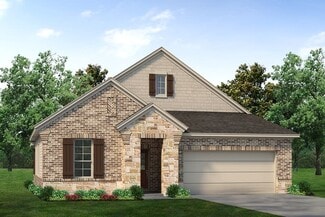
    Oglesby Plan at Wellington - Terrace, Haslet, TX 76052

    The Oglesby allows even the largest of families to spread out. A walk-in pantry off the kitchen, dedicated laundry room, flex space, and large upstairs with a media room adjacent to three bedrooms allows a place for everyone and the ability to have everything in its place. Options such as a fifth bedroom, study and game room are an added bonus to this incredible home design.

    Pulte Homes Builder
    11109 Abbotsbury Rd Unit 38435911, Haslet, TX 76052
  • /22

    $558,990

    New Construction
    • 4 - 5 Beds
    • 3.5 - 4.5 Baths
    • 3,448 Sq Ft

    Gillett Plan at Wellington - Terrace, Haslet, TX 76052

    The Gillett showcases modern living highlighted by a downstairs primary suite featuring a luxurious bathroom and a spacious walk-in closet. The open-concept design features a generous gathering room flowing into a modern kitchen and a dining area. An optional fifth bed or study provides flexibility for guests, while the upstairs game room creates an inviting space for entertainment and relaxation.

    Pulte Homes Builder
    11109 Abbotsbury Rd Unit 38435823, Haslet, TX 76052
  • /24

    $548,990

    New Construction
    • 4 - 5 Beds
    • 3.5 - 4.5 Baths
    • 3,316 Sq Ft

    Electra Plan at Wellington - Terrace, Haslet, TX 76052

    The Electra floor plan offers open-concept and versatile living on the first floor, while giving the kids a retreat away from it all in the upstairs game room. Create the outdoor living area you've been dreaming of with an optional extended covered patio and bay window.

    Pulte Homes Builder
    11109 Abbotsbury Rd Unit 38435822, Haslet, TX 76052
  • /26

    $582,990

    New Construction
    • 4 - 5 Beds
    • 3.5 - 4.5 Baths
    • 3,525 Sq Ft

    Ferris Plan at Wellington - Terrace, Haslet, TX 76052

    The Ferris' two-story spacious home design stuns with high ceilings and open-concept living. Enjoy a primary suite and bedroom downstairs, with 2 bedrooms and a game room up. Add an additional bedroom for extra room, or select an optional media room to make entertaining a breeze.

    Pulte Homes Builder
    11109 Abbotsbury Rd Unit 38435821, Haslet, TX 76052
  • /23

    $548,990

    New Construction
    • 4 - 5 Beds
    • 3.5 - 4.5 Baths
    • 3,388 Sq Ft

    Lindale Plan at Wellington - Terrace, Haslet, TX 76052

    The dual level Lindale is built for family living, with its thoughtful combination of formal and informal spaces. A gourmet kitchen and formal dining room offer space to entertain and host large gatherings. An inviting great room fosters relaxation, before heading to the adjacent owner’s suite. The upstairs game room is perfect for family time or a fun retreat for kids and friends. Add an

    Pulte Homes Builder
    11109 Abbotsbury Rd Unit 38435738, Haslet, TX 76052
  • /24

    $375,990

    New Construction
    • 4 Beds
    • 2.5 Baths
    • 2,518 Sq Ft

    Thomaston Plan at Alpha Ranch - Elizabeth Creek, Haslet, TX 76052

    The Thomaston greets family and visitors with an open foyer that leads to an expansive great room and connected cafe. Gather around the generous kitchen island before heading upstairs to enjoy game night in the spacious loft area.

    Centex Homes Builder
    817 Shire Ave Unit 38434199, Haslet, TX 76052
  • /13

    $342,990

    New Construction
    • 3 Beds
    • 2 Baths
    • 2,000 Sq Ft

    Killeen Plan at Alpha Ranch - Elizabeth Creek, Haslet, TX 76052

    The Killeen offers enviable space on a single-story layout. The owners wing provides a quiet retreat as it is set apart from the sprawling entertaining space that includes a gathering room and large cafe area. There is room for everyone with the 2 secondary bedrooms and a study to use as your home office.

    Centex Homes Builder
    817 Shire Ave Unit 38433911, Haslet, TX 76052
  • /50

    Price To Be Determined

    New Construction
    • 4 Beds
    • 3.5 Baths
    • 2,856 Sq Ft

    3129 Serpens Dr, Newark, TX 76071

    The four-bedroom Nueces floor plan is 2,858 square feet of functional living space. This two-story home was designed with every kind of homeowner in mindit exemplifies the importance of togetherness by offering spaces for families to gather, as well as spacious bedrooms so every person has an area to call their own. Upon entering the home from the two-car garage, youll walk through the mudroom

    Riverside Homebuilders Builder
    3129 Serpens Dr, Newark, TX 76071
  • /45

    Price To Be Determined

    New Construction
    • 3 Beds
    • 2 Baths
    • 1,998 Sq Ft

    3125 Serpens Dr, Newark, TX 76071

    At Riverside Homebuilders, we pride ourselves in providing unique homes with floor plans that are as individual as our customers. This 3-bedroom, 2-bathroom home has a galley feel with an open floor plan. Walking into the grand foyer youll find yourself right at the entrance of the kitchen being welcomed by scents of freshly-baked cookies or a mouthwatering meal being prepared. The flex room in

    Riverside Homebuilders Builder
    3125 Serpens Dr, Newark, TX 76071
  • /27

    $831,721

    New Construction
    • 5 Beds
    • 4.5 Baths
    • 3,954 Sq Ft

    508 Burtin Dr, Haslet, TX 76052

    Discover the Broadcrest FSW, offering 5 spacious bedrooms, 4.5 bathrooms, and 3,954 sq. ft. of thoughtfully designed living space on a 1/2 acre lot. This home features a formal dining room ideal for gatherings, an extended covered patio perfect for outdoor entertaining, and a versatile upstairs game room and media room for family fun. With a 3-car garage and flexible spaces for work or

    First Texas Homes Builder
    508 Burtin Dr, Haslet, TX 76052
  • /13

    $647,900

    New Construction
    • 5 Beds
    • 4.5 Baths
    • 3,553 Sq Ft

    3553W Plan at Sweetgrass - 50', Haslet, TX 76052

    Home office with double doors framing the entry. The two-story entry extends past the dining room to the kitchen and family room. Island kitchen offers built-in seating space and a corner walk-in pantry. Formal dining room. Two-story family room with 19-foot ceiling, and a wall of windows. Morning area just off the kitchen offers a beautiful view of the backyard. Primary suite with three large

    Perry Homes Builder
    792 Cedarwood Ct Unit 38223575, Haslet, TX 76052
  • /3

    $625,900

    New Construction
    • 4 Beds
    • 3 Baths
    • 3,241 Sq Ft

    3241W Plan at Sweetgrass - 50', Haslet, TX 76052

    Two-story entry with 19-foot ceilings. Home office with French doors just off the entry. Two-story family room with 19-foot ceilings features a grand wall of windows. Island kitchen with built-in seating space and a walk-in pantry and flows into the dining area. Secluded primary suite with a wall of windows. Primary bathroom features French doors, dual vanities, garden tub, separate glass

    Perry Homes Builder
    792 Cedarwood Ct Unit 38223573, Haslet, TX 76052
  • /4

    $612,900

    New Construction
    • 4 Beds
    • 3.5 Baths
    • 3,190 Sq Ft

    3190W Plan at Sweetgrass - 50', Haslet, TX 76052

    Home office with French doors set at two-story entry. Open formal dining room just off the kitchen area. Two-story family room with 19-foot ceilings and a wall of windows. Kitchen features an island with built-in seating space, a walk-in pantry and opens to the morning area. Private primary suite with a wall of windows. Primary bath includes double doors, garden tub, separate glass-enclosed

    Perry Homes Builder
    792 Cedarwood Ct Unit 38223569, Haslet, TX 76052
  • /12

    $625,900

    New Construction
    • 4 Beds
    • 3.5 Baths
    • 2,999 Sq Ft

    2999W Plan at Sweetgrass - 50', Haslet, TX 76052

    Home office with French doors set at two-story entry. Open kitchen hosts inviting island with built-in seating space. Two-story dining area opens to two-story family room with wall of windows. First-floor primary suite with wall of windows. Dual vanities, garden tub, separate glass-enclosed shower and two walk-in closets in primary bath. A guest suite with full bath is downstairs. Secondary

    Perry Homes Builder
    792 Cedarwood Ct Unit 38223567, Haslet, TX 76052
  • /12

    $603,900

    New Construction
    • 4 Beds
    • 3.5 Baths
    • 2,942 Sq Ft

    2942H Plan at Sweetgrass - 50', Haslet, TX 76052

    Home office with French doors set along one side of two-story entry. Kitchen and dining area open to two-story family room. Kitchen features corner walk-in pantry and generous island with built-in seating space. Two-story family room features wall of windows. First-floor primary suite includes bedroom with 10-foot ceiling. Double doors lead to primary bath with dual vanities, garden tub, separate

    Perry Homes Builder
    792 Cedarwood Ct Unit 38223565, Haslet, TX 76052
  • /4

    $574,900

    New Construction
    • 4 Beds
    • 3.5 Baths
    • 2,599 Sq Ft

    2599W Plan at Sweetgrass - 50', Haslet, TX 76052

    Step off the front porch into the two-story entryway. French doors open into the home office at the front of the house. Past the staircase you enter into the open living areas. The kitchen features an island with built-in seating, walk-in corner pantry, and an adjacent dining room with ample natural light. The family room boasts a wall of windows and 19-foot ceiling. The primary bedroom has

    Perry Homes Builder
    792 Cedarwood Ct Unit 38223560, Haslet, TX 76052
  • /6

    $580,900

    New Construction
    • 4 Beds
    • 3 Baths
    • 2,595 Sq Ft

    2595W Plan at Sweetgrass - 50', Haslet, TX 76052

    Welcoming front porch opens into the two-story entryway featuring French doors leading into the home office. Past the staircase you enter the kitchen which hosts the island with built-in seating and a corner walk-in pantry. The dining area connects the open two-story family room featuring a wall of windows and access to the covered backyard patio. The primary bedroom hosts a wall of windows.

    Perry Homes Builder
    792 Cedarwood Ct Unit 38223559, Haslet, TX 76052
  • /3

    $591,900

    New Construction
    • 4 Beds
    • 3 Baths
    • 2,593 Sq Ft

    2593W Plan at Sweetgrass - 50', Haslet, TX 76052

    The front porch opens into the two-story entryway. A private home office with French doors is right off the entrance. Past the stairwell you enter the kitchen which features a corner walk-in pantry and an island with built-in seating. The dining area connects the space with the family room boasting a wall of windows with access to the covered backyard patio. The primary bedroom is highlighted

    Perry Homes Builder
    792 Cedarwood Ct Unit 38223557, Haslet, TX 76052
  • /18

    $565,900

    New Construction
    • 4 Beds
    • 3 Baths
    • 2,574 Sq Ft

    2574W Plan at Sweetgrass - 50', Haslet, TX 76052

    Home office with French doors set at entry with 12-foot ceiling. Coffered extended entry leads to open family room, kitchen and dining area. Family room features wall of windows. Kitchen features corner walk-in pantry and generous island with built-in seating space. Primary bedroom highlights 12-foot ceiling and wall of windows. Double doors lead to primary bath with dual vanities, a garden tub

    Perry Homes Builder
    792 Cedarwood Ct Unit 38223553, Haslet, TX 76052
  • /25

    $573,900

    New Construction
    • 4 Beds
    • 3 Baths
    • 2,561 Sq Ft

    2561H Plan at Sweetgrass - 50', Haslet, TX 76052

    Home office with French doors set at two-story entry. Two-story family room with wall of windows opens to kitchen and dining area. Kitchen hosts inviting island with built-in seating space. First-floor primary suite includes dual vanities, garden tub, separate glass-enclosed shower and large walk-in closet in primary bath. A second bedroom is downstairs. Two secondary bedrooms and a game room are

    Perry Homes Builder
    792 Cedarwood Ct Unit 38223551, Haslet, TX 76052
  • /37

    $553,900

    New Construction
    • 4 Beds
    • 3 Baths
    • 2,513 Sq Ft

    2513W Plan at Sweetgrass - 50', Haslet, TX 76052

    Extended entryway with 12-foot ceilings. Game room with French doors frame the entry. Spacious family room with a wall of windows. Open kitchen offers an island with built-in seating space and a corner walk-in pantry. Primary suite with a wall of windows. Dual vanities, garden tub, separate glass enclosed shower and two walk-in closets in the primary bath. Guest suite just off the extended entry

    Perry Homes Builder
    792 Cedarwood Ct Unit 38223547, Haslet, TX 76052
  • /133

    $540,900

    New Construction
    • 4 Beds
    • 3 Baths
    • 2,504 Sq Ft

    2504W Plan at Sweetgrass - 50', Haslet, TX 76052

    Home office with French doors set at entry with 12-foot ceiling. Extended entry leads to open kitchen, dining area and family room. Kitchen features corner walk-in pantry, generous counter space and island with built-in seating space. Dining area flows into family room with wall of windows. Primary suite includes double-door entry to primary bath with dual vanities, garden tub, separate

    Perry Homes Builder
    792 Cedarwood Ct Unit 38223545, Haslet, TX 76052
  • /3

    $520,900

    New Construction
    • 4 Beds
    • 3 Baths
    • 2,180 Sq Ft

    2180W Plan at Sweetgrass - 50', Haslet, TX 76052

    Extended entry with 12-foot ceiling leads to open kitchen, dining area and family room with 10-foot ceilings throughout. Kitchen features walk-in pantry, generous counter space and inviting island with built-in seating space. Dining area features wall of windows. Family room features wall of windows. Primary suite with 10-foot ceiling and wall of windows. Double doors lead to primary bath with

    Perry Homes Builder
    792 Cedarwood Ct Unit 38223539, Haslet, TX 76052
  • /26

    $529,900

    New Construction
    • 4 Beds
    • 3 Baths
    • 2,169 Sq Ft

    2169W Plan at Sweetgrass - 50', Haslet, TX 76052

    Extended entry with 12-foot ceiling leads to open kitchen, dining area and family room with 10-foot ceilings throughout. Kitchen features center island with built-in seating. Family room features wall of windows. Primary suite with 10-foot ceiling and wall of windows. Dual vanities, garden tub, separate glass-enclosed shower and large walk-in closet in primary bath. A guest suite with private

    Perry Homes Builder
    792 Cedarwood Ct Unit 38223517, Haslet, TX 76052
  • /9

    $588,900

    New Construction
    • 4 Beds
    • 3 Baths
    • 2,694 Sq Ft

    2694W Plan at Sweetgrass - 50', Haslet, TX 76052

    Home office with French doors and 11-foot ceiling set at two-story entry. Open kitchen features deep walk-in pantry and generous island with built-in seating space. Dining area opens to two-story family room with wall of windows. Primary suite includes bedroom with 10-foot tray ceiling. Double doors lead to primary bath with dual vanity, garden tub, separate glass-enclosed shower and large

    Perry Homes Builder
    792 Cedarwood Ct Unit 38223564, Haslet, TX 76052
  • /70

    $549,900

    New Construction
    • 4 Beds
    • 3 Baths
    • 2,545 Sq Ft

    2545W Plan at Sweetgrass - 50', Haslet, TX 76052

    Extended entry with 13-foot ceiling leads to open kitchen, dining area and family room. Kitchen offers generous counter space, corner walk-in pantry and inviting island with built-in seating space. Dining area flows into family room with wall of windows. Game room with French doors just across from kitchen. Primary suite includes double-door entry to primary bath with dual vanities, garden tub,

    Perry Homes Builder
    792 Cedarwood Ct Unit 38223549, Haslet, TX 76052
  • /14

    $541,900

    New Construction
    • 4 Beds
    • 3 Baths
    • 2,357 Sq Ft

    2357W Plan at Sweetgrass - 50', Haslet, TX 76052

    Entry with 12-foot ceiling leads past a home office with French doors and a guest suite with a private full bath to the main living areas. Dining area flows between the family room with a wall of windows and the kitchen, which offers extra counter space, a corner walk-in pantry, and a generous island with seating space. Off the family room is the primary bedroom, which highlights a wall of

    Perry Homes Builder
    792 Cedarwood Ct Unit 38223543, Haslet, TX 76052
  • /17

    $517,900

    New Construction
    • 4 Beds
    • 2 Baths
    • 2,187 Sq Ft

    2187W Plan at Sweetgrass - 50', Haslet, TX 76052

    Extended entry with 12-foot coffered ceiling leads past formal dining room to open family room, kitchen and morning area. Family room features wall of windows. Kitchen features generous island with built-in seating space. Primary suite includes double-entry to primary bath with dual vanities, garden tub, separate glass-enclosed shower and large walk-in closet. All secondary bedrooms feature

    Perry Homes Builder
    792 Cedarwood Ct Unit 38223541, Haslet, TX 76052
  • /20

    $384,000

    $11K PRICE DROP
    • 4 Beds
    • 3.5 Baths
    • 2,809 Sq Ft

    14028 Zippo Way, Haslet, TX 76052

    Open Layout With 3 Full Bathrooms with conveniently Located Half Bath down stairs. Split four Bedrooms with Primary down stairs. Nice curb appeal with Stone Accents. Interior finishes Wood Floors, Large Tile, Granite Counter Tops with Tile Backsplash and Stainless Steel Appliances. High ceiling entryway, oversized garage, large backyard and gas started fireplace. The home is close to new shopping

    Mark Selby It's Closing Time Realty

    14028 Zippo Way, Haslet, TX 76052
  • /34

    $715,000

    $45K PRICE DROP
    • 4 Beds
    • 4.5 Baths
    • 4,525 Sq Ft

    13510 Willow Springs Rd, Haslet, TX 76052

    Move into resort style living in this beautifully designed Haslet home offering exceptional space, comfort, and flexibility on a generous lot just minutes from Fort Worth. Located in an unincorporated area with minimal restrictions, this impressive property features soaring ceilings, abundant natural light, and an open floor plan ideal for both everyday living and entertaining. The updated

    Karrie Wallace Better Homes & Gardens, Winans

    13510 Willow Springs Rd, Haslet, TX 76052
  • /3

    $2,306,502

    $193K PRICE DROP
    • Land
    • 10.59 Acres
    • $217,800 per Acre

    11175 Farm To Market Road 156, Haslet, TX 76052

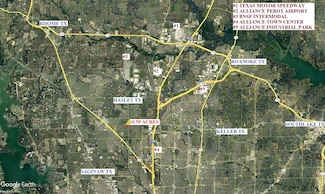
    10.59 Acres ETJ of Haslet TX No ZoningCity Waterline on FM156 Frontage Sewer Line in Adjoining Residential on Northside of Property.Pond shown on Survey is Non-Jurisdictional Wetland which means no permitting from Army Corp of Engineers and Pond can be filled in or improved.

    Marty Rader DFW Realty Partners, LLC

    11175 Farm To Market Road 156, Haslet, TX 76052

Showing Results 561 - 600, Page 15 of 18

How to Buy a Home How to Finance a Home How to Sell a Home