713

Homes for Sale in 76052

Section Image Section Image
  • /5

    $404,900

    New Construction
    • 3 Beds
    • 2 Baths
    • 2,284 Sq Ft

    The San Saba III Plan at Northstar, Newark, TX 76071

    Riverside Homebuilders Builder
    3125 Serpens Dr Unit 36496867, Newark, TX 76071
  • /4

    $580,990

    New Construction
    • 4 Beds
    • 3 Baths
    • 2,813 Sq Ft

    Johnson Plan at Sweetgrass - Presidential Series, Haslet, TX 76052

    GFO Home Builder
    815 Feathergrass Place Unit 36485914, Haslet, TX 76052
  • 641 Verona Dr Unit 36495852, Haslet, TX 76052

    $1,116,990

    New Construction
    • 4 Beds
    • 3.5 Baths
    • 3,923 Sq Ft

    Madrid Plan at The Vines, Haslet, TX 76052

    Welcome to our most stunning plan yet—The Madrid! With over 3,900 square feet of living space, there is something to discover in every corner. This home offers something for the whole family, including a game room, media room, study, and more! Be THE gathering place for friends and family with the expansive living room, kitchen, and dining area, making entertaining guests effortless.

    Chesmar Builder
    641 Verona Dr Unit 36495852, Haslet, TX 76052
  • /28

    $439,999

    New Construction
    • 4 Beds
    • 4 Baths
    • 2,506 Sq Ft

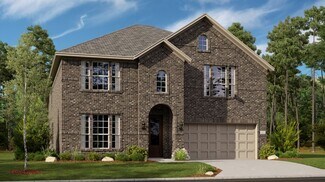
    Buxton II Plan at Rancho Canyon - Brookstone Collection, Fort Worth, TX 76052

    This new two-story home design combines comfort and elegance. The first floor features an open-plan layout among a family room with a fireplace, a kitchen with a center island and a breakfast nook with a door to a covered patio. A private study is situated near three secondary bedrooms, while the owner’s suite is tucked into a back corner for added privacy. Upstairs is a versatile bonus room.

    Lennar Builder
    0 Rancho Canyon Way Unit 36034665, Fort Worth, TX 76052
  • /24

    $322,999

    New Construction
    • 4 Beds
    • 2 Baths
    • 1,720 Sq Ft

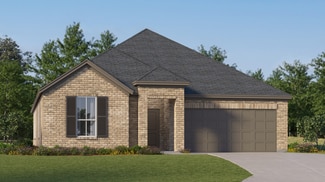
    Agora III Plan at Rancho Canyon - Watermill Collection, Haslet, TX 76052

    A single-story home with enough space for families or anyone in search of extra space. Enter into the home to find three secondary bedrooms, a laundry room and a full-sized bathroom toward the front. The open layout shared among the dining room, family room and kitchen with center island provides a seamless transition between the shared living spaces. While the owner’s suite features an en-suite

    Lennar Builder
    14917 Trapper Trail Unit 36034651, Haslet, TX 76052
  • /26

    $311,999

    New Construction
    • 3 Beds
    • 2 Baths
    • 1,451 Sq Ft

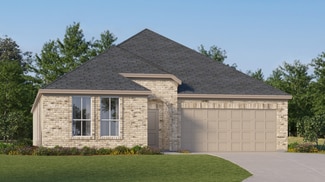
    Kitson Plan at Rancho Canyon - Cottage Collection, Haslet, TX 76052

    This single-level home showcases a spacious open floorplan shared between the kitchen, dining area and family room for easy entertaining during gatherings. An owner’s suite enjoys a private location in a rear corner of the home, complemented by an en-suite bathroom and walk-in closet. There are two secondary bedrooms along the side of the home, which are comfortable spaces for household members

    Lennar Builder
    14917 Trapper Trail Unit 36034658, Haslet, TX 76052
  • /27

    $470,999

    New Construction
    • 4 Beds
    • 3.5 Baths
    • 3,078 Sq Ft

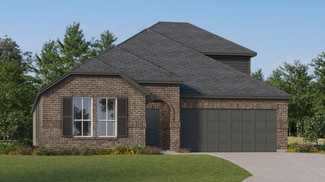
    Azure w/ Media Standard Plan at Rancho Canyon - Brookstone Collection, Fort Worth, TX 76052

    This two-story home has a unique layout that is perfect for families who need space. There are two bedrooms on the first floor, including the owner’s suite in the back of the home and a smaller suite off the foyer. The open living space is beside the owner’s suite and has a back patio. Upstairs are two bedrooms and a versatile bonus room loft.

    Lennar Builder
    0 Rancho Canyon Way Unit 36034666, Fort Worth, TX 76052
  • /24

    $313,999

    New Construction
    • 3 Beds
    • 2 Baths
    • 1,461 Sq Ft

    Idlewood Plan at Rancho Canyon - Cottage Collection, Haslet, TX 76052

    This single-level home showcases a spacious open floorplan shared between the kitchen, dining area and family room for easy entertaining, along with access to an outdoor space. An owner’s suite enjoys a private location in a rear corner of the home, complemented by an en-suite bathroom and walk-in closet. There are two secondary bedrooms at the front of the home, ideal for household members and

    Lennar Builder
    14917 Trapper Trail Unit 36034659, Haslet, TX 76052
  • /21

    $342,999

    New Construction
    • 4 Beds
    • 2 Baths
    • 1,847 Sq Ft

    Ashton II Plan at Rancho Canyon - Watermill Collection, Haslet, TX 76052

    This single-story home offers a great layout with a total of four bedrooms. The main living area showcases an open layout among the kitchen with island, dining room and family room, while a flex room offers a variety of uses. The owner's suite enjoys a private bathroom and roomy walk-in closet, while three secondary bedrooms are located toward the front of the home.

    Lennar Builder
    14917 Trapper Trail Unit 36034649, Haslet, TX 76052
  • /23

    $404,999

    New Construction
    • 4 Beds
    • 2.5 Baths
    • 2,230 Sq Ft

    Buxton Plan at Rancho Canyon - Brookstone Collection, Fort Worth, TX 76052

    This single-story home has a smart layout that is ideal for those who value space. There are three bedrooms in the front of the home, as well as a versatile study. The owner’s suite is in the back, beside the open family room, which has a covered patio.

    Lennar Builder
    0 Rancho Canyon Way Unit 36034664, Fort Worth, TX 76052
  • /21

    $300,999

    New Construction
    • 3 Beds
    • 2 Baths
    • 1,302 Sq Ft

    Fullerton II Plan at Rancho Canyon - Watermill Collection, Haslet, TX 76052

    This single-story home provides the convenience of having everything you need on one level. When you enter, you’ll find two secondary bedrooms and a full-sized bathroom just before the open layout shared by the family room, dining room and kitchen. The luxe owner’s suite enjoys a private back location, complete with an en-suite bathroom and walk-in closet.

    Lennar Builder
    14917 Trapper Trail Unit 36034648, Haslet, TX 76052
  • /21

    $324,999

    New Construction
    • 3 Beds
    • 2 Baths
    • 1,522 Sq Ft

    Newlin Plan at Rancho Canyon - Watermill Collection, Haslet, TX 76052

    This single-level home showcases a spacious open floorplan shared between the kitchen, dining area and family room for easy entertaining. An owner’s suite enjoys a private location in a rear corner of the home, complemented by an en-suite bathroom and walk-in closet. There are two secondary bedrooms at the front of the home, which are comfortable spaces for household members and overnight guests.

    Lennar Builder
    14917 Trapper Trail Unit 36034653, Haslet, TX 76052
  • /17

    $306,999

    New Construction
    • 3 Beds
    • 2 Baths
    • 1,311 Sq Ft

    Oakridge Plan at Rancho Canyon - Cottage Collection, Haslet, TX 76052

    This single-level home showcases a spacious open floorplan shared between the kitchen, dining area and family room for easy entertaining during gatherings. An owner’s suite enjoys a private location in a rear corner of the home, complemented by an en-suite bathroom and walk-in closet. There are two secondary bedrooms along the side of the home, which are ideal for household members and hosting

    Lennar Builder
    14917 Trapper Trail Unit 36034660, Haslet, TX 76052
  • /24

    $336,999

    New Construction
    • 4 Beds
    • 2 Baths
    • 1,720 Sq Ft

    Ramsey Plan at Rancho Canyon - Watermill Collection, Haslet, TX 76052

    This new single-story design makes smart use of the space available. At the front are all three secondary bedrooms arranged near a convenient full-sized bathroom. Down the foyer is a modern layout connecting a peninsula-style kitchen made for inspired meals, an intimate dining area and a family room ideal for gatherings. Tucked in a quiet corner is the owner’s suite with an attached bathroom and

    Lennar Builder
    14917 Trapper Trail Unit 36034654, Haslet, TX 76052
  • /25

    $485,999

    New Construction
    • 4 Beds
    • 3.5 Baths
    • 3,181 Sq Ft

    Moonstone w/ Media Standard Plan at Rancho Canyon - Brookstone Collection, Fort Worth, TX 76052

    This two-story home has a unique layout that is perfect for families who need space. There are two bedrooms on the first floor, including the owner’s suite in the back of the home and a smaller suite off the foyer. The open living space is beside the owner’s suite and has a back patio. Upstairs are two bedrooms and a versatile bonus room loft.

    Lennar Builder
    0 Rancho Canyon Way Unit 36034667, Fort Worth, TX 76052
  • /18

    $310,999

    New Construction
    • 3 Beds
    • 2 Baths
    • 1,522 Sq Ft

    Whitton II Plan at Rancho Canyon - Watermill Collection, Haslet, TX 76052

    This single-story home offers the convenience of having everything you need on one level. Two bedrooms frame a full-sized bathroom toward the entry, just before the open layout shared by the kitchen, dining room and family room. The owner’s suite enjoys a private, back corner location and includes a separate bathroom and walk-in closet.

    Lennar Builder
    14917 Trapper Trail Unit 36034650, Haslet, TX 76052
  • /21

    $322,999

    New Construction
    • 4 Beds
    • 2.5 Baths
    • 2,035 Sq Ft

    Whitetail Plan at Rancho Canyon - Cottage Collection, Haslet, TX 76052

    The first floor of this two-story home shares a spacious open layout between the kitchen, dining room and family room for easy entertaining. Upstairs are three secondary bedrooms, ideal for residents and overnight guests, surrounding a versatile loft that serves as an additional shared living space. An owner's suite sprawls across the rear of the second floor and enjoys an en-suite bathroom and a

    Lennar Builder
    14917 Trapper Trail Unit 36034661, Haslet, TX 76052

Showing Results 681 - 713, Page 18 of 18

How to Buy a Home How to Finance a Home How to Sell a Home