713

Homes for Sale in 76052

Section Image Section Image
  • /2

    $2,000,000

    • Land
    • 3.04 Acres
    • $657,895 per Acre

    1774 Avondale Haslet Rd, Haslet, TX 76052

    Two parcels of land being sold as one. Currently zoned as neighborhood commercial. Corner of highly trafficked Avondale Haslet Rd. and Willow Spring Rd. N. Survey available. Contact agent for more info.

    Dacus Lindsey CMT Realty

    1774 Avondale Haslet Rd, Haslet, TX 76052
  • /2

    $2,820,000

    • Land
    • 9.99 Acres
    • $282,282 per Acre

    405 Harmon Rd, Haslet, TX 76177

    NOTE: This listing is comprised of two separate parcels, both with different Property IDs and addresses according to Tarrant CAD (Property ID #04296362 is listed as 405 Harmon Road, and Property ID #04296370 is listed as 491 Harmon Road). The listing is being offered as +- 12.38 Gross Acres. All acreages are approximate. This property is one of multiple properties in a portfolio of land tracts

    Collins Meier Davidson & Bogel Real Estate

    405 Harmon Rd, Haslet, TX 76177
  • /2

    $1,000,000

    $60K PRICE DROP
    • Land
    • 1 Acre
    • $1,000,000 per Acre

    888 Harmon Rd, Haslet, TX 76177

    NOTE: This property is approx. 1 AC and is surrounded on 3 sides by 959 Harmon Road (Property ID 05686857). Both 888 Harmon and 959 Harmon are being offered together, in one sale. This property is one of multiple properties in a portfolio of land tracts offered for sale by the City of Fort Worth. All properties are being offered for sale as part of the FAA's Noise Mitigation Program. The

    Collins Meier Davidson & Bogel Real Estate

    888 Harmon Rd, Haslet, TX 76177
  • /36

    $394,900

    $15K PRICE DROP
    • 4 Beds
    • 3 Baths
    • 2,523 Sq Ft

    11460 Starlight Ranch, Haslet, TX 76052

    Welcome Home!!! Extra upstairs 5th bedroom. This spacious and versatile home in the desirable Dorado Ranch community within the stellar Northwest ISD School System. Built in 2017, this 2,525 sq ft single-family residence offers 4 bedrooms and 3 full bathrooms, ideal for multi-generational living or growing families. Open-concept gourmet kitchen with granite countertops, Frigidaire stainless steel

    Jeffrey Lubinski Ready Real Estate LLC

    11460 Starlight Ranch, Haslet, TX 76052
  • /2

    $2,090,000

    • Land
    • 6.52 Acres
    • $320,552 per Acre

    470 Harmon Rd, Haslet, TX 76177

    NOTE: This property is +- 6.5 Gross acres, but is being offered as one sale, along with 410 Harmon Road. This property is one of multiple properties in a portfolio of land tracts offered for sale by the City of Fort Worth. All properties are being offered for sale as part of the FAA's Noise Mitigation Program. The properties will be sold with Deed restrictions in place for certain noise-sensitive

    Collins Meier Davidson & Bogel Real Estate

    470 Harmon Rd, Haslet, TX 76177
  • /2

    $2,090,000

    • Land
    • 8.69 Acres
    • $240,506 per Acre

    410 Harmon Rd, Fort Worth, TX 76177

    NOTE: 410 Harmon Road has two different Tarrant CAD property ID account numbers and two legal descriptions associated with it (#05947979 - LAVOIS, B SURVEY Abstract 991 Tract 2 LESS HS) (#04015231 - LAVOIS, B SURVEY Abstract 991 Tract 2 HOMESITE). This property is approx. 8.69 acres and is being offered together, in one sale, with 470 Harmon Road (6.52 acres) for a total of approx. 15.21 acres.

    Collins Meier Davidson & Bogel Real Estate

    410 Harmon Rd, Fort Worth, TX 76177
  • /2

    $1,650,000

    • Land
    • 7 Acres
    • $235,714 per Acre

    680 Harmon Rd, Haslet, TX 76177

    This property is one of multiple properties in a portfolio of land tracts offered for sale by the City of Fort Worth. All properties are being offered for sale as part of the FAA's Noise Mitigation Program. The properties will be sold with Deed restrictions in place for certain noise-sensitive uses, including: residential, institutional, and recreational uses.

    Collins Meier Davidson & Bogel Real Estate

    680 Harmon Rd, Haslet, TX 76177
  • /2

    $500,000

    $80K PRICE DROP
    • Land
    • 4.91 Acres
    • $101,868 per Acre

    895 Harmon Rd, Haslet, TX 76177

    This property is one of multiple properties in a portfolio of land tracts offered for sale by the City of Fort Worth. All properties are being offered for sale as part of the FAA's Noise Mitigation Program. The properties will be sold with Deed restrictions in place for certain noise-sensitive uses, including: residential, institutional, and recreational uses.

    Collins Meier Davidson & Bogel Real Estate

    895 Harmon Rd, Haslet, TX 76177
  • /2

    $500,000

    • Land
    • 1.68 Acres
    • $297,619 per Acre

    740 Harmon Rd, Fort Worth, TX 76177

    This property is one of multiple properties in a portfolio of land tracts offered for sale by the City of Fort Worth. All properties are being offered for sale as part of the FAA's Noise Mitigation Program. The properties will be sold with Deed restrictions in place for certain noise-sensitive uses, including: residential, institutional, and recreational uses.

    Collins Meier Davidson & Bogel Real Estate

    740 Harmon Rd, Fort Worth, TX 76177
  • /2

    $1,910,000

    • Land
    • 8 Acres
    • $238,750 per Acre

    650 Harmon Rd, Haslet, TX 76177

    This property is one of multiple properties in a portfolio of land tracts offered for sale by the City of Fort Worth. All properties are being offered for sale as part of the FAA's Noise Mitigation Program. The properties will be sold with Deed restrictions in place for certain noise-sensitive uses, including: residential, institutional, and recreational uses.

    Collins Meier Davidson & Bogel Real Estate

    650 Harmon Rd, Haslet, TX 76177
  • /2

    $1,270,000

    • Land
    • 5.31 Acres
    • $239,171 per Acre

    700 Harmon Rd, Haslet, TX 76177

    This property is one of multiple properties in a portfolio of land tracts offered for sale by the City of Fort Worth. All properties are being offered for sale as part of the FAA's Noise Mitigation Program. The properties will be sold with Deed restrictions in place for certain noise-sensitive uses, including: residential, institutional, and recreational uses.

    Collins Meier Davidson & Bogel Real Estate

    700 Harmon Rd, Haslet, TX 76177
  • /2

    $1,000,000

    $60K PRICE DROP
    • Land
    • 4.79 Acres
    • $208,855 per Acre

    959 Harmon Rd, Haslet, TX 76177

    NOTE: This property is being offered in one sale, along with 888 Harmon Road (Property ID 05686865). This property is one of multiple properties in a portfolio of land tracts offered for sale by the City of Fort Worth. All properties are being offered for sale as part of the FAA's Noise Mitigation Program. The properties will be sold with Deed restrictions in place for certain noise-sensitive

    Collins Meier Davidson & Bogel Real Estate

    959 Harmon Rd, Haslet, TX 76177
  • /17

    $334,990

    New Construction
    • 3 Beds
    • 2 Baths
    • 1,761 Sq Ft

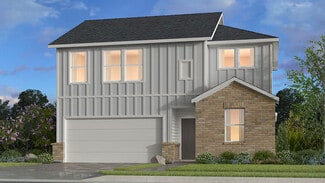
    Hawking Plan at Cattleman's Crossing, Fort Worth, TX 76179

    Entering from the front porch, you step into the foyer, where two bedrooms greet you at the front of the home—each featuring a walk-in closet and sharing a full bath. As you continue down the hallway, you'll pass a coat closet, the laundry room, and access to the two-car garage. The layout then opens into the kitchen, family room, and dining area, creating a welcoming space for everyday living. A

    Starlight Homes Builder
    12757 Big Ranch Rd Unit 36893635, Fort Worth, TX 76179
  • /8

    $313,990

    New Construction
    • 3 Beds
    • 2 Baths
    • 1,589 Sq Ft

    Polaris Plan at Cattleman's Crossing, Fort Worth, TX 76179

    Step into the foyer, where two bedrooms with a shared bath are located at the front of the home. As you continue down the hallway, you’ll pass the laundry room and access to the two-car garage before entering the open-concept kitchen, family room, and dining area. A covered patio sits just off the dining space, and tucked away on the opposite side of the family room is the primary bedroom,

    Starlight Homes Builder
    12757 Big Ranch Rd Unit 36893631, Fort Worth, TX 76179
  • /7

    $321,990

    New Construction
    • 3 Beds
    • 2 Baths
    • 1,652 Sq Ft

    Aurora Plan at Cattleman's Crossing, Fort Worth, TX 76179

    Step inside from the front porch into a foyer that leads to two bedrooms and a full bath at the front of the home. A linen closet and laundry room are located just off the hallway for added functionality. At the heart of the home, the kitchen opens to the dining area and family room, creating a spacious main living space. The primary bedroom is located at the back and features a walk-in closet

    Starlight Homes Builder
    12757 Big Ranch Rd Unit 36893636, Fort Worth, TX 76179
  • /28

    $400,990

    New Construction
    • 5 Beds
    • 3 Baths
    • 2,722 Sq Ft

    Galileo Plan at Cattleman's Crossing, Fort Worth, TX 76179

    Enter the home through the covered porch into a welcoming foyer, where you’re greeted by a flex room, a coat closet, and stairs leading to the second floor. As you move farther into the home, the space opens up to the kitchen, family room, and dining area. A back patio is located just off the dining area, offering a great spot for outdoor enjoyment. From the family room, you’ll find a bedroom

    Starlight Homes Builder
    12757 Big Ranch Rd Unit 36893634, Fort Worth, TX 76179
  • /19

    $304,990

    New Construction
    • 3 Beds
    • 2 Baths
    • 1,420 Sq Ft

    Larissa Plan at Cattleman's Crossing, Fort Worth, TX 76179

    From the front porch, you enter into the foyer and are immediately welcomed into the open family room, dining area, and kitchen. Just off the kitchen is the primary bedroom, which includes a primary bath, walk-in closet, and convenient access to the laundry room. The family room opens to a back patio, perfect for outdoor relaxation. On the opposite side of the kitchen, you’ll find two additional

    Starlight Homes Builder
    12757 Big Ranch Rd Unit 36893622, Fort Worth, TX 76179
  • /21

    $346,490

    New Construction
    • 4 Beds
    • 2 Baths
    • 1,827 Sq Ft

    Firefly Plan at Cattleman's Crossing, Fort Worth, TX 76179

    As you enter the home from the extended front porch, you’re welcomed into the foyer, where two bedrooms sit at the front of the home and share a full bath. Continuing down the hall, you'll find an additional bedroom and a conveniently located laundry room nearby. The heart of the home opens into the kitchen, seamlessly connected to the family room and dining area, creating an inviting space for

    Starlight Homes Builder
    12757 Big Ranch Rd Unit 36893625, Fort Worth, TX 76179
  • /19

    $355,990

    New Construction
    • 4 Beds
    • 2 Baths
    • 2,095 Sq Ft

    Beacon Plan at Cattleman's Crossing, Fort Worth, TX 76179

    Welcome inside through the covered front porch, where a flex room offers the perfect space for an extra living area. From there, the home opens into the kitchen, dining area, and family room—ideal for everyday living and entertaining. The staircase is located just off the family room, while the mud room and powder bath sit near the kitchen. A walk-in pantry is positioned on the opposite side of

    Starlight Homes Builder
    12757 Big Ranch Rd Unit 36893621, Fort Worth, TX 76179
  • /21

    $341,990

    New Construction
    • 4 Beds
    • 2 Baths
    • 1,721 Sq Ft

    Luna Plan at Cattleman's Crossing, Fort Worth, TX 76179

    You enter the home through the foyer, where three bedrooms are located at the front of the home, along with a centrally positioned laundry room that also provides access to the two-car garage. Continuing down the hall, the home opens up to a spacious kitchen, family room, and dining area—perfect for everyday living and entertaining. A covered patio is located just off the family room for outdoor

    Starlight Homes Builder
    12757 Big Ranch Rd Unit 36893614, Fort Worth, TX 76179
  • /25

    $379,990

    New Construction
    • 4 Beds
    • 2 Baths
    • 2,407 Sq Ft

    Solstice Plan at Cattleman's Crossing, Fort Worth, TX 76179

    Step into your next home and be greeted by a flex room and the stairs leading to the second floor. As you continue through the main level, you’ll find the kitchen, dining area, and family room, with a back patio located just off the dining space. On the opposite side of the family room, there’s a powder bath, coat closet, mudroom, and access to the two-car garage. Upstairs, a loft connects three

    Starlight Homes Builder
    12757 Big Ranch Rd Unit 36893627, Fort Worth, TX 76179
  • /37

    $1,125,000

    New Construction
    • 4 Beds
    • 4 Baths
    • 3,640 Sq Ft

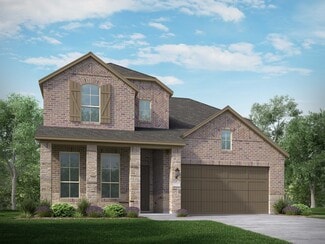
    Custom 3640 Plan at The Vines at Watercress, Haslet, TX 76052

    This custom floor plan offers spacious living with 4 bedrooms and 4 bathrooms, thoughtfully designed around an open-concept living area and a luxurious kitchen featuring a generous island and ample cabinet space. A dedicated study, located just off the foyer, provides a quiet space for work or creativity. Additional highlights include a versatile game room, a functional mud room, and both a 3-car

    Kindred Homes Builder
    629 Verona Dr Unit 36842228, Haslet, TX 76052
  • /25

    $1,100,000

    New Construction
    • 4 - 5 Beds
    • 3 - 3.5 Baths
    • 3,580 Sq Ft

    Custom 3580 Plan at The Vines at Watercress, Haslet, TX 76052

    This spacious custom floor plan offers 4-5 bedrooms, 3-3.5 bathrooms, a dedicated study, and a versatile game room, providing plenty of space for work, relaxation, and entertaining. The home also features a 3-car garage plus a separate 1-car garage, offering exceptional storage and parking flexibility.Inside, the open-concept kitchen and living area create a welcoming gathering space, perfect for

    Kindred Homes Builder
    629 Verona Dr Unit 36842220, Haslet, TX 76052
  • /30

    $558,990

    New Construction
    • 4 - 5 Beds
    • 4.5 - 5.5 Baths
    • 3,080 Sq Ft

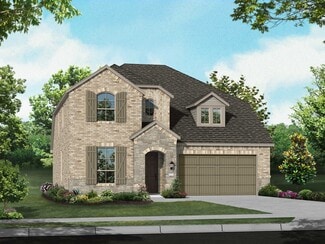
    Plan Grafton at Wellington - 50ft lots, Ft. Worth, TX 76052

    The Grafton is an elegant two-story home that offers the perfect blend of space, style, and versatility. The first floor features an inviting open layout with a bright living room, dining area, and modern kitchen — ideal for entertaining or big gatherings. A private study and secondary bedroom provide added flexibility, while the primary suite offers a relaxing retreat with a luxurious bath.

    Highland Homes Builder
    11433 Wulstone Rd Unit 36789026, Ft. Worth, TX 76052
  • /25

    $384,440

    New Construction
    • 5 Beds
    • 3 Baths
    • 2,573 Sq Ft

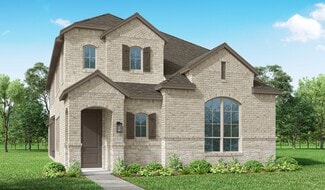
    Orchid Plan at Madero 50s, Haslet, TX 76052

    2,573 Sq. Ft. | 5 Bed | 3 Bath | 2-Car Garage

    Taylor Morrison Builder
    14745 Bandana Rd Unit 36665401, Haslet, TX 76052
  • /23

    $365,930

    New Construction
    • 5 Beds
    • 3 Baths
    • 2,378 Sq Ft

    Verbena Plan at Madero 50s, Haslet, TX 76052

    The Verbena is a sprawling two-story home with a welcoming foyer that leads to the open layout of the gathering room. With a beautiful kitchen, equipped with an island and corner pantry, hosting and entertaining is easy. The primary suite and a secondary bedroom finish the first floor. Upstairs, a game room and three additional bedrooms round out this beautiful home.

    Taylor Morrison Builder
    14745 Bandana Rd Unit 36665403, Haslet, TX 76052
  • /15

    $384,800

    New Construction
    • 5 Beds
    • 3 Baths
    • 2,612 Sq Ft

    Lavaca Plan at Madero 50s, Haslet, TX 76052

    This two-story home welcomes you in with a foyer leading into the kitchen, gathering room & dining area. The Lavaca’s primary suite is tucked off the gathering room with great views of the backyard. Rounding out the first floor is a secondary bedroom and bath. Upstairs is a game room overlooking the foyer and three additional bedrooms.

    Taylor Morrison Builder
    14745 Bandana Rd Unit 36665399, Haslet, TX 76052
  • /27

    $393,880

    New Construction
    • 5 Beds
    • 3 Baths
    • 2,809 Sq Ft

    Lunaria Plan at Madero 50s, Haslet, TX 76052

    2,809 Sq. Ft. | 5 Bed | 3 Bath | 2-Car Garage

    Taylor Morrison Builder
    14745 Bandana Rd Unit 36665400, Haslet, TX 76052
  • /4

    $890,000

    • Land
    • 3.01 Acres
    • $295,485 per Acre

    13844 Highway 287, Haslet, TX 76052

    Amazing and rare development opportunity off the service road of US 287! This 3 acre parcel provides easy access to highways, is zoned to Northwest ISD, and is in close proximity to entertainment, shopping, dining, etc.

    Paul Singh JPAR North Central Metro 2

    13844 Highway 287, Haslet, TX 76052
  • /35

    $353,990

    New Construction
    • 4 Beds
    • 3 - 3.5 Baths
    • 2,131 Sq Ft

    Oscar Plan at Madero - Trophy Series - Lot 50', Haslet, TX 76052

    Perfect proportions and an abundance of well-placed features make the Oscar a blockbuster design you'll love coming home to. Say hello to the sun as it streams through oversized windows in your primary suite. Just around the corner is an escape to the back patio or the ultra-modern kitchen when it's time for a break. Life is centered in the great room with a cozy family room, chic dining area and

    Trophy Signature Homes Builder
    14749 Bandana Rd Unit 36562380, Haslet, TX 76052
  • /51

    $464,990

    New Construction
    • 4 Beds
    • 2 - 3.5 Baths
    • 2,299 Sq Ft

    Plan Davenport at Wellington - 50ft lots, Ft. Worth, TX 76052

    Don't miss out on the Davenport plan, a stunning single-story 4-bedroom, 2-bathroom house. With 2,279 square feet, this home offers plenty of space for comfortable living. The family room opens to the dining room and kitchen with a large island, perfect for entertaining guests. The primary bedroom is a luxury retreat with an attached bathroom and large walk-in closet. Enjoy privacy and natural

    Highland Homes Builder
    11433 Wulstone Rd Unit 36557430, Ft. Worth, TX 76052
  • /21

    $456,990

    New Construction
    • 4 Beds
    • 2 - 3.5 Baths
    • 2,055 Sq Ft

    Plan Amberley at Wellington - 50ft lots, Ft. Worth, TX 76052

    This single-story home with a 2,027-square-foot design offers comfort and space for everyone with 4 bedrooms and 2 bathrooms. The family room is centrally located in the home, opening to the spacious kitchen and dining room. The kitchen boasts a large island, perfect for entertaining while also providing additional storage and seating. The primary suite and bath are tucked away in the rear of the

    Highland Homes Builder
    11433 Wulstone Rd Unit 36557428, Ft. Worth, TX 76052
  • /54

    $543,990

    New Construction
    • 4 Beds
    • 4 Baths
    • 2,761 Sq Ft

    Plan Fordham at Wellington - 50ft lots, Ft. Worth, TX 76052

    The Fordham is a two-story floor plan designed with open living spaces, flexible rooms, and thoughtful everyday convenience. The main level features a spacious kitchen that connects easily to the dining area and living room, creating a welcoming space for gathering. A private study, first-floor secondary bedroom, and secluded primary suite add versatility and comfort, while the upstairs layout

    Highland Homes Builder
    11433 Wulstone Rd Unit 36557439, Ft. Worth, TX 76052
  • /62

    $541,990

    New Construction
    • 4 - 5 Beds
    • 4 - 7 Baths
    • 2,982 Sq Ft

    Plan Cambridge at Wellington - 50ft lots, Ft. Worth, TX 76052

    Step inside the Cambridge. This stunning two-story 4-bedroom, 4-bathroom home with 2,960 square feet, provides ample room for comfortable luxury living. Inside, you find an inviting open-concept design that seamlessly connects the family, kitchen and dining areas, making it an entertainer's delight. Soaring ceilings in the family room connect with a game room loft that overlooks the space below.

    Highland Homes Builder
    11433 Wulstone Rd Unit 36557438, Ft. Worth, TX 76052
  • /53

    $533,990

    New Construction
    • 4 - 5 Beds
    • 3 - 4 Baths
    • 2,788 Sq Ft

    Plan Middleton at Wellington - 50ft lots, Ft. Worth, TX 76052

    This stunning two-story home features 4-bedrooms and 3-bathrooms, offering plenty of space for comfortable living. The backyard patio provides a great spot for relaxing in the fresh air. The family room opens into the kitchen and dining room, creating a welcoming atmosphere for daily life. The primary suite offers an ensuite bathroom and a generous walk-in closet for a private getaway. The home

    Highland Homes Builder
    11433 Wulstone Rd Unit 36557437, Ft. Worth, TX 76052
  • /34

    $513,990

    New Construction
    • 4 - 5 Beds
    • 4 - 5 Baths
    • 2,686 Sq Ft

    Plan Redford at Wellington - 50ft lots, Ft. Worth, TX 76052

    The Redford floor plan offers a spacious and versatile living space across two levels. The first floor features an open-concept layout, seamlessly connecting the family room, dining area, and a modern kitchen with a central island, which opens onto a patio for outdoor enjoyment. The primary suite provides a private retreat with a luxurious en-suite bathroom, while an additional bedroom and full

    Highland Homes Builder
    11433 Wulstone Rd Unit 36557435, Ft. Worth, TX 76052
  • /45

    $454,990

    New Construction
    • 3 - 5 Beds
    • 2.5 - 4.5 Baths
    • 2,333 Sq Ft

    Plan Worthington at Wellington - 40ft. lots, Haslet, TX 76052

    Welcome to this beautifully designed two-story home, offering both style and practicality. As you enter, you first step into the inviting dining area, which seamlessly flows into the open-concept kitchen. The kitchen connects to a spacious family room that leads to a cozy patio, perfect for outdoor relaxation. Off the kitchen, you'll find the luxurious primary suite, providing a private retreat

    Highland Homes Builder
    11437 Wulstone Rd Unit 36557424, Haslet, TX 76052
  • /23

    $492,990

    New Construction
    • 4 Beds
    • 3 - 4 Baths
    • 2,593 Sq Ft

    Plan Richmond at Wellington - 50ft lots, Ft. Worth, TX 76052

    The Richmond is an elegant two-story floor plan that offers a perfect blend of comfort and style. The first floor features an open-concept kitchen with a breakfast area that flows into a spacious family room, leading to a cozy patio for outdoor relaxation. The primary suite provides a luxurious retreat with an ensuite bathroom, while bedroom two is conveniently located near a full bathroom. A

    Highland Homes Builder
    11433 Wulstone Rd Unit 36557433, Ft. Worth, TX 76052
  • /62

    $448,990

    New Construction
    • 3 - 5 Beds
    • 2.5 - 3.5 Baths
    • 2,298 Sq Ft

    Plan London at Wellington - 40ft. lots, Haslet, TX 76052

    This stylish two-story home offers a smart layout designed for both comfort and functionality. Step inside and be greeted by a welcoming open-concept family room, dining area and kitchen with additional seating, creating a seamless flow that’s perfect for everyday living and entertaining. The primary suite, located on the main level provides a tranquil retreat complete with a walk-in closet, and

    Highland Homes Builder
    11437 Wulstone Rd Unit 36557423, Haslet, TX 76052
  • /62

    $435,990

    New Construction
    • 4 Beds
    • 3 - 3.5 Baths
    • 2,454 Sq Ft

    Plan Belmont at Wellington - 40ft. lots, Haslet, TX 76052

    Enter into the Belmont. This inviting two-story floor plan is designed for modern living, featuring a seamless blend of comfort and functionality. The first floor boasts an open-concept kitchen with a central island, flowing into the dining area and spacious family room, which opens to a cozy patio for outdoor enjoyment. A study provides a quiet space for work or reading, while bedroom two is

    Highland Homes Builder
    11437 Wulstone Rd Unit 36557422, Haslet, TX 76052

Showing Results 601 - 640, Page 16 of 18

How to Buy a Home How to Finance a Home How to Sell a Home