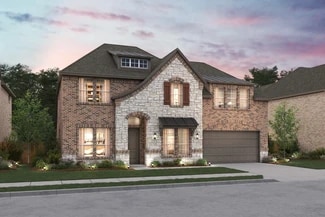
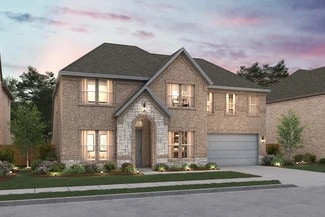
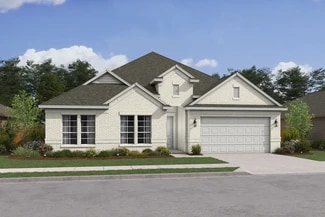
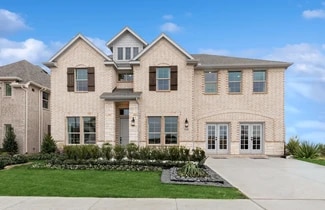
613

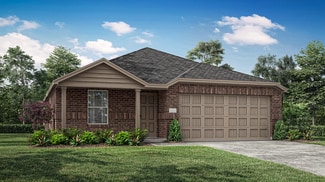
Newest Homes for Sale in Haslet, TX

Section Image Section Image
  • /28

    $384,990

    New Construction
    • 3 Beds
    • 2 Baths
    • 1,670 Sq Ft

    Plan Dawson at Wellington - 40ft. lots, Haslet, TX 76052

    Highland Homes Builder
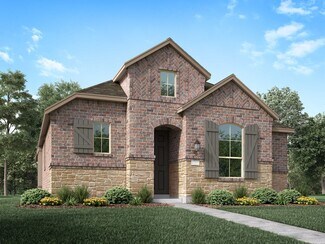
    11437 Wulstone Rd Unit 36557416, Haslet, TX 76052
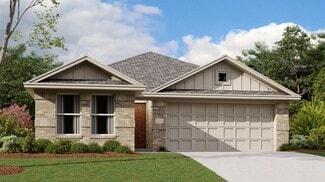
  • /30

    $377,990

    New Construction
    • 3 - 4 Beds
    • 2 - 3.5 Baths
    • 1,597 Sq Ft

    Plan Greyton at Wellington - 40ft. lots, Haslet, TX 76052

    Highland Homes Builder
    11437 Wulstone Rd Unit 36557414, Haslet, TX 76052
  • /13

    $692,990

    New Construction
    • 5 Beds
    • 4 Baths
    • 3,748 Sq Ft

    Roosevelt II Plan at Sweetgrass - Presidential Series, Haslet, TX 76052

    GFO Home Builder
    815 Feathergrass Place Unit 36490538, Haslet, TX 76052
  • /24

    $494,990

    New Construction
    • 4 - 5 Beds
    • 2 - 4.5 Baths
    • 3,281 Sq Ft

    Lexington Plan at Wellington - Signature, Haslet, TX 76052

    The two-story Lexington is well suited for larger families. This multi-functional plan showcases a first-floor owner’s suite, an outdoor covered patio, expansive great room and charming gourmet kitchen. Nearby flex space or an optional study provides ideal space for a home office, and an additional private bedroom and full bath is perfect for hosting overnight guests.

    Pulte Homes Builder
    11109 Abbotsbury Rd St Unit 36471254, Haslet, TX 76052
  • /35

    $559,900

    New Construction
    • 4 Beds
    • 3.5 Baths
    • 3,543 Sq Ft

    Mykonos Plan at Wellington, Haslet, TX 76052

    Ideal Extra Suite home design for long-term guests or multi-generational living.Welcoming foyer connects to great room, beautiful kitchen, and 2 dining spaces.Home office at front of home is a designated space for work.Private primary suite with expansive bath and wall of windows.Large second-floor loft, providing an additional play area.

    K. Hovnanian Homes Builder
    11441 Wulstone Rd Unit 36484481, Haslet, TX 76052
  • /29

    $565,900

    New Construction
    • 5 Beds
    • 3.5 Baths
    • 3,691 Sq Ft

    Rotterdam Plan at Wellington, Haslet, TX 76052

    Beautiful 2-story traditional floorplan.Wall of windows for ample natural light in great room.Lovely open kitchen adjacent to dining area.Convenient home office with double barn doors off foyer.Upstairs loft space, perfect for entertaining.Shady covered patio at back of home.

    K. Hovnanian Homes Builder
    11441 Wulstone Rd Unit 36448657, Haslet, TX 76052
  • /28

    $432,260

    New Construction
    • 3 Beds
    • 2 Baths
    • 1,928 Sq Ft

    Arlington Plan at Wellington - Signature, Haslet, TX 76052

    The single-story Arlington offers comfortable everyday living and convenience. The home’s welcoming dining and great room inspire connection and conversation, and a covered rear patio offers outdoor entertaining space. Mom and Dad can retreat to their private owner’s suite and bath, as the kids settle into a pair of spacious bedrooms. A third bedroom or optional den offers flexibility.

    Pulte Homes Builder

    11109 Abbotsbury Rd St Unit 36469551, Haslet, TX 76052
  • /33

    $449,990

    New Construction
    • 3 - 5 Beds
    • 3 Baths
    • 2,640 Sq Ft

    Mooreville Plan at Wellington - Signature, Haslet, TX 76052

    Pulte Homes Builder

    11109 Abbotsbury Rd St Unit 36465190, Haslet, TX 76052
  • /10

    $723,990

    New Construction
    • 5 Beds
    • 6 Baths
    • 4,259 Sq Ft

    Kennedy II Plan at Sweetgrass - Presidential Series, Haslet, TX 76052

    GFO Home Builder
    815 Feathergrass Place Unit 36455214, Haslet, TX 76052
  • /9

    $516,900

    New Construction
    • 4 Beds
    • 2.5 Baths
    • 2,825 Sq Ft

    Frankfurt Plan at Wellington, Haslet, TX 76052

    Wonderful single-story home with lovely traditional features.Activity room located near secondary bedrooms, ideal for kids.Private home office with double barn doors off the foyer.Spacious great room opening to dining area and kitchen.Large island and ample storage space in kitchen.Relaxing primary suite oasis at the back of the home.Shady covered patio, perfect for

    K. Hovnanian Homes Builder

    11441 Wulstone Rd Unit 36459149, Haslet, TX 76052
  • /42

    $523,900

    New Construction
    • 4 Beds
    • 3.5 Baths
    • 2,855 Sq Ft

    Geneva Plan at Wellington, Haslet, TX 76052

    Beautiful single-story home with space for all.Convenient home office off foyer, perfect for work or study.Cozy media room for movie nights.Stylish kitchen overlooking spacious great room and dining area.Room for storage or work space in 3-car tandem garage.Designated activity room with option to convert to fifth bedroom.

    K. Hovnanian Homes Builder
    11441 Wulstone Rd Unit 36477020, Haslet, TX 76052
  • /10

    $931,990

    New Construction
    • 4 Beds
    • 3 Baths
    • 3,292 Sq Ft

    Vienna II Plan at The Vines, Haslet, TX 76052

    Modern, spacious, and perfect for entertaining. That's how we describe the Vienna II, with 4 bedrooms, 3 bathrooms, a game room, a study, and an outdoor living area. The primary suite offers bay windows, dual vanities, a free-standing tub, and a walk-in closet. This home is complete with a 3-car garage, mud room, and both a breakfast nook and formal dining room!

    Chesmar Builder
    641 Verona Dr Unit 36457699, Haslet, TX 76052
  • /10

    $947,990

    New Construction
    • 4 Beds
    • 3.5 Baths
    • 3,512 Sq Ft

    Tirana Plan at The Vines, Haslet, TX 76052

    Prepare to be wowed by The Tirana—a home that redefines curb appeal and luxury living! This showstopper features 4 bedrooms, 3.5 bathrooms, a private study, and a seamlessly connected media room and game room for endless entertainment options. The chef-inspired kitchen boasts double islands, while the living room impresses with soaring vaulted ceilings. A 3-car garage and an outdoor living space

    Chesmar Builder
    641 Verona Dr Unit 36483666, Haslet, TX 76052
  • /9

    $984,990

    New Construction
    • 4 Beds
    • 5.5 Baths
    • 3,824 Sq Ft

    Monaco Plan at The Vines, Haslet, TX 76052

    Our all-new floorplan and model, Monaco, is just what your family needs! Equipped with 4 bedrooms, 5.5 baths, a game room, a media room/ 5th bedroom, and a huge outdoor living area. The family room, kitchen, and dining are open-concept, perfect for entertaining. The spacious primary suite offers dual vanities, a large shower, a free-standing tub, and a massive closet. The Monaco will wow guests

    Chesmar Builder
    641 Verona Dr Unit 36465090, Haslet, TX 76052
  • /16

    $411,990

    New Construction
    • 3 - 4 Beds
    • 2 Baths
    • 2,165 Sq Ft

    Mckinney Plan at Wellington - Signature, Haslet, TX 76052

    Pulte Homes Builder
    11109 Abbotsbury Rd St Unit 36493191, Haslet, TX 76052
  • /9

    $915,990

    New Construction
    • 3 Beds
    • 3.5 Baths
    • 3,093 Sq Ft

    Nicosa Plan at The Vines, Haslet, TX 76052

    If you like entertaining, the Nicosa is the perfect plan for you! You can fit the entire family with 3 bedrooms, 3.5 baths, a study, and a media room plus an optional 4th bed and bath! The outdoor living space is perfect for long summer days, the family room, kitchen, and dining room are open concept, and the primary suite is an oasis! The primary bathroom features dual vanities, a free-standing

    Chesmar Builder
    641 Verona Dr Unit 36449694, Haslet, TX 76052
  • /11

    $614,990

    New Construction
    • 5 Beds
    • 4.5 Baths
    • 3,417 Sq Ft

    Harrison Plan at Sweetgrass - Presidential Series, Haslet, TX 76052

    GFO Home Builder
    815 Feathergrass Place Unit 36473916, Haslet, TX 76052
  • /25

    $529,210

    New Construction
    • 4 - 5 Beds
    • 2 - 4.5 Baths
    • 2,792 Sq Ft

    Riverdale Plan at Wellington - Signature, Haslet, TX 76052

    Families will love the Riverdale, with a downstairs made for entertaining and an upstairs suited for a children’s retreat with loft space and additional spacious bedrooms. Open living and dining spaces on the first floor are an entertainer’s dream, while the covered back patio provides even more room for fun with friends and family.

    Pulte Homes Builder
    11109 Abbotsbury Rd St Unit 36475221, Haslet, TX 76052
  • /6

    $899,990

    New Construction
    • 4 Beds
    • 3.5 Baths
    • 3,008 Sq Ft

    Sophia II Plan at The Vines, Haslet, TX 76052

    The Sophia II floor plan offers an exceptional single-story design with 3,008 square feet of thoughtfully designed living space, blending comfort, flexibility, and modern functionality. Featuring 4 bedrooms, 3.5 bathrooms, a private study, game room, and multiple living areas, this home is ideal for families seeking both everyday convenience and upscale entertaining. At the heart of the home, the

    Chesmar Builder
    641 Verona Dr Unit 36478043, Haslet, TX 76052
  • /38

    $596,900

    New Construction
    • 5 Beds
    • 4.5 Baths
    • 3,707 Sq Ft

    Stirling Plan at Wellington, Haslet, TX 76052

    Stunning 2-story home with elegant exterior features.Convenient designated office near front of home.Beautiful open layout bathed in natural light.Private primary suite near back of home.Spacious second-floor loft near secondary bedrooms.Ideal Extra Suite home design for long-term guests or multi-generational living.

    K. Hovnanian Homes Builder
    11441 Wulstone Rd Unit 36492172, Haslet, TX 76052
  • /4

    $580,990

    New Construction
    • 4 Beds
    • 3 Baths
    • 2,813 Sq Ft

    Johnson Plan at Sweetgrass - Presidential Series, Haslet, TX 76052

    GFO Home Builder
    815 Feathergrass Place Unit 36485914, Haslet, TX 76052
  • 641 Verona Dr Unit 36495852, Haslet, TX 76052

    $1,116,990

    New Construction
    • 4 Beds
    • 3.5 Baths
    • 3,923 Sq Ft

    Madrid Plan at The Vines, Haslet, TX 76052

    Welcome to our most stunning plan yet—The Madrid! With over 3,900 square feet of living space, there is something to discover in every corner. This home offers something for the whole family, including a game room, media room, study, and more! Be THE gathering place for friends and family with the expansive living room, kitchen, and dining area, making entertaining guests effortless.

    Chesmar Builder
    641 Verona Dr Unit 36495852, Haslet, TX 76052
  • /24

    $322,999

    New Construction
    • 4 Beds
    • 2 Baths
    • 1,720 Sq Ft

    Agora III Plan at Rancho Canyon - Watermill Collection, Haslet, TX 76052

    A single-story home with enough space for families or anyone in search of extra space. Enter into the home to find three secondary bedrooms, a laundry room and a full-sized bathroom toward the front. The open layout shared among the dining room, family room and kitchen with center island provides a seamless transition between the shared living spaces. While the owner’s suite features an en-suite

    Lennar Builder
    14917 Trapper Trail Unit 36034651, Haslet, TX 76052
  • /26

    $311,999

    New Construction
    • 3 Beds
    • 2 Baths
    • 1,451 Sq Ft

    Kitson Plan at Rancho Canyon - Cottage Collection, Haslet, TX 76052

    This single-level home showcases a spacious open floorplan shared between the kitchen, dining area and family room for easy entertaining during gatherings. An owner’s suite enjoys a private location in a rear corner of the home, complemented by an en-suite bathroom and walk-in closet. There are two secondary bedrooms along the side of the home, which are comfortable spaces for household members

    Lennar Builder
    14917 Trapper Trail Unit 36034658, Haslet, TX 76052
  • /24

    $313,999

    New Construction
    • 3 Beds
    • 2 Baths
    • 1,461 Sq Ft

    Idlewood Plan at Rancho Canyon - Cottage Collection, Haslet, TX 76052

    This single-level home showcases a spacious open floorplan shared between the kitchen, dining area and family room for easy entertaining, along with access to an outdoor space. An owner’s suite enjoys a private location in a rear corner of the home, complemented by an en-suite bathroom and walk-in closet. There are two secondary bedrooms at the front of the home, ideal for household members and

    Lennar Builder
    14917 Trapper Trail Unit 36034659, Haslet, TX 76052
  • /21

    $342,999

    New Construction
    • 4 Beds
    • 2 Baths
    • 1,847 Sq Ft

    Ashton II Plan at Rancho Canyon - Watermill Collection, Haslet, TX 76052

    This single-story home offers a great layout with a total of four bedrooms. The main living area showcases an open layout among the kitchen with island, dining room and family room, while a flex room offers a variety of uses. The owner's suite enjoys a private bathroom and roomy walk-in closet, while three secondary bedrooms are located toward the front of the home.

    Lennar Builder
    14917 Trapper Trail Unit 36034649, Haslet, TX 76052
  • /21

    $300,999

    New Construction
    • 3 Beds
    • 2 Baths
    • 1,302 Sq Ft

    Fullerton II Plan at Rancho Canyon - Watermill Collection, Haslet, TX 76052

    This single-story home provides the convenience of having everything you need on one level. When you enter, you’ll find two secondary bedrooms and a full-sized bathroom just before the open layout shared by the family room, dining room and kitchen. The luxe owner’s suite enjoys a private back location, complete with an en-suite bathroom and walk-in closet.

    Lennar Builder
    14917 Trapper Trail Unit 36034648, Haslet, TX 76052
  • /21

    $324,999

    New Construction
    • 3 Beds
    • 2 Baths
    • 1,522 Sq Ft

    Newlin Plan at Rancho Canyon - Watermill Collection, Haslet, TX 76052

    This single-level home showcases a spacious open floorplan shared between the kitchen, dining area and family room for easy entertaining. An owner’s suite enjoys a private location in a rear corner of the home, complemented by an en-suite bathroom and walk-in closet. There are two secondary bedrooms at the front of the home, which are comfortable spaces for household members and overnight guests.

    Lennar Builder
    14917 Trapper Trail Unit 36034653, Haslet, TX 76052
  • /17

    $306,999

    New Construction
    • 3 Beds
    • 2 Baths
    • 1,311 Sq Ft

    Oakridge Plan at Rancho Canyon - Cottage Collection, Haslet, TX 76052

    This single-level home showcases a spacious open floorplan shared between the kitchen, dining area and family room for easy entertaining during gatherings. An owner’s suite enjoys a private location in a rear corner of the home, complemented by an en-suite bathroom and walk-in closet. There are two secondary bedrooms along the side of the home, which are ideal for household members and hosting

    Lennar Builder
    14917 Trapper Trail Unit 36034660, Haslet, TX 76052
  • /24

    $336,999

    New Construction
    • 4 Beds
    • 2 Baths
    • 1,720 Sq Ft

    Ramsey Plan at Rancho Canyon - Watermill Collection, Haslet, TX 76052

    This new single-story design makes smart use of the space available. At the front are all three secondary bedrooms arranged near a convenient full-sized bathroom. Down the foyer is a modern layout connecting a peninsula-style kitchen made for inspired meals, an intimate dining area and a family room ideal for gatherings. Tucked in a quiet corner is the owner’s suite with an attached bathroom and

    Lennar Builder
    14917 Trapper Trail Unit 36034654, Haslet, TX 76052

Showing Results 561 - 600, Page 15 of 16

How to Buy a Home How to Finance a Home How to Sell a Home