617

Newest Homes for Sale in Haslet, TX

Section Image Section Image
  • /21

    $300,999

    New Construction
    • 3 Beds
    • 2 Baths
    • 1,302 Sq Ft

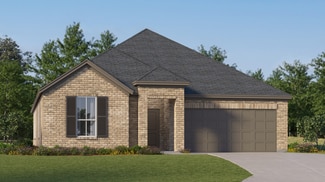
    Fullerton II Plan at Rancho Canyon - Watermill Collection, Haslet, TX 76052

    This single-story home provides the convenience of having everything you need on one level. When you enter, you’ll find two secondary bedrooms and a full-sized bathroom just before the open layout shared by the family room, dining room and kitchen. The luxe owner’s suite enjoys a private back location, complete with an en-suite bathroom and walk-in closet.

    Lennar Builder
    14917 Trapper Trail Unit 36034648, Haslet, TX 76052
  • /21

    $324,999

    New Construction
    • 3 Beds
    • 2 Baths
    • 1,522 Sq Ft

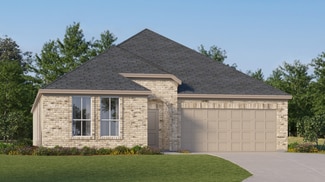
    Newlin Plan at Rancho Canyon - Watermill Collection, Haslet, TX 76052

    This single-level home showcases a spacious open floorplan shared between the kitchen, dining area and family room for easy entertaining. An owner’s suite enjoys a private location in a rear corner of the home, complemented by an en-suite bathroom and walk-in closet. There are two secondary bedrooms at the front of the home, which are comfortable spaces for household members and overnight guests.

    Lennar Builder
    14917 Trapper Trail Unit 36034653, Haslet, TX 76052
  • /17

    $306,999

    New Construction
    • 3 Beds
    • 2 Baths
    • 1,311 Sq Ft

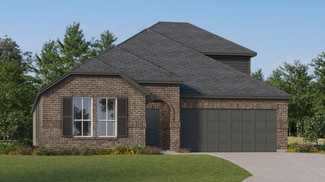
    Oakridge Plan at Rancho Canyon - Cottage Collection, Haslet, TX 76052

    This single-level home showcases a spacious open floorplan shared between the kitchen, dining area and family room for easy entertaining during gatherings. An owner’s suite enjoys a private location in a rear corner of the home, complemented by an en-suite bathroom and walk-in closet. There are two secondary bedrooms along the side of the home, which are ideal for household members and hosting

    Lennar Builder
    14917 Trapper Trail Unit 36034660, Haslet, TX 76052
  • /24

    $336,999

    New Construction
    • 4 Beds
    • 2 Baths
    • 1,720 Sq Ft

    Ramsey Plan at Rancho Canyon - Watermill Collection, Haslet, TX 76052

    This new single-story design makes smart use of the space available. At the front are all three secondary bedrooms arranged near a convenient full-sized bathroom. Down the foyer is a modern layout connecting a peninsula-style kitchen made for inspired meals, an intimate dining area and a family room ideal for gatherings. Tucked in a quiet corner is the owner’s suite with an attached bathroom and

    Lennar Builder
    14917 Trapper Trail Unit 36034654, Haslet, TX 76052
  • /18

    $310,999

    New Construction
    • 3 Beds
    • 2 Baths
    • 1,522 Sq Ft

    Whitton II Plan at Rancho Canyon - Watermill Collection, Haslet, TX 76052

    This single-story home offers the convenience of having everything you need on one level. Two bedrooms frame a full-sized bathroom toward the entry, just before the open layout shared by the kitchen, dining room and family room. The owner’s suite enjoys a private, back corner location and includes a separate bathroom and walk-in closet.

    Lennar Builder
    14917 Trapper Trail Unit 36034650, Haslet, TX 76052
  • /21

    $322,999

    New Construction
    • 4 Beds
    • 2.5 Baths
    • 2,035 Sq Ft

    Whitetail Plan at Rancho Canyon - Cottage Collection, Haslet, TX 76052

    The first floor of this two-story home shares a spacious open layout between the kitchen, dining room and family room for easy entertaining. Upstairs are three secondary bedrooms, ideal for residents and overnight guests, surrounding a versatile loft that serves as an additional shared living space. An owner's suite sprawls across the rear of the second floor and enjoys an en-suite bathroom and a

    Lennar Builder
    14917 Trapper Trail Unit 36034661, Haslet, TX 76052
  • /21

    $310,999

    New Construction
    • 3 Beds
    • 2 Baths
    • 1,302 Sq Ft

    Beckman Plan at Rancho Canyon - Watermill Collection, Haslet, TX 76052

    This new home is conveniently laid out on a single floor for maximum comfort and convenience. At its heart stands an open-concept layout connecting a spacious family room, a multi-functional kitchen and lovely dining area. The owner’s suite is situated in a private corner and comes complete with an adjoining bathroom, while the two secondary bedrooms are located near the foyer.

    Lennar Builder
    14917 Trapper Trail Unit 36034652, Haslet, TX 76052
  • /24

    $323,999

    New Construction
    • 4 Beds
    • 2 Baths
    • 1,760 Sq Ft

    Oxford Plan at Rancho Canyon - Watermill Collection, Haslet, TX 76052

    This single-level home showcases a spacious open floorplan shared between the kitchen, dining area and family room for easy entertaining. An owner’s suite enjoys a private location in a rear corner of the home, complemented by an en-suite bathroom and walk-in closet. There are three secondary bedrooms at the front of the home, which are comfortable spaces for household members and overnight

    Lennar Builder
    14917 Trapper Trail Unit 36034655, Haslet, TX 76052
  • /23

    $359,999

    New Construction
    • 4 Beds
    • 2 Baths
    • 1,902 Sq Ft

    Walsh Plan at Rancho Canyon - Classic Collection, Haslet, TX 76052

    This single-story home shares an open layout between the kitchen, nook and family room for easy entertaining, along with access to the covered patio for year-round outdoor lounging. A luxe owner's suite is at the back of the home and comes complete with an en-suite bathroom and walk-in closet, while three secondary bedrooms are near the front of the home, ideal for household members and overnight

    Lennar Builder
    14917 Trapper Trail Unit 36035189, Haslet, TX 76052
  • /22

    $498,910

    New Construction
    • 4 Beds
    • 3 Baths
    • 2,579 Sq Ft

    1728 Cornwall Ave, Haslet, TX 76052

    New construction, smart home tech, a luxury design package and industry leading energy efficiency to lower costs, this Worthington plan makes it to the top of list. An intelligent U shape kitchen design brings it together with an island dedicated to prep, built in SS appliances, 36 inch 5 burner gas cooktop and upper stacked cabinets for additional storage. Mins from shops, dining. NISD schools!

    Highland Homes Builder
    1728 Cornwall Ave, Haslet, TX 76052
  • /24

    $393,999

    New Construction
    • 4 Beds
    • 2 Baths
    • 2,062 Sq Ft

    Elton Plan at Rancho Canyon - Classic Collection, Haslet, TX 76052

    This new single-level home is host to an inviting open floorplan with convenient access to a covered patio, ideal for seamless entertaining. Three secondary bedrooms are located off the foyer, and the luxurious owner’s suite is tucked to the side of the home, complete with an en-suite bathroom and walk-in closet. A versatile flex space can be found off the main living area.

    Lennar Builder
    14917 Trapper Trail Unit 36035191, Haslet, TX 76052
  • /21

    $373,999

    New Construction
    • 3 Beds
    • 2 Baths
    • 1,801 Sq Ft

    Nash Plan at Rancho Canyon - Classic Collection, Haslet, TX 76052

    This single-story home shares an open layout between the kitchen, nook and family room for easy entertaining, along with access to the covered patio for year-round outdoor lounging. A luxe owner's suite is in a rear of the home and comes complete with an en-suite bathroom and walk-in closet, while two secondary bedrooms are near the front of the home, ideal for household members and overnight

    Lennar Builder
    14917 Trapper Trail Unit 36035188, Haslet, TX 76052
  • /25

    $393,999

    New Construction
    • 4 Beds
    • 2 Baths
    • 2,062 Sq Ft

    Springsteen Plan at Rancho Canyon - Classic Collection, Haslet, TX 76052

    This single-story home shares an open layout between the kitchen, nook and family room for easy entertaining, along with access to the covered patio for year-round outdoor lounging. A luxe owner's suite is in a rear of the home and comes complete with an en-suite bathroom and walk-in closet. There are three secondary bedrooms near the front of the home, ideal for household members and overnight

    Lennar Builder
    14917 Trapper Trail Unit 36035190, Haslet, TX 76052
  • /28

    $394,999

    New Construction
    • 4 Beds
    • 2 Baths
    • 2,448 Sq Ft

    Townshend Plan at Rancho Canyon - Classic Collection, Haslet, TX 76052

    This two-story home shares an open layout between the kitchen, nook and family room for easy entertaining, along with access to the covered patio for year-round outdoor lounging. A luxe owner's suite is in a rear of the home and comes complete with an en-suite bathroom and walk-in closet. There are three secondary bedrooms at the front of the home, ideal for household members and overnight

    Lennar Builder
    14917 Trapper Trail Unit 36035192, Haslet, TX 76052
  • /24

    $635,000

    New Construction
    • 5 Beds
    • 4.5 Baths
    • 3,757 Sq Ft

    11456 Wulstone Rd, Haslet, TX 76052

    Extra Suite with private full bath for flexible guest living.Home office with sliding doors tucked off the foyer.Formal dining room adds a dedicated space for gatherings.Great room, dining area & kitchen share a vaulted ceiling with stained beams.Fireplace anchors the great room as a warm focal point.Spacious covered patio with gas access off the great room.Kitchen with

    K. Hovnanian Homes Builder
    11456 Wulstone Rd, Haslet, TX 76052
  • /12

    $587,000

    New Construction $12K PRICE DROP
    • 4 Beds
    • 2.5 Baths
    • 2,825 Sq Ft

    11512 Wulstone Rd, Haslet, TX 76052

    Welcoming foyer leads to beautiful vaulted ceiling.Efficient kitchen with vast center island & quartz countertops.Open concept living areas featuring warm fireplace & stained ceiling beams.Serene primary suite with stylish coffered ceiling.Polished primary bath featuring freestanding tub & barn door.Formal home office provides the perfect space to work remotely.Spacious

    K. Hovnanian Homes Builder
    11512 Wulstone Rd, Haslet, TX 76052
  • /37

    $615,000

    New Construction $15K PRICE DROP
    • 5 Beds
    • 3.5 Baths
    • 3,691 Sq Ft

    11460 Wulstone Rd, Haslet, TX 76052

    Beautiful kitchen with white cabinetry & quartz countertops.Sunlit great room featuring vaulted ceiling & fireplace.Peaceful primary suite with coffered ceiling.Refreshing primary bath featuring freestanding tub & walk-in closet.Secluded Extra Suite for overnight guests.Organized home office for working remotely.Versatile covered patio, perfect for outdoor relaxation.

    K. Hovnanian Homes Builder
    11460 Wulstone Rd, Haslet, TX 76052

Showing Results 601 - 617, Page 16 of 16

How to Buy a Home How to Finance a Home How to Sell a Home