233

Haslet, TX Homes for Sale with No HOA Fee

Section Image Section Image
  • /20

    $323,499

    New Construction
    • 3 Beds
    • 2 Baths
    • 1,337 Sq Ft

    1308 Hondo Canyon Dr, Haslet, TX 76052

    This new single-story home offers a modern and low-maintenance layout. Two secondary bedrooms surround a full bathroom at the front of the home, leading to an open-concept layout shared between the kitchen, living and dining areas. A lavish owner’s suite is nestled into a private rear corner and features an en-suite bathroom and walk-in closet.

    Lennar Builder
    1308 Hondo Canyon Dr, Haslet, TX 76052
  • /31

    $463,990

    New Construction
    • 4 Beds
    • 2.5 Baths
    • 2,793 Sq Ft

    Rainier Plan at Wellington - Signature, Haslet, TX 76052

    Enhanced by its downstairs owner’s suite with an elegant bath and walk-in closet, the Rainier illustrates the finest in modern living. Families will appreciate the home’s expansive great room adjoined by a sleek kitchen and large dining area. An optional fifth bedroom or study accommodates guest and resident needs, while an upstairs game room offers additional space for gatherings.

    Pulte Homes Builder
    11109 Abbotsbury Rd Unit 41303599, Haslet, TX 76052
  • /14

    $252,350

    • 3 Beds
    • 2 Baths
    • 2,048 Sq Ft

    230 Private Road 4906, Haslet, TX 76052

    Discover the potential of this mobile home situated on a full acre of land, offering space, privacy, and flexibility with no HOA restrictions. Enjoy country-style living with room for outdoor activities, expansion, or storage—all while maintaining convenient access to nearby amenities. Don’t miss this chance to own land and create something truly your own. Whether you’re dreaming of a quiet

    Betty Shastid CENTURY 21 Judge Fite Co.

    230 Private Road 4906, Haslet, TX 76052
  • /27

    $282,000

    $10K PRICE DROP
    • 4 Beds
    • 2 Baths
    • 1,804 Sq Ft

    1136 Kachina Ln, Haslet, TX 76052

    Welcome to 1136 Kachina Lane in Sendera Ranch. This well-maintained single-story home offers 4 bedrooms, 2 full baths, and an open-concept layout designed for both everyday living and entertaining. The spacious living area features a cozy fireplace and flows seamlessly into the dining space and kitchen, complete with abundant cabinetry, generous counter space, breakfast bar seating, and a

    Jeff Loyd Cloud Team Realty, Inc

    1136 Kachina Ln, Haslet, TX 76052
  • /11

    $650,900

    New Construction
    • 4 Beds
    • 3.5 Baths
    • 3,094 Sq Ft

    3094W Plan at Sweetgrass - 65', Haslet, TX 76052

    Welcoming entry framed by home office with French doors. Extended entry flows past a media room with French door entry. Open family room with a wall of windows flows into the dining area. Island kitchen features a corner walk-in pantry and extends to the morning area. Secluded primary suite with wall of windows. Primary bathroom offers a French door entry with dual vanities, garden tub, separate

    Perry Homes Builder
    800 Barberry Blvd Unit 39888155, Haslet, TX 76052
  • /2

    $2,090,000

    • Land
    • 8.69 Acres
    • $240,506 per Acre

    410 Harmon Rd, Fort Worth, TX 76177

    NOTE: 410 Harmon Road has two different Tarrant CAD property ID account numbers and two legal descriptions associated with it (#05947979 - LAVOIS, B SURVEY Abstract 991 Tract 2 LESS HS) (#04015231 - LAVOIS, B SURVEY Abstract 991 Tract 2 HOMESITE). This property is approx. 8.69 acres and is being offered together, in one sale, with 470 Harmon Road (6.52 acres) for a total of approx. 15.21 acres.

    Collins Meier Davidson & Bogel Real Estate

    410 Harmon Rd, Fort Worth, TX 76177
  • /3

    $591,900

    New Construction
    • 4 Beds
    • 3 Baths
    • 2,593 Sq Ft

    2593W Plan at Sweetgrass - 50', Haslet, TX 76052

    The front porch opens into the two-story entryway. A private home office with French doors is right off the entrance. Past the stairwell you enter the kitchen which features a corner walk-in pantry and an island with built-in seating. The dining area connects the space with the family room boasting a wall of windows with access to the covered backyard patio. The primary bedroom is highlighted

    Perry Homes Builder
    792 Cedarwood Ct Unit 38223557, Haslet, TX 76052
  • /21

    $344,499

    New Construction
    • 3 Beds
    • 2 Baths
    • 1,621 Sq Ft

    1352 Hondo Canyon Dr, Haslet, TX 76052

    This new single-story home offers a low-maintenance layout designed for modern lifestyles. Two secondary bedrooms are located off the foyer, surrounding a full bathroom. An open-concept floorplan blends the kitchen, dining room and family room for seamless everyday transitions and multitasking. A luxurious owner’s suite is nestled into a private corner, complete with an en-suite bathroom and

    Lennar Builder
    1352 Hondo Canyon Dr, Haslet, TX 76052
  • /30

    $622,509

    New Construction
    • 4 Beds
    • 4 Baths
    • 2,968 Sq Ft

    11321 Bratton Blvd, Haslet, TX 76052

    The Redford floor plan offers a spacious and versatile living space across two levels. The first floor features an open-concept layout, seamlessly connecting the living room, dining area, and a modern kitchen with a central island, which opens onto a patio for outdoor enjoyment. The primary suite provides a private retreat with a luxurious en-suite bathroom, while an additional bedroom and full

    Highland Homes Builder
    11321 Bratton Blvd, Haslet, TX 76052
  • /16

    $671,900

    New Construction
    • 4 Beds
    • 3.5 Baths
    • 3,112 Sq Ft

    3112W Plan at Sweetgrass - 65', Haslet, TX 76052

    Home office with French doors frame the welcoming entry. Large media room just off the extended entry. Open concept family room with a wall of windows extends to the kitchen and dining area. Island kitchen offers built-in seating space and a corner walk-in pantry. Morning area with wall of windows. Secluded primary suite with a wall of windows. Primary bath features a double door entry, dual

    Perry Homes Builder
    800 Barberry Blvd Unit 39887800, Haslet, TX 76052
  • /24

    $481,990

    New Construction
    • 4 Beds
    • 2.5 Baths
    • 3,143 Sq Ft

    Sondra Plan at Wellington - Signature, Haslet, TX 76052

    The two-story Sondra design offers style and practicality for families. Its thoughtful design features an interconnected great room and dining area with a convenient and comfortable first-floor owner’s suite. A spacious culinary kitchen is built for entertaining, and flex space or a covered patio allows you to dine al fresco. An upstairs game room is perfect for family time or a kids’ retreat.

    Pulte Homes Builder
    11109 Abbotsbury Rd Unit 41303594, Haslet, TX 76052
  • /40

    $650,000

    $30K PRICE DROP
    • 3 Beds
    • 2 Baths
    • 1,200 Sq Ft

    14260 Warbler Ln, Haslet, TX 76052

    Welcome to this stunning just under 5-acre property offering exceptional flexibility and opportunity! Located on unincorporated, unzoned acreage, this unique property provides exceptional versatility and freedom for a wide range of potential uses. Whether you envision a horse property, homestead, workshop space, RV setup, or future expansion, this property offers the rare opportunity to enjoy

    Stephanie Ostwinkle Legacy DFW Real Estate

    14260 Warbler Ln, Haslet, TX 76052
  • /25

    $1,173,930

    New Construction
    • 4 Beds
    • 3 Baths
    • 3,580 Sq Ft

    2110 Verona Dr, Haslet, TX 76052

    Custom Luxury Home on Half-Acre LotExperience exceptional craftsmanship and modern comfort in this stunning custom-built 4-bedroom, 3-bath home situated on a spacious half-acre lot. Designed with both everyday living and entertaining in mind, this thoughtfully appointed residence features a desirable split-bedroom layout, including a convenient Jack-and-Jill bathroom connecting two secondary

    Kindred Homes Builder
    2110 Verona Dr, Haslet, TX 76052
  • /6

    $323,990

    New Construction
    • 3 Beds
    • 2 Baths
    • 1,491 Sq Ft

    Albany Plan at Terra Vella, Haslet, TX 76052

    The Albany offers an open-concept layout, featuring a California kitchen with a spacious walk-in pantry, which opens to the dining nook and family room. This floorplan includes 3 bedrooms and 2 baths, including a private owner#8217;s suite with a separate shower and garden tub as well as a large walk-in closet. All bedrooms are a great size and include walk-in closets. You will also have garage

    Impression Homes Builder
    808 Rockcloud Dr Unit 40352790, Haslet, TX 76052
  • /21

    $722,900

    New Construction
    • 5 Beds
    • 4 Baths
    • 3,593 Sq Ft

    3593W Plan at Sweetgrass - 65', Haslet, TX 76052

    Two-story entry features curved staircase. Formal dining room and home office with French doors frame entry. Two-story family room with wall of windows opens to kitchen and morning area. Kitchen features walk-in pantry, butler's pantry and island with built-in seating space. First-floor primary suite includes bedroom with 12-foot ceiling and wall of windows. Dual vanities, garden tub, separate

    Perry Homes Builder
    800 Barberry Blvd Unit 39888100, Haslet, TX 76052
  • /27

    $383,830

    New Construction
    • 4 Beds
    • 2 Baths
    • 2,022 Sq Ft

    945 Abalone Ave, Haslet, TX 76052

    At Terra Vella, the Cheyenne floorplan offers a thoughtful single-story layout with 2,022 square feet, 4 bedrooms, 2 bathrooms, and a 2-car garage. A covered entry opens into a generous main living area, where the family room, dining space, and modern kitchen are designed for easy connection, comfortable flow, and everyday living. The kitchen centers the home with a large island and walk-in

    Impression Homes Builder
    945 Abalone Ave, Haslet, TX 76052
  • /19

    $701,900

    New Construction
    • 4 Beds
    • 3 Baths
    • 3,568 Sq Ft

    3568W Plan at Sweetgrass - 65', Haslet, TX 76052

    Home office with French doors framing the entry with 19-foot ceiling. Formal dining room flows into the family room and kitchen. Family room hosts a wall of windows and a 19-foot ceiling. Island kitchen with built-in seating space and a corner walk-in pantry flows into the morning area. Primary bedroom with a wall of windows. Primary bathroom hosts a French door entry, dual vanities, garden tub,

    Perry Homes Builder
    800 Barberry Blvd Unit 39887245, Haslet, TX 76052
  • /4

    $772,900

    New Construction
    • 4 Beds
    • 3.5 Baths
    • 3,430 Sq Ft

    771 Red Willow Ct, Haslet, TX 76052

    Welcoming entry with 12-foot ceilings flows to the family room, dining area and kitchen. Open family room with a wood mantel fireplace and wall of windows. Island kitchen with built-in seating space, butler's pantry, a 5-burner gas cooktop, double wall oven, wet bar, and a corner walk-in pantry. Home office with French doors just off the open floor dining area. Private primary suite offers

    Perry Homes Builder
    771 Red Willow Ct, Haslet, TX 76052
  • /3

    $2,306,502

    $193K PRICE DROP
    • Land
    • 10.59 Acres
    • $217,800 per Acre

    11175 Farm To Market Road 156, Haslet, TX 76052

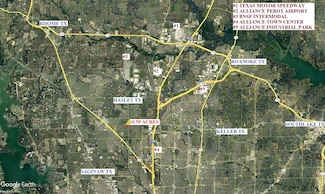
    10.59 Acres ETJ of Haslet TX No ZoningCity Waterline on FM156 Frontage Sewer Line in Adjoining Residential on Northside of Property.Pond shown on Survey is Non-Jurisdictional Wetland which means no permitting from Army Corp of Engineers and Pond can be filled in or improved.

    Marty Rader DFW Realty Partners, LLC

    11175 Farm To Market Road 156, Haslet, TX 76052
  • /14

    $511,990

    New Construction
    • 4 Beds
    • 3.5 Baths
    • 3,438 Sq Ft

    Salado Plan at LaPrelle - Classic Series, Haslet, TX

    Picture yourself in the Salado floorplan—3,438 square feet of pure bliss. This 2-story floorplan features 4—5 bedrooms, 3.5 bathrooms, and plenty of options to create the home you've always dreamed of.

    M/I Homes Builder
    0 Laprelle - Classic Series St Unit 40044178, Haslet, TX
  • /23

    $494,990

    New Construction
    • 4 Beds
    • 2.5 Baths
    • 3,329 Sq Ft

    Wheeler Plan at Wellington - Signature, Haslet, TX 76052

    The two-story Wheeler is well suited for larger families. This multi-functional plan showcases a first-floor owner’s suite, an outdoor covered patio, expansive great room and charming gourmet kitchen. Nearby flex space or an optional study provides ideal space for a home office, and an additional private bedroom and full bath is perfect for hosting overnight guests.

    Pulte Homes Builder
    11109 Abbotsbury Rd Unit 41303598, Haslet, TX 76052
  • /10

    $806,900

    New Construction
    • 4 Beds
    • 4.5 Baths
    • 3,566 Sq Ft

    3566W Plan at Sweetgrass - 80', Haslet, TX 76052

    Home office with French doors frame entry. Game room with French doors and formal dining room just off the extended entry. Spacious family room with wall of windows and fireplace opens to the kitchen and morning area. Island kitchen with built-in seating space and a corner walk-in pantry. Primary suite features a large wall of windows. Primary bath offers a French door entry, dual vanities,

    Perry Homes Builder
    800 Barberry Blvd Unit 39888151, Haslet, TX 76052
  • /26

    $824,900

    New Construction
    • 5 Beds
    • 4.5 Baths
    • 4,098 Sq Ft

    4098W Plan at Sweetgrass - 80', Haslet, TX 76052

    Two-story entry highlights curved staircase. Home office and formal dining room frame entry. Kitchen and morning area open to two-story family room with corner fireplace and wall of windows. Kitchen features walk-in pantry, Butler's pantry and generous island with built-in seating space. First-floor primary suite includes bedroom with curved of wall of windows. Dual vanities, garden tub, separate

    Perry Homes Builder
    800 Barberry Blvd Unit 39888261, Haslet, TX 76052
  • /27

    $356,108

    New Construction
    • 3 Beds
    • 2 Baths
    • 1,770 Sq Ft

    921 Abalone Ave, Haslet, TX 76052

    With 1,770 square feet of single-story, open-concept living, the Boston floorplan at Terra Vella offers 3 bedrooms, 2 bathrooms, and a 2-car garage. A covered entryway welcomes you inside, where the family room flows into the dining area and modern kitchen, creating an easy connection across the main living spaces. The kitchen is designed for everyday function with a large center island and

    Impression Homes Builder
    921 Abalone Ave, Haslet, TX 76052
  • /38

    $1,175,919

    New Construction
    • 4 Beds
    • 4 Baths
    • 3,640 Sq Ft

    2050 Verona Dr, Haslet, TX 76052

    This custom-designed home offers an exceptional blend of luxury, comfort, and thoughtful craftsmanship, perfectly situated on a spacious half-acre lot. Featuring 4 generously sized bedrooms and 4 full bathrooms, the layout is ideal for both everyday living and entertaining. Step inside to find rich hardwood floors flowing throughout the main living areas, creating warmth and elegance. At the

    Kindred Homes Builder
    2050 Verona Dr, Haslet, TX 76052
  • /9

    $549,900

    New Construction $27K PRICE DROP
    • 4 Beds
    • 3 Baths
    • 2,513 Sq Ft

    1283 Cedarwood Ct, Haslet, TX 76052

    Extended entryway with 12-foot ceilings. Game room with French doors frame the entry. Spacious family room with a wall of windows and a wood mantel fireplace. Open kitchen offers an island with built-in seating space, a 5-burner gas cooktop, and a corner walk-in pantry. Primary suite with a wall of windows. Dual vanities, garden tub, separate glass enclosed shower and two walk-in closets in the

    Perry Homes Builder
    1283 Cedarwood Ct, Haslet, TX 76052
  • /15

    $441,990

    New Construction
    • 4 Beds
    • 3 Baths
    • 2,738 Sq Ft

    Nolan Plan at LaPrelle - Classic Series, Haslet, TX

    Welcome to the Nolan floorplan, one of our most popular single-story home designs in the Classic Series. This thoughtfully crafted layout features 4—5 bedrooms, 3—4 bathrooms, and an optional 3-car garage. With 2,738—3,914 square feet of functional living space, this home is sure to meet all your family’s needs now and grow with you into the future.

    M/I Homes Builder
    0 Laprelle - Classic Series St Unit 40044172, Haslet, TX
  • /5

    $706,900

    New Construction
    • 4 Beds
    • 3.5 Baths
    • 3,430 Sq Ft

    3430W Plan at Sweetgrass - 65', Haslet, TX 76052

    Welcoming entry with 12-foot ceilings flows to the family room, dining area and kitchen. Open family room with fireplace and wall of windows. Island kitchen with built-in seating space, butler's pantry and corner walk-in pantry. Home office with French doors just off the open floor dining area. Private primary suite offers 13-foot coffered ceiling, double door entry to bathroom, dual vanities,

    Perry Homes Builder
    800 Barberry Blvd Unit 39888254, Haslet, TX 76052
  • /18

    $544,755

    New Construction
    • 4 Beds
    • 4 Baths
    • 2,271 Sq Ft

    11305 Bratton Blvd, Haslet, TX 76052

    Welcome to 11305 Bratton Blvd, where craftsmanship meets innovative design in this stunning Brent, located in the highly desirable Wellington community. Scheduled for completion in November, this thoughtfully designed home offers an open-concept layout with spacious living areas, abundant natural light, and designer-selected finishes throughout. The gourmet kitchen flows seamlessly into the

    Highland Homes Builder
    11305 Bratton Blvd, Haslet, TX 76052
  • /2

    $1,650,000

    • Land
    • 7 Acres
    • $235,714 per Acre

    680 Harmon Rd, Haslet, TX 76177

    This property is one of multiple properties in a portfolio of land tracts offered for sale by the City of Fort Worth. All properties are being offered for sale as part of the FAA's Noise Mitigation Program. The properties will be sold with Deed restrictions in place for certain noise-sensitive uses, including: residential, institutional, and recreational uses.

    Collins Meier Davidson & Bogel Real Estate

    680 Harmon Rd, Haslet, TX 76177
  • /6

    $899,900

    New Construction $16K PRICE DROP
    • 5 Beds
    • 6 Baths
    • 3,915 Sq Ft

    788 Headwaters Dr, Haslet, TX 76052

    Grand two-story entryway greets you as you step off the front porch. A private guest suite with a linen closet and full bathroom is located at the front of the home. French doors open into the home office, highlighted by a wall of windows. A formal dining room sits adjacent to the office and provides access to the kitchen. The two-story family room features a fireplace and wall of windows. The

    Perry Homes Builder
    788 Headwaters Dr, Haslet, TX 76052
  • /5

    $779,900

    New Construction
    • 4 Beds
    • 3.5 Baths
    • 3,334 Sq Ft

    3334W Plan at Sweetgrass - 80', Haslet, TX 76052

    Welcoming entry framed by home office with French doors. Spacious game room with French door entry. Spacious family room features a wall of windows and a fireplace. Island kitchen with built-in seating space and a walk-in pantry flows into the dining area. Primary bedroom with a wall of windows. Primary bath features French doors, dual vanities, two walk-in closets, two linen closets, center

    Perry Homes Builder
    800 Barberry Blvd Unit 39888270, Haslet, TX 76052
  • /26

    $363,008

    New Construction
    • 3 Beds
    • 2 Baths
    • 1,861 Sq Ft

    15004 Amantes Ave, Haslet, TX 76052

    At Terra Vella, the Lincoln floorplan offers 1,861 square feet of single-story, open-concept living with 3 bedrooms, 2 bathrooms, and a 2-car garage. Inside, a spacious family room with vaulted ceilings flows into the dining area and modern kitchen, creating an easy connection across the main living spaces. The kitchen is anchored by a large center island and spacious walk-in pantry, bringing

    Impression Homes Builder
    15004 Amantes Ave, Haslet, TX 76052
  • /2

    $500,000

    $80K PRICE DROP
    • Land
    • 4.91 Acres
    • $101,868 per Acre

    895 Harmon Rd, Haslet, TX 76177

    This property is one of multiple properties in a portfolio of land tracts offered for sale by the City of Fort Worth. All properties are being offered for sale as part of the FAA's Noise Mitigation Program. The properties will be sold with Deed restrictions in place for certain noise-sensitive uses, including: residential, institutional, and recreational uses.

    Collins Meier Davidson & Bogel Real Estate

    895 Harmon Rd, Haslet, TX 76177
  • /19

    $699,900

    New Construction $48K PRICE DROP
    • 4 Beds
    • 3.5 Baths
    • 3,206 Sq Ft

    781 Brookwood Blvd, Haslet, TX 76052

    Welcoming entry framed by home office with French doors. Media room with French doors just off the extended entry. Spacious family room with sliding glass doors and a wood mantel fireplace. Hardwood floors throughout main living area. Island kitchen with built-in seating space, a 5-burner gas cooktop, and a walk-in pantry. Dining area with walls of windows that offers a backyard view. Primary

    Perry Homes Builder
    781 Brookwood Blvd, Haslet, TX 76052
  • /16

    $666,900

    New Construction
    • 4 Beds
    • 3.5 Baths
    • 2,885 Sq Ft

    2885W Plan at Sweetgrass - 65', Haslet, TX 76052

    Entry and extended entry with 12-foot ceiling. Large game room with French door entry. Island kitchen with a walk-in pantry flows into the dining area. Spacious family room with a wall of windows. Secluded primary suite with a wall of windows. Dual vanities, center garden tub, separate glass enclosed shower, a linen closet and two large walk-in closets in the primary bath. Guest suite and

    Perry Homes Builder
    800 Barberry Blvd Unit 39888230, Haslet, TX 76052
  • /2

    $2,830,000

    • Land
    • 11.19 Acres
    • $252,904 per Acre

    745 Harmon Rd, Fort Worth, TX 76177

    NOTE: This property has two different property ID numbers, and two different legal descriptions associated with it according to Tarrant CAD. (#06493440 -HOPKINS, ELDRIDGE SURVEY Abstract 646 Tract 2A LESS HS) (#03919579 - HOPKINS, ELDRIDGE SURVEY Abstract 646 Tract 2A HS). This property is one of multiple properties in a portfolio of land tracts offered for sale by the City of Fort Worth. All

    Collins Meier Davidson & Bogel Real Estate

    745 Harmon Rd, Fort Worth, TX 76177
  • /2

    $109,000

    $21K PRICE DROP
    • Land
    • 2.04 Acres
    • $53,431 per Acre

    11901 Buffalo Hollow Ct, Haslet, TX 76052

    1 acre buildable in The Idlewood Estates located in Haslet. This is a county lot with NO HOA. Located near shopping, restaurants and grocery.

    Daniel Saldivar JPAR - Plano

    11901 Buffalo Hollow Ct, Haslet, TX 76052

Showing Results 81 - 120, Page 3 of 6

How to Buy a Home How to Finance a Home How to Sell a Home