233

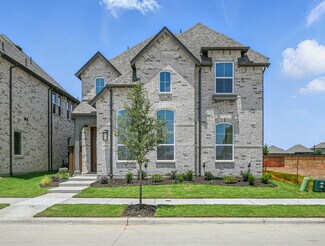
Haslet, TX Homes for Sale with No HOA Fee

Section Image Section Image
  • /18

    $341,990

    New Construction
    • 3 Beds
    • 2 Baths
    • 1,770 Sq Ft

    Boston Plan at Terra Vella, Haslet, TX 76052

    With 1,770 square feet of single-story, open-concept living, the Boston floorplan at Terra Vella offers 3 bedrooms, 2 bathrooms, and a 2-car garage. A covered entryway welcomes you inside, where the family room flows into the dining area and modern kitchen, creating an easy connection across the main living spaces. The kitchen is designed for everyday function with a large center island and


    Impression Homes Builder
    808 Rockcloud Dr Unit 40352794, Haslet, TX 76052
  • /10

    $1,300,000

    $200K PRICE DROP
    • Land
    • 2.64 Acres
    • $492,051 per Acre

    1425 Avondale Haslet Rd, Haslet, TX 76052

    Take advantage of the rapid growth along the Avondale-Haslet to I-35W corridor in Northwest Tarrant County by placing your commercial development on Avondale-Haslet Rd just 1.5 miles from US-287 and just minutes from US-287-I-35W junction. This 2.642 AC property offers 250 feet of frontage on Avondale-Haslet. With easy access to Alliance and Fort Worth, your business will be well-positioned to

    John Torres Preeminent CRE Group

    1425 Avondale Haslet Rd, Haslet, TX 76052
  • /22

    $498,910

    New Construction
    • 4 Beds
    • 3 Baths
    • 2,579 Sq Ft

    1728 Cornwall Ave, Haslet, TX 76052

    New construction, smart home tech, a luxury design package and industry leading energy efficiency to lower costs, this Worthington plan makes it to the top of list. An intelligent U shape kitchen design brings it together with an island dedicated to prep, built in SS appliances, 36 inch 5 burner gas cooktop and upper stacked cabinets for additional storage. Mins from shops, dining. NISD schools!

    Highland Homes Builder
    1728 Cornwall Ave, Haslet, TX 76052
  • /22

    $644,990

    New Construction $15K PRICE DROP
    • 4 Beds
    • 5 Baths
    • 3,825 Sq Ft

    11169 Roxburgh Rd, Haslet, TX 76052

    Available Now! From the two-story foyer and spacious kitchen to the game room, the Ferris delivers style and functionality at every turn. This home features upgrades such as quartz countertops, stainless steel appliances, and LVP flooring.

    Pulte Homes Builder
    11169 Roxburgh Rd, Haslet, TX 76052
  • /51

    $636,351

    New Construction
    • 4 Beds
    • 3 Baths
    • 2,971 Sq Ft

    11301 Bratton Blvd, Haslet, TX 76052

    Experience exceptional design, modern comfort, and lasting value in this stunning Highland Homes Middleton P plan, currently under construction in the sought-after Wellington community with an anticipated completion in November. This spacious two-story home offers 4 bedrooms, 3 full baths, and an open-concept layout perfect for everyday living and entertaining. The chef-inspired kitchen opens to

    Highland Homes Builder
    11301 Bratton Blvd, Haslet, TX 76052
  • /26

    $529,210

    New Construction
    • 4 - 5 Beds
    • 2 - 4.5 Baths
    • 2,792 Sq Ft

    Riverdale Plan at Wellington - Signature, Haslet, TX 76052

    Families will love the Riverdale, with a downstairs made for entertaining and an upstairs suited for a children’s retreat with loft space and additional spacious bedrooms. Open living and dining spaces on the first floor are an entertainer’s dream, while the covered back patio provides even more room for fun with friends and family.

    Pulte Homes Builder
    11109 Abbotsbury Rd St Unit 36475221, Haslet, TX 76052
  • /37

    $1,125,000

    New Construction
    • 4 Beds
    • 4 Baths
    • 3,640 Sq Ft

    Custom 3640 Plan at The Vines at Watercress, Haslet, TX 76052

    This custom floor plan offers spacious living with 4 bedrooms and 4 bathrooms, thoughtfully designed around an open-concept living area and a luxurious kitchen featuring a generous island and ample cabinet space. A dedicated study, located just off the foyer, provides a quiet space for work or creativity. Additional highlights include a versatile game room, a functional mud room, and both a 3-car

    Kindred Homes Builder
    629 Verona Dr Unit 36842228, Haslet, TX 76052
  • /6

    $572,990

    New Construction
    • 4 - 5 Beds
    • 3.5 - 4.5 Baths
    • 3,566 Sq Ft

    Oglesby Plan at Wellington - Terrace, Haslet, TX 76052

    The Oglesby allows even the largest of families to spread out. A walk-in pantry off the kitchen, dedicated laundry room, flex space, and large upstairs with a media room adjacent to three bedrooms allows a place for everyone and the ability to have everything in its place. Options such as a fifth bedroom, study and game room are an added bonus to this incredible home design.

    Pulte Homes Builder
    11109 Abbotsbury Rd Unit 38435911, Haslet, TX 76052
  • /12

    $849,900

    New Construction $28K PRICE DROP
    • 4 Beds
    • 4.5 Baths
    • 3,525 Sq Ft

    776 Headwaters Rd, Haslet, TX 76052

    Home office with French doors set at entry. Formal dining room and game room with French doors frame extended entry. Family room with wall of windows and wood mantel fireplace opens to morning area and kitchen. Kitchen hosts island with built-in seating space, a 5-burner gas cooktop, and a built-in double wall oven. Hardwood floors throughout main living area. Primary suite includes bedroom with

    Perry Homes Builder
    776 Headwaters Rd, Haslet, TX 76052
  • /23

    $339,999

    New Construction $26K PRICE DROP
    • 4 Beds
    • 2 Baths
    • 2,047 Sq Ft

    14924 Reyes Rd, Haslet, TX 76052

    This new four-bedroom home offers convenient single-story living. Three bedrooms boast a private location near the front of the home, leading to an open-concept layout shared between the kitchen, living and dining areas. A versatile flex space is tucked away to the side, and a luxurious owner’s suite is nestled into a private rear corner, complete with a full bathroom and walk-in closet.

    Lennar Builder
    14924 Reyes Rd, Haslet, TX 76052
  • /6

    $899,990

    New Construction
    • 4 Beds
    • 3.5 Baths
    • 3,008 Sq Ft

    Sophia II Plan at The Vines, Haslet, TX 76052

    The Sophia II floor plan offers an exceptional single-story design with 3,008 square feet of thoughtfully designed living space, blending comfort, flexibility, and modern functionality. Featuring 4 bedrooms, 3.5 bathrooms, a private study, game room, and multiple living areas, this home is ideal for families seeking both everyday convenience and upscale entertaining. At the heart of the home, the

    Chesmar Builder
    641 Verona Dr Unit 36478043, Haslet, TX 76052
  • /12

    $829,900

    New Construction $48K PRICE DROP
    • 4 Beds
    • 4.5 Baths
    • 3,525 Sq Ft

    782 White Sage Rd, Haslet, TX 76052

    Home office with French doors set at entry with hardwood floors extending throughout the main living areas. Formal dining room and game room with French doors frame extended entry. Family room with wall of windows and wood mantel fireplace opens to morning area and kitchen. Kitchen hosts 5-burner gas cooktop, double wall oven, and island with built-in seating space. Primary suite includes bedroom

    Perry Homes Builder
    782 White Sage Rd, Haslet, TX 76052
  • /13

    $376,990

    New Construction
    • 3 Beds
    • 2.5 Baths
    • 2,087 Sq Ft

    Clary Plan at LaPrelle - Reserve Series, Haslet, TX

    Make yourself at home in the Clary floorplan. This open 1-story floorplan features 3—4 bedrooms, 2.5—3.5 bathrooms, and 2,087-2,129 square feet of functional living space. The memories are just waiting to be made inside.

    M/I Homes Builder
    0 Laprelle - Reserve Series St Unit 40044183, Haslet, TX
  • /24

    $572,220

    New Construction
    • 4 - 5 Beds
    • 2 - 4.5 Baths
    • 3,281 Sq Ft

    Lexington Plan at Wellington - Signature, Haslet, TX 76052

    The two-story Lexington is well suited for larger families. This multi-functional plan showcases a first-floor owner’s suite, an outdoor covered patio, expansive great room and charming gourmet kitchen. Nearby flex space or an optional study provides ideal space for a home office, and an additional private bedroom and full bath is perfect for hosting overnight guests.

    Pulte Homes Builder
    11109 Abbotsbury Rd St Unit 36471254, Haslet, TX 76052
  • /5

    $791,900

    New Construction
    • 4 Beds
    • 3.5 Baths
    • 3,430 Sq Ft

    3430W Plan at Sweetgrass - 80', Haslet, TX 76052

    Welcoming entry with 12-foot ceilings flows to the family room, dining area and kitchen. Open family room with fireplace and wall of windows. Island kitchen with built-in seating space, butler's pantry and corner walk-in pantry. Home office with French doors just off the open floor dining area. Private primary suite offers 13-foot coffered ceiling, double door entry to bathroom, dual vanities,

    Perry Homes Builder
    800 Barberry Blvd Unit 39888240, Haslet, TX 76052
  • /15

    $411,990

    New Construction
    • 3 Beds
    • 2 Baths
    • 2,169 Sq Ft

    Blue Sky Plan at Wellington - Signature, Haslet, TX 76052

    The traditional Blue Sky provides one level of easy living space for families, including a great room with optional fireplace and a sunny nook, plus covered rear patio. Culinary enthusiasts will love entertaining in the gourmet kitchen, and make smart use of an optional study or fourth bedroom for overnight or extended guest stays.

    Pulte Homes Builder
    11109 Abbotsbury Rd Unit 41303600, Haslet, TX 76052
  • /11

    $950,900

    New Construction
    • 5 Beds
    • 7 Baths
    • 4,994 Sq Ft

    4994W Plan at Sweetgrass - 80', Haslet, TX 76052

    Step off the front porch and through the grand entryway, where a stunning 16-foot ceiling welcomes you. The main hallway leads to a private guest suite, complete with a walk-in closet and a glass-enclosed shower. The formal dining room is perfectly positioned adjacent to the curved staircase leading to the second floor. The centerpiece of the home is the two-story family room, featuring a

    Perry Homes Builder
    800 Barberry Blvd Unit 39888150, Haslet, TX 76052
  • /14

    $351,990

    New Construction
    • 4 Beds
    • 2 Baths
    • 1,915 Sq Ft

    Austin Plan at Terra Vella, Haslet, TX 76052

    At Terra Vella, the Austin floorplan offers a thoughtful single-story layout with 1,915 square feet, 4 bedrooms, 2 bathrooms, and a 2-car garage. A covered entry welcomes you inside, where the family room flows into the dining area and modern kitchen, creating an easy connection across the main living spaces. The kitchen is anchored by a large center island and walk-in pantry, bringing everyday

    Impression Homes Builder
    808 Rockcloud Dr Unit 40352797, Haslet, TX 76052
  • 641 Verona Dr Unit 36495852, Haslet, TX 76052

    $1,116,990

    New Construction
    • 4 Beds
    • 3.5 Baths
    • 3,923 Sq Ft

    Madrid Plan at The Vines, Haslet, TX 76052

    Welcome to our most stunning plan yet—The Madrid! With over 3,900 square feet of living space, there is something to discover in every corner. This home offers something for the whole family, including a game room, media room, study, and more! Be THE gathering place for friends and family with the expansive living room, kitchen, and dining area, making entertaining guests effortless.

    Chesmar Builder
    641 Verona Dr Unit 36495852, Haslet, TX 76052
  • /25

    $339,990

    New Construction
    • 4 Beds
    • 2.5 Baths
    • 2,071 Sq Ft

    15004 Leighton Creek Ct, Haslet, TX 76052

    A floor plan that epitomizes grace and functionality, offering a harmonious blend of classic charm and contemporary comfort - the Magnolia. Designed with meticulous attention to detail, this layout creates an inviting space ideal for both relaxed living and elegant entertaining. In essence, the Magnolia floor plan offers a perfect blend of elegance and everyday convenience, delivering a living

    Trophy Signature Homes Builder
    15004 Leighton Creek Ct, Haslet, TX 76052
  • /25

    $363,988

    New Construction
    • 3 Beds
    • 2 Baths
    • 1,861 Sq Ft

    949 Abalone Ave, Haslet, TX 76052

    At Terra Vella, the Lincoln floorplan offers 1,861 square feet of single-story, open-concept living with 3 bedrooms, 2 bathrooms, and a 2-car garage. Inside, a spacious family room with vaulted ceilings flows into the dining area and modern kitchen, creating an easy connection across the main living spaces. The kitchen is anchored by a large center island and spacious walk-in pantry, bringing

    Impression Homes Builder
    949 Abalone Ave, Haslet, TX 76052
  • /22

    $558,990

    New Construction
    • 4 - 5 Beds
    • 3.5 - 4.5 Baths
    • 3,448 Sq Ft

    Gillett Plan at Wellington - Terrace, Haslet, TX 76052

    The Gillett showcases modern living highlighted by a downstairs primary suite featuring a luxurious bathroom and a spacious walk-in closet. The open-concept design features a generous gathering room flowing into a modern kitchen and a dining area. An optional fifth bed or study provides flexibility for guests, while the upstairs game room creates an inviting space for entertainment and relaxation.

    Pulte Homes Builder
    11109 Abbotsbury Rd Unit 38435823, Haslet, TX 76052
  • /26

    $411,666

    New Construction
    • 3 Beds
    • 2 Baths
    • 1,598 Sq Ft

    1720 Truro Ln, Haslet, TX 76052

    Highland Homes Builder
    1720 Truro Ln, Haslet, TX 76052
  • /4

    $680,900

    New Construction
    • 4 Beds
    • 3.5 Baths
    • 3,200 Sq Ft

    3200W Plan at Sweetgrass - 65', Haslet, TX 76052

    Welcoming front porch. Home office with French doors at entry. Spacious family room with a wall of windows. Open kitchen offers a corner pantry and an island with built-in seating space. Dining area with gorgeous view of the backyard. Secluded primary suite with a wall of windows. Primary bath offers dual vanities, garden tub, separate glass enclosed shower and two walk-in closets. Guest suite on

    Perry Homes Builder
    800 Barberry Blvd Unit 41335587, Haslet, TX 76052
  • /13

    $421,990

    New Construction
    • 4 Beds
    • 3.5 Baths
    • 2,768 Sq Ft

    Whitley Plan at LaPrelle - Reserve Series, Haslet, TX

    Welcome to the Whitley floorplan. This 2-story floorplan features 4—5 bedrooms, 3.5 bathrooms, and 2,768-2,811 square feet of functional living space. The open and efficient flow of this M/I Home is sure to accommodate the lifestyle of your young family or multi-generational household alike.

    M/I Homes Builder
    0 Laprelle - Reserve Series St Unit 40044174, Haslet, TX
  • /21

    $306,499

    New Construction $27K PRICE DROP
    • 3 Beds
    • 2 Baths
    • 1,461 Sq Ft

    15009 Mariachi Rd, Haslet, TX 76052

    This new three-bedroom home offers convenient single-story living, ideal for modern lifestyles. Two bedrooms are located near the front of the home surrounding a full bathroom, adjacent to a spacious and flexible open-concept layout shared between the kitchen, living and dining areas. A luxurious owner’s suite provides a serene retreat at the back of the home with an en-suite bathroom and walk-in

    Lennar Builder
    15009 Mariachi Rd, Haslet, TX 76052
  • /3

    $667,900

    New Construction
    • 4 Beds
    • 3 Baths
    • 3,206 Sq Ft

    3206W Plan at Sweetgrass - 65', Haslet, TX 76052

    Welcoming entry framed by home office with French doors. Media room with French doors just off the extended entry. Spacious family room with a wall of windows. Island kitchen with built-in seating space and a walk-in pantry. Dining area with walls of windows that offers a backyard view. Primary suite features three large windows. Primary bathroom offers dual vanities, garden tub, separate glass

    Perry Homes Builder
    800 Barberry Blvd Unit 39888301, Haslet, TX 76052
  • /2

    $1,910,000

    • Land
    • 8 Acres
    • $238,750 per Acre

    650 Harmon Rd, Haslet, TX 76177

    This property is one of multiple properties in a portfolio of land tracts offered for sale by the City of Fort Worth. All properties are being offered for sale as part of the FAA's Noise Mitigation Program. The properties will be sold with Deed restrictions in place for certain noise-sensitive uses, including: residential, institutional, and recreational uses.

    Collins Meier Davidson & Bogel Real Estate

    650 Harmon Rd, Haslet, TX 76177
  • /12

    $345,990

    New Construction
    • 3 Beds
    • 2 Baths
    • 1,861 Sq Ft

    Lincoln Plan at Terra Vella, Haslet, TX 76052

    At Terra Vella, the Lincoln floorplan offers 1,861 square feet of single-story, open-concept living with 3 bedrooms, 2 bathrooms, and a 2-car garage. Inside, a spacious family room with vaulted ceilings flows into the dining area and modern kitchen, creating an easy connection across the main living spaces. The kitchen is anchored by a large center island and spacious walk-in pantry, bringing

    Impression Homes Builder
    808 Rockcloud Dr Unit 40352792, Haslet, TX 76052
  • /15

    $531,990

    New Construction
    • 4 Beds
    • 2.5 Baths
    • 3,647 Sq Ft

    Dickinson Plan at LaPrelle - Classic Series, Haslet, TX

    Picture yourself in the 2-story Dickinson floorplan, one of our most popular home designs, part of the Classic Series. This home design boasts 4—5 bedrooms, 2.5—4.5 bathrooms, an optional 3-car garage, and 3,647—4,059 square feet of functional living space. With tall ceilings, exceptional window placement throughout, and an abundance of storage space, you will fall head over heels in love with

    M/I Homes Builder
    0 Laprelle - Classic Series St Unit 40044218, Haslet, TX
  • /11

    $680,900

    New Construction
    • 4 Beds
    • 3 Baths
    • 3,118 Sq Ft

    3118W Plan at Sweetgrass - 65', Haslet, TX 76052

    Home office with French doors frames the entry. Guest suite with a walk-in closet and a full bath. Media room with French doors. Kitchen features a large pantry and a large island with built-in seating space. Family room with a wall of windows. Primary suite with 12-foot coffered ceilings. Double doors lead to primary bath with separate vanities, a garden tub, separate glass-enclosed shower, and

    Perry Homes Builder
    800 Barberry Blvd Unit 39888258, Haslet, TX 76052
  • /36

    $359,000

    $26K PRICE DROP
    • 3 Beds
    • 2 Baths
    • 1,375 Sq Ft

    204 Main St, Haslet, TX 76052

    Buyer's will love this Craftsman style Bungalow located in the heart of Haslet's historic Old Town area, one block from the Farmers Market and two blocks from the beautiful City Park with trails and covered basketball court. This home has been fully remodeled down to the studs making it ideal for those looking for a turn-key property with some character. Tons of curb appeal as you arrive... from

    Matt Callahan Callahan Realty Group

    204 Main St, Haslet, TX 76052
  • /27

    $262,500

    $27K PRICE DROP
    • 3 Beds
    • 2 Baths
    • 1,532 Sq Ft

    10904 Braemoor Dr, Haslet, TX 76052

    Well-maintained 3-bedroom home featuring a functional split-bedroom layout and open-concept living designed for flow and flexibility. Recent improvements include updated roof supporting long-term structural integrity and system efficiency. Spacious kitchen offers granite countertops, stainless appliances, custom cabinetry, tile backsplash, and a center island that enhances prep space and storage

    David Russell eXp Realty LLC

    10904 Braemoor Dr, Haslet, TX 76052
  • /36

    $789,000

    Open Sat 1PM - 3PM
    • 4 Beds
    • 5 Baths
    • 3,488 Sq Ft

    1235 Maxwell Rd, Haslet, TX 76052

    Estate property on 6.8 acres. Haslet Home is being sold as-is. Outstanding opportunity to transform this property into a private estate or investment. Enjoy serene views of your own private ponds, adding to the peaceful, country-like setting while still being conveniently located near city amenities. Plenty of room for expansion, recreation, or future improvements. Main house has 3 bedrooms and 3

    Kyle Martty DHS Realty

    1235 Maxwell Rd, Haslet, TX 76052
  • /40

    $950,000

    Open Sun 1PM - 3PM
    • 4 Beds
    • 2 Baths
    • 2,704 Sq Ft

    13516 Haslet Ct, Haslet, TX 76052

    Welcome to this turnkey equestrian estate where luxury, lifestyle, and thoughtful design come together on 2.5 beautifully maintained acres in the highly sought-after Haslet Heights community. This is the property for the buyer who wants to bring their horses home, spend the afternoon by the pool, entertain family and friends, and still enjoy dinner at Alliance Town Center just minutes away.

    Courtney Tittle Real Broker, LLC

    13516 Haslet Ct, Haslet, TX 76052
  • /23

    $729,900

    New Construction
    • 5 Beds
    • 4.5 Baths
    • 3,791 Sq Ft

    3791W Plan at Sweetgrass - 65', Haslet, TX 76052

    Curved staircase highlights two-story entry. Home office with French doors and formal dining room set at entry. Two-story family room with wall of windows and corner fireplace opens to kitchen and morning area. Kitchen features walk-in pantry and island with built-in seating space. First-floor primary suite with wall of windows. Dual vanities, garden tub, separate glass-enclosed shower and two

    Perry Homes Builder
    800 Barberry Blvd Unit 41581193, Haslet, TX 76052

Showing Results 161 - 200, Page 5 of 6

How to Buy a Home How to Finance a Home How to Sell a Home