455

Haslet, TX Homes for Sale with Pool

Section Image Section Image
  • /28

    $394,999

    New Construction
    • 4 Beds
    • 2 Baths
    • 2,448 Sq Ft

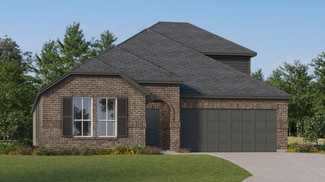
    Townshend Plan at Rancho Canyon - Classic Collection, Haslet, TX 76052

    This two-story home shares an open layout between the kitchen, nook and family room for easy entertaining, along with access to the covered patio for year-round outdoor lounging. A luxe owner's suite is in a rear of the home and comes complete with an en-suite bathroom and walk-in closet. There are three secondary bedrooms at the front of the home, ideal for household members and overnight

    Lennar Builder
    14917 Trapper Trail Unit 36035192, Haslet, TX 76052
  • /2

    $561,990

    New Construction
    • 3 Beds
    • 2.5 Baths
    • 2,610 Sq Ft

    Jefferson 5126 Presidential Series Plan at Sweetgrass - Presidential Series, Haslet, TX 76052

    GFO Home Builder
    815 Feathergrass Place Unit 39241457, Haslet, TX 76052
  • /24

    $369,900

    Open Sat 4PM - 6PM $65K PRICE DROP
    • 4 Beds
    • 2.5 Baths
    • 2,342 Sq Ft

    14360 Artisan Dr, Haslet, TX 76052

    This beautiful 4 bedroom home has 2 and 1 half baths, 2 car garage, large family room, island in the kitchen, split bedrooms downstairs, formal dining, new flooring, large gameroom upstairs, a beautiful covered deck in the back yard, AC unit recently replaced, energy efficient solar system and much more. Must see!!!

    Reginald Perkins The Michael Group

    14360 Artisan Dr, Haslet, TX 76052
  • /15

    $436,990

    New Construction
    • 4 Beds
    • 3 Baths
    • 2,868 Sq Ft

    Balcones Plan at LaPrelle - Reserve Series, Haslet, TX

    Welcome to the 2-story home you have been dreaming of – the Balcones! This 4—5 bedroom, 3—4 bathroom home boasts 2,868 square feet of functional living space, an open-concept layout you'll love, stunning windows, tall ceilings, and a spacious game room.

    M/I Homes Builder
    0 Laprelle - Reserve Series St Unit 40044182, Haslet, TX
  • /33

    $582,990

    New Construction
    • 4 - 5 Beds
    • 3.5 - 4.5 Baths
    • 3,525 Sq Ft

    Ferris Plan at Wellington - Terrace, Haslet, TX 76052

    The Ferris' two-story spacious home design stuns with high ceilings and open-concept living. Enjoy a primary suite and bedroom downstairs, with 2 bedrooms and a game room up. Add an additional bedroom for extra room, or select an optional media room to make entertaining a breeze.

    Pulte Homes Builder
    11109 Abbotsbury Rd Unit 38435821, Haslet, TX 76052
  • /40

    $318,900

    • 3 Beds
    • 2 Baths
    • 1,601 Sq Ft

    14853 Holster Trail, Haslet, TX 76052

    Beautiful thoughtfully designed Move-in Ready Haslet, Texas Home on premium corner lot!! Located in the heart of the Metroplex and the Master Planned Community of Sendera Ranch in the highly rated Northwest ISD!! Whether you are an investor looking for cash flow or a buyer seeking a great clean Move-in-Ready home in a prime location, this property delivers! Spotless and thoughtfully designed for

    Steve Kahn Century 21 Mike Bowman, Inc.

    14853 Holster Trail, Haslet, TX 76052
  • /3

    $832,900

    New Construction
    • 5 Beds
    • 4.5 Baths
    • 3,896 Sq Ft

    3896W Plan at Sweetgrass - 80', Haslet, TX 76052

    Grand two-story entryway greets you as you step off the front porch. Directly off the front of the home is a private guest suite with a linen closet and full bathroom. French doors open into the home office which is embraced by a wall of windows. A formal dining room sits adjacent to the home office and gives secondary access to the kitchen. The two-story family room boasts a fireplace and wall

    Perry Homes Builder
    800 Barberry Blvd Unit 39887797, Haslet, TX 76052
  • /25

    $465,990

    New Construction
    • 4 Beds
    • 2.5 Baths
    • 2,793 Sq Ft

    Sanford Plan at Wellington - Signature, Haslet, TX 76052

    Families will love the Sanford, with a downstairs made for entertaining and an upstairs suited for a children’s retreat with loft space and additional spacious bedrooms. Open living and dining spaces on the first floor are an entertainer’s dream, while the covered back patio provides even more room for fun with friends and family.

    Pulte Homes Builder
    11109 Abbotsbury Rd Unit 41303603, Haslet, TX 76052
  • /19

    $314,000

    • 4 Beds
    • 2 Baths
    • 2,139 Sq Ft

    14120 Tanglebrush Trail, Haslet, TX 76052

    MUST SEE. Beautiful single-story, four-bedroom Lennar home featuring fresh interior paint and a bright, open-concept floor plan ideal for everyday living and entertaining. The spacious family room includes a gas-starter fireplace, while the formal living and dining areas feature nine-foot ceilings. The kitchen offers abundant natural light and opens seamlessly to the main living area. A desirable

    Tiffany Li Great Wall Realty LLC

    14120 Tanglebrush Trail, Haslet, TX 76052
  • /26

    $585,000

    New Construction $61K PRICE DROP
    • 4 Beds
    • 4 Baths
    • 3,178 Sq Ft

    11548 Wulstone Rd, Haslet, TX 76052

    This charming Craftsman-style home, located in the Wellington subdivision sits on a gorgeous home site! This 2-story home features 4 spacious bedrooms, 4 full bathrooms and a 3-car garage. The large primary suite has dual vanities, luxurious tub, shower and two walk-in closets. The open floor plan seamlessly connects the family room to the kitchen and dining area, creating an ideal space for

    Eric Stanley American Legend Homes

    11548 Wulstone Rd, Haslet, TX 76052
  • /36

    $429,990

    New Construction
    • 5 Beds
    • 3 Baths
    • 3,116 Sq Ft

    Winters Plan at Terra Vella - Trophy Series | Lot 50', Haslet, TX 76052

    The Winters plan is tailored to fulfill your requirements currently and for the long term. With five bedrooms, everyone enjoys their own space, accompanied by three bathrooms for added convenience. Impress your guests as you entertain at the central island in the kitchen, seamlessly flowing into the breakfast nook and family room. Meanwhile, guests can enjoy their own entertainment in the game

    Trophy Signature Homes Builder
    804 Rockcloud Dr Unit 40853337, Haslet, TX 76052
  • /20

    $324,000

    • 4 Beds
    • 2 Baths
    • 1,924 Sq Ft

    14152 Rodeo Daze Dr, Haslet, TX 76052

    Welcome home to this beautifull 4-bedroom ( PLUS OFFICE), 2-bath residence situated on a desirable corner lot in the highly sought-after Sendera Ranch community. Thoughtfully designed with a blend of modern farmhouse charm and timeless style, this home offers warmth, character, and functionality throughout.Just off the entry, French doors lead to a dedicated office, perfect for working from

    Dana Beaty Elk Castle Realty Group, LLC.

    14152 Rodeo Daze Dr, Haslet, TX 76052
  • /29

    $775,000

    $75K PRICE DROP
    • 4 Beds
    • 2.5 Baths
    • 3,400 Sq Ft

    211 Bayne Rd, Haslet, TX 76052

    Tucked away on nearly 5 acres in the heart of Haslet, this expansive property at 211 Bayne Rd offers the perfect blend of space, privacy, and opportunity. With 3,400 square feet of living space, this 4-bedroom, 2.5-bath home provides a flexible layout designed for both everyday living and entertaining. The spacious primary suite features an additional private living area, ideal for a game room,

    Lindsy Santy Real Broker, LLC

    211 Bayne Rd, Haslet, TX 76052
  • /3

    $850,900

    New Construction
    • 5 Beds
    • 6 Baths
    • 4,140 Sq Ft

    4140W Plan at Sweetgrass - 80', Haslet, TX 76052

    Two-story entry framed by home office with a French door entry. Formal dining room just off the family room and kitchen. Generous two-story family room with 19-foot ceilings, a fireplace and a wall of windows. Island kitchen features built-in seating space, a two-story ceiling and a large walk-in pantry. Morning area just off the kitchen with three large windows. Secluded primary suite offers a

    Perry Homes Builder
    800 Barberry Blvd Unit 39888201, Haslet, TX 76052
  • /31

    $329,900

    • 4 Beds
    • 2 Baths
    • 1,816 Sq Ft

    213 Mossy Cliff Ln, Fort Worth, TX 76179

    Almost new, without the new-construction wait. Built in 2023 & occupied only a few months a year since, this D.R. Horton Portales plan has been lightly lived in, & it shows. The single-story layout offers 4 bedrooms & 2 baths around an open kitchen, dining, & living area. The kitchen features granite countertops, a large island & breakfast bar, walk-in pantry, under-cabinet lighting, gas range, &

    Brian St.Clair 6th Ave Homes

    213 Mossy Cliff Ln, Fort Worth, TX 76179

Showing Results 441 - 455, Page 12 of 12

How to Buy a Home How to Finance a Home How to Sell a Home