456

Haslet, TX Homes for Sale with Pool

Section Image Section Image
  • /15

    $749,900

    New Construction $13K PRICE DROP
    • 4 Beds
    • 3.5 Baths
    • 3,295 Sq Ft

    794 Brookwood Blvd, Haslet, TX 76052

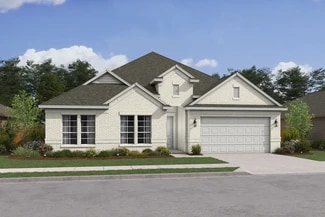
    Home office with French doors set at entry with 12-foot ceiling. Extended entry leads to open family room, dining area and kitchen with 17-foot ceilings throughout. Family room features wall of windows and a wood mantel fireplace. Kitchen features generous counter space, a 5-burner gas cooktop, walk-in pantry and island with built-in seating space. Primary suite with wall of windows. Double doors

    Perry Homes Builder
    794 Brookwood Blvd, Haslet, TX 76052
  • /14

    $865,900

    New Construction
    • 4 Beds
    • 3.5 Baths
    • 3,334 Sq Ft

    1671 Shady Banks Dr, Haslet, TX 76052

    Welcoming entry framed by home office with French doors. Spacious game room with French door entry. Spacious family room features sliding glass doors and a wood mantel fireplace. Hardwood floors throughout main living area. Island kitchen with built-in seating space, a 5-burner gas cooktop, double wall oven, and a walk-in pantry flows into the dining area. Primary bedroom with a wall of windows.

    Perry Homes Builder
    1671 Shady Banks Dr, Haslet, TX 76052
  • /23

    $806,900

    New Construction
    • 5 Beds
    • 4.5 Baths
    • 3,791 Sq Ft

    3791W Plan at Sweetgrass - 80', Haslet, TX 76052

    Curved staircase highlights two-story entry. Home office with French doors and formal dining room set at entry. Two-story family room with wall of windows and corner fireplace opens to kitchen and morning area. Kitchen features walk-in pantry and island with built-in seating space. First-floor primary suite with wall of windows. Dual vanities, garden tub, separate glass-enclosed shower and two

    Perry Homes Builder
    800 Barberry Blvd Unit 39888224, Haslet, TX 76052
  • /9

    $516,900

    New Construction
    • 4 Beds
    • 2.5 Baths
    • 2,825 Sq Ft

    Frankfurt Plan at Wellington, Haslet, TX 76052

    Wonderful single-story home with lovely traditional features.Activity room located near secondary bedrooms, ideal for kids.Private home office with double barn doors off the foyer.Spacious great room opening to dining area and kitchen.Large island and ample storage space in kitchen.Relaxing primary suite oasis at the back of the home.Shady covered patio, perfect for

    K. Hovnanian Homes Builder
    11441 Wulstone Rd Unit 36459149, Haslet, TX 76052
  • /16

    $382,670

    New Construction
    • 4 Beds
    • 3 Baths
    • 2,397 Sq Ft

    Cedar Park Plan at Madero 50s, Haslet, TX 76052

    The Cedar Park is a two-story home with a welcoming foyer that leads to the open layout of the beautiful kitchen, large great room, and dining. The primary suite and a secondary bedroom finish out the first floor. Upstairs, an expansive game room, tech space, and 2 additional bedrooms round out this beautiful home.

    Taylor Morrison Builder
    14745 Bandana Rd Unit 41113113, Haslet, TX 76052
  • /30

    Price To Be Determined

    New Construction
    • 4 Beds
    • 3 Baths
    • 2,111 Sq Ft

    804 Rockcloud Dr, Haslet, TX 76052

    Step into the Hayden, where youll find four spacious bedrooms and three full bathrooms designed for maximum comfort and flexibility. An open-concept layout offers plenty of room to entertain, while the first-floor primary suite serves as a private getaway. With ample space, a large kitchen island, and additional storage, this plan is perfect for people who love to host.

    Trophy Signature Homes Builder
    804 Rockcloud Dr, Haslet, TX 76052
  • /40

    $500,000

    • 4 Beds
    • 3 Baths
    • 2,362 Sq Ft

    1515 Silver Sage Dr, Haslet, TX 76052

    Move-in ready and better than new! Discover exceptional value in this stunning single-story Taylor Morrison home in the sought-after Caraway community. The approx.. $31,000 PID assessment has been PAID IN FULL, allowing you to enjoy all the community amenities with NO PID expense—a rare advantage over many nearby homes! Situated on a beautifully manicured 60-foot lot, this stately brick and stone

    Lana Cline The Property Shop

    1515 Silver Sage Dr, Haslet, TX 76052
  • /14

    $382,670

    New Construction
    • 4 Beds
    • 3 Baths
    • 2,397 Sq Ft

    15352 Meso Maya Ln, Haslet, TX 76052

    Welcome to the Cedar Park at 15352 Meso Maya Lane in Madero! Step into a bright and airy two-story design where the open kitchen, dining, and great room create an inviting heart of the home. The kitchen stands out with quartz countertops, a spacious island, stainless steel appliances, and easy flow into the dining area and covered patio for relaxed entertaining. The primary suite is tucked on the

    Taylor Morrison Builder
    15352 Meso Maya Ln, Haslet, TX 76052
  • /37

    $638,000

    New Construction $7K PRICE DROP
    • 4 Beds
    • 3.5 Baths
    • 3,540 Sq Ft

    11536 Jackloe St, Haslet, TX 76052

    Charming home office & Extra Suite just off the foyer.Formal dining room for celebrating special occasions.Chef-worthy kitchen with Brellin Greyhound cabinets.Impressive quartz island for prep & dining.Great room with elegant fireplace & painted ceiling beams.Serene primary suite & bath with freestanding tub & dual vanities.Versatile loft for extra living space on second

    K. Hovnanian Homes Builder
    11536 Jackloe St, Haslet, TX 76052
  • /19

    $282,000

    Open Wed 9AM - 7PM $14K PRICE DROP
    • 4 Beds
    • 2 Baths
    • 1,869 Sq Ft

    1205 Kachina Ln, Haslet, TX 76052

    INCREDIBLE BUYER INCENTIVES: $4,000 MORTGAGE CONCESSION. Opendoor Home Loans will contribute up to $4,000 towards a permanent interest rate buy-down if you finance with Opendoor Home Loans LLC.Welcome to 1205 Kachina Ln, a residence with a straightforward design and functional outdoor areas. The interior contains a cozy fireplace. The exterior features a fenced in backyard and a covered

    Amber Broadway Opendoor Brokerage, LLC

    1205 Kachina Ln, Haslet, TX 76052
  • /23

    $349,900

    $20K PRICE DROP
    • 4 Beds
    • 2 Baths
    • 2,048 Sq Ft

    11312 Gold Canyon Dr, Haslet, TX 76052

    Welcome to this well-maintained 4-bedroom, 2-bath home with a dedicated office, offering over 2,000 square feet of comfortable living space in the established Dorado Ranch community.Designed with both functionality and everyday living in mind, the open-concept floorplan features a spacious living area that flows seamlessly into the kitchen and dining space, creating an ideal setting for

    Brittany Hamilton TK Realty

    11312 Gold Canyon Dr, Haslet, TX 76052
  • /27

    $336,990

    New Construction
    • 4 Beds
    • 2.5 Baths
    • 2,068 Sq Ft

    Magnolia Plan at Terra Vella - Texas Tree Series | Lot 50', Haslet, TX 76052

    A floor plan that epitomizes grace and functionality, offering a harmonious blend of classic charm and contemporary comfort - the Magnolia. Designed with meticulous attention to detail, this layout creates an inviting space ideal for both relaxed living and elegant entertaining. In essence, the Magnolia floor plan offers a perfect blend of elegance and everyday convenience, delivering a living

    Trophy Signature Homes Builder
    804 Rockcloud Dr Unit 40853323, Haslet, TX 76052
  • /35

    $371,990

    New Construction
    • 4 Beds
    • 3 Baths
    • 2,444 Sq Ft

    857 Rockcloud Dr, Haslet, TX 76052

    The Haylee is perfect for those who appreciate both modern and practicality. This four bedroom, three bathroom home features a flexible floor plan with a spacious open kitchen, a dedicated dining area, and a large family room. The primary suite offers privacy, while the other three bedrooms are strategically placed for comfort. A great option for those who enjoy extra space for guests or hobbies.

    Trophy Signature Homes Builder
    857 Rockcloud Dr, Haslet, TX 76052
  • /25

    $339,990

    New Construction
    • 4 Beds
    • 2.5 Baths
    • 2,068 Sq Ft

    15020 Leighton Creek Ct, Haslet, TX 76052

    A floor plan that epitomizes grace and functionality, offering a harmonious blend of classic charm and contemporary comfort - the Magnolia. Designed with meticulous attention to detail, this layout creates an inviting space ideal for both relaxed living and elegant entertaining. In essence, the Magnolia floor plan offers a perfect blend of elegance and everyday convenience, delivering a living

    Trophy Signature Homes Builder
    15020 Leighton Creek Ct, Haslet, TX 76052
  • /23

    $362,499

    New Construction
    • 4 Beds
    • 2 Baths
    • 1,867 Sq Ft

    15032 Mariachi Rd, Haslet, TX 76052

    This new single-story home boasts a convenient and low-maintenance layout. Three bedrooms are secluded near the front of the home, leading to a spacious and flexible open-concept layout where the kitchen, dining room and family room meet. Nestled into a private rear corner is the lavish owner’s suite, featuring a full bathroom and walk-in closet.

    Lennar Builder
    15032 Mariachi Rd, Haslet, TX 76052
  • /72

    $418,990

    New Construction
    • 5 Beds
    • 3 - 3.5 Baths
    • 3,116 Sq Ft

    Winters Plan at Madero - Trophy Series - Lot 50', Haslet, TX 76052

    The Winters plan is tailored to fulfill your requirements currently and for the long term. With five bedrooms, everyone enjoys their own space, accompanied by three bathrooms for added convenience. Impress your guests as you entertain at the central island in the kitchen, seamlessly flowing into the breakfast nook and family room. Meanwhile, guests can enjoy their own entertainment in the game

    Trophy Signature Homes Builder
    14749 Bandana Rd Unit 36562458, Haslet, TX 76052
  • /9

    $717,900

    New Construction
    • 4 Beds
    • 4 Baths
    • 3,650 Sq Ft

    3650W Plan at Sweetgrass - 65', Haslet, TX 76052

    Two-story rotunda entry features curved staircase. Formal dining room and home office with French doors frame entry. Two-story family room with wall of windows opens to kitchen and morning area. Kitchen features large walk-in pantry, Butler's pantry and island with built-in seating space. First-floor primary suite includes bedroom with wall of windows. Dual vanities, garden tub, separate

    Perry Homes Builder
    800 Barberry Blvd Unit 39887261, Haslet, TX 76052
  • /40

    $620,000

    $5K PRICE DROP
    • 5 Beds
    • 3.5 Baths
    • 3,781 Sq Ft

    566 Long Meadow Dr, Haslet, TX 76052

    The best homes are measured by the memories made inside them.Imagine Saturday mornings gathered around the kitchen island, kids racing upstairs to the game room, movie nights in your very own media room, and holidays filled with laughter as family and friends gather under soaring ceilings and open spaces designed for connection. This home offers more than just 6 bedrooms, 3.5 bathrooms, and

    Stephan Cooper Fieldhouse Realty Group Partners, LLC

    566 Long Meadow Dr, Haslet, TX 76052
  • /40

    $339,500

    $20K PRICE DROP
    • 4 Beds
    • 2 Baths
    • 1,998 Sq Ft

    14800 Devils Claw Trail, Haslet, TX 76052

    Beautiful single story 4 Bedroom Haslet, Texas Home on premium corner lot in the heart of the metroplex and the Master Planned Community of Sendera Ranch in the Northwest ISD!! Numerous community amenities including multiple Pools, Playgrounds, Parks, Walking Paths and Fishing Pond, allowing residents to enjoy the outdoors. This stunning property features an open floor plan with beautiful luxury

    Steve Kahn Century 21 Mike Bowman, Inc.

    14800 Devils Claw Trail, Haslet, TX 76052
  • /21

    $364,999

    New Construction $35K PRICE DROP
    • 4 Beds
    • 2 Baths
    • 2,062 Sq Ft

    1352 San Laguna Ln, Haslet, TX 76052

    This single-story home shares an open layout between the kitchen, nook and family room for easy entertaining, along with access to the covered patio for year-round outdoor lounging. A luxe owner's suite is in a rear of the home and comes complete with an en-suite bathroom and walk-in closet. There are three secondary bedrooms near the front of the home, ideal for household members and overnight

    Lennar Builder
    1352 San Laguna Ln, Haslet, TX 76052
  • /19

    $387,999

    New Construction $31K PRICE DROP
    • 4 Beds
    • 3 Baths
    • 2,177 Sq Ft

    1337 Saddle Sky Trail, Haslet, TX 76052

    This single-story home has a versatile layout that is great for families who need space. The front door leads to a foyer with three bedrooms and a retreat attached. At the end of the hall is the open living area, which leads to the owner’s suite in the back of the home.

    Lennar Builder
    1337 Saddle Sky Trail, Haslet, TX 76052
  • /13

    $692,990

    New Construction
    • 5 Beds
    • 4 Baths
    • 3,748 Sq Ft

    Roosevelt II Plan at Sweetgrass - Presidential Series, Haslet, TX 76052

    GFO Home Builder
    815 Feathergrass Place Unit 36490538, Haslet, TX 76052
  • /20

    $284,499

    New Construction $39K PRICE DROP
    • 3 Beds
    • 2 Baths
    • 1,337 Sq Ft

    1308 Hondo Canyon Dr, Haslet, TX 76052

    This new single-story home offers a modern and low-maintenance layout. Two secondary bedrooms surround a full bathroom at the front of the home, leading to an open-concept layout shared between the kitchen, living and dining areas. A lavish owner’s suite is nestled into a private rear corner and features an en-suite bathroom and walk-in closet.

    Lennar Builder
    1308 Hondo Canyon Dr, Haslet, TX 76052
  • /36

    $419,900

    $10K PRICE DROP
    • 3 Beds
    • 2.5 Baths
    • 2,170 Sq Ft

    1525 Jocelyn Dr, Haslet, TX 76052

    BEAUTIFULLY upgraded home in highly sought-after Northwest ISD, nestled in the stunning Wellington community. Unlike other builder grade homes, this home has been thoughtfully transformed with stylish custom features that elevate both design and function. This spacious 3-bedroom, 2.5-bath, 3-car garage home offers an inviting open-concept layout perfect for modern living including an OFFICE and

    Twilene Tolbert Finis Blackmon, Broker

    1525 Jocelyn Dr, Haslet, TX 76052
  • /31

    $463,990

    New Construction
    • 4 Beds
    • 2.5 Baths
    • 2,793 Sq Ft

    Rainier Plan at Wellington - Signature, Haslet, TX 76052

    Enhanced by its downstairs owner’s suite with an elegant bath and walk-in closet, the Rainier illustrates the finest in modern living. Families will appreciate the home’s expansive great room adjoined by a sleek kitchen and large dining area. An optional fifth bedroom or study accommodates guest and resident needs, while an upstairs game room offers additional space for gatherings.

    Pulte Homes Builder
    11109 Abbotsbury Rd Unit 41303599, Haslet, TX 76052
  • /11

    $614,990

    New Construction
    • 5 Beds
    • 4.5 Baths
    • 3,417 Sq Ft

    Harrison Plan at Sweetgrass - Presidential Series, Haslet, TX 76052

    GFO Home Builder
    815 Feathergrass Place Unit 36473916, Haslet, TX 76052
  • /25

    $624,950

    New Construction
    • 4 Beds
    • 4 Baths
    • 3,594 Sq Ft

    530 Westwood Way Dr, Haslet, TX 76052

    ***Some features shown on layout may be optional. Consult with the Sales Counselor for community plan specific features.***This 4 bedroom 4 bathroom plan includes a large utility room, a dining area, study and spacious gourmet kitchen with a butler’s pantry and a roomy primary closet. Also enjoy a covered patio, a game room and aoversized media room upstairs perfect for the entire

    First Texas Homes Builder
    530 Westwood Way Dr, Haslet, TX 76052
  • /11

    $650,900

    New Construction
    • 4 Beds
    • 3.5 Baths
    • 3,094 Sq Ft

    3094W Plan at Sweetgrass - 65', Haslet, TX 76052

    Welcoming entry framed by home office with French doors. Extended entry flows past a media room with French door entry. Open family room with a wall of windows flows into the dining area. Island kitchen features a corner walk-in pantry and extends to the morning area. Secluded primary suite with wall of windows. Primary bathroom offers a French door entry with dual vanities, garden tub, separate

    Perry Homes Builder
    800 Barberry Blvd Unit 39888155, Haslet, TX 76052
  • /3

    $591,900

    New Construction
    • 4 Beds
    • 3 Baths
    • 2,593 Sq Ft

    2593W Plan at Sweetgrass - 50', Haslet, TX 76052

    The front porch opens into the two-story entryway. A private home office with French doors is right off the entrance. Past the stairwell you enter the kitchen which features a corner walk-in pantry and an island with built-in seating. The dining area connects the space with the family room boasting a wall of windows with access to the covered backyard patio. The primary bedroom is highlighted

    Perry Homes Builder
    792 Cedarwood Ct Unit 38223557, Haslet, TX 76052
  • /27

    $639,900

    New Construction $81K PRICE DROP
    • 4 Beds
    • 3.5 Baths
    • 3,026 Sq Ft

    799 Mandrake Rd, Fort Worth, TX 76177

    Welcome to this charming one-story white brick and grey stone residence, where timeless craftsmanship meets modern comfort. Step inside to an open and thoughtfully designed floor plan filled with natural light. Wood flooring extends from the front door to the kitchen, study and family room. The Chef's kitchen is centrally located, featuring upgraded cabinets, quartz countertops, custom tile

    Eric Stanley American Legend Homes

    799 Mandrake Rd, Fort Worth, TX 76177
  • /26

    $619,547

    New Construction
    • 4 Beds
    • 3.5 Baths
    • 2,683 Sq Ft

    1246 Haslet Heights Dr, Haslet, TX 76052

    Discover the Caroline 2F, offering 4 bedrooms, 3 bathrooms, and 2,683 sq. ft. of thoughtfully designed living space. This home features a flexible layout with dedicated flex and dining rooms, a spacious gourmet kitchen with a butler’s pantry, and a covered patio ideal for outdoor living. With a 3-car garage and versatile spaces for relaxing, entertaining, or working from home, the Caroline 2F is

    First Texas Homes Builder
    1246 Haslet Heights Dr, Haslet, TX 76052
  • /31

    $384,800

    New Construction $20K PRICE DROP
    • 5 Beds
    • 3 Baths
    • 2,612 Sq Ft

    1433 Mustang Canyon Dr, Haslet, TX 76052

    Welcome to the Lavaca at 1433 Mustang Canyon Drive in Madero! This thoughtfully designed two-story home offers a flexible and spacious layout ideal for everyday living and entertaining. The foyer leads into a bright great room that flows seamlessly into the dining area and kitchen, creating a welcoming central gathering space. The primary suite is conveniently located on the main level and

    Taylor Morrison Builder
    1433 Mustang Canyon Dr, Haslet, TX 76052
  • /24

    $322,999

    New Construction
    • 4 Beds
    • 2 Baths
    • 1,720 Sq Ft

    Agora III Plan at Rancho Canyon - Watermill Collection, Haslet, TX 76052

    A single-story home with enough space for families or anyone in search of extra space. Enter into the home to find three secondary bedrooms, a laundry room and a full-sized bathroom toward the front. The open layout shared among the dining room, family room and kitchen with center island provides a seamless transition between the shared living spaces. While the owner’s suite features an en-suite

    Lennar Builder
    14917 Trapper Trail Unit 36034651, Haslet, TX 76052
  • /30

    $293,500

    $1K PRICE DROP
    • 3 Beds
    • 2 Baths
    • 1,617 Sq Ft

    11156 Hawks Landing Rd, Haslet, TX 76052

    This beautiful one-story open floor plan home located in Northwest ISD shows true care from home ownership. It is Move-in ready with carpet in bedrooms and living room, easy maintenance tile floors in bathrooms and kitchen, quartz countertops with new faucets and shutoffs in bathrooms and kitchen. Great living room features a beautiful fireplace and 14 foot vaulted ceiling with open living

    Azucena Montenegro Kristen Correa Texas Realtors

    11156 Hawks Landing Rd, Haslet, TX 76052
  • /30

    $600,000

    New Construction
    • 4 Beds
    • 4 Baths
    • 2,968 Sq Ft

    11321 Bratton Blvd, Haslet, TX 76052

    New and thoughtfully designed, this Highland Homes Redford plan brings exceptional space, natural light, and effortless indoor-outdoor living to Wellington. Featuring 4 bedrooms, 4 baths, an entertainment room, large kitchen with island, open-concept layout, and a spacious living room with vaulted ceilings, the home offers a polished setting for everyday living and entertaining. Large windows,

    Highland Homes Builder
    11321 Bratton Blvd, Haslet, TX 76052
  • /26

    $432,260

    New Construction
    • 3 Beds
    • 2 Baths
    • 1,968 Sq Ft

    11204 Bolsover Blvd, Haslet, TX 76052

    Available November/December 2026! The Arlington’s one-story living features an island kitchen open to the dining area. This home features upgrades such as quartz countertops, stainless steel appliances, and LVP flooring.

    Pulte Homes Builder
    11204 Bolsover Blvd, Haslet, TX 76052
  • /24

    $394,760

    New Construction
    • 4 Beds
    • 3 Baths
    • 2,627 Sq Ft

    Georgetown Plan at Madero 50s, Haslet, TX 76052

    Discover the perfect blend of luxury and functionality in the Georgetown floor plan. This two-story home features a gourmet kitchen seamlessly overlooking the dining and great room. With a versatile flex space for personalized use along with a game room and tech space upstairs, the Georgetown floor plan offers an unparallelled living experience tailored to your lifestyle.

    Taylor Morrison Builder
    14745 Bandana Rd Unit 41113115, Haslet, TX 76052
  • /27

    $540,000

    New Construction $50K PRICE DROP
    • 4 Beds
    • 4 Baths
    • 2,960 Sq Ft

    11329 Bratton Blvd, Haslet, TX 76052

    This charming Craftsman-style home, located in the Wellington subdivision, sits on a gorgeous homesite! This two-story home features four spacious bedrooms and four bathrooms. The primary suite has a dual vanity, a drop in soaker tub and generous walk-in closet. The open floor plan seamlessly connects to the family room and the kitchen and dining area. This creates an ideal space for entertaining

    Eric Stanley American Legend Homes

    11329 Bratton Blvd, Haslet, TX 76052
  • /26

    $311,999

    New Construction
    • 3 Beds
    • 2 Baths
    • 1,451 Sq Ft

    Kitson Plan at Rancho Canyon - Cottage Collection, Haslet, TX 76052

    This single-level home showcases a spacious open floorplan shared between the kitchen, dining area and family room for easy entertaining during gatherings. An owner’s suite enjoys a private location in a rear corner of the home, complemented by an en-suite bathroom and walk-in closet. There are two secondary bedrooms along the side of the home, which are comfortable spaces for household members

    Lennar Builder
    14917 Trapper Trail Unit 36034658, Haslet, TX 76052
  • /16

    $671,900

    New Construction
    • 4 Beds
    • 3.5 Baths
    • 3,112 Sq Ft

    3112W Plan at Sweetgrass - 65', Haslet, TX 76052

    Home office with French doors frame the welcoming entry. Large media room just off the extended entry. Open concept family room with a wall of windows extends to the kitchen and dining area. Island kitchen offers built-in seating space and a corner walk-in pantry. Morning area with wall of windows. Secluded primary suite with a wall of windows. Primary bath features a double door entry, dual

    Perry Homes Builder
    800 Barberry Blvd Unit 39887800, Haslet, TX 76052

Showing Results 121 - 160, Page 4 of 12

How to Buy a Home How to Finance a Home How to Sell a Home