437

Haslet, TX Homes for Sale with Pool

Section Image Section Image
  • /42

    $523,900

    New Construction
    • 4 Beds
    • 3.5 Baths
    • 2,855 Sq Ft

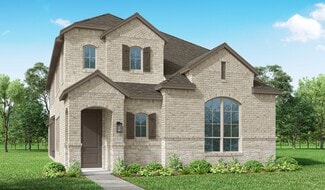
    Geneva Plan at Wellington, Haslet, TX 76052

    Beautiful single-story home with space for all.Convenient home office off foyer, perfect for work or study.Cozy media room for movie nights.Stylish kitchen overlooking spacious great room and dining area.Room for storage or work space in 3-car tandem garage.Designated activity room with option to convert to fifth bedroom.

    K. Hovnanian Homes Builder
    11441 Wulstone Rd Unit 36477020, Haslet, TX 76052
  • /15

    $441,990

    New Construction $2K PRICE INCREASE
    • 4 Beds
    • 3 Baths
    • 2,860 Sq Ft

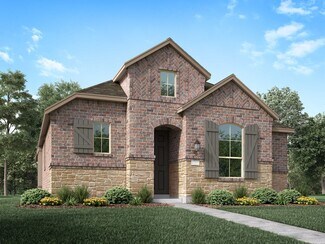
    Addison Plan at LaPrelle - Reserve Series, Haslet, TX

    Step into this brand new Addison floorplan. This layout delivers all of the must-haves you're looking for in a spacious 2 story home design such as tall ceilings, exceptional natural light, plenty of storage space, a large upstairs game room, and dozens of options to personalize your new home. Continue inside to explore everything this Addison plan has to offer.

    M/I Homes Builder
    0 Laprelle - Reserve Series St Unit 40044177, Haslet, TX
  • /18

    $565,900

    New Construction
    • 4 Beds
    • 3 Baths
    • 2,574 Sq Ft

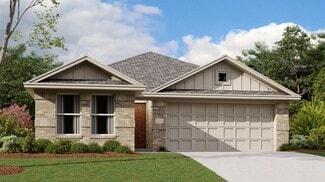
    2574W Plan at Sweetgrass - 50', Haslet, TX 76052

    Home office with French doors set at entry with 12-foot ceiling. Coffered extended entry leads to open family room, kitchen and dining area. Family room features wall of windows. Kitchen features corner walk-in pantry and generous island with built-in seating space. Primary bedroom highlights 12-foot ceiling and wall of windows. Double doors lead to primary bath with dual vanities, a garden tub

    Perry Homes Builder
    792 Cedarwood Ct Unit 38223553, Haslet, TX 76052
  • /12

    $625,900

    New Construction
    • 4 Beds
    • 3.5 Baths
    • 2,999 Sq Ft

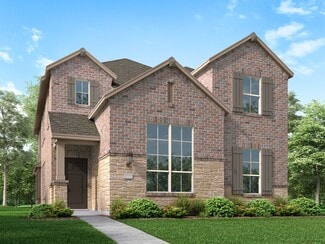
    2999W Plan at Sweetgrass - 50', Haslet, TX 76052

    Home office with French doors set at two-story entry. Open kitchen hosts inviting island with built-in seating space. Two-story dining area opens to two-story family room with wall of windows. First-floor primary suite with wall of windows. Dual vanities, garden tub, separate glass-enclosed shower and two walk-in closets in primary bath. A guest suite with full bath is downstairs. Secondary

    Perry Homes Builder
    792 Cedarwood Ct Unit 38223567, Haslet, TX 76052
  • /26

    $529,900

    New Construction
    • 4 Beds
    • 3 Baths
    • 2,169 Sq Ft

    2169W Plan at Sweetgrass - 50', Haslet, TX 76052

    Extended entry with 12-foot ceiling leads to open kitchen, dining area and family room with 10-foot ceilings throughout. Kitchen features center island with built-in seating. Family room features wall of windows. Primary suite with 10-foot ceiling and wall of windows. Dual vanities, garden tub, separate glass-enclosed shower and large walk-in closet in primary bath. A guest suite with private

    Perry Homes Builder
    792 Cedarwood Ct Unit 38223517, Haslet, TX 76052
  • /3

    $625,900

    New Construction
    • 4 Beds
    • 3 Baths
    • 3,241 Sq Ft

    3241W Plan at Sweetgrass - 50', Haslet, TX 76052

    Two-story entry with 19-foot ceilings. Home office with French doors just off the entry. Two-story family room with 19-foot ceilings features a grand wall of windows. Island kitchen with built-in seating space and a walk-in pantry and flows into the dining area. Secluded primary suite with a wall of windows. Primary bathroom features French doors, dual vanities, garden tub, separate glass

    Perry Homes Builder
    792 Cedarwood Ct Unit 38223573, Haslet, TX 76052
  • /8

    $451,990

    New Construction $2K PRICE INCREASE
    • 4 Beds
    • 3 Baths
    • 2,986 Sq Ft

    Presidio Plan at LaPrelle - Reserve Series, Haslet, TX

    The Presidio floorplan is an impressive two-story home designed for comfort, flexibility, and modern living. With its open-concept layout, thoughtful storage solutions, and stylish design features, this home perfectly balances everyday function with inviting charm.

    M/I Homes Builder
    0 Laprelle - Reserve Series St Unit 40044175, Haslet, TX
  • /5

    $401,990

    New Construction $2K PRICE INCREASE
    • 3 Beds
    • 2 Baths
    • 2,242 Sq Ft

    Brazos Plan at LaPrelle - Classic Series, Haslet, TX

    Welcome to the Brazos floorplan. This plan sits on a 60’ homesite and features 3—4 bedrooms, 2—3 bathrooms, an optional 3-car garage, and 2,242—3,481 square feet of functional living space. From the first-floor flex room and optional study to the sprawling open-concept layout and everything in between, there is room for the whole family in this beautifully designed M/I Home!

    M/I Homes Builder
    0 Laprelle - Classic Series St Unit 40044185, Haslet, TX
  • /40

    $405,000

    $20K PRICE DROP
    • 4 Beds
    • 3.5 Baths
    • 3,007 Sq Ft

    14740 Rocky Face Ln, Haslet, TX 76052

    Priced below comparable homes, this beautifully maintained Sendera Ranch home offers a functional, move-in-ready layout with strong curb appeal and flexible living spaces. Bright, open interior with soft neutral tones and wood-look tile flooring throughout the main living areas. Formal dining connects seamlessly to the kitchen and breakfast space, ideal for everyday living and entertaining. The

    Griselda Marin Redfin Corporation

    14740 Rocky Face Ln, Haslet, TX 76052
  • /3

    $520,900

    New Construction
    • 4 Beds
    • 3 Baths
    • 2,180 Sq Ft

    2180W Plan at Sweetgrass - 50', Haslet, TX 76052

    Extended entry with 12-foot ceiling leads to open kitchen, dining area and family room with 10-foot ceilings throughout. Kitchen features walk-in pantry, generous counter space and inviting island with built-in seating space. Dining area features wall of windows. Family room features wall of windows. Primary suite with 10-foot ceiling and wall of windows. Double doors lead to primary bath with

    Perry Homes Builder
    792 Cedarwood Ct Unit 38223539, Haslet, TX 76052
  • /13

    $366,990

    New Construction $2K PRICE INCREASE
    • 3 Beds
    • 2 Baths
    • 1,947 Sq Ft

    Acadia Plan at LaPrelle - Reserve Series, Haslet, TX

    Welcome to the Acadia floorplan. This M/I Home features 3—5 bedrooms, 2—3 bathrooms, and 1,947-2,605 square feet of functional living space. Popular for its flexibility to accommodate a variety of modern living arrangements, the Acadia plan has room for the whole family!

    M/I Homes Builder
    0 Laprelle - Reserve Series St Unit 40044173, Haslet, TX
  • /2

    $848,900

    New Construction $20K PRICE INCREASE
    • 5 Beds
    • 4.5 Baths
    • 4,097 Sq Ft

    4097W Plan at Sweetgrass - 80', Haslet, TX 76052

    Two-story entry and family room with a wall of windows. Home office with French doors and formal dining room frame entry. Kitchen features island with built-in seating space, a walk-in pantry and a Butler's pantry. Private primary suite features a curved wall of windows. Primary bath features a corner garden tub, separate glass-enclosed shower, dual vanities and a large walk-in closet. Downstairs

    Perry Homes Builder
    800 Barberry Blvd Unit 39888195, Haslet, TX 76052
  • /17

    $866,900

    New Construction $39K PRICE INCREASE
    • 5 Beds
    • 4.5 Baths
    • 4,891 Sq Ft

    4891W Plan at Sweetgrass - 80', Haslet, TX 76052

    Home office with French doors and dining room frame the two-story entry. Two-story family room with wall of windows opens to kitchen and morning area. Kitchen features island with built-in seating space and Butler's pantry. Upstairs media room, game room, secondary bedrooms with a Hollywood bath. Downstairs guest suite with full bath and walk-in closet. Garden tub, separate shower and two walk-in

    Perry Homes Builder
    800 Barberry Blvd Unit 39887821, Haslet, TX 76052
  • /12

    $603,900

    New Construction
    • 4 Beds
    • 3.5 Baths
    • 2,942 Sq Ft

    2942H Plan at Sweetgrass - 50', Haslet, TX 76052

    Home office with French doors set along one side of two-story entry. Kitchen and dining area open to two-story family room. Kitchen features corner walk-in pantry and generous island with built-in seating space. Two-story family room features wall of windows. First-floor primary suite includes bedroom with 10-foot ceiling. Double doors lead to primary bath with dual vanities, garden tub, separate

    Perry Homes Builder
    792 Cedarwood Ct Unit 38223565, Haslet, TX 76052
  • /38

    $596,900

    New Construction
    • 5 Beds
    • 4.5 Baths
    • 3,707 Sq Ft

    Stirling Plan at Wellington, Haslet, TX 76052

    Stunning 2-story home with elegant exterior features.Convenient designated office near front of home.Beautiful open layout bathed in natural light.Private primary suite near back of home.Spacious second-floor loft near secondary bedrooms.Ideal Extra Suite home design for long-term guests or multi-generational living.

    K. Hovnanian Homes Builder
    11441 Wulstone Rd Unit 36492172, Haslet, TX 76052
  • /13

    $421,990

    New Construction $2K PRICE INCREASE
    • 4 Beds
    • 3.5 Baths
    • 2,768 Sq Ft

    Whitley Plan at LaPrelle - Reserve Series, Haslet, TX

    Welcome to the Whitley floorplan. This 2-story floorplan features 4—5 bedrooms, 3.5 bathrooms, and 2,768-2,811 square feet of functional living space. The open and efficient flow of this M/I Home is sure to accommodate the lifestyle of your young family or multi-generational household alike.

    M/I Homes Builder
    0 Laprelle - Reserve Series St Unit 40044174, Haslet, TX
  • /18

    $429,990

    New Construction
    • 3 Beds
    • 2.5 Baths
    • 1,979 Sq Ft

    Plan Kimberley at Wellington - 40ft. lots, Haslet, TX 76052

    Highland Homes Builder
    11437 Wulstone Rd Unit 36557418, Haslet, TX 76052
  • /13

    $401,990

    New Construction $2K PRICE INCREASE
    • 4 Beds
    • 2 Baths
    • 2,529 Sq Ft

    Bryant Plan at LaPrelle - Reserve Series, Haslet, TX

    Welcome to the Bryant floorplan. Searching for the best in both function and form? Look no further than this 2-story, eco-friendly design. This floorplan features 4—5 bedrooms, 2—3.5 bathrooms, and 2,529-2,571 square feet of functional living space.

    M/I Homes Builder
    0 Laprelle - Reserve Series St Unit 40044180, Haslet, TX
  • /14

    $541,900

    New Construction
    • 4 Beds
    • 3 Baths
    • 2,357 Sq Ft

    2357W Plan at Sweetgrass - 50', Haslet, TX 76052

    Extended entry highlights 12-foot coffered ceiling. Home office with French doors set at entry. Dining area flows into open family room with wall of windows and wood mantel fireplace. Open kitchen offers extra counter space, corner walk-in pantry and generous island with built-in seating space. Spacious primary suite. Double doors lead to primary bath with dual vanities, a garden tub, separate

    Perry Homes Builder
    792 Cedarwood Ct Unit 38223543, Haslet, TX 76052
  • /32

    $437,990

    New Construction
    • 3 Beds
    • 2.5 Baths
    • 2,098 Sq Ft

    Plan Merrivale at Wellington - 40ft. lots, Haslet, TX 76052

    Highland Homes Builder
    11437 Wulstone Rd Unit 36557419, Haslet, TX 76052
  • /15

    $411,990

    New Construction $2K PRICE INCREASE
    • 4 Beds
    • 2.5 Baths
    • 2,388 Sq Ft

    Sabine Plan at LaPrelle - Classic Series, Haslet, TX

    Discover the Sabine floorplan and everything this lovely 1-story layout brings to the table. This floorplan features 4—5 bedrooms, 2.5—4.5 bathrooms, an optional 3-car garage, and 2,388—3,448 square feet of functional living space. From the open-concept layout to the large flex room bursting with possibilities, you will adore every thoughtfully crafted detail this layout has to offer.

    M/I Homes Builder
    0 Laprelle - Classic Series St Unit 40044186, Haslet, TX
  • /34

    $499,000

    • 4 Beds
    • 3 Baths
    • 2,611 Sq Ft

    11732 Wulstone Rd, Haslet, TX 76052

    Home is set to go live on Wednesday, June 10, 2026 at which time showings can be set up through ShowingTime! Located in the Wellington community of Haslet Texas in Tarrant County & zoned to Northwest ISD, this 4 bedroom, 3 bathroom Beazer Homes Brookhaven floor plan offers approximately 2,580 square feet of two story living near US 287, Interstate 35W, Highway 114 & the Alliance Corridor. The

    Crystal Zschirnt Redfin Corporation

    11732 Wulstone Rd, Haslet, TX 76052
  • /40

    $950,000

    $45K PRICE DROP
    • 4 Beds
    • 5 Baths
    • 4,610 Sq Ft

    1812 Willow Springs Ct, Haslet, TX 76052

    Spacious and well-appointed, this 4,610 square foot home—built in 2001—sits on approximately 1.5 fully fenced acres, offering privacy and room to spread out. A gated entrance, circular driveway, and enhanced landscaping create a welcoming first impression.Inside, the home features multiple living and entertainment spaces, including a dedicated media room complete with media equipment and a

    Ginger Trimble-Knox Ginger & Associates, LLC

    1812 Willow Springs Ct, Haslet, TX 76052
  • /4

    $574,900

    New Construction
    • 4 Beds
    • 3.5 Baths
    • 2,599 Sq Ft

    2599W Plan at Sweetgrass - 50', Haslet, TX 76052

    Step off the front porch into the two-story entryway. French doors open into the home office at the front of the house. Past the staircase you enter into the open living areas. The kitchen features an island with built-in seating, walk-in corner pantry, and an adjacent dining room with ample natural light. The family room boasts a wall of windows and 19-foot ceiling. The primary bedroom has

    Perry Homes Builder
    792 Cedarwood Ct Unit 38223560, Haslet, TX 76052
  • /4

    $612,900

    New Construction
    • 4 Beds
    • 3.5 Baths
    • 3,190 Sq Ft

    3190W Plan at Sweetgrass - 50', Haslet, TX 76052

    Home office with French doors set at two-story entry. Open formal dining room just off the kitchen area. Two-story family room with 19-foot ceilings and a wall of windows. Kitchen features an island with built-in seating space, a walk-in pantry and opens to the morning area. Private primary suite with a wall of windows. Primary bath includes double doors, garden tub, separate glass-enclosed

    Perry Homes Builder
    792 Cedarwood Ct Unit 38223569, Haslet, TX 76052
  • /14

    $501,990

    New Construction $2K PRICE INCREASE
    • 5 Beds
    • 3.5 Baths
    • 3,365 Sq Ft

    Rincon Plan at LaPrelle - Classic Series, Haslet, TX

    This 2-story Rincon plan delivers a lovely open-concept layout, the quality assurance of our Whole Home Building Standards, and thoughtfully crafted finishes at every corner. The Rincon includes 5 bedrooms, 3.5 - 4.5 bathrooms, and 3,365 - 3,797 square feet of functional living space. You'll also appreciate features in this home, like the open flex room, the abundance of natural light, and the

    M/I Homes Builder
    0 Laprelle - Classic Series St Unit 40044168, Haslet, TX
  • /26

    $401,990

    New Construction
    • 3 - 4 Beds
    • 2 - 3.5 Baths
    • 1,612 Sq Ft

    Plan Grayson at Wellington - 40ft. lots, Haslet, TX 76052

    Highland Homes Builder
    11437 Wulstone Rd Unit 36557417, Haslet, TX 76052
  • /17

    $386,990

    New Construction
    • 3 Beds
    • 2 Baths
    • 1,612 Sq Ft

    Plan Devon at Wellington - 40ft. lots, Haslet, TX 76052

    Highland Homes Builder
    11437 Wulstone Rd Unit 36557415, Haslet, TX 76052
  • /45

    $469,990

    New Construction
    • 3 - 5 Beds
    • 2.5 - 4.5 Baths
    • 2,333 Sq Ft

    Plan Worthington at Wellington - 40ft. lots, Haslet, TX 76052

    Welcome to this beautifully designed two-story home, offering both style and practicality. As you enter, you first step into the inviting dining area, which seamlessly flows into the open-concept kitchen. The kitchen connects to a spacious family room that leads to a cozy patio, perfect for outdoor relaxation. Off the kitchen, you'll find the luxurious primary suite, providing a private retreat

    Highland Homes Builder
    11437 Wulstone Rd Unit 36557424, Haslet, TX 76052
  • /13

    $411,990

    New Construction $2K PRICE INCREASE
    • 3 Beds
    • 2.5 Baths
    • 2,646 Sq Ft

    Birmingham Plan at LaPrelle - Reserve Series, Haslet, TX

    Picture yourself in this new Birmingham floorplan that is open and inviting! This two-story home design maximizes your square footage and offers a functional, open-concept flow you'll adore. Boasting 3 bedrooms, 2.5—3.5 bathrooms, a bright and spacious flex room, 2,646-2,696 square feet, an upstairs game room, and more, this layout will accommodate a variety of wants and needs.

    M/I Homes Builder
    0 Laprelle - Reserve Series St Unit 40044181, Haslet, TX
  • /15

    $436,990

    New Construction $2K PRICE INCREASE
    • 4 Beds
    • 3 Baths
    • 2,868 Sq Ft

    Balcones Plan at LaPrelle - Reserve Series, Haslet, TX

    Welcome to the 2-story home you have been dreaming of – the Balcones! This 4—5 bedroom, 3—4 bathroom home boasts 2,868 square feet of functional living space, an open-concept layout you'll love, stunning windows, tall ceilings, and a spacious game room.

    M/I Homes Builder
    0 Laprelle - Reserve Series St Unit 40044182, Haslet, TX
  • /13

    $386,990

    New Construction $2K PRICE INCREASE
    • 3 Beds
    • 2.5 Baths
    • 2,281 Sq Ft

    Edmonds Plan at LaPrelle - Reserve Series, Haslet, TX

    Envision life in the Edmonds floorplan! This beautiful, open-concept layout is truly a must-see. Boasting 2,281-2,738 square feet of functional living space, 3-5 bedrooms, and 2.5-3.5 bathrooms, the memories are just waiting to be made inside this Edmonds.

    M/I Homes Builder
    0 Laprelle - Reserve Series St Unit 40044170, Haslet, TX
  • /34

    $715,000

    $45K PRICE DROP
    • 4 Beds
    • 4.5 Baths
    • 4,525 Sq Ft

    13510 Willow Springs Rd, Haslet, TX 76052

    Move into resort style living in this beautifully designed Haslet home offering exceptional space, comfort, and flexibility on a generous lot just minutes from Fort Worth. Located in an unincorporated area with minimal restrictions, this impressive property features soaring ceilings, abundant natural light, and an open floor plan ideal for both everyday living and entertaining. The updated

    Karrie Wallace Better Homes & Gardens, Winans

    13510 Willow Springs Rd, Haslet, TX 76052
  • /40

    $420,000

    $10K PRICE DROP
    • 4 Beds
    • 3.5 Baths
    • 2,834 Sq Ft

    14125 Wrangler Way, Haslet, TX 76052

    Beautiful brick and stone home in the highly sought after Sendera Ranch community. Step inside to discover elegant arched entries and an open layout designed for both everyday living and entertaining. The kitchen is a true centerpiece featuring granite countertops, a gas stove, a large island, breakfast bar, walk in pantry, and a convenient butler's pantry that provides exceptional storage and

    Chandler Crouch Chandler Crouch, REALTORS

    14125 Wrangler Way, Haslet, TX 76052
  • /70

    $549,900

    New Construction
    • 4 Beds
    • 3 Baths
    • 2,545 Sq Ft

    2545W Plan at Sweetgrass - 50', Haslet, TX 76052

    Extended entry with 13-foot ceiling leads to open kitchen, dining area and family room. Kitchen offers generous counter space, corner walk-in pantry and inviting island with built-in seating space. Dining area flows into family room with wall of windows. Game room with French doors just across from kitchen. Primary suite includes double-door entry to primary bath with dual vanities, garden tub,

    Perry Homes Builder
    792 Cedarwood Ct Unit 38223549, Haslet, TX 76052
  • /35

    $559,900

    New Construction
    • 4 Beds
    • 3.5 Baths
    • 3,543 Sq Ft

    Mykonos Plan at Wellington, Haslet, TX 76052

    Ideal Extra Suite home design for long-term guests or multi-generational living.Welcoming foyer connects to great room, beautiful kitchen, and 2 dining spaces.Home office at front of home is a designated space for work.Private primary suite with expansive bath and wall of windows.Large second-floor loft, providing an additional play area.

    K. Hovnanian Homes Builder
    11441 Wulstone Rd Unit 36484481, Haslet, TX 76052
  • /133

    $540,900

    New Construction
    • 4 Beds
    • 3 Baths
    • 2,504 Sq Ft

    2504W Plan at Sweetgrass - 50', Haslet, TX 76052

    Home office with French doors set at entry with 12-foot ceiling. Extended entry leads to open kitchen, dining area and family room. Kitchen features corner walk-in pantry, a 5-burner gas cooktop, generous counter space and island with built-in seating space. Dining area flows into family room with wall of windows and a wood mantel fireplace. Primary suite includes double-door entry to primary

    Perry Homes Builder
    792 Cedarwood Ct Unit 38223545, Haslet, TX 76052
  • /25

    $311,990

    New Construction
    • 3 Beds
    • 2 Baths
    • 1,628 Sq Ft

    816 Rockcloud Dr, Haslet, TX 76052

    Discover the Hadley - a thoughtfully designed three bedroom, two bathroom home that offers comfort and efficiency. The open concept living and dining area creates a warm and inviting atmosphere, perfect for gatherings. With a spacious primary suite and two additional bedrooms, this plan is ideal for those seeking a balance of style and functionality in a cozy and well-designed layout.

    Trophy Signature Homes Builder
    816 Rockcloud Dr, Haslet, TX 76052
  • /12

    $405,000

    • 4 Beds
    • 2 Baths
    • 1,959 Sq Ft

    409 Falling Star Dr, Haslet, TX 76052

    Beautiful 4-Bedroom Home in Sendera Ranch in Fort Worth, TX with Community Pool, Parks & Playgrounds! Welcome to 409 Falling Star Drive in the highly sought-after Sendera Ranch community of Fort Worth, Texas! This spacious 4-bedroom, 2-bathroom two-story home offers 1,959 square feet of comfortable living space with an open-concept floor plan designed for both everyday living and entertaining.

    Brittan Rojas Regent Realty, LLC

    409 Falling Star Dr, Haslet, TX 76052
  • /40

    $475,000

    $40K PRICE DROP
    • 4 Beds
    • 3 Baths
    • 3,358 Sq Ft

    932 Basket Willow Terrace, Haslet, TX 76052

    FLEXIBLE MULTI-GEN FLOOR PLAN WITH MANY CUSTOM OPTIONS! ~ Welcome to 932 Basket Willow Terrace, PRIDE OF OWNERSHIP IS EVIDENT AS SOON AS YOU ENTER. This IMMACULATE home is designed to create an inviting atmosphere, making it perfect for families and gatherings. This 4-bed, 3-bath home is a rare find. At 3358 sq ft, it stands out with a thoughtfully crafted layout, offering 3 distinct living areas

    Martha Dever RE/MAX Trinity

    932 Basket Willow Terrace, Haslet, TX 76052

Showing Results 41 - 80, Page 2 of 11

How to Buy a Home How to Finance a Home How to Sell a Home