394

Haslet, TX Homes for Sale under $600,000

Section Image Section Image
  • /6

    $580,900

    New Construction
    • 4 Beds
    • 3 Baths
    • 2,595 Sq Ft

    2595W Plan at Sweetgrass - 50', Haslet, TX 76052

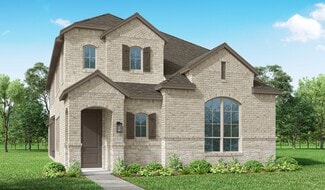
    Welcoming front porch opens into the two-story entryway featuring French doors leading into the home office. Past the staircase you enter the kitchen which hosts the island with built-in seating and a corner walk-in pantry. The dining area connects the open two-story family room featuring a wall of windows and access to the covered backyard patio. The primary bedroom hosts a wall of windows.

    Perry Homes Builder
    792 Cedarwood Ct Unit 38223559, Haslet, TX 76052
  • /38

    $432,990

    New Construction
    • 3 - 5 Beds
    • 2.5 - 3.5 Baths
    • 2,349 Sq Ft

    Plan Warrenton at Wellington - 40ft. lots, Haslet, TX 76052

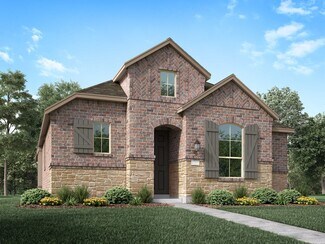
    This spacious two-story floor plan is perfect for modern family living. The main floor features an open-concept kitchen with a central island, seamlessly connecting to the dining area and family room, which opens to a cozy patio for outdoor enjoyment. The primary suite, located at the front of the home, offers a luxurious retreat with an ensuite bathroom. A study provides a quiet space for work

    Highland Homes Builder
    11437 Wulstone Rd Unit 36557421, Haslet, TX 76052
  • /39

    $550,000

    • 5 Beds
    • 4.5 Baths
    • 3,361 Sq Ft

    14508 Dancing Horse Trail, Haslet, TX 76052

    A Rare Opportunity to Own a Home with Two Primary Suites Downstairs! Welcome to this exceptional 5 bedroom, 4.5 bath home with a three car garage on an oversized lot in the highly sought after Sendera Ranch community of Haslet, zoned to Northwest ISD. The rare floor plan features two private primary suites on the first floor, making it ideal for multigenerational living, extended family, long

    Jesus Martinez Redfin Corporation

    14508 Dancing Horse Trail, Haslet, TX 76052
  • /14

    $491,990

    New Construction
    • 3 Beds
    • 3.5 Baths
    • 3,288 Sq Ft

    Caspano Plan at LaPrelle - Classic Series, Haslet, TX

    The Caspano floorplan makes its debut in this exceptional 2-story home design. Enjoy 2 bedrooms on the first floor, plus a flex room and a formal dining room. With tall ceilings and large windows, this layout delivers 3,288 - 3,606 of flexible living space to enjoy.

    M/I Homes Builder
    0 Laprelle - Classic Series St Unit 40044179, Haslet, TX
  • /62

    $435,990

    New Construction
    • 4 Beds
    • 3 - 3.5 Baths
    • 2,454 Sq Ft

    Plan Belmont at Wellington - 40ft. lots, Haslet, TX 76052

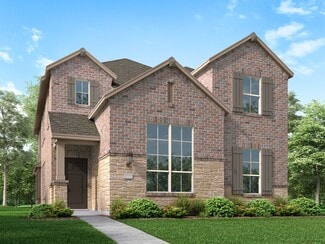
    Enter into the Belmont. This inviting two-story floor plan is designed for modern living, featuring a seamless blend of comfort and functionality. The first floor boasts an open-concept kitchen with a central island, flowing into the dining area and spacious family room, which opens to a cozy patio for outdoor enjoyment. A study provides a quiet space for work or reading, while bedroom two is

    Highland Homes Builder
    11437 Wulstone Rd Unit 36557422, Haslet, TX 76052
  • /29

    $565,900

    New Construction
    • 5 Beds
    • 3.5 Baths
    • 3,691 Sq Ft

    Rotterdam Plan at Wellington, Haslet, TX 76052

    Beautiful 2-story traditional floorplan.Wall of windows for ample natural light in great room.Lovely open kitchen adjacent to dining area.Convenient home office with double barn doors off foyer.Upstairs loft space, perfect for entertaining.Shady covered patio at back of home.

    K. Hovnanian Homes Builder
    11441 Wulstone Rd Unit 36448657, Haslet, TX 76052
  • /13

    $551,900

    New Construction
    • 4 Beds
    • 3 Baths
    • 2,619 Sq Ft

    2619W Plan at Sweetgrass - 50', Haslet, TX 76052

    Welcoming front porch opens into an extended entryway adorned with 12-foot ceilings. French doors open into the private home office, located just off the entrance. Down the hallway, you will find the secondary bedrooms, each featuring walk-in closets and a shared full bathroom. Adjacent to the hallway, French doors open into the inviting game room, complete with three large windows. The open

    Perry Homes Builder
    792 Cedarwood Ct Unit 39876831, Haslet, TX 76052
  • /9

    $541,990

    New Construction
    • 5 Beds
    • 3.5 Baths
    • 3,823 Sq Ft

    Bachman Plan at LaPrelle - Classic Series, Haslet, TX

    Step inside this Bachman home design and you'll immediately experience the elegance of tall ceilings, an open-concept layout, and incredible finishes. This floorplan ranges from 3,823 to 4,159, and built standard, has 5 bedrooms in addition to a spacious den, a formal dining room, and an upstairs game room.

    M/I Homes Builder
    0 Laprelle - Classic Series St Unit 40044169, Haslet, TX
  • /42

    $523,900

    New Construction
    • 4 Beds
    • 3.5 Baths
    • 2,855 Sq Ft

    Geneva Plan at Wellington, Haslet, TX 76052

    Beautiful single-story home with space for all.Convenient home office off foyer, perfect for work or study.Cozy media room for movie nights.Stylish kitchen overlooking spacious great room and dining area.Room for storage or work space in 3-car tandem garage.Designated activity room with option to convert to fifth bedroom.

    K. Hovnanian Homes Builder
    11441 Wulstone Rd Unit 36477020, Haslet, TX 76052
  • /18

    $565,900

    New Construction
    • 4 Beds
    • 3 Baths
    • 2,574 Sq Ft

    2574W Plan at Sweetgrass - 50', Haslet, TX 76052

    Home office with French doors set at entry with 12-foot ceiling. Coffered extended entry leads to open family room, kitchen and dining area. Family room features wall of windows. Kitchen features corner walk-in pantry and generous island with built-in seating space. Primary bedroom highlights 12-foot ceiling and wall of windows. Double doors lead to primary bath with dual vanities, a garden tub

    Perry Homes Builder
    792 Cedarwood Ct Unit 38223553, Haslet, TX 76052
  • /26

    $529,900

    New Construction
    • 4 Beds
    • 3 Baths
    • 2,169 Sq Ft

    2169W Plan at Sweetgrass - 50', Haslet, TX 76052

    Extended entry with 12-foot ceiling leads to open kitchen, dining area and family room with 10-foot ceilings throughout. Kitchen features center island with built-in seating. Family room features wall of windows. Primary suite with 10-foot ceiling and wall of windows. Dual vanities, garden tub, separate glass-enclosed shower and large walk-in closet in primary bath. A guest suite with private

    Perry Homes Builder
    792 Cedarwood Ct Unit 38223517, Haslet, TX 76052
  • /10

    $401,990

    New Construction
    • 3 Beds
    • 2 Baths
    • 2,242 Sq Ft

    Brazos Plan at LaPrelle - Classic Series, Haslet, TX

    Welcome to the Brazos floorplan. This plan sits on a 60’ homesite and features 3—4 bedrooms, 2—3 bathrooms, an optional 3-car garage, and 2,242—3,481 square feet of functional living space. From the first-floor flex room and optional study to the sprawling open-concept layout and everything in between, there is room for the whole family in this beautifully designed M/I Home!

    M/I Homes Builder
    0 Laprelle - Classic Series St Unit 40044185, Haslet, TX
  • /40

    $405,000

    $20K PRICE DROP
    • 4 Beds
    • 3.5 Baths
    • 3,007 Sq Ft

    14740 Rocky Face Ln, Haslet, TX 76052

    Priced below comparable homes, this beautifully maintained Sendera Ranch home offers a functional, move-in-ready layout with strong curb appeal and flexible living spaces. Bright, open interior with soft neutral tones and wood-look tile flooring throughout the main living areas. Formal dining connects seamlessly to the kitchen and breakfast space, ideal for everyday living and entertaining. The

    Griselda Marin Redfin Corporation

    14740 Rocky Face Ln, Haslet, TX 76052
  • /3

    $520,900

    New Construction
    • 4 Beds
    • 3 Baths
    • 2,180 Sq Ft

    2180W Plan at Sweetgrass - 50', Haslet, TX 76052

    Extended entry with 12-foot ceiling leads to open kitchen, dining area and family room with 10-foot ceilings throughout. Kitchen features walk-in pantry, generous counter space and inviting island with built-in seating space. Dining area features wall of windows. Family room features wall of windows. Primary suite with 10-foot ceiling and wall of windows. Double doors lead to primary bath with

    Perry Homes Builder
    792 Cedarwood Ct Unit 38223539, Haslet, TX 76052
  • /13

    $366,990

    New Construction
    • 3 Beds
    • 2 Baths
    • 1,947 Sq Ft

    Acadia Plan at LaPrelle - Reserve Series, Haslet, TX

    Welcome to the Acadia floorplan. This M/I Home features 3—5 bedrooms, 2—3 bathrooms, and 1,947-2,605 square feet of functional living space. Popular for its flexibility to accommodate a variety of modern living arrangements, the Acadia plan has room for the whole family!

    M/I Homes Builder
    0 Laprelle - Reserve Series St Unit 40044173, Haslet, TX
  • /6

    $512,990

    New Construction
    • 4 - 5 Beds
    • 3 - 3.5 Baths
    • 2,649 Sq Ft

    Boling Plan at Wellington - Terrace, Haslet, TX 76052

    The expansive Boling offers four bedrooms, with the option to expand to five, providing flexibility for every stage of life. The open island kitchen flows seamlessly into the gathering room, cafe, and backyard patio. An optional powder bath is available for guests, while the flex space can be converted into a private study, ideal for a home office.

    Pulte Homes Builder
    11109 Abbotsbury Rd Unit 39918626, Haslet, TX 76052
  • /38

    $596,900

    New Construction
    • 5 Beds
    • 4.5 Baths
    • 3,707 Sq Ft

    Stirling Plan at Wellington, Haslet, TX 76052

    Stunning 2-story home with elegant exterior features.Convenient designated office near front of home.Beautiful open layout bathed in natural light.Private primary suite near back of home.Spacious second-floor loft near secondary bedrooms.Ideal Extra Suite home design for long-term guests or multi-generational living.

    K. Hovnanian Homes Builder
    11441 Wulstone Rd Unit 36492172, Haslet, TX 76052
  • /31

    $475,000

    $25K PRICE DROP
    • 4 Beds
    • 2 Baths
    • 2,246 Sq Ft

    1048 Whisper Willows Dr, Haslet, TX 76052

    Move-in ready! 4 spacious bedrooms and a flexible home office! Exceptional contemporary white brick one-story home situated on a beautiful lot shaded by mature trees. Designed with both style and functionality in mind, this light-filled residence offers an open-concept layout ideal for everyday living and entertaining. The impressive kitchen features custom ceiling-height cabinetry, a built-in

    Robin Glaysher Redfin Corporation

    1048 Whisper Willows Dr, Haslet, TX 76052
  • /18

    $414,990

    New Construction
    • 3 Beds
    • 2.5 Baths
    • 1,979 Sq Ft

    Plan Kimberley at Wellington - 40ft. lots, Haslet, TX 76052

    Highland Homes Builder
    11437 Wulstone Rd Unit 36557418, Haslet, TX 76052
  • /13

    $401,990

    New Construction
    • 4 Beds
    • 2 Baths
    • 2,529 Sq Ft

    Bryant Plan at LaPrelle - Reserve Series, Haslet, TX

    Welcome to the Bryant floorplan. Searching for the best in both function and form? Look no further than this 2-story, eco-friendly design. This floorplan features 4—5 bedrooms, 2—3.5 bathrooms, and 2,529-2,571 square feet of functional living space.

    M/I Homes Builder
    0 Laprelle - Reserve Series St Unit 40044180, Haslet, TX
  • /14

    $541,900

    New Construction
    • 4 Beds
    • 3 Baths
    • 2,357 Sq Ft

    2357W Plan at Sweetgrass - 50', Haslet, TX 76052

    Entry with 12-foot ceiling leads past a home office with French doors and a guest suite with a private full bath to the main living areas. Dining area flows between the family room with a wall of windows and the kitchen, which offers extra counter space, a corner walk-in pantry, and a generous island with seating space. Off the family room is the primary bedroom, which highlights a wall of

    Perry Homes Builder
    792 Cedarwood Ct Unit 38223543, Haslet, TX 76052
  • /32

    $422,990

    New Construction
    • 3 Beds
    • 2.5 Baths
    • 2,098 Sq Ft

    Plan Merrivale at Wellington - 40ft. lots, Haslet, TX 76052

    Highland Homes Builder
    11437 Wulstone Rd Unit 36557419, Haslet, TX 76052
  • /15

    $411,990

    New Construction
    • 4 Beds
    • 2.5 Baths
    • 2,388 Sq Ft

    Sabine Plan at LaPrelle - Classic Series, Haslet, TX

    Discover the Sabine floorplan and everything this lovely 1-story layout brings to the table. This floorplan features 4—5 bedrooms, 2.5—4.5 bathrooms, an optional 3-car garage, and 2,388—3,448 square feet of functional living space. From the open-concept layout to the large flex room bursting with possibilities, you will adore every thoughtfully crafted detail this layout has to offer.

    M/I Homes Builder
    0 Laprelle - Classic Series St Unit 40044186, Haslet, TX
  • /34

    $480,000

    $19K PRICE DROP
    • 4 Beds
    • 3 Baths
    • 2,611 Sq Ft

    11732 Wulstone Rd, Haslet, TX 76052

    Home is set to go live on Wednesday, June 10, 2026 at which time showings can be set up through ShowingTime! Located in the Wellington community of Haslet Texas in Tarrant County & zoned to Northwest ISD, this 4 bedroom, 3 bathroom Beazer Homes Brookhaven floor plan offers approximately 2,580 square feet of two story living near US 287, Interstate 35W, Highway 114 & the Alliance Corridor. The

    Crystal Zschirnt Redfin Corporation

    11732 Wulstone Rd, Haslet, TX 76052
  • /4

    $574,900

    New Construction
    • 4 Beds
    • 3.5 Baths
    • 2,599 Sq Ft

    2599W Plan at Sweetgrass - 50', Haslet, TX 76052

    Step off the front porch into the two-story entryway. French doors open into the home office at the front of the house. Past the staircase you enter into the open living areas. The kitchen features an island with built-in seating, walk-in corner pantry, and an adjacent dining room with ample natural light. The family room boasts a wall of windows and 19-foot ceiling. The primary bedroom has

    Perry Homes Builder
    792 Cedarwood Ct Unit 38223560, Haslet, TX 76052
  • /14

    $501,990

    New Construction
    • 5 Beds
    • 3.5 Baths
    • 3,365 Sq Ft

    Rincon Plan at LaPrelle - Classic Series, Haslet, TX

    This 2-story Rincon plan delivers a lovely open-concept layout, the quality assurance of our Whole Home Building Standards, and thoughtfully crafted finishes at every corner. The Rincon includes 5 bedrooms, 3.5 - 4.5 bathrooms, and 3,365 - 3,797 square feet of functional living space. You'll also appreciate features in this home, like the open flex room, the abundance of natural light, and the

    M/I Homes Builder
    0 Laprelle - Classic Series St Unit 40044168, Haslet, TX
  • /26

    $386,990

    New Construction
    • 3 - 4 Beds
    • 2 - 3.5 Baths
    • 1,612 Sq Ft

    Plan Grayson at Wellington - 40ft. lots, Haslet, TX 76052

    Highland Homes Builder
    11437 Wulstone Rd Unit 36557417, Haslet, TX 76052
  • /17

    $379,990

    New Construction
    • 3 Beds
    • 2 Baths
    • 1,612 Sq Ft

    Plan Devon at Wellington - 40ft. lots, Haslet, TX 76052

    Highland Homes Builder
    11437 Wulstone Rd Unit 36557415, Haslet, TX 76052
  • /40

    $300,000

    • 3 Beds
    • 2 Baths
    • 1,609 Sq Ft

    545 Wild Ivy Trail, Haslet, TX 76052

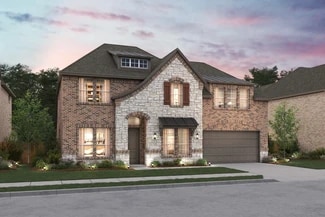
    Step into comfort and style in this beautifully maintained home featuring stunning brick and stone curb appeal and thoughtful details throughout. The spacious living room is anchored by a cozy wood burning fireplace, while arched entries and art niches add character and architectural charm. The kitchen is designed for both function and style with granite countertops, tile backsplash, recessed

    Chandler Crouch Chandler Crouch, REALTORS
    545 Wild Ivy Trail, Haslet, TX 76052
  • /45

    $454,990

    New Construction
    • 3 - 5 Beds
    • 2.5 - 4.5 Baths
    • 2,333 Sq Ft

    Plan Worthington at Wellington - 40ft. lots, Haslet, TX 76052

    Welcome to this beautifully designed two-story home, offering both style and practicality. As you enter, you first step into the inviting dining area, which seamlessly flows into the open-concept kitchen. The kitchen connects to a spacious family room that leads to a cozy patio, perfect for outdoor relaxation. Off the kitchen, you'll find the luxurious primary suite, providing a private retreat

    Highland Homes Builder
    11437 Wulstone Rd Unit 36557424, Haslet, TX 76052
  • /25

    $565,000

    Open Sat 10AM - 12PM
    • 4 Beds
    • 3 Baths
    • 2,545 Sq Ft

    1301 Twisting Star Dr, Haslet, TX 76052

    This home is a gem in a gorgeous neighborhood of oversized lots. Spacious single level living on .6 acres with a beautiful open floor plan, there is no wasted space is this well designed home. You need to walk this one to really appreciate it. This home has dual en-suites. The primary bedroom has a large bathroom with a garden tub and large shower. The large walk-in closet connects to the very

    Aaron Jistel ListingSpark

    1301 Twisting Star Dr, Haslet, TX 76052
  • /13

    $386,990

    New Construction
    • 3 Beds
    • 2.5 Baths
    • 2,281 Sq Ft

    Edmonds Plan at LaPrelle - Reserve Series, Haslet, TX

    Envision life in the Edmonds floorplan! This beautiful, open-concept layout is truly a must-see. Boasting 2,281-2,738 square feet of functional living space, 3-5 bedrooms, and 2.5-3.5 bathrooms, the memories are just waiting to be made inside this Edmonds.

    M/I Homes Builder
    0 Laprelle - Reserve Series St Unit 40044170, Haslet, TX
  • /70

    $549,900

    New Construction
    • 4 Beds
    • 3 Baths
    • 2,545 Sq Ft

    2545W Plan at Sweetgrass - 50', Haslet, TX 76052

    Extended entry with 13-foot ceiling leads to open kitchen, dining area and family room. Kitchen offers generous counter space, corner walk-in pantry and inviting island with built-in seating space. Dining area flows into family room with wall of windows. Game room with French doors just across from kitchen. Primary suite includes double-door entry to primary bath with dual vanities, garden tub,

    Perry Homes Builder
    792 Cedarwood Ct Unit 38223549, Haslet, TX 76052
  • /40

    $400,000

    Open Sat 12PM - 2PM
    • 4 Beds
    • 3.5 Baths
    • 2,834 Sq Ft

    14125 Wrangler Way, Haslet, TX 76052

    Set behind a brick and stone façade in the heart of Sendera Ranch, this four-bedroom home opens into an arched, light-filled layout built for both quiet evenings and full-scale entertaining. The kitchen is the true gathering point, featuring granite counters, a gas range, a generous island, and a butler's pantry that keeps prep work out of sight. The main-floor primary suite offers a genuine

    Chandler Crouch Chandler Crouch, REALTORS

    14125 Wrangler Way, Haslet, TX 76052
  • /35

    $559,900

    New Construction
    • 4 Beds
    • 3.5 Baths
    • 3,543 Sq Ft

    Mykonos Plan at Wellington, Haslet, TX 76052

    Ideal Extra Suite home design for long-term guests or multi-generational living.Welcoming foyer connects to great room, beautiful kitchen, and 2 dining spaces.Home office at front of home is a designated space for work.Private primary suite with expansive bath and wall of windows.Large second-floor loft, providing an additional play area.

    K. Hovnanian Homes Builder
    11441 Wulstone Rd Unit 36484481, Haslet, TX 76052
  • /133

    $540,900

    New Construction
    • 4 Beds
    • 3 Baths
    • 2,504 Sq Ft

    2504W Plan at Sweetgrass - 50', Haslet, TX 76052

    Home office with French doors set at entry with 12-foot ceiling. Extended entry leads to open kitchen, dining area and family room. Kitchen features corner walk-in pantry, generous counter space and island with built-in seating space. Dining area flows into family room with wall of windows. Primary suite includes double-door entry to primary bath with dual vanities, garden tub, separate

    Perry Homes Builder
    792 Cedarwood Ct Unit 38223545, Haslet, TX 76052
  • /15

    $461,990

    New Construction
    • 3 Beds
    • 2.5 Baths
    • 2,952 Sq Ft

    Zacate Plan at LaPrelle - Classic Series, Haslet, TX

    Make yourself at home in the 2-story Zacate floorplan. This floorplan features 3—5 bedrooms, 2.5—4.5 bathrooms, and 2,952—3,362 square feet of functional living space. If you’re looking for tall ceilings, a formal dining room, a sizable upstairs game room, and more, this floorplan is sure to check all of your boxes.

    M/I Homes Builder
    0 Laprelle - Classic Series St Unit 40044176, Haslet, TX
  • /25

    $311,990

    New Construction
    • 3 Beds
    • 2 Baths
    • 1,628 Sq Ft

    816 Rockcloud Dr, Haslet, TX 76052

    Discover the Hadley - a thoughtfully designed three bedroom, two bathroom home that offers comfort and efficiency. The open concept living and dining area creates a warm and inviting atmosphere, perfect for gatherings. With a spacious primary suite and two additional bedrooms, this plan is ideal for those seeking a balance of style and functionality in a cozy and well-designed layout.

    Trophy Signature Homes Builder
    816 Rockcloud Dr, Haslet, TX 76052
  • /22

    $350,000

    $40K PRICE DROP
    • 4 Beds
    • 3.5 Baths
    • 2,561 Sq Ft

    14316 Mariposa Lily Ln, Haslet, TX 76052

    HUGE SALE in Northwest ISD. Huge price break, Motivated seller. This amazing 2 story traditional home will be at the top of your list from the moment you drive up! Situated on a cul-de-sac street with fantastic curb appeal & custom upgrades that reflect today's custom color palette & stylings! Upon entering, you are welcomed by a double story entry, an abundance of natural lighting, and a private

    Aarti Sharma United Real Estate DFW

    14316 Mariposa Lily Ln, Haslet, TX 76052
  • /23

    $346,999

    New Construction $40K PRICE DROP
    • 4 Beds
    • 2 Baths
    • 2,047 Sq Ft

    15016 Rangeland Rd, Haslet, TX 76052

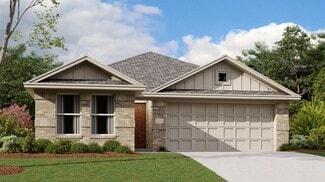
    This new four-bedroom home offers convenient single-story living. Three bedrooms boast a private location near the front of the home, leading to an open-concept layout shared between the kitchen, living and dining areas. A versatile flex space is tucked away to the side, and a luxurious owner’s suite is nestled into a private rear corner, complete with a full bathroom and walk-in closet.

    Lennar Builder
    15016 Rangeland Rd, Haslet, TX 76052

Showing Results 41 - 80, Page 2 of 10

How to Buy a Home How to Finance a Home How to Sell a Home