73

Hebron, KY Homes for Sale under $500,000

Section Image Section Image
  • /25

    $342,500

    • 2 Beds
    • 2 Baths

    2644 Timberside Dr, Hebron, KY 41048

    This beautifully condo with 2 bedrooms and 2 1/2 bath is jus a one year old. Located in a desireable community. Low- maintence living in a charming unit with peaceful wooded views. The spacious kitchen is designed for everydayliving with lots of cabinets. The living room is open to the entire first floor.Primary bedroom off the living room. Walk in closet in all bedrooms. The basement is finished

    Paul Topmiller Huff Realty - Florence

    2644 Timberside Dr, Hebron, KY 41048
  • /16

    $478,990

    New Construction
    • 4 - 6 Beds
    • 2.5 - 5.5 Baths
    • 3,517 Sq Ft

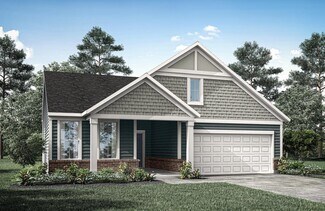
    Carrington Plan at Sawgrass - Designer Collection, Hebron, KY 41048

    The Carrington home design by Fischer Homes offers a well-balanced layout that blends generous common areas with distinct living spaces. With 4 to 6 bedrooms and between 2.5 to 5 bathrooms, this design creates a comfortable and inviting atmosphere where shared rooms flow naturally into one another while offering separation for quieter moments. Spanning 3,517 square feet across two stories, the

    Fischer Homes Builder
    3101 Bentgrass Way Unit 36659539, Hebron, KY 41048
  • /94

    $466,890

    New Construction
    • 4 - 5 Beds
    • 2 - 5 Baths
    • 2,711+ Sq Ft

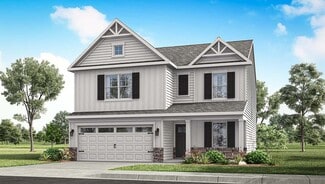
    Grandin Plan at Sawgrass - Designer Collection, Hebron, KY 41048

    The Grandin home design by Fischer Homes features a multi-level layout that thoughtfully blends architectural distinction with everyday livability. This model offers 4 to 5 bedrooms and 2 to 5 bathrooms, accommodating a range of family needs. With a square footage of 2,711 to 3,831 square feet and a two-story design, a prominent two-story family room anchors the interior, creating a sense of

    Fischer Homes Builder
    3101 Bentgrass Way Unit 36479575, Hebron, KY 41048
  • /60

    $418,890

    New Construction
    • 3 - 4 Beds
    • 2 - 3 Baths
    • 2,069 Sq Ft

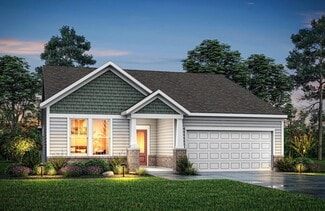
    Calvin Plan at Sawgrass - Designer Collection, Hebron, KY 41048

    The Calvin home design by Fischer Homes offers a carefully arranged layout that blends inviting shared spaces with adaptable rooms that can accommodate a range of needs. Featuring 3 to 4 bedrooms and 2 to 3 bathrooms, this one-story design spans 2,069 square feet and is crafted to feel both welcoming and practical. This plan supports everyday living with a natural flow between key areas while

    Fischer Homes Builder
    3101 Bentgrass Way Unit 36445918, Hebron, KY 41048
  • /37

    $435,000

    $10K PRICE DROP
    • 3 Beds
    • 2.5 Baths
    • 2,273 Sq Ft

    3270 Cornerstone Dr, Hebron, KY 41048

    3 CAR GARAGE!!! This Yosemite floor plan feels HUGE!!! Only one year young, this Western Craftsman offers everything buyers love about a new build without the wait, the punch list, or the added cost of upgrades. The Yosemite floorplan is one of Sawgrass's most sought-after layouts, and this home shows like a model. The open-concept kitchen anchors the main level with a large center island,

    Heather Pilcher Real Broker, LLC

    3270 Cornerstone Dr, Hebron, KY 41048
  • /4

    $352,500

    New Construction
    • 2 Beds
    • 2.5 Baths
    • 2,118 Sq Ft

    2738 Timberside Ln, Hebron, KY 41048

    2.5 Bedroom, 2 Bath First Floor Condo. The Tribeca II is first-floor condo living at its finest. The covered porch entry welcomes guests right into the heart of your home. The kitchen and dining area flow seamlessly around the kitchen island into the open family room. A covered deck lets you relax and enjoy the outdoors. The spacious primary suite is tucked off of the family room in the rear of

    Drees Homes Builder
    2738 Timberside Ln, Hebron, KY 41048
  • /29

    $294,900

    New Construction
    • 3 Beds
    • 2 Baths
    • 1,836 Sq Ft

    2690 Timberside Dr, Hebron, KY 41048

    3 Bedroom, 2 Bath Second Level Condo. The Gramercy II showcases single-level living in a second floor condo. Coming up your private staircase from the first level foyer or attached one-car garage brings you into the central living space of the home. The kitchen presents a convenient island/breakfast bar and an ample walk-in pantry. The family room looks to a covered deck so you can enjoy the

    Drees Homes Builder
    2690 Timberside Dr, Hebron, KY 41048
  • /83

    $443,890

    New Construction
    • 4 Beds
    • 2 - 4 Baths
    • 2,535 Sq Ft

    Avery Plan at Sawgrass - Designer Collection, Hebron, KY 41048

    The Avery home design by Fischer Homes offers a welcoming layout that thoughtfully combines shared and private spaces. With 4 bedrooms and 2 to 4 baths, this two-story home encompasses a generous 2,535 square feet, designed for comfort and adaptability. This plan creates a cohesive atmosphere where daily routines flow naturally from room to room. The interior’s thoughtful sightlines and

    Fischer Homes Builder
    3101 Bentgrass Way Unit 36491587, Hebron, KY 41048
  • /15

    $470,990

    New Construction
    • 4 - 6 Beds
    • 2.5 - 5.5 Baths
    • 2,826 Sq Ft

    Winston Plan at Sawgrass - Designer Collection, Hebron, KY 41048

    The Winston home design by Fischer Homes offers a well-organized layout that combines functional living spaces with opportunities for personalization. With a focus on easy flow between key rooms, this design creates a comfortable environment for daily routines and gatherings. Thoughtful placement of shared areas ensures connectivity while maintaining distinct zones for different activities. This

    Fischer Homes Builder
    3101 Bentgrass Way Unit 36659538, Hebron, KY 41048
  • /7

    $297,400

    New Construction
    • 3 Beds
    • 2 Baths
    • 1,851 Sq Ft

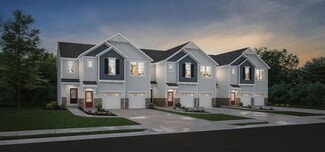
    NOLITA Plan at Woodlands - Terrace, Hebron, KY 41048

    Enjoy easy second level condo living in the Nolita. Upon entering this home from your private staircase, you?ll discover a well-designed layout with an open dining area, kitchen with serving island and spacious family room. A cozy pocket office is tucked away off the dining area ? perfect for those work from home days. A nice covered outdoor living area is accessed just off the family room

    Drees Homes Builder
    2204 Ridgeline Dr Unit 37903901, Hebron, KY 41048
  • /20

    $394,700

    New Construction
    • 3 Beds
    • 2.5 Baths
    • 1,320+ Sq Ft

    ALEXANDER Plan at Woodlands - Villas, Hebron, KY 41048

    You'll be thrilled with the Alexander's one-level living layout. It is designed to be right-sized to your family's lifestyle with many options for personalization, including expanding beyond the basic footprint itself! You can select a vaulted ceiling for a dramatic effect, and a sunny morning room would be a nice complement, along with an optional cozy fireplace in the family room. For more

    Drees Homes Builder
    2204 Ridgeline Dr Unit 37233652, Hebron, KY 41048
  • /23

    $410,000

    $30K PRICE DROP
    • Land
    • 15.31 Acres
    • $26,780 per Acre

    4231 River Rd Unit Parcel-A-B-C, Hebron, KY 41048

    Riverview Living! Fresh topsoil brought in for future septic!This beautiful 15.31Acre tract offers views of the river and an unparalleled sense of serenity with close proximity to both the airport and downtown Cincinnati. This location offers the perfect balance between urban accessibility and country/river tranquility. Enjoy swift access to the ferry for added convenience. Constance Marina

    Krista Crone Coldwell Banker Realty FM

    4231 River Rd Unit Parcel-A-B-C, Hebron, KY 41048
  • /33

    $350,000

    $10K PRICE DROP
    • 4 Beds
    • 4 Baths
    • 1,642 Sq Ft

    966 Surfridge Dr, Hebron, KY 41048

    Welcome home to this beautifully designed 4-bedroom, 4-bath home in Hebron, KY, where stylish finishes, spacious living, and a fantastic backyard come together effortlessly. An extended front porch creates a welcoming first impression before stepping inside to an open-concept main level featuring an eye-catching accent wall and statement fireplace that make the living room feel both warm and

    The Berens Team Keller Williams Realty Service

    966 Surfridge Dr, Hebron, KY 41048
  • /26

    $409,900

    $15K PRICE DROP
    • 4 Beds
    • 2.5 Baths
    • 2,392 Sq Ft

    1966 Peach Blossom Ln, Hebron, KY 41048

    New Price! Welcome to this stunning two-story home located in the Cul-de-sac of Peach Blossom in Tree Tops. The main level features stylish luxury vinyl plank flooring throughout an inviting open floor plan. Unwind in the spacious family room, anchored by a cozy fireplace that creates a warm, welcoming ambiance. The kitchen boasts sleek quartz countertops, a contemporary tile backsplash, premium

    Rachelle Wilson e-Merge Real Estate Victory

    1966 Peach Blossom Ln, Hebron, KY 41048
  • /3

    $429,500

    New Construction
    • 3 Beds
    • 2 Baths
    • 1,680+ Sq Ft

    BOULDER Plan at Woodlands - Villas, Hebron, KY 41048

    Enjoy easy living in the Boulder, one of our newest patio home plans. This home features main level living you are sure to love. Two private bedrooms with an adjacent full bath are situated just off the main entrance foyer. Beyond the foyer you'll view the open central living space showcasing a large family room with an optional fireplace and an efficient kitchen with generous serving island and

    Drees Homes Builder
    2204 Ridgeline Dr Unit 37233699, Hebron, KY 41048
  • /20

    $428,700

    New Construction
    • 3 Beds
    • 2 Baths
    • 1,788 Sq Ft

    KENAI Plan at Woodlands - Villas, Hebron, KY 41048

    The Kenai showcases luxury living all on one level. You'll love entertaining in the open family room with optional fireplace, kitchen with generous island and dining area. Retreat to the spacious primary suite, where you'll find a private bath and large walk-in closet. Keep your personal items organized and out of sight in the family foyer and laundry room, located just inside the garage entry

    Drees Homes Builder
    2204 Ridgeline Dr Unit 37233691, Hebron, KY 41048
  • /31

    $285,000

    • 3 Beds
    • 2 Baths
    • 1,416 Sq Ft

    4851 River Rd, Hebron, KY 41048

    Do you love being near water and watching the boats go by? Are you will to put in some sweat-equity to improve upon what's there? Do you have a boat or want a boat? Sipping tea and watching the river is about as relaxing as it can be and 4851 River Road offers this and more on 4.6 private acres. Owning on both sides of the road gives you the freedom and flexibility to make this your weekend

    Holly Nally Huff Realty - Florence

    4851 River Rd, Hebron, KY 41048
  • /34

    $320,000

    New Construction
    • 2 Beds
    • 2.5 Baths
    • 1,883 Sq Ft

    TRIBECA II Plan at Woodlands - Terrace, Hebron, KY 41048

    The Tribeca II is first-floor condo living at its finest. The covered porch entry welcomes guests right into the heart of your home. The kitchen and dining area flow seamlessly around the kitchen island into the open family room. A covered deck lets you relax and enjoy the outdoors. The spacious primary suite is tucked off of the family room in the rear of the home. It includes a luxury bath with

    Drees Homes Builder
    2204 Ridgeline Dr Unit 37903927, Hebron, KY 41048
  • /93

    $428,890

    New Construction
    • 4 - 5 Beds
    • 2.5 - 4.5 Baths
    • 2,731 Sq Ft

    Wyatt Plan at Sawgrass - Designer Collection, Hebron, KY 41048

    The Wyatt home design by Fischer Homes presents a well-thought-out layout that balances open, shared living areas with adaptable room configurations. With 4 to 5 bedrooms and 2.5 to 4.5 baths, this versatile floorplan boasts a generous square footage of 2,731 square feet across two stories, supporting everyday routines while creating an engaging environment for gathering, relaxing, and personal

    Fischer Homes Builder
    3101 Bentgrass Way Unit 36457765, Hebron, KY 41048
  • /40

    $344,900

    New Construction
    • 4 Beds
    • 2.5 Baths
    • 2,053 Sq Ft

    Bellamy Plan at Ridgefield, Hebron, KY

    Explore the stunning Bellamy floor plan at Ridgefield in Hebron, Kentucky! The Bellamy is a thoughtfully designed two-story home that blends comfort and functionality with modern style. This spacious floor plan features approximately 2,050 square feet of living space, offering 4 bedrooms and 2.5 bathrooms. The layout features an open-concept kitchen, dining, and living area, ideal for both

    D.R. Horton Builder
    0 Ridgefield St Unit 38173441, Hebron, KY
  • /4

    $349,900

    New Construction $10K PRICE DROP
    • 4 Beds
    • 2.5 Baths
    • 2,053 Sq Ft

    1919 Asbury Way, Hebron, KY 41048

    Final opportunities in the beautiful community of Ridgefield. The Bellamy is a thoughtfully designed 2,053 sq. ft. two-story home that blends comfort and functionality with modern style. The layout features an open-concept kitchen, dining, and living area, ideal for both entertaining guests and everyday living, all enhanced by 9-foot ceilings throughout the first floor. The kitchen is equipped

    Ben Cox DRH Realty of Kentucky, LLC

    1919 Asbury Way, Hebron, KY 41048
  • /23

    $416,000

    • 4 Beds
    • 2.5 Baths
    • 1,944 Sq Ft

    2116 Penny Ln, Hebron, KY 41048

    ***SPECIAL OWNER FINANCING & LEASE-TO-PURCHASE OPTIONS AVAILABLE! Seller welcomes creative financing opportunities and will offer a price adjustment for buyers utilizing seller financing or lease-to-purchase terms.*** Move right into this stunning 2024 home in Hebron's sought-after Sawgrass community. This nearly-new 4-bedroom home offers all the benefits of new construction--without the wait,

    Amanda Wilson Keller Williams Realty Service

    2116 Penny Ln, Hebron, KY 41048
  • /4

    $322,500

    New Construction
    • 2 Beds
    • 2 Baths
    • 1,851 Sq Ft

    2758 Timberside Ln, Hebron, KY 41048

    2 Bedrooms, 2 Bath Second Floor Condo Living. The Gramercy II presents easy second floor, single-level living. Coming up your private staircase from the first level entry brings you into the central living space of the home. The kitchen comes with a stylish island/breakfast bar with an ample walk-in pantry. The family room leads to a covered deck which offers a peaceful greenspace view. You will

    Drees Homes Builder
    2758 Timberside Ln, Hebron, KY 41048
  • /31

    $427,400

    New Construction
    • 3 Beds
    • 2 Baths
    • 1,864+ Sq Ft

    MCKENZIE Plan at Woodlands - Villas, Hebron, KY 41048

    One-level living translates beautifully in the McKenzie floor plan. From the welcoming foyer, you'll view an open arrangement of the family room, kitchen with island and walk-in pantry, and dining area - a great space for relaxing or entertaining friends and family. A secluded primary suite is tucked away in the rear of the home offering all the privacy you'll need. Off the main foyer are two

    Drees Homes Builder
    2204 Ridgeline Dr Unit 37233670, Hebron, KY 41048
  • /27

    $279,900

    Open Sat 11AM - 12PM
    • 3 Beds
    • 1 Bath
    • 1,176 Sq Ft

    2975 Ridge Ave, Hebron, KY 41048

    OPEN HOUSE SCHEDULED 9/12 from 11am-12pm! Welcome to this cozy move in ready home situated on nearly half an acre in an established neighborhood with NO HOA! Fantastic features throughout including beautiful hardwood flooring in the family and dining room, plus an updated kitchen and bath! The inviting 3 season room provides the perfect spot to relax, while the brand new privacy fence

    Karen Jackson ERA Real Solutions Realty

    2975 Ridge Ave, Hebron, KY 41048
  • /21

    $392,990

    New Construction
    • 3 Beds
    • 2 Baths
    • 1,730+ Sq Ft

    DaVinci Plan at Sawgrass - Maple Street Collection, Hebron, KY 41048

    The DaVinci home design by Fischer Homes offers a well-planned layout that blends open shared spaces with adaptable areas throughout the home. With three bedrooms and two baths, this one-story design provides ample room for comfortable living, featuring between 1,730 and 1,752 square feet of thoughtfully arranged space. Carefully arranged sightlines and transitions create a comfortable flow

    Fischer Homes Builder
    3101 Bentgrass Way Unit 36492080, Hebron, KY 41048
  • /4

    $309,900

    New Construction $10K PRICE DROP
    • 3 Beds
    • 2 Baths
    • 2,129 Sq Ft

    2720 Timberside Ln, Hebron, KY 41048

    3 Bedroom, 2 Bath Second Level Condo. Enjoy easy second level condo living in the Nolita. Upon entering this home from your private staircase, discover a well-designed layout with an open dining area, kitchen with serving island and walk-in pantry, and spacious family room. A cozy pocket office is tucked away off the dining area ? perfect for those work from home days. A nice covered outdoor

    Drees Homes Builder
    2720 Timberside Ln, Hebron, KY 41048
  • /76

    $468,890

    New Construction
    • 4 - 5 Beds
    • 2 - 5 Baths
    • 3,029+ Sq Ft

    Blair Plan at Sawgrass - Designer Collection, Hebron, KY 41048

    The Blair home design by Fischer Homes offers a thoughtfully arranged layout that blends practical living spaces with a comfortable flow throughout the home. With 4–5 bedrooms and 2–5 bathrooms, this design accommodates a variety of family needs. Spanning 3,029–3,735 square feet and featuring two stories, an open gathering area anchors the main level, creating a central space for shared

    Fischer Homes Builder
    3101 Bentgrass Way Unit 36449587, Hebron, KY 41048
  • /51

    $367,900

    New Construction
    • 4 Beds
    • 2.5 Baths
    • 2,546 Sq Ft

    Bridgeport Plan at Ridgefield, Hebron, KY

    Explore the stunning Bridgeport floor plan at Ridgefield in Hebron, Kentucky! The Bridgeport is a thoughtfully designed two-story home that blends comfort and functionality with modern style. The layout features an open-concept kitchen, dining, and living area, ideal for both entertaining guests and everyday living, all enhanced by 9-foot ceilings throughout the first floor. The kitchen is

    D.R. Horton Builder
    0 Ridgefield St Unit 38173440, Hebron, KY
  • /36

    $229,900

    • 2 Beds
    • 2 Baths
    • 1,104 Sq Ft

    2016 Tanners Cove Rd, Hebron, KY 41048

    Enjoy easy, low-maintenance living in this beautifully maintained top-floor condo featuring 2 bedrooms, 2 full baths, and a detached one-car garage. Filled with natural light, the open floor plan offers vaulted ceilings and a seamless flow between the living, dining, and kitchen areas. The kitchen features rich wood cabinetry, ample workspace, and all appliances stay, including the washer and

    Michele Mamo eXp Realty LLC

    2016 Tanners Cove Rd, Hebron, KY 41048
  • /15

    $433,990

    New Construction
    • 2 - 5 Beds
    • 2 - 4 Baths
    • 2,212 Sq Ft

    Emmett Plan at Sawgrass - Designer Collection, Hebron, KY 41048

    The Emmett home design by Fischer Homes offers a well-planned layout that balances openness with purposeful room placement. With options for 2 to 5 bedrooms and 2 to 4 baths, this design accommodates a range of family sizes and lifestyles. The home spans 2,212 square feet over a single story, providing ample living space while maintaining ease of accessibility. Shared living areas are

    Fischer Homes Builder
    3101 Bentgrass Way Unit 36659537, Hebron, KY 41048
  • /4

    $319,900

    New Construction $5K PRICE DROP
    • 2 Beds
    • 2 Baths
    • 1,853 Sq Ft

    2728 Timberside Ln, Hebron, KY 41048

    2 Bedroom, 2 Bath Second Level Condo. Enjoy second level condo living in the The Gramercy II. Upon entering the home from your private staircase, view a central living space with a stylish kitchen comes with an island/breakfast bar with and an ample walk-in pantry. The family room offers direct access to a covered deck with a peaceful wooded view. You will appreciate the secluded primary suite

    Drees Homes Builder
    2728 Timberside Ln, Hebron, KY 41048
  • /40

    $327,500

    • 3 Beds
    • 2.5 Baths
    • 1,476 Sq Ft

    2690 Edenbridge Ct, Burlington, KY 41005

    Welcome to your new home! This beautiful 3-bedroom Burlington home sits on an amazing corner lot and offers the curb appeal, space, and updates you've been waiting for! Freshly painted throughout, this home feels bright, fresh, and move-in ready.The kitchen features a new oven installed within the last year, while the newly carpeted basement offers plenty of additional space to spread out,

    The Twin Team Coldwell Banker Realty FM

    2690 Edenbridge Ct, Burlington, KY 41005

Showing Results 41 - 73, Page 2 of 2

How to Buy a Home How to Finance a Home How to Sell a Home