813

Hendricks County IN Houses for Sale

Section Image Section Image
  • /88

    $599,000

    $26K PRICE DROP
    • 4 Beds
    • 1.5 Baths
    • 2,312 Sq Ft

    5935 W County Road 200 S, Danville, IN 46122

    Imagine waking up every morning to the peaceful sight of your horses grazing just beyond your windows. Pour your coffee, step into the kitchen or oversized great room, and enjoy uninterrupted views of your pastures as the sun rises over your own private slice of paradise. Nestled on just over 5 beautiful acres, this property is perfectly positioned in one of Hendricks County's most desirable

    Elizabeth Brewer Hoosier Roots Real Estate Solutions, LLC

    5935 W County Road 200 S, Danville, IN 46122
  • /11

    $559,900

    New Construction
    • 5 Beds
    • 4.5 Baths
    • 3,246 Sq Ft

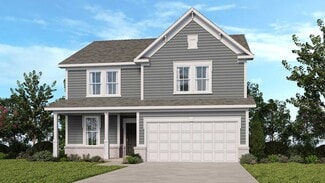
    HUTTON Plan at Trescott - Overlook, Plainfield, IN 46168

    Discover inspired living in this beautifully designed two?story home featuring a brand?new floorplan crafted for comfort, style and flexibility. The main level offers true convenience with a spacious primary suite, complete with a luxurious bath and walk?in closet, along with a private guest suite featuring its own full bath, perfect for visitors or multigenerational living.?Working from home is

    Drees Homes Builder
    6539 Creststone Ct Unit 40366384, Plainfield, IN 46168
  • /11

    $399,990

    New Construction
    • 4 Beds
    • 2.5 Baths
    • 2,285 Sq Ft

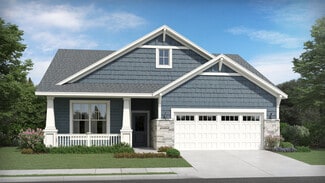
    540 Wayside Ct, Plainfield, IN 46168

    Proposed new construction by Davis Homes on a 0.31-acre cul-de-sac homesite in the established Woodhaven neighborhood. This thoughtfully designed floor plan offers 2,285 square feet, 4 bedrooms, 2.5 bathrooms, and functional living spaces for everyday living and entertaining. The primary bedroom is conveniently located on the main floor, while the additional bedrooms provide flexible space for a

    Miranda Payne Carpenter, REALTORS®

    540 Wayside Ct, Plainfield, IN 46168
  • /28

    $450,000

    $47K PRICE DROP
    • 5 Beds
    • 3 Baths
    • 3,728 Sq Ft

    2225 Silver Rose Dr, Avon, IN 46123

    5 BEDROOM, 3 BATH, FINISHED BASEMENT! This Heathermor standout checks ALL the boxes! This completely updated ranch with a finished basement will delight you at every turn, offering room to truly spread out while maintaining a cozy, inviting environment. Meticulous in every way, the main level features a split-bedroom floor plan with two secondary bedrooms and a guest bath at the front, and a

    Teresa Landgrave Landgrave Realty, LLC

    2225 Silver Rose Dr, Avon, IN 46123
  • /26

    $387,320

    New Construction $38K PRICE DROP
    • 2 Beds
    • 2 Baths
    • 1,905 Sq Ft


    7238 Rose Hill Ave, Brownsburg, IN 46112

    Welcome to the Cadenza, a beautifully designed 2-bedroom, 2-bath villa offering 1,905 square feet of comfortable, low-maintenance living. Situated on a spacious 8,988 sq ft home site, this thoughtfully crafted home features an open & inviting layout that seamlessly connects the kitchen, dining, and living spaces, making it ideal for both everyday living and entertaining. Quality finishes are

    Jamie Hall Carpenter, REALTORS®

    7238 Rose Hill Ave, Brownsburg, IN 46112
  • /50

    $725,000

    • 3 Beds
    • 3 Baths
    • 2,679 Sq Ft

    3360 N County Road 525 W, North Salem, IN 46165

    Escape to the privacy and space of this beautiful brick home situated on 6.04 scenic acres in the Danville Community School District. Designed for comfortable main-level living, the home offers three bedrooms, three full bathrooms, main-floor laundry, and an impressive 19-by-34 great room featuring open beams and a cozy fireplace. The spacious kitchen provides plenty of room for gathering, while

    Amanda Whitney Key Associates Signature Realty

    3360 N County Road 525 W, North Salem, IN 46165
  • /57

    $414,900

    $5K PRICE DROP
    • 4 Beds
    • 2.5 Baths
    • 3,126 Sq Ft

    2410 Mcgregor Dr, Avon, IN 46123

    Space is one thing this home definitely doesn't lack! With 4 bedrooms, 2.5 baths, and over 3,100 square feet of finished living space, there's room for everyone to spread out and enjoy. The heart of the home is the well appointed kitchen featuring stainless steel appliances, a 6-burner gas stove, a large center island, and a walk-in pantry-perfect for everyday living and entertaining. The open

    John Bradley Traditions Realty, LLC

    2410 Mcgregor Dr, Avon, IN 46123
  • /16

    $304,900

    • 2 Beds
    • 2 Baths
    • 1,644 Sq Ft

    5579 Lipizzan Ln, Plainfield, IN 46168

    Welcome home to this all brick beautiful patio home. Tucked into a quiet popular Plainfield Community (Forest Creek Village) this home features 2 bedrooms, 2 full baths and 1644 sq/ft and low maintenance living. Walking in you'll notice a spacious entry, expansive open floor plan (perfect for entertaining) and high ceilings with recessed lighting. The Kitchen features beautiful tall white

    Tony Ostler REMAX ONE

    5579 Lipizzan Ln, Plainfield, IN 46168
  • /30

    $574,900

    $35K PRICE DROP
    • 3 Beds
    • 2.5 Baths
    • 2,820 Sq Ft

    7082 Bitternut Ln, Plainfield, IN 46168

    Welcome to this stunning custom-built home in the highly sought-after Hickory Woods community! Better than new, this beautifully designed 3-bedroom, 2.5-bath home offers exceptional craftsmanship, timeless finishes, and a spacious floor plan perfect for today's lifestyle. Inside, you'll find gorgeous custom woodwork, elegant built-ins, soaring vaulted ceilings, and 9-foot ceilings that create an

    Mike Ellis Ellis & Associates

    7082 Bitternut Ln, Plainfield, IN 46168
  • /14

    $229,900

    • 3 Beds
    • 1.5 Baths
    • 1,165 Sq Ft

    410 W Janet Dr, Brownsburg, IN 46112

    This exceptional 3-bedroom, 1.5-bathroom single-story home is in pristine, move-in ready condition, perfectly combining effortless, stairs-free living with the added flexibility of a 1-car detached garage ideal for parking or additional workshop space. At the heart of the home, the impressive kitchen comes fully outfitted with elegant solid surface countertops and a sleek suite of stainless steel

    Robert Salmons Entera Realty

    410 W Janet Dr, Brownsburg, IN 46112
  • /6

    $374,900

    New Construction
    • 3 Beds
    • 2.5 Baths
    • 1,839 Sq Ft

    Elwood Plan at Fox Creek, Clayton, IN 46118

    The Elwood by D.R. Horton Indianapolis is a sophisticated single-story residence that offers 1,839 square feet of meticulously planned living space, featuring 3 bedrooms and 2.5 bathrooms. This floorplan is designed to maximize the benefits of ranch-style living, anchored by a grand, light-filled great room that transitions effortlessly into a gourmet kitchen and dining area. The kitchen is a

    D.R. Horton Builder
    3939 Aldridge Creek Dr Unit 39846902, Clayton, IN 46118
  • /25

    $424,900

    • 3 Beds
    • 2 Baths
    • 1,969 Sq Ft

    7929 Beechwood Farms Dr, Avon, IN 46123

    Discover a sophisticated, custom ranch-style residence located at 7929 Beechwood Farms in AVON, IN. Constructed in 2003, this attractive single-family home offers 1969 square feet of thoughtfully designed living space, all in great condition, promising an exceptional lifestyle. The heart of this home is a well-appointed kitchen, featuring a functional island that invites culinary creativity and a

    Dawn Lowden Community Real Estate Group

    7929 Beechwood Farms Dr, Avon, IN 46123
  • /22

    $482,990

    New Construction
    • 4 - 6 Beds
    • 2.5 - 7 Baths
    • 3,152+ Sq Ft

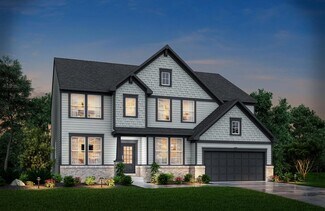
    Glendale Plan at Auburn Ridge - Prestige Series, Brownsburg, IN 46112

    Welcome home to the Glendale, a stunning floorplan featured in our Prestige Series. This home has been intentionally designed to fit the way you live today; its standard layout features 4 bedrooms, 2.5 bathrooms, a flex room, a morning room, a loft, an open-concept design, and a 2-car garage.

    M/I Homes Builder
    4986 Carmine Ct Unit 36465380, Brownsburg, IN 46112
  • /36

    $340,000

    • 3 Beds
    • 2 Baths
    • 1,542 Sq Ft

    1018 Kingsway Dr, Avon, IN 46123

    Welcome to 1018 Kingsway Drive! This inviting 3-bedroom, 2-bath ranch offers comfortable one-level living with an open-concept floor plan ideal for everyday life and entertaining. New tankless water heater. Relax on the spacious screened-in porch overlooking the large, fully fenced backyard which is perfect for pets, gatherings, gardening, or simply enjoying the outdoors. The property also

    Lynn Murray Indy Property Experts LLC

    1018 Kingsway Dr, Avon, IN 46123
  • /9

    $472,900

    New Construction
    • 3 - 4 Beds
    • 2 - 2.5 Baths
    • 1,986+ Sq Ft

    Dawson Plan at Welford at Easton Grey Manors, Avon, IN 46123

    The Dawson is thoughtfully designed to balance elegant style with functional living, making it ideal for both entertaining and everyday life. A welcoming foyer opens to a spacious family room and well-appointed kitchen, complete with a large pantry and optional features such as tray ceilings, beams and a fireplace to elevate the space. The private primary suite offers a relaxing retreat, while

    Drees Homes Builder
    5564 Gaston Rd Unit 41463797, Avon, IN 46123
  • /23

    $365,000

    • 5 Beds
    • 3 Baths
    • 2,343 Sq Ft

    670 Albermarle Dr, Pittsboro, IN 46167

    Seriously, this is the ONE! "Like new" but with lots of upgrades not typically found in new construction. Fantastic floor plan with 5 bedrooms and 3 full bathrooms, including a bedroom and full bathroom on the main. There's plenty of room for everyone to spread out in this home while providing an open and spacious main living and gathering area. The main level features upgraded luxury vinyl plank

    Robin Pickett Blu Nest Realty

    670 Albermarle Dr, Pittsboro, IN 46167
  • /50

    $450,990

    New Construction
    • 4 - 5 Beds
    • 2.5 - 4.5 Baths
    • 3,300 Sq Ft

    Westchester Plan at Promenade - Crossings, Brownsburg, IN 46112

    For bigger families, Westchester excels. An Everyday Entry keeps backpacks and briefcases handy, but out of the way. A vast kitchen with dramatic island overlooks the entertaining area, with a walk-in pantry and Pulte Planning Center in easy reach. Flex space off the foyer makes a great den, and an upstairs loft offers a family retreat. Storage is a huge plus, with an extra garage bay.

    Pulte Homes Builder
    3454 Hadley Dr Unit 36486890, Brownsburg, IN 46112
  • /51

    $319,000

    $31K PRICE DROP
    • 4 Beds
    • 2 Baths
    • 1,888 Sq Ft

    426 Avon Ave, Plainfield, IN 46168

    This beautiful home in the heart of downtown Plainfield has everything you have been looking for! This location is highly sought after, and within walking distance of the newly revitalized downtown Plainfield venues, restaurants, and theatre. Don't let the front picture fool you, this home is MUCH bigger than it looks! Space is not a concern in this three story home. Upstairs you will find new

    Savanna Capps eXp Realty, LLC

    426 Avon Ave, Plainfield, IN 46168
  • /37

    $365,000

    New Construction
    • 4 Beds
    • 2.5 Baths
    • 2,432 Sq Ft

    Legacy 2432 Plan at Hidden Hills Legacy Series, Pittsboro, IN 46167

    Beauty and function galore! Step through the covered porch and into the foyer to discover a customizable flex room and powder room. Keep going to discover an open-concept great room that flows to a modern kitchen with an island, and a cozy breakfast nook. Head upstairs to find two bedrooms with walk-in closets, a loft perfect for nights at home, and a stunning primary suite. The suite features a

    Taylor Morrison Builder
    589 Hidden Hills Way Unit 36664877, Pittsboro, IN 46167
  • /16

    $350,300

    New Construction
    • 2 Beds
    • 1 Bath
    • 1,436+ Sq Ft

    V-1443 Sonata Plan at Fairview West - Single Family Villas, Brownsburg, IN 46112

    Olthof Homes presents the Sonata! Low maintenance living, and 1443 sq ft of living space welcomes you to a cozy space to call home. Featuring 2 bedrooms and 2 bathrooms, a great room with plenty of natural light, a breakfast area, and a covered patio to enjoy gorgeous mornings and star-studded evenings outdoors. The Master Suite includes a private bath and walk-in closet. Customize your home by

    Olthof Homes Builder
    5993 Caplane Dr Unit 36447401, Brownsburg, IN 46112
  • /20

    $298,900

    $41K PRICE DROP
    • 3 Beds
    • 2 Baths
    • 1,571 Sq Ft

    202 N Jefferson St, Danville, IN 46122

    Welcome to one-of-a-kind single-story living in the heart of Danville. This completely renovated 3-bedroom, 2-full-bath ranch is located just down the street from the historic downtown square. Walk to local boutiques, coffee shops, and the Hendricks County Courthouse in under five minutes. Step inside to discover a seamless open floor plan where every detail has been upgraded. **Upgrades include:

    Xian Biao Huang White Stag Realty, LLC

    202 N Jefferson St, Danville, IN 46122
  • /25

    $363,625

    New Construction $4K PRICE DROP
    • 4 Beds
    • 2.5 Baths
    • 2,053 Sq Ft

    1590 Albatross St, Danville, IN 46122

    Introducing the Bellamy by D.R. Horton, America’s Builder—a masterpiece of modern architecture designed to balance sophisticated style with the practical needs of a busy household. This impressive two-story residence offers a spacious and inviting atmosphere from the moment you arrive.The main level is defined by its open-concept design, creating a fluid transition between the kitchen,

    D.R. Horton Builder
    1590 Albatross St, Danville, IN 46122
  • /18

    $375,000

    • 3 Beds
    • 2.5 Baths
    • 2,627 Sq Ft

    1682 Howell Dr, Indianapolis, IN 46231

    Discover a life of comfort and convenience at 1682 Howell DR, INDIANAPOLIS, IN. Built in 2004, this charming 2629 square foot single-family residence offers a modern living experience designed for today's discerning homeowner. This inviting home presents three well-proportioned bedrooms, providing ample private space for relaxation and rejuvenation. The property features two full bathrooms and

    stanley saingelus F.C. Tucker Company

    1682 Howell Dr, Indianapolis, IN 46231
  • /4

    $317,800

    New Construction
    • 2 Beds
    • 1 Bath
    • 1,429 Sq Ft

    D-1429-3 Quincey Plan at Bo-Mar Estates - Paired Villas, Plainfield, IN 46168

    Olthof Homes presents The Quincey. With 1429SF of living space, featuring 2 bedrooms and 2 bathrooms alongside an open concept kitchen with a walk-in pantry, breakfast and great room providing all the space you will need for everyday living. The attached covered porch allows for relaxing mornings and evenings. A large owner's suite with walk-in shower, linen closet and spacious walk-in closet

    Olthof Homes Builder
    2688 Bo St Unit 36496886, Plainfield, IN 46168
  • /30

    $250,000

    $35K PRICE DROP
    • 4 Beds
    • 2 Baths
    • 2,416 Sq Ft

    10422 Norman Rd, Brownsburg, IN 46112

    Don't miss out on the potential of this expansive property. Built in 1977, this 2416 square foot single family residence presents a significant opportunity for homeowners seeking a project with a rewarding outcome. Check with your loan officer about a home renovation loan that could possibly cover the purchase price plus any repairs that will need to be made all in one loan. This home includes

    Lisa Reynolds Top Shelf Homes

    10422 Norman Rd, Brownsburg, IN 46112
  • /37

    $474,900

    New Construction $4K PRICE DROP
    • 5 Beds
    • 3.5 Baths
    • 3,388 Sq Ft

    292 Sam Himsel Way, Danville, IN 46122

    D.R. Horton, America’s Builder, presents the Dayton, now available in Miles Farm. Grand in size and style, the Dayton is a 3,388 square feet, 5 bedroom beauty. Open living with an expansive great room, casual dining area and kitchen. The well-designed kitchen is enhanced by a large center island with plenty of countertop and cabinet space, generous walk-in pantry with access to the dining area.

    D.R. Horton Builder
    292 Sam Himsel Way, Danville, IN 46122
  • /46

    $470,000

    • 3 Beds
    • 3 Baths
    • 3,398 Sq Ft

    526 King Fisher Dr, Brownsburg, IN 46112

    Space, style, and flexibility come together in this inviting 3-bedroom, 3-bath home designed for everyday comfort and effortless entertaining. Step inside the welcoming foyer that opens to a bright kitchen, dining area, and great room, creating an easy flow for gatherings large or small. The kitchen features a timeless backsplash and center island with breakfast bar seating, while the adjoining

    Amy Keizers Duke Collective, Inc.

    526 King Fisher Dr, Brownsburg, IN 46112
  • /39

    $455,000

    $5K PRICE DROP
    • 5 Beds
    • 3 Baths
    • 3,060 Sq Ft

    1664 Devonshire Ave, Avon, IN 46123

    Welcome home to this spacious, open-concept five-bedroom home with a loft and private backyard setting! The updated gourmet kitchen features a center island, updated appliances, and a gas range. The large living room offers laminate wood flooring, abundant natural light, and a cozy gas fireplace. A main-level bedroom and full bathroom provide flexibility for guests or a home office. Upstairs,

    Carlos Higareda eXp Realty LLC

    1664 Devonshire Ave, Avon, IN 46123
  • /53

    $329,900

    Open Sun 1AM - 3PM $10K PRICE DROP
    • 3 Beds
    • 2 Baths
    • 1,902 Sq Ft

    9170 Hedley Way E, Avon, IN 46123

    Gorgeous one-level, all-brick paired patio home featuring 3 bedrooms, 2 full baths, an office, a sunroom, and a covered front porch perfect for warm summer evenings. This move-in-ready home features a decorative dormer that adds charming curb appeal. Like new and beautifully maintained, it offers comfortable living with flexible spaces for working, relaxing, or entertaining. Conveniently located

    Brenda Outcalt Carpenter, REALTORS®

    9170 Hedley Way E, Avon, IN 46123
  • /43

    $260,000

    $15K PRICE DROP
    • 3 Beds
    • 2 Baths
    • 1,287 Sq Ft

    1504 Sheri Cir, Plainfield, IN 46168

    Fresh, modern and move-in ready, this three-bedroom, two-full-bath ranch offers an impressive list of updates inside and out. Tucked away on a quiet cul-de-sac and situated on a .24-acre lot, the home features a fully fenced backyard with plenty of space for pets, entertaining, gardening or simply relaxing outdoors. The entire interior has been repainted within the last two years, creating a

    Tony Janko Janko Realty Group

    1504 Sheri Cir, Plainfield, IN 46168
  • /45

    $633,900

    New Construction
    • 4 - 7 Beds
    • 2.5 - 4.5 Baths
    • 3,252+ Sq Ft

    VANDERBURGH Plan at White Oak Estates, Avon, IN 46123

    With the potential to add up to six bedrooms, you'll find that the spacious Vanderburgh caters to the needs of a family with ease. Most notably, the Vanderburgh features an open floor plan on the main level, plus dining and breakfast spaces as well as a study. Additionally, you can choose to enhance the character and functionality of your home by adding a third garage, fireplace and/or tray

    Drees Homes Builder
    7361 E County Road 200 N Unit 36871652, Avon, IN 46123
  • /48

    $535,000

    $30K PRICE DROP
    • 5 Beds
    • 3.5 Baths
    • 4,992 Sq Ft

    133 Bentree Blvd, Danville, IN 46122

    Don't miss this Four Oaks 5-bedroom, 3.5 bath home in top-notch Avon Community Schools! This home features a main-floor bedroom, stunning pond views, and an incredible amount of flexible living space throughout! From the moment you step inside, you'll love the soaring two-story foyer and bright, open layout designed for both everyday living and entertaining. The versatile main-floor flex room

    Kari Serak F.C. Tucker Company

    133 Bentree Blvd, Danville, IN 46122
  • /73

    $485,000

    • 5 Beds
    • 3.5 Baths
    • 3,178 Sq Ft

    4916 Myrtle Dr, Pittsboro, IN 46167

    Rare Opportunity in Whispering Fields Estates, Pittsboro! Stunning 5-bedroom, 3.5-bath Craftsman-style retreat offering 3,178 square feet of luxury living. Open-Concept Interior blends gathering spaces seamlessly and features primary suites on both the main and upper floors-ideal for multi-generational living, guests, or long-term flexibility. Large, open kitchen with island and desk area is the

    Lisa Galvin F.C. Tucker Company

    4916 Myrtle Dr, Pittsboro, IN 46167
  • /28

    $379,404

    New Construction $33K PRICE DROP
    • 3 Beds
    • 2.5 Baths
    • 1,965 Sq Ft

    8594 Meadowlands Ct, Plainfield, IN 46168

    The Sage is a stunning home that beautifully balances modern elegance with comfortable living. It features a spacious layout with three well-appointed bedrooms, including a luxurious private owner's suite complete with a walk-in closet and en-suite bathroom. The kitchen is highlighted by sleek quartz countertops, providing both durability and a sophisticated aesthetic, perfect for cooking and

    Olthof Homes Builder
    8594 Meadowlands Ct, Plainfield, IN 46168
  • /29

    $259,900

    • 3 Beds
    • 2 Baths
    • 1,300 Sq Ft

    342 Chestnut St, Danville, IN 46122

    Must-see 3-bedroom, 2-full bath ranch in Danville's desirable Barry Knoll community! Beautifully maintained and move-in ready, this home features an inviting open-concept floor plan, an oversized 2-car garage, a covered porch, and an expansive, fully fenced backyard with storage shed-all with no HOA! Updates include luxury vinyl plank flooring throughout, newer air conditioner, water heater,

    Amanda Speedy CENTURY 21 Scheetz

    342 Chestnut St, Danville, IN 46122
  • /20

    $346,185

    New Construction $4K PRICE DROP
    • 3 Beds
    • 2 Baths
    • 1,600 Sq Ft

    2193 Sandhill Way, Plainfield, IN 46168

    This new single-story home features a smart layout that maximizes modern comfort. Tucked off the foyer are two secondary bedrooms framing a convenient bathroom, while down the hallway is an open-concept design shared among the kitchen, Great Room and nook. Nearby is a covered patio for relaxing outdoor moments. In a quiet corner is the serene owner’s suite with its own private bathroom and

    Lennar Builder
    2193 Sandhill Way, Plainfield, IN 46168
  • /48

    $412,990

    New Construction
    • 4 Beds
    • 2.5 Baths
    • 3,157 Sq Ft

    Decatur Plan at Trescott, Plainfield, IN 46168

    The Decatur offers flexible living space with an open-concept kitchen, cafe, and gathering room designed for everyday living and entertaining. The first floor features multiple flex spaces, ample storage, and a spacious 2-car garage, with options to expand. Upstairs, you’ll find a private Owner’s Suite, three additional bedrooms, a loft, and convenient second-floor laundry for added functionality.

    Pulte Homes Builder
    6553 Creststone Ct Unit 41302690, Plainfield, IN 46168
  • /17

    $566,990

    New Construction
    • 4 - 5 Beds
    • 2.5 - 4.5 Baths
    • 3,273+ Sq Ft

    Berkeley Basement Plan at Auburn Ridge - Prestige Series, Brownsburg, IN 46112

    Welcome to the Berkeley! Through two floors, you will discover a stunning home with something special around every corner. This split-level floor plan contains a flex room, a gathering room, a dining nook, a two-car garage, a loft, and much more that can be added. With a choice of 5 different elevations, you can be sure to find a style that fits you.

    M/I Homes Builder
    4986 Carmine Ct Unit 36457125, Brownsburg, IN 46112
  • /2

    Price To Be Determined

    New Construction
    • 2 Beds
    • 2 Baths
    • 1,460 Sq Ft

    8906 Constitution Trail, Brownsburg, IN 46112

    Davis Homes Builder
    8906 Constitution Trail, Brownsburg, IN 46112

Showing Results 441 - 480, Page 12 of 18

How to Buy a Home How to Finance a Home How to Sell a Home