660

Hendricks County IN Houses for Sale

Section Image Section Image
  • /32

    $424,995

    New Construction
    • 5 Beds
    • 3 Baths
    • 2,736 Sq Ft

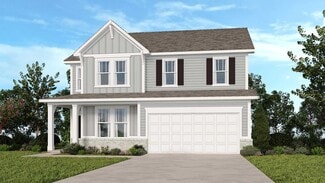
    Kingston Plan at Silver Springs - Venture, Avon, IN 46123

    This two-story home is ideal for families and features a convenient first-floor bedroom, ideal for overnight guests, along with a private study and an open layout shared between the kitchen, dining area and Great Room. The second level includes a versatile loft surrounded by four spacious bedrooms—three of which feature walk-in closets. The upper-level owner’s suite is complemented by an attached

    Lennar Builder
    2335 Argentum Springs Dr Unit 41223506, Avon, IN 46123
  • /26

    $299,995

    New Construction
    • 2 Beds
    • 2 Baths
    • 1,372 Sq Ft

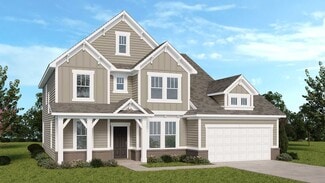
    Briarwood Plan at Easton - Northern, Avon, IN 46123

    This new home design is laid out on a single floor to enhance convenience and low-maintenance living. At the heart of the home is an open layout shared among a modern kitchen, an intimate dining area and a Great Room for everyday entertainment. A nearby patio extends the space for outdoor moments while a private study offers an ideal set-up for remote work. At opposite ends of the home is a

    Lennar Builder
    5148 Foxley Park Ln Unit 36041327, Avon, IN 46123
  • /23

    $319,995

    New Construction
    • 3 Beds
    • 2 Baths
    • 1,576 Sq Ft

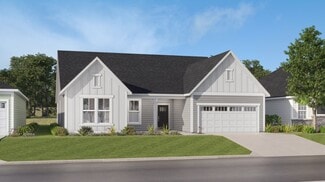
    Chapman Plan at Easton - Northern, Avon, IN 46123

    This new home design is laid out on a single level to maximize space and deliver low-maintenance living. Upon entry is a fully equipped kitchen to craft delicious meals, an intimate dining area and an inviting Great Room with patio access, perfect for transitioning into outdoor activities. At the opposite end of the home is a tranquil owner’s suite and two secondary bedrooms for versatile needs.

    Lennar Builder
    5148 Foxley Park Ln Unit 36041328, Avon, IN 46123
  • /20

    $403,990

    New Construction
    • 3 - 4 Beds
    • 2 - 3 Baths
    • 1,963+ Sq Ft

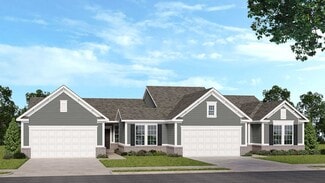
    Cascade II Plan at Auburn Ridge - Legacy Series, Brownsburg, IN 46112

    Discover the perfect blend of elegance and functionality in the Cascades II plan, a stunning single-story home! Designed to cater to your every need, this home offers between 2 to 5 spacious bedrooms and 2 to 4 beautifully appointed bathrooms.

    M/I Homes Builder
    4986 Carmine Ct Unit 36461958, Brownsburg, IN 46112
  • /57

    $364,900

    $10K PRICE DROP
    • 4 Beds
    • 2.5 Baths
    • 2,178 Sq Ft

    275 Inland Cir, Avon, IN 46123

    Welcome to this four bedroom, two and a half bathroom property in the heart of Avon. Soaring ceilings greet you as you enter this home that has been meticulously maintained by the original owners. An abundance of pride is shown with each upgrade that has been completed, starting with the luxurious plank flooring throughout. A lifetime warranty, transferable to the new owners, is included with the

    Brooke Haston Keller Williams Indy Metro Partners

    275 Inland Cir, Avon, IN 46123
  • /24

    $620,900

    New Construction
    • 4 - 5 Beds
    • 2.5 - 3.5 Baths
    • 3,055+ Sq Ft

    ALDEN Plan at White Oak Estates, Avon, IN 46123

    The Alden presents open, spacious living in a stylish five-level plan that was designed with today's modern families in mind. From the open foyer, you'll view a flex room that can be used as a private library or formal dining room. An open arrangement of the family room with an optional corner fireplace, kitchen with a generous serving island, and connecting dining area make a great space for

    Drees Homes Builder
    7361 E County Road 200 N Unit 36871566, Avon, IN 46123
  • /40

    $326,990

    New Construction
    • 3 Beds
    • 2.5 Baths
    • 2,056 Sq Ft

    Courtyard 2056 Plan at Quail West, Danville, IN 46122

    Explore the possibilities with this versatile floor plan! Step through the covered porch and into the foyer to find a convenient flex room on one side and a two-car garage and powder room on the other. Continue to discover open-concept living at its finest: a spacious great room opens to a kitchen, breakfast nook, and lovely covered patio, bringing the outdoors in. Nestled to one side of the

    Taylor Morrison Builder
    2062 Covey Dr Unit 36664797, Danville, IN 46122
  • /17

    $568,900

    New Construction
    • 4 - 7 Beds
    • 3.5 - 6.5 Baths
    • 3,285+ Sq Ft

    AYDEN Plan at Trescott - Overlook, Plainfield, IN 46168

    This gorgeous plan has plenty of options to meet your needs. The spacious main level provides ample space for living and entertaining with an open family room, kitchen and dining area, game room, flex room and options including first-floor bedrooms. The second level features four bedrooms including an expansive primary suite and bath with options of a luxury super shower or garden tub. The lower

    Drees Homes Builder
    6539 Creststone Ct Unit 37353501, Plainfield, IN 46168
  • /20

    $399,995

    New Construction
    • 2 Beds
    • 2 Baths
    • 2,019 Sq Ft

    Shafer Plan at Grey Hawk, Plainfield, IN 46168

    The elegant foyer in this new single-story home leads to a contemporary open-concept layout among a kitchen with a center island, a Great Room and a dining area. An adjacent covered patio is a tranquil spot to entertain guests and relax and enjoy the outdoors. Flex space with a walk-in-closet is an excellent spot for a home office, crafting studio, workout room or even a third bedroom. Offering

    Lennar Builder
    2240 Galleone Way Unit 38268003, Plainfield, IN 46168
  • /33

    $440,995

    New Construction
    • 5 Beds
    • 3.5 Baths
    • 3,054 Sq Ft

    Valencia Plan at Silver Springs - Venture, Avon, IN 46123

    The largest floorplan in the collection, this two-story home offers convenience and comfort. A separate bedroom and a study can be found off the foyer, providing space for guests and a practical home office. The Great Room, dining room and kitchen are arranged among a spacious open floorplan. Four bedrooms and a loft are located on the second floor.

    Lennar Builder
    2335 Argentum Springs Dr Unit 41223532, Avon, IN 46123
  • /35

    $358,000

    New Construction
    • 3 Beds
    • 2.5 Baths
    • 2,055 Sq Ft

    Cobalt Plan at Hidden Lanes at Hobbs Station, Plainfield, IN 46168

    The Cobalt two-story home offers a versatile layout that can adapt to your lifestyle. The first floor features an open-concept kitchen, breakfast nook, and great room are perfect for entertaining. There’s also a relaxing covered porch off the great room. Upstairs are two bedrooms, one bathroom, a flex room that can easily be changed into a home office, a convenient laundry room, and a stunning

    Taylor Morrison Builder
    2886 Evergreen Ave Unit 36664884, Plainfield, IN 46168
  • /54

    $559,900

    New Construction
    • 4 - 6 Beds
    • 2.5 - 6 Baths
    • 2,694+ Sq Ft

    BELLEVILLE Plan at Trescott - Overlook, Plainfield, IN 46168

    You know the Belleville is a modern, well-designed home as soon as you walk in with a study or flex room off the foyer for you to do with whatever you wish -- because there's also a pocket office just off the family foyer. All the choicest elements of today's home design can be found in the great room featuring a high-ceiling family room with a corner fireplace, an open kitchen with an

    Drees Homes Builder
    6539 Creststone Ct Unit 36880305, Plainfield, IN 46168
  • /35

    $709,900

    New Construction
    • 4 Beds
    • 4 Baths
    • 3,095 Sq Ft

    5573 Gaston Rd, Avon, IN 46123

    Welcome to a thoughtfully designed new home set in a welcoming neighborhood built for everyday living and lifelong memories. Inside, open and airy living spaces create the perfect backdrop for family time, from busy mornings to cozy evenings together. Generously sized bedrooms, flexible spaces for work or play, and smart design details make daily routines effortless. Step outside and enjoy a

    Chris Schrader Drees Home

    5573 Gaston Rd, Avon, IN 46123
  • /15

    $539,900

    $35K PRICE DROP
    • 5 Beds
    • 3 Baths
    • 3,214 Sq Ft

    6008 Phillips Dr, Brownsburg, IN 46112

    Welcome Home to 6008 Phillips Drive! This beautiful two-level home offers 5 bedrooms, 3 full bathrooms, over 3,000 square feet of living space, and a spacious 3-car garage. The covered patio is the perfect place to relax on cool summer evenings or enjoy a barbecue with family and friends. Luxury vinyl plank flooring flows throughout the home. As you enter, you'll be welcomed by a cozy fireplace

    Esther Adekunle F.C. Tucker Company

    6008 Phillips Dr, Brownsburg, IN 46112
  • /18

    $414,580

    New Construction
    • 2 Beds
    • 2 Baths
    • 2,019 Sq Ft

    5399 Nettleton Way, Avon, IN 46123

    The elegant foyer in this new single-story home leads to a contemporary open-concept layout among a kitchen with a center island, a Great Room and a dining area. An adjacent covered patio is a tranquil spot to entertain guests and relax and enjoy the outdoors. Flex space with a walk-in-closet is an excellent spot for a home office, crafting studio, workout room or even a third bedroom. Offering

    Lennar Builder
    5399 Nettleton Way, Avon, IN 46123
  • /4

    $185,000

    • 3 Beds
    • 2 Baths
    • 1,040 Sq Ft

    7903 Church St, Coatesville, IN 46121

    3 BR 2 full Bath home with multitudes of potential from your personal home to investment property! Located in quaint & quiet Coatesville IN on a spacious corner lot. This home has a spacious primary BR with walk in closet. The large family room has lots of room for relaxing. Kitchen has a pantry closet and lots of storage space with eat-in room! The corner lot is nestled in a quiet nook and has

    Myrona Gilley Vaughn Realty Group

    7903 Church St, Coatesville, IN 46121
  • /40

    $485,000

    $30K PRICE DROP
    • 4 Beds
    • 2.5 Baths
    • 2,756 Sq Ft

    7018 Creekwood Estates, Brownsburg, IN 46112

    Tucked away on over half an acre, this beautiful brick home feels like the definition of comfort the moment you walk through the door. "Cozy" honestly doesn't begin to cover it. Every space feels warm, inviting, and designed for real life to happen here. The updated kitchen offers abundant cabinet space and the perfect setup for gathering with family and friends alike. Just beyond, the spacious

    Jordan Wirth Highgarden Real Estate

    7018 Creekwood Estates, Brownsburg, IN 46112
  • /56

    $725,000

    • 3 Beds
    • 3 Baths
    • 2,112 Sq Ft

    6070 E County Road 200 N, Avon, IN 46123

    Dreaming about owning a few acres? Maybe have a horse or 2? What about a Barndominium! OH and a wood workshop or car work shop? It's all here and waiting for a new owner. An Amish framed home and attached garage (992 sq ft with 12 ft ceiling), 2112 sq ft of living space with custom hand built kitchen cabinets, open concept kitchen/great room/dining area, 3 bedrooms, 3 baths and huge laundry room!

    Kathleen Tearman F.C. Tucker Company

    6070 E County Road 200 N, Avon, IN 46123
  • /40

    $445,000

    • 4 Beds
    • 2.5 Baths
    • 3,859 Sq Ft

    1585 Danielle Dr, Indianapolis, IN 46231

    Don't Miss to see this beautiful house! It offers large open concept with two gathering rooms, separate dining and kitchen nook area and Guest living space. You will love the upstairs owner suite with large walk-in-closet and all other bedrooms offer walk-in closet. Amazing upgrades to the flooring with wood floor and Titles combination on both floor. It has huge backyard patio with beautiful

    Rajwinder Kaur Diamond Realty, Inc

    1585 Danielle Dr, Indianapolis, IN 46231
  • /47

    $320,000

    • 3 Beds
    • 2 Baths
    • 1,644 Sq Ft

    66 Plainview Dr, Avon, IN 46123

    Prepare to be impressed by this beautifully remodeled, all-on-one-level ranch that perfectly blends classic charm with modern sophistication. Nestled on a large lot with mature trees and no HOA, this property offers the ultimate freedom and privacy, all while being situated in the highly-coveted, top-tier Avon School District. Step inside to discover an airy, open-concept layout featuring

    Alexander Moore FULL CANOPY REAL ESTATE, LLC

    66 Plainview Dr, Avon, IN 46123
  • /40

    $404,999

    New Construction
    • 3 Beds
    • 2.5 Baths
    • 2,207 Sq Ft

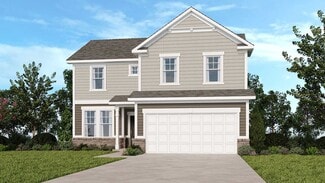
    2615 Prism Way, Plainfield, IN 46168

    Welcome to the Palladium at 2615 Prism Way in Hidden Lanes at Hobbs Station! This thoughtfully designed home welcomes you with a bright foyer, a flexible front room, and a beautiful covered atrium that brings in natural light and adds a unique touch to your everyday living. The kitchen features a center island, pantry, and seamless flow into the dining area and great room, creating a space that

    Taylor Morrison Builder
    2615 Prism Way, Plainfield, IN 46168
  • /27

    $349,000

    New Construction
    • 3 Beds
    • 2.5 Baths
    • 1,843 Sq Ft

    Legacy 1843 Plan at Hidden Hills Legacy Series, Pittsboro, IN 46167

    Open, airy, and bright! Head through the covered porch to find a customizable flex room. Further into the home is an open-concept great room, breakfast nook, and kitchen, the perfect space for entertaining. You’ll also find a conveniently located powder bathroom just off the 2-car garage entry. Upstairs you’ll find two bedrooms with walk-in closets, one bathroom, a loft, and a beautiful primary

    Taylor Morrison Builder
    589 Hidden Hills Way Unit 36664873, Pittsboro, IN 46167
  • /24

    $524,585

    New Construction
    • 3 Beds
    • 3 Baths
    • 2,332 Sq Ft

    5273 Burnivale Ln, Avon, IN 46123

    This new single-story home features a contemporary open floorplan flowing from a gourmet kitchen with a center island to a Great Room with a fireplace and dining nook. The adjacent covered patio completes the entertaining space and is the perfect spot for morning coffee or evening beverages. The stylish owner’s suite offers a luxe bathroom, a large walk-in closet and a laundry room conveniently

    Lennar Builder
    5273 Burnivale Ln, Avon, IN 46123
  • /58

    $979,900

    • 3 Beds
    • 2.5 Baths
    • 2,777 Sq Ft

    253 Brianne Ln, Danville, IN 46122

    Attention to Detail with Exquisite Design this Luxury Modern Farmhouse is Perfectly Situated on 2+ Beautiful Acres with a 50x35 Barn that includes 2 RV Height Garage Doors. Upon Entering the Home, you will Enjoy the Expansiveness of the Living Area with a Cozy Fireplace and Gorgeous Views of your In Ground Heated Pool. Upscale Kitchen and Working Walk in Pantry are Perfect for the Cook in the

    Tamara Carroll REMAX ONE

    253 Brianne Ln, Danville, IN 46122
  • /6

    $374,900

    New Construction $5K PRICE INCREASE
    • 3 Beds
    • 2.5 Baths
    • 1,839 Sq Ft

    Elwood Plan at Miles Farm, Danville, IN 46122

    The Elwood by D.R. Horton Indianapolis is a sophisticated single-story residence that offers 1,839 square feet of meticulously planned living space, featuring 3 bedrooms and 2.5 bathrooms. This floorplan is designed to maximize the benefits of ranch-style living, anchored by a grand, light-filled great room that transitions effortlessly into a gourmet kitchen and dining area. The kitchen is a

    D.R. Horton Builder
    1526 Hanover St Unit 39577778, Danville, IN 46122
  • /21

    $497,900

    New Construction
    • 4 - 5 Beds
    • 2.5 - 3.5 Baths
    • 2,631+ Sq Ft

    ALWICK Plan at Trescott - Gardens, Plainfield, IN 46168

    The Alwick is a charming 2-story plan with an abundance of open and spacious living. Upon entering the main foyer of the home, you'll view an open kitchen/dining area and 2-story family room. You can choose to expand the first floor space to include a relaxing sunroom off the dining area. Step down to the large gameroom, which is situated just off the family room. This space can be converted to a

    Drees Homes Builder
    6539 Creststone Ct Unit 36881814, Plainfield, IN 46168
  • /43

    $389,750

    $9K PRICE DROP
    • 5 Beds
    • 3 Baths
    • 2,610 Sq Ft

    2235 Gambel Ln, Danville, IN 46122

    Constructed in 2023, this 2610 square foot nice single-family residence is in great condition, offering an attractive property that is ready to become your sanctuary. Discover a new chapter of refined living at 2235 Gambel LN, DANVILLE, IN. The home features three full bathrooms, primary bathroom features a double vanity and a walk-in shower, providing a blend of convenience and contemporary

    Mojeed Okunola Zion Group REALTORS, LLC

    2235 Gambel Ln, Danville, IN 46122
  • /49

    $457,925

    New Construction
    • 5 Beds
    • 3.5 Baths
    • 3,062 Sq Ft

    3804 Marlowe Creek Dr, Liberty Township, IN 46118

    Welcome to the Johnstown by D.R. Horton, America's Builder-a residence that redefines spaciousness and modern luxury. Boasting an impressive 3,062 square feet, this home is designed to accommodate every aspect of a busy lifestyle with its 5 generous bedrooms, 3.5 bathrooms, and a versatile 3-car garage that provides ample room for vehicles and storage alike. The main level is a masterclass in

    Frances Williams DRH Realty of Indiana, LLC

    3804 Marlowe Creek Dr, Liberty Township, IN 46118
  • /42

    $424,999

    New Construction
    • 3 Beds
    • 2.5 Baths
    • 2,665 Sq Ft

    9084 Apollo Way, Plainfield, IN 46168

    Welcome to the Titanium at 9084 Apollo Way in Hidden Lanes at Hobbs Station! This inviting two-story home offers a bright, open layout designed for everyday comfort and flexible living. The main level centers around a spacious great room that flows into the kitchen with an oversized island, pantry, and adjacent dining area. A flex room provides a versatile space for work, hobbies, or guests with

    Taylor Morrison Builder
    9084 Apollo Way, Plainfield, IN 46168
  • /25

    $299,900

    New Construction
    • 3 Beds
    • 2 Baths
    • 1,503 Sq Ft

    Harmony Plan at Miles Farm, Danville, IN 46122

    Discover the Harmony floor plan by D.R. Horton, America’s Builder—a masterfully designed single-level residence that seamlessly blends modern functionality with timeless style. This thoughtfully crafted home offers three spacious bedrooms and two full bathrooms within a bright, open-concept living environment, perfect for both daily routines and effortless entertaining. As you step inside, you

    D.R. Horton Builder
    1526 Hanover St Unit 36206518, Danville, IN 46122
  • /27

    $319,999

    New Construction
    • 3 Beds
    • 2 Baths
    • 1,620 Sq Ft

    2121 Covey Dr, Danville, IN 46122

    Welcome to the Courtyard 1601 at 2121 Covey Drive in Quail West! This spacious new one-story home offers a bright and inviting layout where the great room seamlessly connects to the dining area and kitchen, creating an ideal setting for everyday living and entertaining. The kitchen shines with elegant quartz countertops and a central island, all overlooking the covered patio for easy

    Taylor Morrison Builder
    2121 Covey Dr, Danville, IN 46122
  • /9

    $423,900

    New Construction
    • 3 Beds
    • 2 Baths
    • 1,986 Sq Ft

    DAWSON Plan at Trescott - Gardens, Plainfield, IN 46168

    The Dawson floorplan blends open-concept living with flexible spaces designed for comfort, convenience, and modern lifestyles. A welcoming foyer leads into a spacious family room that flows seamlessly into the kitchen and dining area?perfect for everyday living and entertaining alike. The private primary suite offers a relaxing retreat, while additional bedrooms are thoughtfully positioned for

    Drees Homes Builder
    6539 Creststone Ct Unit 40422485, Plainfield, IN 46168
  • /44

    $350,000

    $20K PRICE DROP
    • 3 Beds
    • 2 Baths
    • 1,583 Sq Ft

    4864 Lilac Dr, Plainfield, IN 46168

    Welcome to this gorgeous 3-bedroom, 2-bath home located in the highly desirable Del Webb of Vandalia addition in Plainfield, Indiana. Built just two years ago, this stunning residence offers the perfect blend of modern design, comfort, and community amenities. Step inside to an open-concept floor plan featuring a spacious living room, dining area, and a beautiful kitchen complete with high-end

    Joe Pritchett Pritchett Property Group LLC

    4864 Lilac Dr, Plainfield, IN 46168
  • /34

    $369,000

    • 4 Beds
    • 2 Baths
    • 1,608 Sq Ft

    6660 E County Road 350 N, Brownsburg, IN 46112

    Looking for an acre and no HOA in Brownsburg, then check out this 1966 limestone ranch single-family home. This ready-to-move-in home is designed for seamless living, promising a delightful blend of classic appeal and modern convenience. The heart of this home is its updated kitchen, perfect for both culinary adventures and casual gatherings and leading to a serene open outdoor space. Among the

    Michelle Griffith Red Dog Realty, LLC

    6660 E County Road 350 N, Brownsburg, IN 46112
  • /32

    $435,000

    • 5 Beds
    • 2.5 Baths
    • 3,418 Sq Ft

    1881 Wynnewood Ln, Avon, IN 46123

    This spacious 5-bedroom, 2+ bathroom home in the heart of Avon offers plenty of living space, including a formal dining room, 2 living areas on the main level, a bedroom on the main level, a large loft, and a nice-sized lot. There is laminate hardwood throughout the home and a bedroom on the main level. Easy access to all that Avon has to offer, and its highly ranked school system.

    Michael Price REMAX ONE

    1881 Wynnewood Ln, Avon, IN 46123
  • /35

    $317,000

    • 2 Beds
    • 2 Baths
    • 1,274 Sq Ft

    5346 Abbington Ave, Plainfield, IN 46168

    This beautifully maintained 2B/2B home offers the perfect blend of comfort, style, and easy living in a sought-after low-maintenance community. The HOA handles lawn care, so you can spend more time enjoying the neighborhood's private community pool and the lifestyle it offers! The bright, open floor plan is ideal for both everyday living and entertaining. The kitchen features stainless steel

    Stephanie Shrake The Stewart Home Group

    5346 Abbington Ave, Plainfield, IN 46168
  • /31

    $259,900

    • 3 Beds
    • 1 Bath
    • 1,960 Sq Ft

    304 W Marion St, Danville, IN 46122

    Historic Downtown Danville Gem! Experience the charm and character of one of Danville's historic homes, just a short walk from the Square. Originally built in the 1860s, this property blends timeless craftsmanship with thoughtful modern updates. Inside, you'll find three spacious bedrooms, a renovated kitchen, updated plumbing, and an expansive walk-in basement offering excellent storage or

    Don Steinmetz IPRES, INC

    304 W Marion St, Danville, IN 46122
  • /50

    $480,000

    Open Sun 12PM - 2PM
    • 5 Beds
    • 3.5 Baths
    • 3,363 Sq Ft

    3918 Kensington Dr, Danville, IN 46122

    Welcome to this beautifully maintained 5-bedroom, 3.5-bath home built in 2022, ideally located in Danville and served by the highly sought-after Avon Community School District.** Thoughtfully designed with comfort and functionality in mind, this spacious home offers a versatile floor plan perfect for today's lifestyle. Step inside to discover an inviting open-concept layout where the living room

    Preeti Chaggar F.C. Tucker Company

    3918 Kensington Dr, Danville, IN 46122
  • /4

    $414,900

    New Construction
    • 5 Beds
    • 3.5 Baths
    • 2,569 Sq Ft

    Irvington Plan at Miles Farm, Danville, IN 46122

    The Irvington is a beautifully crafted two-story home offering 2,569 square feet of well-planned living space with 5 bedrooms, 3.5 baths, and a spacious 3-car garage. Designed for both everyday comfort and effortless entertaining, this versatile floor plan blends open-concept living with thoughtfully placed private spaces to meet the needs of today’s busy households. The first floor welcomes you

    D.R. Horton Builder
    1526 Hanover St Unit 39577790, Danville, IN 46122
  • /35

    $467,028

    New Construction $4K PRICE INCREASE
    • 4 Beds
    • 2.5 Baths
    • 2,496 Sq Ft

    8609 Meadowlands Ct, Plainfield, IN 46168

    Meet the Aspen.Some mornings are meant to be slow. Coffee in a bright sunroom while the light comes in. Dinner with the family in a kitchen built for real cooking. A quiet end to the day in an owner's suite that finally feels like yours. The Aspen is a four-bedroom home designed around the moments that make a house worth coming home to. The private owner's suite gives you a true retreat at the

    Olthof Homes Builder
    8609 Meadowlands Ct, Plainfield, IN 46168

Showing Results 121 - 160, Page 4 of 17

How to Buy a Home How to Finance a Home How to Sell a Home