1,033

Hendricks County IN Homes for Sale

Section Image Section Image Section Image
  • /35

    $467,028

    New Construction
    • 4 Beds
    • 2.5 Baths
    • 2,496 Sq Ft

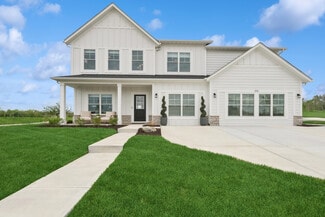
    8609 Meadowlands Ct, Plainfield, IN 46168

    Meet the Aspen.Some mornings are meant to be slow. Coffee in a bright sunroom while the light comes in. Dinner with the family in a kitchen built for real cooking. A quiet end to the day in an owner's suite that finally feels like yours. The Aspen is a four-bedroom home designed around the moments that make a house worth coming home to. The private owner's suite gives you a true retreat at the

    Olthof Homes Builder
    8609 Meadowlands Ct, Plainfield, IN 46168
  • /34

    $316,414

    New Construction
    • 2 Beds
    • 1.5 Baths
    • 1,356 Sq Ft

    3935 Sandpiper Way, Brownsburg, IN 46112

    Some homes just feel right from the moment you walk in.The Piper floor plan at Talon Woods is ready for you now, and it's easy to see why. The open-concept main floor is filled with natural light, with 9-foot ceilings that make every room feel generous and welcoming. Whether you're cooking, entertaining, or simply settling in at the end of the day, this space was designed to feel like

    Agent Photo

    Peg Tharp Atherton

    F.C. Tucker Company

    3935 Sandpiper Way, Brownsburg, IN 46112
  • /21

    $295,459

    New Construction
    • 2 Beds
    • 1.5 Baths
    • 1,356 Sq Ft

    2702 Smith Rd, Plainfield, IN 46168

    Welcome to The Piper Charm, Style, and the Art of Living WellSome homes check boxes. The Piper creates a feelingone you notice the moment you walk through the door and wont want to leave behind.Thoughtfully designed and beautifully finished, The Piper balances modern style with everyday comfort. The open layout creates an effortless flow between living spaces, equally suited for quiet evenings at

    Olthof Homes Builder
    2702 Smith Rd, Plainfield, IN 46168
  • /26

    $269,196

    New Construction $16K PRICE DROP
    • 2 Beds
    • 1.5 Baths
    • 1,356 Sq Ft

    2644 Marjorie Ln, Plainfield, IN 46168

    The Piper is a charming and thoughtfully designed home that offers a perfect balance of style and functionality. It features a spacious interior with two comfortable bedrooms, including a luxurious private owner's suite, providing a serene retreat for everyday living. The gourmet kitchen is highlighted by stunning designer pendants and quartz countertops, offering both durability and an elegant

    Olthof Homes Builder
    2644 Marjorie Ln, Plainfield, IN 46168
  • /28

    $297,600

    New Construction
    • 3 Beds
    • 1 Bath
    • 1,414 Sq Ft

    2652 Marjorie Ln, Plainfield, IN 46168

    The Adler is a 2-story townhome floor plan, with 3 bedrooms and 2 full bathrooms. Welcome home to 1,415 sf of living space, featuring a 2-story foyer, open concept main floor including a great room, dining area, kitchen, bathroom with a shower and a third bedroom. Walk outdoors to a spacious private courtyard with patio and 2-car garage. Upstairs you will find a large owner's bedroom, along with

    Olthof Homes Builder
    2652 Marjorie Ln, Plainfield, IN 46168
  • /37

    $459,900

    New Construction $10K PRICE DROP
    • 4 Beds
    • 2.5 Baths
    • 2,644 Sq Ft

    7888 Harmony Dr, Avon, IN 46123

    Contact Sales for Details

    Pulte Homes Builder
    7888 Harmony Dr, Avon, IN 46123
  • /31

    Price To Be Determined

    New Construction
    • 5 Beds
    • 1.5 Baths
    • 3,142 Sq Ft

    8765 Bo St, Plainfield, IN 46168

    Olthof Homes presents the Willow. Open the front door of a home appointed with 3,142 square feet of living space and find a foyer that merges with a flex room to form a welcoming open area. The main hall leads to the great room, which adjoins the breakfast and large kitchen to form a comfortable, open space for lounging and dining. Another hall leads past the mudroom and walk-in pantry to a

    Olthof Homes Builder
    8765 Bo St, Plainfield, IN 46168
  • /26

    $394,052

    New Construction $6K PRICE DROP
    • 3 Beds
    • 2 Baths
    • 1,767 Sq Ft

    7224 Rose Hill Ave, Brownsburg, IN 46112

    Welcome to the Harmony, a beautifully designed low-maintenance villa offering 1,776 square feet, 3 bedrooms, and 2 full bathrooms on a spacious 9,094 sq ft homesite. This thoughtfully planned home features durable Hardie Board siding and a convenient third bedroomperfect for guests, a home office, or hobby space. Inside, the open-concept layout creates an inviting flow between the kitchen,

    Olthof Homes Builder
    7224 Rose Hill Ave, Brownsburg, IN 46112
  • /10

    $374,995

    New Construction $4K PRICE DROP
    • 3 Beds
    • 2 Baths
    • 1,600 Sq Ft

    2355 Argentum Springs Dr, Avon, IN 46123

    This charming single-story home includes an easily accessible open layout among the kitchen, dining area and Great Room — perfect for hosting guests. The luxe owner’s suite with a full-sized bathroom is situated nearby, tucked to the back of the home for increased privacy, while two additional bedrooms sit near the foyer. Completing the home is a convenient garage for versatile storage room.

    Lennar Builder
    2355 Argentum Springs Dr, Avon, IN 46123
  • /32

    $342,701

    New Construction
    • 2 Beds
    • 2 Baths
    • 1,609 Sq Ft

    2901 Piper Place, Plainfield, IN 46168

    Meet the Rosewood.The right home does not just check boxes, it fits the way you actually live, with room for the things that matter now and the flexibility to adapt as life changes.The Rosewood is a two-bedroom home on a generously sized lot, designed for buyers who want quality craftsmanship, thoughtful details, and space that truly works for them.Inside, the kitchen sets the tone for the whole

    Olthof Homes Builder
    2901 Piper Place, Plainfield, IN 46168
  • /36

    Price To Be Determined

    New Construction
    • 2 Beds
    • 2 Baths
    • 1,609 Sq Ft

    2832 Piper Place, Plainfield, IN 46168

    Olthof Homes presents The Rosewood. This spacious paired villa boasts 1609SF of living space, featuring 2 bedrooms, 2 bathrooms and a flex room alongside an open concept kitchen with a walk-in pantry, dining room and great room providing all the space you will need for everyday living. The attached covered porch allows for relaxing mornings and evenings. A large owner's suite with walk-in shower,

    Olthof Homes Builder
    2832 Piper Place, Plainfield, IN 46168
  • /42

    $499,900

    New Construction $5K PRICE DROP
    • 5 Beds
    • 3.5 Baths
    • 2,954 Sq Ft

    7876 Harmony Dr, Avon, IN 46123

    Contact Sales for Details

    Pulte Homes Builder
    7876 Harmony Dr, Avon, IN 46123
  • /24

    $313,141

    New Construction
    • 3 Beds
    • 2 Baths
    • 1,414 Sq Ft

    2726 Smith Rd, Plainfield, IN 46168

    Meet the Adler.Life gets busy. The Adler is designed for the person who wants a home that keeps up with that pace without asking too much in return.This three-bedroom home is thoughtfully laid out for the way people actually live. From the moment you walk in, the details feel intentional. Quartz countertops in the kitchen and bathrooms look polished every day with very little effort on your part.

    Olthof Homes Builder
    2726 Smith Rd, Plainfield, IN 46168
  • /37

    $333,210

    New Construction
    • 3 Beds
    • 2.5 Baths
    • 1,607 Sq Ft

    3959 Sandpiper Way, Brownsburg, IN 46112

    The Wren is a 2-story townhome floor plan with 3 bedrooms and 2.5 bathrooms. Welcome home to 1591 sf of living space, an open concept main floor featuring a great room, dining area, kitchen including an island and walk-in pantry, and a powder bath. Walk outdoors to a spacious private courtyard with patio and 2-car garage. Upstairs you will find a private owner's suite, 2 large bedrooms, a hall

    Agent Photo

    Peg Tharp Atherton

    F.C. Tucker Company

    3959 Sandpiper Way, Brownsburg, IN 46112
  • /32

    $342,292

    New Construction
    • 2 Beds
    • 2 Baths
    • 1,609 Sq Ft

    2893 Piper Place, Plainfield, IN 46168

    Meet the Rosewood.There is something to be said for a home that fits your life exactly as it is right now. Not too much, not too little. Just the right amount of space, thoughtfully arranged so every square foot earns its place.The Rosewood is a two-bedroom home designed for buyers who want quality, comfort, and the kind of outdoor space that gives you room to make it your own.The owner's suite

    Agent Photo

    Dana Wright

    RE/MAX Advanced Realty

    2893 Piper Place, Plainfield, IN 46168
  • 6429 Rippling Rock Dr, Plainfield, IN 46168

    $523,110

    New Construction
    • 4 Beds
    • 2.5 Baths
    • 3,300 Sq Ft

    6429 Rippling Rock Dr, Plainfield, IN 46168

    September Ready! Our Westchester floorplan is our largest floorplan available with 3,300 sqft. Gourmet kitchen, matte black hardware, fully finished 3-car garage, open-concept living, wooded lot, and beautiful front porch!

    Pulte Homes Builder
    6429 Rippling Rock Dr, Plainfield, IN 46168
  • 6409 Stone Side Dr, Plainfield, IN 46168

    $479,190

    New Construction
    • 4 Beds
    • 2.5 Baths
    • 2,899 Sq Ft

    6409 Stone Side Dr, Plainfield, IN 46168

    Introducing our Hilltop Floorplan! With a pond view, this Hilltop floorplan has 4 beds, 2.5 baths, 2-car garage with a long and large tandem storage space. At 2,900 sqft, this spacious home is a wonderful fit for many homeowners!

    Pulte Homes Builder
    6409 Stone Side Dr, Plainfield, IN 46168
  • /46

    $289,900

    • 3 Beds
    • 2.5 Baths
    • 1,452 Sq Ft

    111 Abner Creek Pkwy, Avon, IN 46123

    NO HOA! Move right in or put your own stamp on it! Whatever you choose to do, you will be able to enjoy the .889 acre lot with lots of mature trees, large backyard, storage shed, pergola and stamped concrete patio. You will enjoy entertaining with the firepit, patio, or just watching the rabbits and birds dart around the property. This charming all brick home is classic and packs a ton of fun!

    Sheila Hawes RE/MAX Complete

    111 Abner Creek Pkwy, Avon, IN 46123
  • /16

    $329,000

    • 3 Beds
    • 2 Baths
    • 1,474 Sq Ft

    1208 Spring Mill Dr, Avon, IN 46123

    This home is a 3 bedroom 2 bath home with a large private back yard and spacious deck. Relax in the covered screened in patio. Updates include flooring, bathrooms, new fixtures and updated kitchen. The home has an eat in kitchen, laundry room and dinning room. Large living room with a fireplace. All appliances included

    Monique Burnett F.C. Tucker Company

    1208 Spring Mill Dr, Avon, IN 46123
  • /57

    $345,900

    • 4 Beds
    • 2.5 Baths
    • 2,032 Sq Ft

    425 Southmore St, Plainfield, IN 46168

    Spacious 4-bedroom, 2.5-bath home offering 2,032 square feet in Plainfield's Sunny Summit neighborhood. The main level features a large living room, separate family room with a wood-burning fireplace, hardwood flooring in the kitchen and dining area, and plenty of space for everyday living and entertaining. All four bedrooms are located upstairs, including a generously sized primary bedroom.

    Vince Ferguson Mark Dietel Realty, LLC

    425 Southmore St, Plainfield, IN 46168
  • /14

    $290,000

    • 4 Beds
    • 2.5 Baths
    • 1,855 Sq Ft

    10845 Muddy River Rd, Indianapolis, IN 46234

    Looking for a 4 Bedroom, 2.5 Bath Home. Here is a Great Location in Clermont Lakes, Browsburg Schools. Open Floor Plan, Great Room and Dining Combo, Ample cabinets and counter space with Breakfast Nook overlooking back yard. Master Bedroom with Cathedral Ceiling, His & Hers Closets, Double Window for natural light. Currently rented w/ Tenant Rights. All Appliances Stay! New Roof 2026. Bring us an

    Steve Collins REMAX ONE

    10845 Muddy River Rd, Indianapolis, IN 46234
  • /54

    $449,900

    Open House 9/05
    • 5 Beds
    • 3.5 Baths
    • 3,082 Sq Ft

    1258 Inverness Dr, Avon, IN 46123

    Welcome to a lifestyle of comfort and sophistication at 1258 Inverness DR, in AVON! This 3082 square foot single-family residence, is in amazing condition, presents an attractive property with an atractive craftsman architectural style, offering a wonderful blend of design and functionality across its two stories. The heart of this home is undoubtedly the open-plan kitchen, seamlessly flowing

    Luis Carrillo F.C. Tucker Company

    1258 Inverness Dr, Avon, IN 46123
  • /27

    $284,900

    • 2 Beds
    • 2.5 Baths
    • 1,584 Sq Ft

    4539 Tolleston Ave, Brownsburg, IN 46112

    Ready for a condo that's more fun than a barrel of monkeys (and way more stylish)? Swing on over to 4539 Tolleston AVE in BROWNSBURG, IN! This 2023-built condominium, boasting a delightful 1584 square feet of living space, is in great condition and practically winks at you with its attractive, contemporary charm. Step into the kitchen, with 9ft ceilings and 42 in cabinets with plenty of space.

    Kevin Elson eXp Realty LLC

    4539 Tolleston Ave, Brownsburg, IN 46112
  • /48

    $405,000

    $5K PRICE DROP
    • 4 Beds
    • 2.5 Baths
    • 3,834 Sq Ft

    1760 Cumbria Dr, Avon, IN 46123

    Welcome home to this beautifully maintained 4-bedroom, 2.5-bath home offering over 2,200 square feet of thoughtfully designed living space in one of Avon's most desirable neighborhoods. Built in 2012 and lovingly cared for, this home perfectly blends comfort, functionality, and modern convenience. Step inside to discover an inviting open-concept main level featuring a spacious family room

    Ashley Wright Highgarden Real Estate

    1760 Cumbria Dr, Avon, IN 46123
  • /12

    $229,000

    • 3 Beds
    • 2 Baths
    • 1,118 Sq Ft

    410 Lockerbie Ln, Pittsboro, IN 46167

    Looking for a home with great potential? This 3-bedroom, 2-bath ranch offers 1,118 square feet of comfortable, single-level living and is ready for your personal touch. Built in 2000, this home features a functional floor plan, an attached garage, and plenty of opportunity to build equity. Priced to reflect the need for a new HVAC system and furnace. Sold as-is; seller is unable to make repairs.

    Agent Photo

    Betty Harris

    Carpenter, REALTORS®

    410 Lockerbie Ln, Pittsboro, IN 46167
  • /58

    $449,900

    • 4 Beds
    • 3 Baths
    • 2,700 Sq Ft

    8780 Castleblaney Dr, Brownsburg, IN 46112

    Welcome home to this spacious 4-bedroom, 3 full-bath, two-story home designed with comfort and functionality in mind! Located in the highly sought after Brownsburg school district, this home has it all! Begin your walk into the inviting living room where you'll find a cozy fireplace, creating the perfect gathering space for family and friends. The eat-in kitchen offers plenty of room for everyday

    Jordan Wirth Highgarden Real Estate

    8780 Castleblaney Dr, Brownsburg, IN 46112
  • /29

    $369,900

    • 2 Beds
    • 3.5 Baths
    • 2,362 Sq Ft

    1470 Hideaway Cir, Brownsburg, IN 46112

    Beautiful 2020-built, low-maintenance home located in Brownsburg's sought-after Hideaway community! This exceptional Drees Homes property showcases renowned build quality, thoughtfully enhanced by tasteful and functional updates completed by the original owner. Upgrades include custom high-end window treatments throughout, stylish wall wainscoting, a fully screened-in porch, and more. Step inside

    Nemanja Ostojic Coldwell Banker - Kaiser

    1470 Hideaway Cir, Brownsburg, IN 46112
  • /28

    $239,900

    • 2 Beds
    • 2 Baths
    • 1,627 Sq Ft

    225 Waterford Ct, Avon, IN 46123

    Enjoy maintenance-free living in this spacious 2-bedroom, 2-bathroom condo offering 1,627 square feet in a quiet Avon neighborhood. Designed with comfort and functionality in mind, this home features both a welcoming family room and a separate great room. The bright, open layout is filled with natural light from the abundance of windows, creating a warm and inviting atmosphere throughout. The

    Agent Photo

    Lori Redman

    Sold It Realty Group

    225 Waterford Ct, Avon, IN 46123
  • /76

    $354,900

    $5K PRICE DROP
    • 3 Beds
    • 2.5 Baths
    • 3,016 Sq Ft

    1377 Fortner Dr, Indianapolis, IN 46231

    Over 3,000 square feet of beautifully updated living space in the highly sought-after Avon School District! Perfectly situated on a desirable corner lot, this spacious 3-bedroom, 2.5-bath home offers the ideal combination of comfort, style, and functionality. Step inside to discover new luxury vinyl plank flooring throughout the main level and a beautifully updated kitchen featuring brand-new

    Gloria Gear Keller Williams Indy Metro Partners

    1377 Fortner Dr, Indianapolis, IN 46231
  • /59

    $319,000

    $6K PRICE DROP
    • 3 Beds
    • 2 Baths
    • 1,960 Sq Ft

    1521 Hardin Ct, Plainfield, IN 46168

    Welcome home to this beautifully updated brick ranch with a walk-out basement in a quiet Plainfield neighborhood-and best of all, NO HOA! This home also features a unique financing opportunity through CMG Home Loans' List & LockTM program, with a **5.875% interest rate and 6.337% APR*** and potential savings of approximately **$176/month** compared to the non-discounted rate example. Inside,

    Heather Ludlow Greene Realty, LLC

    1521 Hardin Ct, Plainfield, IN 46168
  • /61

    $799,900

    • 3 Beds
    • 3.5 Baths
    • 5,314 Sq Ft

    677 Foxboro Dr, Avon, IN 46123

    Welcome home to this beautifully designed custom ranch that offers comfort, quality, and timeless style. Inspired by Southern Colonial architecture, this home features an inviting oversized front porch, brick exterior, and a spacious flowing floor plan that's perfect for both everyday living and entertaining. Inside you'll find 10 foot ceilings, large windows that fill the home with natural

    Mike Stailey REMAX ONE

    677 Foxboro Dr, Avon, IN 46123
  • /30

    $509,900

    • 5 Beds
    • 3 Baths
    • 3,474 Sq Ft

    2360 Oakmont Dr, Plainfield, IN 46168

    Nestled into one of Avon's newer communities this spacious 5 BR home has lots to offer. As you walk in you'll notice the soaring two story entry and 9ft ceilings throughout the main level. The gourmet Eat-Kitchen is spacious and offers a large center island, solid surface tops, stainless appliances w/gas range, bright tall white cabinets,large walk-in pantry and a beautiful 2 sided fireplace

    Tony Ostler REMAX ONE

    2360 Oakmont Dr, Plainfield, IN 46168
  • /25

    $320,000

    • 3 Beds
    • 2 Baths
    • 1,441 Sq Ft

    943 Johnathan Dr, Plainfield, IN 46168

    Meticulously maintained 3-bedroom, 2-bath all-brick ranch tucked away on a quiet cul-de-sac with no HOA! Pride of ownership is evident throughout this move-in-ready home, where every detail has been thoughtfully cared for. The spacious great room features vaulted ceilings and a cozy fireplace, creating the perfect gathering space. The oversized primary suite offers a comfortable retreat with a

    Angela Tripp BluPrint Real Estate Group

    943 Johnathan Dr, Plainfield, IN 46168
  • /35

    $310,000

    $15K PRICE DROP
    • 3 Beds
    • 2 Baths
    • 1,560 Sq Ft

    9483 S County Road 100 E, Clayton, IN 46118

    Located in Clayton and within the highly sought-after Cascade School District, this beautifully maintained 3-bedroom, 2-bath home offers just under 1,600 square feet and is loaded with features! Situated on nearly 2 picturesque acres, this property is designed for both everyday living and entertaining. Outside, you'll find an incredible backyard oasis featuring a professionally maintained

    Kelly Smotherman White Stag Realty, LLC

    9483 S County Road 100 E, Clayton, IN 46118
  • /23

    $365,000

    • 4 Beds
    • 2.5 Baths
    • 2,820 Sq Ft

    7641 Burns Dr, Brownsburg, IN 46112

    Discover an inviting single-family residence, built in 1965, offering 2820 square feet of living space at 7641 Burns DR, BROWNSBURG, IN. This ranch-style home presents a thoughtful layout designed for comfortable living, is ready for your personal touches to make it your own. The kitchen is designed for efficiency and social engagement, featuring a peninsula that offers both workspace and a

    Heather Rugg Curb Appeal Realty, LLC

    7641 Burns Dr, Brownsburg, IN 46112
  • /15

    $340,000

    New Construction
    • 3 Beds
    • 2 Baths
    • 1,774 Sq Ft

    5107 E County Road 350 N, Danville, IN 46122

    Welcome to the Fayette! A thoughtfully curated floorplan that fits the needs of so many homeowners these days. Don't miss this opportunity to build the home of your dreams in a rural setting close to Danville but still within Brownsburg Schools. Convenient to everything you need in town without the HOA. This proposed build is just the beginning of having it your way with a fully customizable

    Dave Bell Carpenter, REALTORS®

    5107 E County Road 350 N, Danville, IN 46122
  • /38

    $630,900

    New Construction
    • 4 - 7 Beds
    • 2.5 - 5.5 Baths
    • 2,732+ Sq Ft

    Buchanan Plan at Welford at Easton Grey Estates, Avon, IN 46123

    Is it the sensible layout that speaks volumes to how families live today? Or could it be the variety of options to make it even more your own? The Buchanan offers a light-filled study with optional French doors as well as an elegant dining room with a dramatic tray ceiling option which also connects to the open kitchen through an optional butler's pantry. The expansive great room is warmed by a

    Drees Homes Builder
    5564 Gaston Rd Unit 41463815, Avon, IN 46123
  • /5

    $689,900

    New Construction
    • 4 - 7 Beds
    • 3.5 - 5.5 Baths
    • 2,943+ Sq Ft

    Marshall Plan at Welford at Easton Grey Estates, Avon, IN 46123

    The Marshall floorplan offers a perfect blend of everyday comfort and versatile living, designed to adapt beautifully to your lifestyle. The inviting main level features a spacious family room that flows seamlessly into the kitchen and dining area ideal for both entertaining and daily living. A private primary suite provides a relaxing retreat, while an additional bedroom and home office add

    Drees Homes Builder
    5564 Gaston Rd Unit 41463816, Avon, IN 46123
  • /55

    $530,900

    New Construction
    • 3 - 5 Beds
    • 3 - 5.5 Baths
    • 2,284+ Sq Ft

    Parkette Plan at Welford at Easton Grey Manors, Avon, IN 46123

    The Parkette is a fabulously designed floor plan. Expansive yet accessible, this plan provides everything and more to meet your family's needs. If you crave flexibility, you'll be pleased with the unique customization options this home provides. Enjoy upgrades such as a luxurious super shower, garden bath, or even adding a second level complete with a bonus room and/or bedroom to really expand

    Drees Homes Builder
    5564 Gaston Rd Unit 41463813, Avon, IN 46123
  • /40

    $646,900

    New Construction
    • 4 - 7 Beds
    • 2.5 - 4.5 Baths
    • 3,252+ Sq Ft

    Vanderburgh Plan at Welford at Easton Grey Estates, Avon, IN 46123

    With the potential to add up to six bedrooms, you'll find that the spacious Vanderburgh caters to the needs of a family with ease. Most notably, the Vanderburgh features an open floor plan on the main level, plus dining and breakfast spaces as well as a study. Additionally, you can choose to enhance the character and functionality of your home by adding a third garage, fireplace and/or tray

    Drees Homes Builder
    5564 Gaston Rd Unit 41463811, Avon, IN 46123

Showing Results 281 - 320, Page 8 of 18

How to Buy a Home How to Finance a Home How to Sell a Home