68

Hiawatha, IA Homes for Sale

Section Image Section Image
  • /2

    $126,000

    $14K PRICE DROP
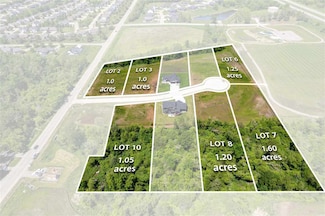
    • Land
    • 1.24 Acres
    • $101,613 per Acre

    2912 Timber Creek Ct, Hiawatha, IA 52233

    Listing agent holds ownership interest in selling equity.

    Jenna Burt-Top Tier Home Team Keller Williams Legacy Group

    2912 Timber Creek Ct, Hiawatha, IA 52233
  • /2

    $400,098

    • Land
    • 1.67 Acres
    • $239,580 per Acre

    1 N Center Point Rd, Hiawatha, IA 52233

    Ryan Fitzpatrick Cushman & Wakefield Iowa Commercial Advisors

    1 N Center Point Rd, Hiawatha, IA 52233
  • /2

    $871,153

    $870M PRICE DROP
    • Land
    • 2.05 Acres
    • $424,953 per Acre

    5455 Blairs Ferry Rd NE, Cedar Rapids, IA 52411

    Craig Byers Q4 Real Estate

    5455 Blairs Ferry Rd NE, Cedar Rapids, IA 52411
  • /31

    $394,990

    New Construction
    • 5 Beds
    • 3.5 Baths
    • 2,556 Sq Ft

    2893 Prairielight Dr, Hiawatha, IA 52233

    Step inside 2893 Prairielight Dr. in Rolling Prairie Estates, Hiawatha, IA — a two-story home with 5 bedrooms, 3.5 baths, 2,556 sq. ft. of living space, and a finished basement.The open-concept living, kitchen, and dining areas flow seamlessly, while all bedrooms are upstairs for added privacy. Just inside the front door is a versatile flex room — ideal for a home office, playroom, or

    D.R. Horton Builder
    2893 Prairielight Dr, Hiawatha, IA 52233
  • /25

    $331,990

    New Construction
    • 3 Beds
    • 2 Baths
    • 1,498 Sq Ft

    2791 Cecelia Dr, Hiawatha, IA 52233

    Welcome to 2791 Cecelia Dr in Hiawatha, IA. This ranch-style home offers 3 bedrooms, 2 bathrooms, and 1,498 sq. ft. of open-concept living that blends comfort, style, and functionality.Step inside to a bright foyer leading past two spacious bedrooms and a full bath—perfect for guests, family, or a home office. The kitchen features white cabinetry, stainless steel appliances, and a large

    D.R. Horton Builder
    2791 Cecelia Dr, Hiawatha, IA 52233
  • /26

    $394,990

    New Construction
    • 4 Beds
    • 3 Baths
    • 2,461 Sq Ft

    2889 Prairielight Dr, Hiawatha, IA 52233

    Welcome to the Harmony in Rolling Prairie Estates - a spacious ranch-style home offering 2,462 sq. ft. of finished living space with 4 bedrooms and 3.5 bathrooms, including a beautifully finished basement. The open foyer leads past a junior primary suit that offers an en-suite bath and walk-in closet. The kitchen shines with white cabinetry, stainless steel appliances, a large island, and flows

    Kathryn Greer DRH Realty Of Iowa, LLC

    2889 Prairielight Dr, Hiawatha, IA 52233
  • 3663 Mclain Way Unit 41819139, Hiawatha, IA 52233

    Price To Be Determined

    New Construction
    • 3 Beds
    • 2 Baths
    • 1,900 Sq Ft

    Princeton Plan, Hiawatha, IA 52233

    The Princeton is a ranch home designed for modern living with an open-concept layout, split bedroom design, and tall 9- and 10-foot ceilings. The kitchen features custom wood cabinetry, an oversized island, and a walk-in pantry, while extra storage and an optional flex room offer added flexibility.

    3663 Mclain Way Unit 41819139, Hiawatha, IA 52233
  • /26

    $329,990

    New Construction
    • 3 Beds
    • 2 Baths
    • 1,498 Sq Ft

    Hamilton Plan at Edgewood Village, Hiawatha, IA 52233

    Say hello to the Hamilton Plan by D.R. Horton, located in our Edgewood Village community in Adel, Iowa. This single-level home offers 3 bedrooms and 2 full bathrooms, making it perfect for families seeking a modern, open layout.The Hamilton Plan features two large bedrooms at the front of the home, ideal for guests or children, while the primary suite is at the back for added privacy. The

    D.R. Horton Builder
    2729 Prairielight Dr Unit 36202355, Hiawatha, IA 52233
  • /25

    $138,000

    • 2 Beds
    • 2 Baths
    • 1,062 Sq Ft

    250 Cimarron Dr Unit 213, Hiawatha, IA 52233

    Wonderful courtyard & golf course facing condo available now at Forest Greens! Fresh paint throughout, new bedroom carpet & new bathroom flooring in 2026. New LVP flooring in the living room, kitchen, entry & hallway (2025). New water heater (2025), bathroom faucets (2026), living room ceiling fan (2025) & microwave (2024). Patio doors & bedroom window are being re-screened (2026). Both bedrooms

    Amy Starr Keller Williams Legacy Group

    250 Cimarron Dr Unit 213, Hiawatha, IA 52233
  • /25

    $249,990

    New Construction
    • 3 Beds
    • 2.5 Baths
    • 1,511 Sq Ft

    2521 Prairie Light Ln, Hiawatha, IA 52233

    Discover 2521 Prairie Light Ln in Hiawatha, IA. This thoughtfully designed two-story townhome offers 3 bedrooms, 2.5 bathrooms, and 1,511 sq. ft. of comfortable living space.Step inside to a long foyer that leads you to the heart of the home-a bright, open-concept main floor seamlessly connecting the kitchen, dining, and great room, complete with a cozy electric fireplace. The kitchen

    D.R. Horton Builder
    2521 Prairie Light Ln, Hiawatha, IA 52233
  • /30

    $384,990

    New Construction
    • 5 Beds
    • 3 Baths
    • 2,462 Sq Ft

    2885 Prairielight Dr, Hiawatha, IA 52233

    Welcome to 2885 Prairielight Dr in Hiawatha, IA. This ranch-style home features 5 bedrooms, 3 bathrooms, and 2,462 sq. ft. of open-concept living that blends comfort, function, and modern design.Step inside to a bright foyer that flows into the heart of the home. Pass two spacious bedrooms and a full bath—ideal for family, guests, or a home office. The kitchen showcases white cabinetry,

    D.R. Horton Builder
    2885 Prairielight Dr, Hiawatha, IA 52233
  • /6

    $76,900

    3676 Mclain Way, Hiawatha, IA 52233

    Todd Hills, an exclusive community in Hiawatha, Iowa, where you can seize the opportunity to build your dream home with the builder of your choice. This exceptional residential lot serves as a perfect canvas for your personalized living space, allowing you to bring your vision to life. Key features of this property include the allowance for outbuildings, which gives you extra space for hobbies or

    Mary Zalesky SKOGMAN REALTY

    3676 Mclain Way, Hiawatha, IA 52233
  • /26

    $379,990

    New Construction
    • 4 Beds
    • 3.5 Baths
    • 2,462 Sq Ft

    Harmony Plan at Rolling Prairie Estates, Hiawatha, IA 52233

    Step inside the Harmony floor plan at Rolling Prairie Estates in Hiawatha, IA. This open-concept ranch-style home offers 4 bedrooms, 3.5 bathrooms, a 3 car garage, and 2,462 sq. ft. of thoughtfully designed living space. A standout feature is the junior primary bedroom on the main level, complete with an en-suite bath and walk-in closet. Continue through the foyer past the laundry room and guest

    D.R. Horton Builder
    2854 Mary Green Rd Unit 36202382, Hiawatha, IA 52233
  • /22

    $351,990

    New Construction $5K PRICE DROP
    • 3 Beds
    • 2 Baths
    • 1,498 Sq Ft

    2876 Grassland Ct, Hiawatha, IA 52233

    Welcome to 2876 Grassland Ct in Hiawatha, IA. This ranch-style home offers 3 bedrooms, 2 bathrooms, and 1,498 sq. ft. of open-concept living that blends comfort, style, and functionality.Step inside to a bright foyer leading past two spacious bedrooms and a full bath—perfect for guests, family, or a home office. The kitchen features white cabinetry, stainless steel appliances, and a large

    D.R. Horton Builder
    2876 Grassland Ct, Hiawatha, IA 52233
  • /2

    $599,990

    New Construction
    • 5 Beds
    • 3 Baths
    • 3,085 Sq Ft

    3656 Mclain Way, Hiawatha, IA 52233

    Enjoy your brand new home in time for the holidays! You’ll love the light-filled layout & quality finishes in this Jerry’s Homes Meadowview plan: 5 bedrooms, 3 full baths, finished walk-out lower level, & 3-car garage. Step inside to oak LVT, vaulted ceilings, stone-wrapped e-fireplace anchoring the great room, off-white kitchen cabinets & craftsman trim, black fixtures & lighting package, plus

    Debra Callahan RE/MAX CONCEPTS

    3656 Mclain Way, Hiawatha, IA 52233
  • /25

    $227,990

    New Construction
    • 3 Beds
    • 2.5 Baths
    • 1,511 Sq Ft

    2435 Chloe Ln, Hiawatha, IA 52233

    Discover 2435 Chloe Ln in Hiawatha, IA. This thoughtfully designed two-story townhome offers 3 bedrooms, 2.5 bathrooms, and 1,511 sq. ft. of comfortable living space.Step inside to a long foyer that leads you to the heart of the home—a bright, open-concept main floor seamlessly connecting the kitchen, dining, and great room, complete with a cozy electric fireplace. The kitchen shines with

    D.R. Horton Builder
    2435 Chloe Ln, Hiawatha, IA 52233
  • 3663 Mclain Way Unit 41821063, Hiawatha, IA 52233

    Price To Be Determined

    New Construction
    • 3 Beds
    • 2 Baths
    • 1,778 Sq Ft

    Alder Plan, Hiawatha, IA 52233

    The Alder is designed for comfortable, everyday living with an open layout and thoughtful spaces throughout. The main living area brings together the great room, kitchen, and dining space, creating a welcoming place to gather, relax, and entertain. The kitchen features a large island and walk-in pantry for added convenience. The private primary suite is set apart from the other bedrooms and

    3663 Mclain Way Unit 41821063, Hiawatha, IA 52233

  • /27

    $384,990

    New Construction $5K PRICE DROP
    • 4 Beds
    • 3 Baths
    • 2,190 Sq Ft

    2877 Prairielight Dr, Hiawatha, IA 52233

    Welcome to 2877 Prairielight Dr in Hiawatha, IA. This ranch-style home offers 4 bedrooms, 3 bathrooms, and 2,190 sq. ft. of open-concept living that blends comfort, style, and functionality.Step inside to a bright foyer leading past two spacious bedrooms and a full bath—perfect for guests, family, or a home office. The kitchen features white cabinetry, stainless steel appliances, and a

    D.R. Horton Builder
    2877 Prairielight Dr, Hiawatha, IA 52233
  • /2

    $799,000

    • Land
    • 1.15 Acres
    • $694,783 per Acre

    3990 Blairs Ferry Rd NE, Hiawatha, IA 52233

    Craig Byers Q4 Real Estate

    3990 Blairs Ferry Rd NE, Hiawatha, IA 52233
  • /26

    $366,990

    New Construction
    • 5 Beds
    • 3 Baths
    • 2,462 Sq Ft

    2790 Cecelia Dr, Hiawatha, IA 52233

    Welcome to 2790 Cecelia Dr in Hiawatha, IA. This ranch-style home features 5 bedrooms, 3 bathrooms, and 2,462 sq. ft. of open-concept living that blends comfort, function, and modern design.Step inside to a bright foyer that flows into the heart of the home. Pass two spacious bedrooms and a full bath—ideal for family, guests, or a home office. The kitchen showcases white cabinetry,

    D.R. Horton Builder
    2790 Cecelia Dr, Hiawatha, IA 52233
  • /2

    $2,206,620

    • Land
    • 5.66 Acres
    • $389,862 per Acre

    3990 Blairs Ferry Rd NE, Hiawatha, IA 52233

    Craig Byers Q4 Real Estate

    3990 Blairs Ferry Rd NE, Hiawatha, IA 52233
  • /2

    $764,260

    • Land
    • 1.1 Acres
    • $694,782 per Acre

    3990 Blairs Ferry Rd NE, Hiawatha, IA 52233

    Craig Byers Q4 Real Estate

    3990 Blairs Ferry Rd NE, Hiawatha, IA 52233
  • /8

    $85,000

    2915 Hawkeye Dr, Hiawatha, IA 52233

    Introducing Robins Landing, the newest residential and planned walk ability lifestyle development in Robins, Iowa. Located along the Cedar Valley Nature Trail, with access from Tower Terrace Road and Robins Road. Plans for an approximate 16 acre Robins Landing Park is planned with the City Parks and Recreation department. The park and Cedar Valley Nature Trail will also have access to South Troy

    Heather Morris SKOGMAN REALTY

    2915 Hawkeye Dr, Hiawatha, IA 52233
  • 3663 Mclain Way Unit 41821224, Hiawatha, IA 52233

    Price To Be Determined

    New Construction
    • 3 Beds
    • 2 Baths
    • 1,913 Sq Ft

    Legacy Plan, Hiawatha, IA 52233

    The Legacy is an open-concept ranch home built for stylish simplicity and practical everyday living. A large island kitchen with a walk-in pantry opens into the great room, while a mudroom off the three-stall garage adds parking-in convenience. The primary suite includes an on-suite bathroom with dual vanities and a spacious walk-in closet.Open-Concept RanchMudroom Right Off the

    3663 Mclain Way Unit 41821224, Hiawatha, IA 52233
  • /2

    $45,600

    5924 Gibson Dr NE, Cedar Rapids, IA 52411

    James Sattler SATTLER REALTY

    5924 Gibson Dr NE, Cedar Rapids, IA 52411

Showing Results 41 - 68, Page 2 of 2

How to Buy a Home How to Finance a Home How to Sell a Home