103

Homes for Sale near Coyote Creek Elementary School

Section Image Section Image
  • /28

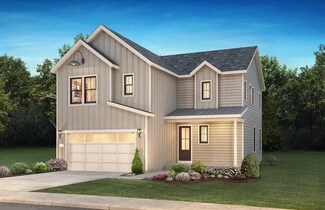
    $790,949

    New Construction
    • 4 Beds
    • 3.5 Baths
    • 2,934 Sq Ft

    8721 Pennycress Dr, Littleton, CO 80125

    Welcome to the Eagle at 8721 Pennycress Drive in Sterling Ranch Ascent Village! The open-concept main level brings everyone together with a bright great room, a central kitchen with an oversized island, and a dining area that flows seamlessly to the covered patio for easy indoor-outdoor living. Upstairs, the private primary suite features a walk-in closet and ensuite bath, while two secondary

    Taylor Morrison Builder
    8721 Pennycress Dr, Littleton, CO 80125
  • /37

    $750,000

    • 3 Beds
    • 2.5 Baths
    • 3,396 Sq Ft

    9074 Moondance Dr, Littleton, CO 80125

    Imagine living right near the beauty of Chatfield Reservoir! Built in 2021 by Shea Homes. An inviting layout with a great room, gas fireplace, chef's kitchen, quartz countertops, a large kitchen island, and a roomy pantry. Energy-efficient living with owned solar panels installed in 2023 and a negotiable EV charging station in the oversized 2-car garage! Enjoy access to a fantastic clubhouse,

    Dawn Conzelman eXp Realty LLC

    9074 Moondance Dr, Littleton, CO 80125
  • /6

    Price To Be Determined

    New Construction
    • 4 Beds
    • 3.5 Baths
    • 2,861 Sq Ft

    Ridgepoint Plan at Parkvale at Sterling Ranch, Littleton, CO 80125

    The Ridgepoint reimagines everyday living with a unique three-story layout. The first-floor game room creates a dedicated space for recreation, while the second floor showcases an open gathering room, cafe, kitchen with walk-in pantry, covered balcony, and private owner's suite. The third floor features three secondary bedrooms, a loft, and two full baths. Personalize your home with an optional

    Pulte Homes Builder
    8547 Leaf Sedge Ln Unit 41316254, Littleton, CO 80125
  • /21

    $565,000

    Open Sun 9:30AM - 12PM $20K PRICE DROP
    • 3 Beds
    • 2 Baths
    • 1,775 Sq Ft

    10299 Woodrose Ln, Highlands Ranch, CO 80129

    Welcome to this beautifully maintained and thoughtfully updated 3-bedroom, 2-bathroom home in the heart of Highlands Ranch. Filled with character and unique design touches, this home offers a warm, inviting feel with updates that blend style, comfort, and functionality throughout. Designed for today's lifestyle, the home features multiple living areas, providing flexibility for entertaining,

    Shelby Foster ERA New Age

    10299 Woodrose Ln, Highlands Ranch, CO 80129
  • /24

    $823,949

    New Construction
    • 5 Beds
    • 3.5 Baths
    • 3,202 Sq Ft

    8711 Pennycress Dr, Littleton, CO 80125

    Welcome to the Granby at 8711 Pennycress Drive in Sterling Ranch! This thoughtfully designed home offers the space and flexibility you’ve been looking for. The open layout brings the gourmet kitchen, dining area, and great room together, with a large island and walk-in pantry that make everyday living feel effortless, while a covered patio just off the dining area gives you a comfortable place to

    Taylor Morrison Builder
    8711 Pennycress Dr, Littleton, CO 80125
  • /35

    $830,000

    • 4 Beds
    • 3.5 Baths
    • 2,826 Sq Ft

    9112 Moondance Dr, Littleton, CO 80125

    RARE FINISHED BASEMENT WITH GORGEOUS CONFORMING BEDROOM, FULL BATH AND GREAT ROOM! Welcome to this 4Bed/4Bath, corner lot home in the coveted Solstice neighborhood! This thoughtfully designed open-concept home offers comfortable everyday living, great spaces for entertaining, and plenty of room to spread out! The kitchen is the heart of the home, with a spacious eat-at island, quartz countertops,

    Mary Roth Keller Williams Real Estate LLC

    9112 Moondance Dr, Littleton, CO 80125
  • /37

    $640,000

    $15K PRICE DROP
    • 3 Beds
    • 2 Baths
    • 1,839 Sq Ft

    9175 Fraser River St, Littleton, CO 80125

    Beautiful 4-Bedroom Ranch-Style Home on Corner Lot with $5,000 in Seller Concessions!Welcome to your dream single-family home, perfectly situated on a large premium corner lot with resort style living!This stunning ranch-style property boasts an expansive, sun-drenched open layout featuring beautiful wide-plank flooring throughout. Designed with entertainment in mind, the seamless flow

    Thomas Muckerman AXEN Realty

    9175 Fraser River St, Littleton, CO 80125
  • /30

    $948,990

    New Construction
    • 4 Beds
    • 3.5 Baths
    • 3,499 Sq Ft

    8958 Whiteclover St, Littleton, CO 80125

    The Ridgway at Sterling Ranch stands out with its contemporary, family-inspired design and best selling floorplan. The open kitchen, overlooking the casual dining area, features an eat-in island and an expansive walk-in pantry. At the front of the home, a versatile flex space can serve as a home office, kids' playroom, or multi-purpose room. The great room's airy two-story ceilings create a

    Taylor Morrison Builder
    8958 Whiteclover St, Littleton, CO 80125
  • /50

    $1,320,000

    $55K PRICE DROP
    • 5 Beds
    • 4.5 Baths
    • 4,907 Sq Ft

    9195 Star Streak Cir, Littleton, CO 80125

    Perched above the Highline Canal with sweeping views of Chatfield Reservoir, Front Range and Denver skyline, this stunning 2022 Shea Home in the sought-after Solstice community delivers Colorado living at its finest. Spanning over 4,900+ finished square feet across three levels, this 5-bedroom, 5-bathroom masterpiece was built with many upgrades. The chef's kitchen features bold navy cabinetry,

    Brian Anzur Coldwell Banker Realty 24

    9195 Star Streak Cir, Littleton, CO 80125
  • /16

    $688,990

    New Construction
    • 3 Beds
    • 2 Baths
    • 2,026 Sq Ft

    3651 Destiny Plan at Harmony at Solstice, Littleton, CO 80125

    2-Story Design, Covered Front Porch (Per Exterior Style), Kitchen with Island + Walk-In Pantry, Optional Fireplace at Great Room, Walk-in Spa Shower at Primary Bath, Walk-in Closet at Primary Bedroom , Second Floor Laundry with Optional Barn Door, Second Floor Loft, Optional covered patio, Unfinished Basement

    Shea Homes Builder
    9110 Lake Breeze Dr Unit 36500214, Littleton, CO 80125
  • /35

    $510,000

    • 3 Beds
    • 2 Baths
    • 1,590 Sq Ft

    8863 W Fraser River Loop, Littleton, CO 80125

    Seller Paid 2/1 Buy down Offered - Welcome to 8863 Fraser River Loop, where modern living meets the charm of Colorado's breathtaking Sterling Ranch community. This stunning property is more than just a home-it's your gateway to a vibrant, active lifestyle. Step inside and discover a thoughtfully designed space, bathed in natural light, with an open-concept layout perfect for entertaining or cozy

    Nicholas Quenzer Compass-Denver

    8863 W Fraser River Loop, Littleton, CO 80125
  • /28

    $783,599

    New Construction
    • 4 Beds
    • 2.5 Baths
    • 2,272 Sq Ft

    8701 Pennycress Dr, Littleton, CO 80125

    72-Hour Sales Event 8/14 - 8/16! Call or text 303.647.3860 now to unlock offers on this home. Welcome to the Estes at 8701 Pennycress Drive in Sterling Ranch! A welcoming entry leads to a main floor flex room, perfect for a home office or creative space. The open kitchen features a large walk-in pantry and eat-in island, flowing seamlessly into the airy great room and dining area. Step outside to

    Taylor Morrison Builder
    8701 Pennycress Dr, Littleton, CO 80125
  • /50

    $875,000

    • 4 Beds
    • 3.5 Baths
    • 3,792 Sq Ft

    11318 Star Streak Ln, Littleton, CO 80125

    Seller is offering a generous financing concession that may be applied toward a permanent interest rate buydown, a 2/1 temporary rate buydown, closing costs, or prepaid expenses, subject to lender guidelines and an acceptable offer. Contact the listing agent for details. Modern Luxury Meets Energy-Efficient Living in Solstice Better than new, this stunning 2022 Shea Home in the highly desirable

    Lisa Tapia Archuleta The Property Shop Denver

    11318 Star Streak Ln, Littleton, CO 80125
  • /2

    $799,900

    New Construction $3K PRICE DROP
    • 3 Beds
    • 2.5 Baths
    • 2,232 Sq Ft

    8840 Summerwalk Trail, Littleton, CO 80125

    2-Story design, Covered Front Porch, Covered Patio, Storage at 2-Bay Garage, Owner's Entry with Closet, Kitchen with Island + Walk-in Pantry, Whirlpool Stainless Gas Appliances, Whirlpool 4-Door Refrigerator, Fireplace at Great Room, Premier Fireplace Tile Surround, Second Floor Loft + Laundry, Front Load Washer & Dryer with Pedestals, Walk-in Shower + Large Closet at Primary Bed, Barn Door at

    Shea Homes Builder
    8840 Summerwalk Trail, Littleton, CO 80125
  • /49

    $700,000

    $15K PRICE DROP
    • 4 Beds
    • 2.5 Baths
    • 3,169 Sq Ft

    2073 Maples Place, Highlands Ranch, CO 80129

    Welcome to this amazing two-story home located in the highly sought-after Westridge neighborhood of Highlands Ranch! This home has a very well-designed floor plan and is great for both entertaining and daily life. With 4 bedrooms on the upper level and a fully finished basement, this home has space for everyone. As you enter, you will be greeted by a very welcoming foyer with tons of natural

    Shannon Duncan Compass - Denver

    2073 Maples Place, Highlands Ranch, CO 80129
  • /31

    $850,899

    New Construction
    • 3 Beds
    • 2.5 Baths
    • 2,820 Sq Ft

    8952 Whiteclover St, Littleton, CO 80125

    Welcome to the Ridgeway at 8952 Whiteclover Street in Sterling Ranch. This stunning two-story home offers room to grow and gather, with a thoughtfully designed main level featuring an open kitchen, dining area, and great room that flow effortlessly to a spacious covered patio. A versatile flex room near the entry is perfect for a home office or sitting area, while the two-car garage and walk-in

    Taylor Morrison Builder
    8952 Whiteclover St, Littleton, CO 80125
  • /2

    $1,260,000

    Coming Soon
    • 5 Beds
    • 4.5 Baths
    • 5,032 Sq Ft

    9204 Star Fall Cir, Littleton, CO 80125

    Imagine waking up to beautiful mountain views, abundant natural light, and a backyard that feels like your own private park. Tucked along a quiet street at the southern edge of Solstice, this beautifully designed 5-bedroom home offers exceptional space, thoughtful details, and a lifestyle that brings nature and community together. Walls of windows showcase the scenery from the great room,

    EMPOWERHOME Team Keller Williams DTC

    9204 Star Fall Cir, Littleton, CO 80125
  • /39

    $849,000

    • 5 Beds
    • 3.5 Baths
    • 3,101 Sq Ft

    8489 Arriba Dr, Littleton, CO 80125

    Must see Sterling Ranch gem. Built in 2024 and positioned on a desirable corner lot, this stunning, move-in-ready home offers five bedrooms, multiple living spaces, and a bright, open floor plan designed for both everyday comfort and effortless entertaining. A private main-floor office with French doors creates the perfect space for working from home, studying, or managing a busy household. The

    Corey Martin Keller Williams DTC

    8489 Arriba Dr, Littleton, CO 80125
  • /2

    $1,054,900

    New Construction $1K PRICE DROP
    • 5 Beds
    • 4.5 Baths
    • 4,095 Sq Ft

    8724 Summerwalk Trail, Littleton, CO 80125

    2-Story Design, Covered Front Porch, Main Floor Study with Barn Doors, Owner's Entry with Walk-in Closet + Bench, Kitchen with Island + Walk-in Pantry, Dining Area with Access to Covered Patio, Great Room with Fireplace, Covered Patio, Second Floor Loft + Laundry with Sink, Front Load Washer & Dryer with Pedestals, Barn Door at Primary Bath, Impact Resistant Roof Shingles, Craftsman Railing with

    Shea Homes Builder
    8724 Summerwalk Trail, Littleton, CO 80125
  • /19

    $599,900

    New Construction
    • 3 Beds
    • 2.5 Baths
    • 1,882 Sq Ft

    Plan 2 at Duet at Sterling Ranch, Littleton, CO 80125

    Plan 2 of the Duet Collection at Sterling Ranch is a spacious duplex that offers approximately 1,882 sq. ft. of living space with 3 bedrooms and 2.5 bathrooms. Past the covered porch the entry leads into the great room. From there enter into the formal dining room with a sliding glass door leading to the covered Colorado outdoor room. Just beyond the dining room is the Kitchen, featuring a center

    Trumark Homes Builder
    7046 Watercress Dr Unit 36860571, Littleton, CO 80125
  • /29

    $880,899

    New Construction
    • 4 Beds
    • 3.5 Baths
    • 3,499 Sq Ft

    8776 Whiteclover St, Littleton, CO 80125

    Welcome to the Ridgeway at 8776 Whiteclover Street in Sterling Ranch! This thoughtfully designed two-story floorplan has a finished basement. The open built-in gourmet kitchen, dining, and great room create a bright and welcoming space that flows effortlessly to the covered patio for easy indoor and outdoor living. A versatile flex room and convenient powder bath sit near the entry, while smart

    Taylor Morrison Builder
    8776 Whiteclover St, Littleton, CO 80125
  • /36

    $650,000

    Open Sat 12PM - 2PM
    • 4 Beds
    • 3.5 Baths
    • 2,672 Sq Ft

    3043 White Oak St, Highlands Ranch, CO 80129

    Welcome to this beautifully updated 4-bedroom, 4-bath home in the heart of Highlands Ranch! Rich hardwood floors and a cozy fireplace set a warm, inviting tone throughout the main living space. The kitchen is a chef's dream, featuring stainless steel appliances, an induction stove, and a striking stainless farmhouse sink. Step outside to a concrete patio and raised garden beds — perfect for

    Jess Riley NAV Real Estate

    3043 White Oak St, Highlands Ranch, CO 80129
  • /2

    $1,109,900

    New Construction
    • 6 Beds
    • 5.5 Baths
    • 4,429 Sq Ft

    8718 Summerwalk Trail, Littleton, CO 80125

    2-Story Design, Main Floor Bedroom with Full Bath, Owner's Entry with Large Closet + Bench, Kitchen with Island + Walk-in Pantry, KitchenAid Stainless Gas Appliances, KitchenAid French Door Refrigerator, Flex Room with Barn Door, Great room with optional fireplace, Dining area off the Kitchen and Covered Patio, Covered Patio, Second Floor Loft + Laundry with Sink, Front Load Washer & Dryer with

    Shea Homes Builder
    8718 Summerwalk Trail, Littleton, CO 80125
  • /50

    $862,000

    $37K PRICE DROP
    • 4 Beds
    • 2.5 Baths
    • 2,845 Sq Ft

    10275 Baneberry Place, Highlands Ranch, CO 80129

    BEST PRICE FOR UNOBSTRUCTED MOUNTAIN VIEWS backing directly onto panoramic open space—this is Colorado living at its finest! If a view matters, this is a must see... Wake up to sweeping Front Range vistas from an exceptional floor plan that blends comfort, quality, & ultimate function. Vaulted ceilings, gleaming oak floors, sunny bay windows and an easy-flowing layout showcase the scenery from

    Jenny Apel Compass - Denver

    10275 Baneberry Place, Highlands Ranch, CO 80129
  • /50

    $999,000

    Open Sat 12PM - 2PM
    • 5 Beds
    • 4 Baths
    • 4,727 Sq Ft

    10011 Oak Leaf Way, Highlands Ranch, CO 80129

    Welcome to 10011 Oak Leaf Way, a spacious Highlands Ranch home offering an exceptional combination of size, functionality and location. With five bedrooms + office, four bathrooms and over 4,800 square feet, this home provides plenty of room to spread out, gather and make your own.Inside, you'll find generous living spaces filled with natural light and a floor plan designed for both

    Rachel Kennedy The Kennedy Home Group

    10011 Oak Leaf Way, Highlands Ranch, CO 80129
  • /38

    $748,990

    New Construction $20K PRICE DROP
    • 3 Beds
    • 2.5 Baths
    • 2,078 Sq Ft

    8732 Whiteclover St, Littleton, CO 80125

    72-Hour Sales Event 8/14 - 8/16! Call or text 303.647.3860 now to unlock offers on this home. Welcome to the Buena Vista at 8732 Whiteclover Street in Sterling Ranch Ascent Village! Step inside from the covered front porch to discover a thoughtfully designed layout that balances comfort and everyday functionality. The foyer opens to the heart of the home, where the dining area, kitchen, and great

    Taylor Morrison Builder
    8732 Whiteclover St, Littleton, CO 80125
  • /6

    Price To Be Determined

    New Construction
    • 3 Beds
    • 2.5 Baths
    • 2,532 Sq Ft

    Peakstone Plan at Parkvale at Sterling Ranch, Littleton, CO 80125

    The Peakstone is designed for modern living with an open-concept main floor featuring a spacious gathering room, cafe, kitchen with walk-in pantry, and versatile flex space. Upstairs, a private owner's suite is complemented by two secondary bedrooms and a large loft. Personalize your home with options including a fourth bedroom, chef's kitchen, covered balcony, or unfinished basement.

    Pulte Homes Builder
    8547 Leaf Sedge Ln Unit 41316252, Littleton, CO 80125
  • /50

    $639,900

    • 4 Beds
    • 3 Baths
    • 2,367 Sq Ft

    8377 Rush Creek Ave, Littleton, CO 80125

    Better than new, this beautifully appointed residence offers the perfect combination of thoughtful design, modern finishes, and an ideal location within Sterling Ranch. Very lightly lived in, this exceptional home showcases an open and inviting floor plan accented by designer finishes, granite countertops, contemporary gray cabinetry, luxury vinyl plank flooring, and gorgeous custom window

    Dena Appleton Madison & Company Properties

    8377 Rush Creek Ave, Littleton, CO 80125
  • /50

    $600,000

    $55K PRICE DROP
    • 3 Beds
    • 2.5 Baths
    • 2,263 Sq Ft

    8518 Cheraw St, Littleton, CO 80125

    Why spend thousands on brand new construction when you can own this gem that has it all and save money along the way? Welcome to this beautifully maintained two-story home in the highly desirable Sterling Ranch community. Just three years old, this 3-bedroom, 2.5-bath home with a 2-car garage still feels brand new, but with the added benefit of thoughtful upgrades already complete. Inside, you’ll

    Eriqueca Sanders 303 Realty Group Inc

    8518 Cheraw St, Littleton, CO 80125
  • /5

    Price To Be Determined

    New Construction
    • 4 Beds
    • 3.5 Baths
    • 3,136 Sq Ft

    Summitcrest Plan at Parkvale at Sterling Ranch, Littleton, CO 80125

    The Summitcrest delivers a unique three-story with a welcoming game room and flex space on the first floor and an optional fifth bedroom, open-concept living on the second floor with a kitchen, gathering room, cafe, covered balcony, and fourth bedroom perfect for guests. On the top level you'll have a loft for additional flex space, the owner's suite, secondary bedrooms, and laundry room.

    Pulte Homes Builder
    8547 Leaf Sedge Ln Unit 41316256, Littleton, CO 80125
  • /11

    $629,900

    New Construction
    • 3 Beds
    • 2.5 Baths
    • 1,882 Sq Ft

    7345 Goldbloom Ln, Littleton, CO 80125

    Welcome to 7345 Goldbloom Lane at Sterling Ranch – Duets. A beautifully designed paired home with approximately 1,882 finished sq. ft. of living space. This thoughtfully crafted Plan 2 floorplan offers an inviting and functional layout ideal for everyday living. The main level features an open-concept great room, kitchen and dining area, perfect for entertaining, with access to a covered deck for

    Trumark Homes Builder
    7345 Goldbloom Ln, Littleton, CO 80125
  • /36

    $825,000

    $50K PRICE DROP
    • 3 Beds
    • 2.5 Baths
    • 2,376 Sq Ft

    3385 White Oak Ln, Highlands Ranch, CO 80129

    Welcome to this stunning fully renovated two-story home in coveted Westridge Village, Highlands Ranch — offering 3 bedrooms, 3 bathrooms, and 3,494 square feet of thoughtfully upgraded living space. Every inch has been reimagined with modern finishes: a $40K kitchen remodel showcasing a quartz island, extended quartz counters, Wolf 5-burner gas cooktop with downdraft, GE Profile stainless

    Rob Stark RE/MAX Professionals

    3385 White Oak Ln, Highlands Ranch, CO 80129
  • /2

    $866,130

    New Construction
    • 4 Beds
    • 4 Baths
    • 2,740 Sq Ft

    8832 Summerwalk Trail, Littleton, CO 80125

    2-Story Design, Covered Front Porch, Owner's Entry with Closet + Bench, Storage at the 2-Bay Garage, Covered Patio, Center Meet Slider at Dining, Kitchen with Island + Walk-in Pantry, Tuxedo Cabinets at Kitchen, KitchenAid Stainless Gas Appliances, KitchenAid French Door Refrigerator, Fireplace at Great Room, Second Floor Loft, Second Floor Laundry with Sink, Front Load Washer & Dryer with

    Shea Homes Builder
    8832 Summerwalk Trail, Littleton, CO 80125
  • /42

    $900,000

    • 3 Beds
    • 3 Baths
    • 3,019 Sq Ft

    11460 Stonewash Ln, Littleton, CO 80125

    Welcome to this beautifully upgraded Shea Home in the highly sought-after Solstice community. Built in 2022 and featuring nearly every available builder upgrade, this home offers the perfect blend of modern design, thoughtful functionality, and an unbeatable Littleton location. The open-concept floor plan is filled with natural light and designed for both everyday living and effortless

    Jillian Schneggenburger Thrive Real Estate Group

    11460 Stonewash Ln, Littleton, CO 80125
  • /36

    $783,500

    Open Sun 12PM - 1:30PM $17K PRICE DROP
    • 4 Beds
    • 2.5 Baths
    • 2,912 Sq Ft

    8223 Big Thompson St, Littleton, CO 80125

    Open House! Sunday, August 16, 2026 | 12:00 PM - 1:30 PM.Welcome to this exceptional Taylor Morrison Telluride in the highly sought-after Sterling Ranch community, where thoughtful upgrades, timeless design, and breathtaking mountain views come together to create a truly turnkey home.From the moment you step inside, you'll appreciate the dramatic vaulted ceilings, abundant natural

    Charlie Soule Compass - Denver

    8223 Big Thompson St, Littleton, CO 80125
  • /50

    $1,059,000

    $41K PRICE DROP
    • 4 Beds
    • 3 Baths
    • 3,442 Sq Ft

    11101 Bright Sky St, Littleton, CO 80125

    Looking for a new home? You've found it! This fabulous 4 bed, 3 bath residence boasts great curb appeal, a sizable front yard w/natural turf, 3 garage spaces that should fit a boat in the 27 foot long extended bay, and a welcoming front porch. Inside you will find a large great room w/elegant wood flooring, neutral palette, and a fireplace to keep you warm & cozy. The gourmet eat-in kitchen

    Wesley Hardin RE/MAX Alliance

    11101 Bright Sky St, Littleton, CO 80125
  • /44

    $640,000

    $10K PRICE DROP
    • 5 Beds
    • 3.5 Baths
    • 2,397 Sq Ft

    2212 Hyacinth Rd, Highlands Ranch, CO 80129

    Welcome home to this spacious Highlands Ranch home offering the perfect combination of space, functionality, and location. Featuring a rare 3-car garage, 5 bedrooms, and 4 bathrooms, there's room for everyone.The updated kitchen features a coveted walk-in pantry, a rare find in this price range. The light-filled main level offers vaulted ceilings, a full bath, laundry room, and a comfortable,

    Mary Ann O'toole Coldwell Banker Realty 24

    2212 Hyacinth Rd, Highlands Ranch, CO 80129
  • /45

    $899,500

    • 4 Beds
    • 2.5 Baths
    • 2,823 Sq Ft

    11261 Moonshimmer St, Littleton, CO 80125

    Better than new, this immaculate 2025 home was elevated even further with multiple upgrades after closing, including custom interior finishes & professionally designed landscaping. Perfectly positioned on a premium corner lot, this sought-after Twilight model/Stargaze Collection pairs timeless design w/every upgrade already complete. Open, light-filled floor plan lives larger than its square

    Jodi Hunter Luxe Haven Realty

    11261 Moonshimmer St, Littleton, CO 80125
  • /28

    $599,900

    New Construction
    • 3 Beds
    • 2.5 Baths
    • 1,720 Sq Ft

    7353 Goldbloom Ln, Littleton, CO 80125

    Welcome to homesite 121 of the Duet Collection at Sterling Ranch. A spacious duplex home with approximately 1,720 finished sq. ft. of living space. This thoughtfully designed floorplan includes a large dining room, covered outdoor room and in-ground unfinished basement. This is where modern living and lifestyle to come together in perfect harmony with a professionally designed finish package

    Trumark Homes Builder
    7353 Goldbloom Ln, Littleton, CO 80125
  • /2

    $989,900

    New Construction $5K PRICE DROP
    • 4 Beds
    • 3.5 Baths
    • 3,659 Sq Ft

    8732 Summerwalk Trail, Littleton, CO 80125

    2-Story Design, Covered Front Porch, Main Floor Study with Barn Doors, Owner's Entry with Walk-in Closet, Great Room with Fireplace, Elite Full Height Fireplace Tile Surround, Kitchen with Island + Walk-in Pantry, KitchenAid French Door Refrigerator, Covered Patio, Second Floor Loft, Second Floor Laundry with Sink, Front Load Washer & Dryer with Pedestals, Barn Door at Primary Bath, Framed

    Shea Homes Builder
    8732 Summerwalk Trail, Littleton, CO 80125

Showing Results 41 - 80, Page 2 of 3

How to Buy a Home How to Finance a Home How to Sell a Home