139

Sterling Ranch Homes for Sale

Section Image Section Image Section Image
  • /50

    $989,000

    • 5 Beds
    • 4.5 Baths
    • 3,766 Sq Ft

    9555 Williamsburg St, Littleton, CO 80125

    Immaculate 5 bedroom, 4 1/2 bath home in the desirable Sterling Ranch neighborhood. This home offers all of the upgrades you would ever want, including quartz countertops, "looks like wood" tile flooring on the main floor, shutters on all the windows, upgraded stainless steel appliances, and 8 ft. doors. The carpet in the bedrooms, stairs, and upstairs hallways is new in early April. The

    Agent Photo

    Alan Larson

    Kentwood Real Estate DTC, LLC

    (720) 513-2033

    9555 Williamsburg St, Littleton, CO 80125
  • /50

    $974,673

    $25K PRICE DROP
    • 3 Beds
    • 2.5 Baths
    • 2,829 Sq Ft

    9538 Bear River St, Littleton, CO 80125

    Luxury living at its finest in the heart of Sterling Ranch with this stunning Cabrillo ranch floor plan. Boasting over 5,600 sq ft, this home offers thoughtful design and top-tier finishes, including a full walkout basement and 12-ft custom ceilings in the great room—an ideal layout for multi-generational living. The cozy fireplace sets the perfect ambiance for gatherings, while the chef-inspired

    Agent Photo

    Jose Medina

    HomeSmart

    (720) 776-8611

    9538 Bear River St, Littleton, CO 80125
  • /36

    $760,000

    $20K PRICE DROP
    • 4 Beds
    • 3 Baths
    • 2,716 Sq Ft

    9750 Banner Peak St, Littleton, CO 80125

    If you don't want to wait for a new home, or you want a home that already has beautiful landscaping, all the upgrades you would want, a relaxing outdoor living space with covered patio and firepit to enjoy the mountain views, and is barely lived in....look no further. This 3-year old 4 bedroom, 3 bathroom home has everything you would want. This immaculate home features granite countertops and

    Agent Photo

    Alan Larson

    Kentwood Real Estate DTC, LLC

    (720) 807-8920

    9750 Banner Peak St, Littleton, CO 80125
  • /50

    $789,000

    • 4 Beds
    • 3.5 Baths
    • 3,068 Sq Ft

    9615 Taylor River Cir, Littleton, CO 80125

    There’s a difference between a home that simply looks good and one that truly lives well. This one delivers both.Modern 4-bedroom, 4-bathroom home in Sterling Ranch with upgraded finishes, open-concept living, and a fully finished basement; designed to stand out from typical builder-grade homes. From the moment you walk in, the difference is clear. Wide-plank herringbone flooring, abundant

    Agent Photo

    Phillip Booghier

    LIV Sotheby's International Realty

    (720) 605-1285

    9615 Taylor River Cir, Littleton, CO 80125
  • /18

    $580,000

    $55K PRICE DROP
    • 4 Beds
    • 3.5 Baths
    • 2,464 Sq Ft

    8405 Mount Ouray Rd, Roxborough, CO 80125

    Looking for a spacious and modern home in a beautiful community? Look no further than this new listing in Sterling Ranch! With 4 bedrooms and 3.5 bathrooms, this home is perfect for families looking for maintenance free living. Boasting 2,464 finished square feet of living space, there's plenty of open room for everyone to spread out and enjoy. As you step inside, you'll be greeted by an open

    Agent Photo

    Mariah Palomares

    H&CO Real Estate LLC
    (720) 713-3432

    8405 Mount Ouray Rd, Roxborough, CO 80125
  • /47

    $650,000

    • 3 Beds
    • 2.5 Baths
    • 2,821 Sq Ft

    9624 Summit Peak Rd, Littleton, CO 80125

    Tucked into a peaceful Littleton setting, this beautifully maintained home at 9624 Summit Peak Road sits proudly on a desirable corner lot, offering added privacy, space, and curb appeal. From the moment you arrive, you'll notice the inviting exterior and thoughtful design that carries throughout the home. Step inside to a bright and open floor plan featuring generous living spaces, large windows

    Agent Photo

    Jimmy Stewart

    Real

    (720) 575-8793

    9624 Summit Peak Rd, Littleton, CO 80125
  • /39

    $618,000

    • 4 Beds
    • 2 Baths
    • 1,738 Sq Ft

    8517 Eckley St, Littleton, CO 80125

    Skip the punch list and skip the projects. This 2023-built ranch-style home in Sterling Ranch's Ascent Village is one of the rare resales where everything has already been done — and done right. With every room on one level, this 4-bedroom, 2-bath floor plan delivers the ease of single-story living. Inside, the open-concept layout flows effortlessly from the great room — anchored by a *cozy gas

    Agent Photo

    Harrison McWilliams

    Compass - Denver

    (720) 893-4714

    8517 Eckley St, Littleton, CO 80125
  • /49

    $734,900

    New Construction
    • 5 Beds
    • 4.5 Baths
    • 2,563 Sq Ft

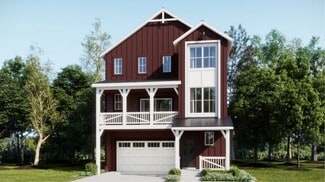
    Plan 3 at Rhapsody at Sterling Ranch, Littleton, CO 80125

    Plan 3 at Rhapsody offers approximately 2,563 sq. ft. of thoughtfully designed living space ideal for flexible, modern living. This spacious two-story floor plan includes five bedrooms and four-and-a-half bathrooms, including a main-floor bedroom with a private bath suite—perfect for guests or multigenerational living. The open-concept great room flows seamlessly into the dining area and kitchen,

    Trumark Homes Builder
    8547 Leaf Sedge Ln Unit 40586664, Littleton, CO 80125
  • /27

    $646,999

    New Construction
    • 2 - 4 Beds
    • 2 - 3 Baths
    • 1,694 Sq Ft

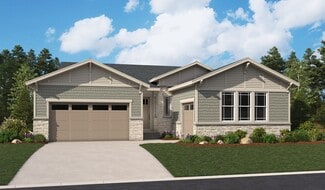
    Bailey Plan at Sterling Ranch Ascent Village, Littleton, CO 80125

    Welcome to this charming ranch style home with an expansive kitchen and oversized island, walk-in pantry and large gathering room with cozy fireplace options adjacent to the casual dining area. Enjoy the Colorado sunshine with expansive outdoor living options and work from home in a private flex space that can be transformed into a study with double doors, or a third bedroom. This home design

    Taylor Morrison Builder
    8958 Whiteclover St Unit 36664302, Littleton, CO 80125
  • /30

    $671,999

    New Construction
    • 3 - 4 Beds
    • 2.5 - 3.5 Baths
    • 2,122 Sq Ft

    Eagle Plan at Sterling Ranch Ascent Village, Littleton, CO 80125

    Welcome to this stunning home, where luxury and functionality intertwine! Off the foyer, enter into the expansive kitchen, dining room, and great room as it sets the stage for memorable gatherings. Ascend to the second floor and discover two spacious bedrooms alongside a grand primary suite and walk-in closet, plus a comfortable loft. Enjoy additional storage space or a home gym with the included

    Taylor Morrison Builder
    8958 Whiteclover St Unit 36664304, Littleton, CO 80125
  • /46

    $599,000

    • 3 Beds
    • 2.5 Baths
    • 1,931 Sq Ft

    7910 Sterling Ranch Ave, Littleton, CO 80125

    A contemporary vision of comfort and connection, this Sterling Ranch townhome pairs architectural beauty with low-maintenance luxury. Framed by views of open space, this residence captures the essence of modern Colorado living — light-filled, refined and effortlessly livable. An inviting front patio welcomes residents into an airy, open-concept layout where the living, dining and kitchen areas

    Michele Ciardullo Milehimodern

    7910 Sterling Ranch Ave, Littleton, CO 80125
  • /6

    $599,950

    New Construction
    • 3 Beds
    • 2.5 Baths
    • 1,643 Sq Ft

    8777 Whiteclover St, Littleton, CO 80125

    Discover this inviting two-story home with 4 bedrooms, 3.5 bathrooms, and 2,240 finished sq. ft. The open-concept kitchen, dining, and living room are perfect for entertaining. The first floor includes a versatile office space, while the finished basement offers a bonus rec room. Upstairs, the primary bedroom features an en-suite bath and walk-in closet, with additional bedrooms and laundry

    Risewell Homes Builder
    8777 Whiteclover St, Littleton, CO 80125
  • /25

    $519,900

    New Construction
    • 3 Beds
    • 2.5 Baths
    • 1,623 Sq Ft

    Plan 306 at Sterling Ranch - The Parkside Collection, Littleton, CO 80125

    This home offers a great layout for all lifestyle types, from young families to busy professionals. The first floor features a kitchen with a large center island that includes bar-style seating, as well as an open family room. Upstairs are three bedrooms, with two secondary bedrooms, a full-sized bathroom, as well as the lavish owner’s suite.

    Lennar Builder
    8871 San Antonio St Unit 36034049, Littleton, CO 80125
  • /28

    $845,120

    New Construction
    • 3 - 4 Beds
    • 2 - 3 Baths
    • 1,906 Sq Ft

    Plan 2 at Harmony at Sterling Ranch, Littleton, CO 80125

    Plan 2 of the Harmony Collection at Sterling Ranch is a stunning single-story home that offers approximately 1,906 sq. ft. of living space with 3 bedrooms and 2 bathrooms. As you enter through the covered porch you find two private bedrooms with a full bath located in between. Head past the open stairway to the full unfinished basement into the main living area, and you'll find the open kitchen,

    Trumark Homes Builder
    7046 Watercress Dr Unit 36860563, Littleton, CO 80125
  • /22

    $514,900

    New Construction
    • 3 Beds
    • 2.5 Baths
    • 1,528 Sq Ft

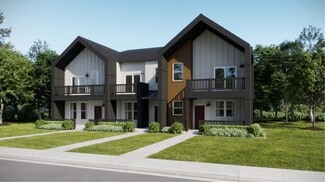
    Plan 305 at Sterling Ranch - The Parkside Collection, Littleton, CO 80125

    This two-story townhome offers a low maintenance and modern design. The first level is dedicated to shared living with an open layout among the Great Room and kitchen with a large center island that doubles as a breakfast bar. On the second floor are all three bedrooms, including the lavish owner’s suite. A two-bay garage set at the rear of the home adds great curb appeal.

    Lennar Builder
    8871 San Antonio St Unit 36034048, Littleton, CO 80125
  • /15

    $679,900

    New Construction
    • 4 Beds
    • 3.5 Baths
    • 2,235 Sq Ft

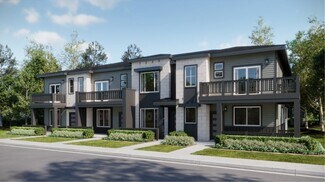
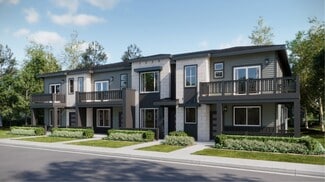
    Visage Plan at Sterling Ranch - The Skyline Collection, Littleton, CO 80125

    The first level of this three-level home is host to a secondary bedroom suite that’s great for overnight guests or household members that need privacy. Upstairs, the Great Room, kitchen and nook are situated among a convenient and and contemporary open floorplan, with sliding glass doors that lead to a versatile covered deck. Three bedrooms are found on the home’s top floor, including the luxe

    Lennar Builder
    7158 Waterleaf Trail Unit 36034053, Littleton, CO 80125
  • /45

    $614,900

    New Construction
    • 3 Beds
    • 2.5 Baths
    • 2,028 Sq Ft

    Plan 3 at Duet at Sterling Ranch, Littleton, CO 80125

    Plan 3 of the Duet Collection at Sterling Ranch is a spacious duplex that offers approximately 2,028 sq. ft. of living space with 3 bedrooms and 2.5 bathrooms. Past the covered porch, in the entry hallway, is an office with the option for double doors. Once through the entry, is the great room with the option for a sliding glass door leading to the Colorado Outdoor Room. To the left is a large

    Trumark Homes Builder
    7046 Watercress Dr Unit 36860572, Littleton, CO 80125
  • /16

    $424,900

    New Construction
    • 2 Beds
    • 2 Baths
    • 1,099 Sq Ft

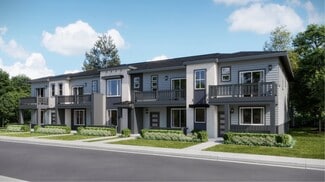
    Plan 301 at Sterling Ranch - The Parkside Collection, Littleton, CO 80125

    This two-story townhome offers a low maintenance and modern design. The first level is dedicated to shared living with an open layout among the Great Room and kitchen with a large center island that doubles as a breakfast bar. On the second floor are two bedrooms, including the lavish owner’s suite. A single-bay garage set at the rear of the home adds great curb appeal.

    Lennar Builder
    8871 San Antonio St Unit 36034046, Littleton, CO 80125
  • /26

    $681,999

    New Construction
    • 3 - 6 Beds
    • 2.5 - 4.5 Baths
    • 2,272 Sq Ft

    Estes Plan at Sterling Ranch Ascent Village, Littleton, CO 80125

    This best-selling two-story home features an inviting entry with a main floor flex room that can be transformed into a main floor bedroom and full bath. Continue onto the spacious kitchen with a large pantry and eat-in island that opens to an airy great room and dining space. Enjoy the Colorado sunshine just off the great room with expansive outdoor living options. Head upstairs to find a

    Taylor Morrison Builder
    8958 Whiteclover St Unit 36664305, Littleton, CO 80125
  • /19

    $439,900

    New Construction
    • 2 Beds
    • 2.5 Baths
    • 1,266 Sq Ft

    Plan 302R at Sterling Ranch - The Parkside Collection, Littleton, CO 80125

    The first floor hosts an open layout shared by the kitchen and Great Room, providing an inviting space ideal for entertaining or relaxing throughout the week. Upstairs a loft adds even more shared living space, surrounded by two bedrooms suite including the owner’s suite which has an en-suite bathroom with a walk-in closet.

    Lennar Builder
    8871 San Antonio St Unit 36034050, Littleton, CO 80125
  • /33

    $666,999

    New Construction
    • 4 - 5 Beds
    • 2.5 - 3.5 Baths
    • 2,078 Sq Ft

    Buena Vista Plan at Sterling Ranch Ascent Village, Littleton, CO 80125

    Step inside from the covered front porch and experience the livability and functionality of the Buena Vista floorplan. The foyer leads past a coat closet and powder bath into generously sized dining, kitchen, and gathering area. Cozy up the room with an optional fireplace or add the optional patio for star gazing and entertaining loved ones. The second story features a secluded primary suite,

    Taylor Morrison Builder
    8958 Whiteclover St Unit 36664303, Littleton, CO 80125
  • /28

    $691,999

    New Construction
    • 4 - 7 Beds
    • 2.5 - 5.5 Baths
    • 2,503 Sq Ft

    Granby Plan at Sterling Ranch Ascent Village, Littleton, CO 80125

    A versatile two-story home with plenty of room for growing families. The open kitchen, casual dining and gathering room with optional fireplace are perfect for keeping families connected. Cooking aficionados will enjoy a well-appointed kitchen with eat-in island, large walk-in pantry, and the option of a prep kitchen just outside the pantry. Or instead of a prep kitchen, the space can be turned

    Taylor Morrison Builder
    8958 Whiteclover St Unit 36664306, Littleton, CO 80125
  • /34

    $726,999

    New Construction
    • 3 - 6 Beds
    • 2.5 - 4.5 Baths
    • 2,820 Sq Ft

    Ridgway Plan at Sterling Ranch Ascent Village, Littleton, CO 80125

    Contemporary family-inspired design makes the Ridgway a standout in this best-selling floorplan. The kitchen overlooks the everyday dining space and features an eat-in island and expansive walk-in pantry. A convenient flex space at the front of the home provides the perfect place for a study, kid's playroom, or multi-purpose room! Airy two-story volume ceilings in the great room invite time with

    Taylor Morrison Builder
    8958 Whiteclover St Unit 36664307, Littleton, CO 80125
  • /18

    $549,950

    New Construction $50K PRICE DROP
    • 3 Beds
    • 2.5 Baths
    • 1,642 Sq Ft

    7312 Watercress Dr, Littleton, CO 80125

    If you've been waiting for the right moment to move into Sterling Ranch, this is it.This home features natural light and extended hardwood surfaces on the main level. The kitchen includes quartz counters, built-in cooktop, wall oven, microwave with hood range, and a walk-in pantry. The open living and dining areas flow together, making the home feel spacious. The main level also has a

    Tom Ullrich RE/MAX Professionals

    7312 Watercress Dr, Littleton, CO 80125
  • /3

    $545,990

    New Construction
    • 3 Beds
    • 2.5 Baths
    • 1,643 Sq Ft

    Plan 2 at The Villas Collection at Sterling Ranch, Littleton, CO 80125

    Explore this inviting two-story home offering 3 bedrooms and modern amenities throughout. The spacious two-car garage provides extra storage space, while the open-concept layout on the first floor seamlessly connects the main living areas, perfect for entertaining. The kitchen boasts an island and modern appliances, catering to culinary enthusiasts. A versatile office space on the first floor

    Risewell Homes Builder
    8810 Yesllowcress St Unit 36485163, Littleton, CO 80125
  • /35

    $589,900

    New Construction
    • 3 Beds
    • 2.5 Baths
    • 1,720 Sq Ft

    Plan 1 at Duet at Sterling Ranch, Littleton, CO 80125

    Plan 1 of the Duet Collection at Sterling Ranch is a spacious duplex that offers approximately 1,720 sq. ft. of living space with 3 bedrooms and 2.5 bathrooms. Past the covered porch the entry hallway leads into the large kitchen, featuring a center island overlooking the dining room. Head farther into the home and you will find the great room with a sliding glass door leading to the covered

    Trumark Homes Builder
    7046 Watercress Dr Unit 36860570, Littleton, CO 80125
  • /19

    $439,900

    New Construction
    • 2 Beds
    • 2.5 Baths
    • 1,266 Sq Ft

    Plan 302 at Sterling Ranch - The Parkside Collection, Littleton, CO 80125

    The first floor hosts an open layout shared by the kitchen and Great Room, providing an inviting space ideal for entertaining or relaxing throughout the week. Upstairs a loft adds even more shared living space, surrounded by two bedrooms suite including the owner’s suite which has an en-suite bathroom with a walk-in closet.

    Lennar Builder
    8871 San Antonio St Unit 36034047, Littleton, CO 80125
  • /18

    $649,900

    New Construction
    • 3 Beds
    • 2.5 Baths
    • 1,868 Sq Ft

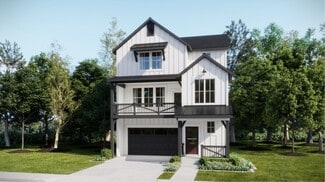
    Alto Plan at Sterling Ranch - The Skyline Collection, Littleton, CO 80125

    The first level of this three-story home is host to a two-bay garage with additional storage space. Upstairs, the kitchen, dining room and Great Room are situated among a convenient and contemporary open floorplan with access to a deck for indoor-outdoor living and entertaining. All three bedrooms are found on the home’s top level, including the luxe owner’s suite comprised of a restful bedroom,

    Lennar Builder
    7158 Waterleaf Trail Unit 36034052, Littleton, CO 80125
  • /39

    $973,990

    New Construction
    • 4 Beds
    • 3.5 Baths
    • 3,499 Sq Ft

    8958 Whiteclover St, Littleton, CO 80125

    The Ridgway at Sterling Ranch stands out with its contemporary, family-inspired design and best selling floorplan. The open kitchen, overlooking the casual dining area, features an eat-in island and an expansive walk-in pantry. At the front of the home, a versatile flex space can serve as a home office, kids' playroom, or multi-purpose room. The great room's airy two-story ceilings create a

    Taylor Morrison Builder
    8958 Whiteclover St, Littleton, CO 80125
  • /40

    $850,000

    • 4 Beds
    • 3.5 Baths
    • 4,042 Sq Ft

    7988 Adams Fork Ave, Littleton, CO 80125

    4-bedroom, 4-bathroom residence in Littleton. The inviting open-plan living space, with luxury vinyl plank floors and abundant natural light, welcomes you. A chef's dream, the gourmet kitchen features high-end appliances, granite countertops, a big walk in pantry, and a large island. Also featuring 2 separate studies for people that work out of their home. The primary suite is a sanctuary,

    Kim DeGrande RE/MAX Synergy

    7988 Adams Fork Ave, Littleton, CO 80125
  • /2

    $574,950

    New Construction
    • 3 Beds
    • 2.5 Baths
    • 1,643 Sq Ft

    7400 Watercress St, Littleton, CO 80125

    Just blocks from the community park, this thoughtfully designed home features 3 spacious bedrooms, 2.5 baths, a private office, and an unfinished basement for future possibilities. Enjoy elegant details throughout, including quartz countertops, soft-close drawers and doors, crown molding, and upgraded stainless steel appliances. Abundant natural light fills the open living spaces, and the

    Risewell Homes Builder
    7400 Watercress St, Littleton, CO 80125
  • /37

    $599,900

    New Construction
    • 3 Beds
    • 2.5 Baths
    • 1,720 Sq Ft

    8731 Whiteclover St, Roxborough, CO 80125

    Welcome to Homesite 106 of the Duet Collection at Sterling Ranch. This spacious duplex home offers approximately 1,720 finished square feet of living space. The thoughtfully designed floorplan includes a large dining room, a covered outdoor room, and an in-ground unfinished basement. It blends modern living with everyday comfort, featuring a professionally curated design package with LVP

    Taylor Morrison Builder
    8731 Whiteclover St, Roxborough, CO 80125
  • /21

    $864,950

    New Construction
    • 5 - 7 Beds
    • 3.5 - 4.5 Baths
    • 3,790 Sq Ft

    Teton Plan at Skyline at Parkvale, Littleton, CO 80125

    The notable Teton plan offers two stories of thoughtfully designed living space! The main floor of the home features an inviting great room, a sunroom, and a spacious kitchen with a generous island and walk-in pantry. There is also a powder room and a bedroom with an attached bath. Upstairs, discover a versatile loft, three secondary bedrooms with walk-in closets, a convenient laundry, and a

    Richmond American Homes Builder
    8108 Spirea Ln Unit 39388093, Littleton, CO 80125
  • /8

    $746,419

    New Construction
    • 3 Beds
    • 2.5 Baths
    • 2,161 Sq Ft

    8680 Leaf Sedge Ln, Littleton, CO 80125

    Welcome to homesite 333 of the Rhapsody Collection at Sterling Ranch. An elegant two-story, home with approximately 2,161 finished sq. ft. of living space. Just past the covered front porch, inside the front door and down the hallway past the large staircase you will find the oversized great room and open kitchen which overlook the well-lit dining room with large windows. The kitchen includes a

    Trumark Homes Builder
    8680 Leaf Sedge Ln, Littleton, CO 80125
  • /30

    $839,950

    New Construction
    • 3 - 5 Beds
    • 2.5 - 3.5 Baths
    • 4,290 Sq Ft

    Riverbend Plan at Peakview at Ascent Village, Littleton, CO 80125

    Highlights of the ranch-style Riverbend plan include an expansive great room, a dining nook and a gourmet kitchen boasting a center island and a walk-in pantry. The elegant primary suite offers two large walk-in closets, as well as a deluxe bath with dual vanities. This home will be built with either two secondary bedrooms or a guest suite with a living area. A relaxing covered patio and a quiet

    Richmond American Homes Builder
    8899 Yellowcress St Unit 36395824, Littleton, CO 80125
  • /3

    $726,950

    New Construction
    • 3 - 5 Beds
    • 2 - 3 Baths
    • 1,970 Sq Ft

    Farmington Plan at Skyline at Parkvale, Littleton, CO 80125

    Looking for a ranch-style floor plan? Put the Farmington at the top of your list! This smartly designed home offers a generous open great room, dining room and kitchen, two bedrooms with a shared bath, and a separate primary suite with private bath and walk-in closet. Conveniences like the mudroom, laundry room with optional cabinets and sink, broad kitchen island and built-in pantry add to the

    Richmond American Homes Builder
    8108 Spirea Ln Unit 39388067, Littleton, CO 80125
  • /28

    $714,900

    New Construction
    • 4 Beds
    • 3.5 Baths
    • 2,767 Sq Ft

    Morrison II Plan at Sterling Ranch - The Skyline Collection, Littleton, CO 80125

    This new three-story home is a family-friendly haven with a secluded secondary bedroom on the first floor that’s ideal for a family member who wants added privacy or for overnight guests. The second floor showcases a second-floor open-plan layout among a spacious Great Room, a kitchen with a large center island and a dining room as well as two balconies for indoor-outdoor living. The third floor

    Lennar Builder
    7158 Waterleaf Trail Unit 36034054, Littleton, CO 80125
  • /36

    $749,990

    • 3 Beds
    • 3.5 Baths
    • 2,574 Sq Ft

    8484 Cokedale Dr, Littleton, CO 80125

    Beautiful three-story home in the highly sought-after Sterling Ranch featuring 3 bedrooms, 3.5 bathrooms, a 2-car garage, solar panels, and over $122,000 in builder upgrades. Thoughtfully designed throughout, this residence blends modern finishes, high ceilings, abundant natural light, and elevated outdoor spaces. A bright first floor features a private en-suite bedroom ideal for guests,

    Adam Resnick Real Broker, LLC DBA Real

    8484 Cokedale Dr, Littleton, CO 80125
  • /50

    $985,000

    $14K PRICE DROP
    • 5 Beds
    • 5.5 Baths
    • 4,082 Sq Ft

    9317 Eagle River St, Littleton, CO 80125

    Step into elevated living with this 2021 built, 5 bed, 6 bath single family home perched on an oversized lot backing to open space with mountain views. A rare find in Sterling Ranch, this Next Gen home has a separate entrance, complete with a private suite with a one bedroom, full bath, washer/dryer and kitchen/living room with tons of natural light. The space is ideal for short or long term

    Kelly Steron Compass - Denver

    9317 Eagle River St, Littleton, CO 80125
  • /32

    $610,000

    $29K PRICE DROP
    • 4 Beds
    • 3.5 Baths
    • 2,464 Sq Ft

    9790 Mount Kataka Point, Littleton, CO 80125

    Welcome to an exceptional home in Sterling Ranch in Littleton, Colorado, one of the fastest growing master planned communities in the Denver Metro area. This immaculate four bedroom, four bathroom end unit offers modern design, mountain views, and a prime location just minutes from Chatfield State Park, Roxborough State Park, and convenient access to C470 for an easy commute to Denver Tech Center

    Tyler Norris Showcase Real Estate LLC

    9790 Mount Kataka Point, Littleton, CO 80125

Showing Results 1 - 40, Page 1 of 4

Why Live in Sterling Ranch

In 2016, builders transformed 3,500 acres of farmland 20 miles south of Denver into the modern master-planned community of Sterling Ranch. “The suburbs keep getting farther out of Denver, but Sterling Ranch is close enough that you still feel a mix ...

Frequently Asked Questions

Is Sterling Ranch a good place to live?
Sterling Ranch is a good place to live. Sterling Ranch is considered very car-dependent and somewhat bikeable with minimal transit options. Sterling Ranch is a neighborhood with a crime score of 1, making it safer than the average neighborhood in the U.S. Sterling Ranch has 2 parks for recreational activities. It has a median age of 40. The average household income is $179,437 which is above the national average. College graduates make up 67.2% of residents. A majority of residents in Sterling Ranch are home owners, with 3.6% of residents renting and 96.4% of residents owning their home. A local real estate agent serving Sterling Ranch can help you decide if this neighborhood is the right one for you. Learn more on our Sterling Ranch neighborhood guide.
Is Sterling Ranch, CO a safe neighborhood?
Sterling Ranch, CO is safer than the average neighborhood in the United States. It received a crime score of 1 out of 10.
How much do you need to make to afford a house in Sterling Ranch?
The median home price in Sterling Ranch is $674,950. If you put a 20% down payment of $135,000 and had a 30-year fixed mortgage with an interest rate of 6.51%, your estimated principal and interest payment would be $3,420 a month plus property taxes, HOA fees, home insurance, PMI, and utilities. Using the 28% rule, you would need to make at least $147K a year to afford the median home price in Sterling Ranch. Learn how much home you can afford with our Home Affordability Calculator. The average household income in Sterling Ranch is $179K.
What are the best public schools in Sterling Ranch?
The best public schools that serve Sterling Ranch are:
What are the most popular zip codes in Sterling Ranch, Highlands Ranch, CO?
The most popular zip codes in Sterling Ranch, Highlands Ranch, CO include 80125, 80124, 80129, 80126 and 80127.
What are the most popular neighborhoods near Sterling Ranch, Highlands Ranch, CO?
The most popular neighborhoods near Sterling Ranch, Highlands Ranch, CO are Westridge, Northridge, Meadowbrook Heights, Chatfield Bluffs and Cay at Marina Pointe.
Are home prices dropping in Sterling Ranch?
Yes, home prices in Sterling Ranch are down 4% in the last 12 months.

Home Trends in Sterling Ranch, CO

Housing Trends

Median Sale Price
$649,900
Median Single Family Sale Price
$675,000
Median Townhouse Sale Price
$517,675
Average Price Per Sq Ft
$295
Number of Homes for Sale
142
Last 12 months Home Sales
556
Months of Supply
3.10
Median List Price
$674,950
Median Change From 1st List Price
1%
Median Home Sale Price YoY Change
-4%
How to Buy a Home How to Finance a Home How to Sell a Home