1,325

Hockley, TX Homes for Sale under $400,000

Section Image Section Image
  • /24

    $365,990

    New Construction
    • 4 Beds
    • 2.5 Baths
    • 2,565 Sq Ft

    Perry Plan at Cypress Green, Hockley, TX 77447

    Welcome to the Perry/X40P floor plan, located in Cypress Green. This two-story house includes four bedrooms, two-and-a-half bathrooms, a private study, an upstairs game room, and a two-car garage. This house spans 2,561 square feet and will be a lovely abode for you and your family! As you enter the home, you will notice the beautiful study by the front of the house. The study has vinyl flooring,

    D.R. Horton Builder
    22103 Cortona Creek Ln Unit 39678422, Hockley, TX 77447
  • /19

    $359,990

    New Construction $5K PRICE DROP
    • 3 Beds
    • 2.5 Baths
    • 2,247+ Sq Ft

    Enterprise Plan at Jubilee - Cottages Row Collection, Hockley, TX 77447

    Entertain in style and live in comfort with the impressive Enterprise floor plan by David Weekley Homes. Vibrant space and limitless potential make the open-concept gathering spaces a decorator’s dream. The contemporary kitchen showcases a dine-up island, corner pantry, ample prep space, and an expansive view of the sunny main level. Welcome guests and enjoy your outdoor leisure time from the

    David Weekley Homes Builder
    17035 Luminous Ln Unit 39935378, Hockley, TX 77447
  • /2

    $379,990

    New Construction $5K PRICE DROP
    • 3 - 4 Beds
    • 2.5 Baths
    • 2,428+ Sq Ft

    Nicklaus Plan at Jubilee - Grove Row Collection, Hockley, TX 77447

    You’ll be delighted by the attention to detail and expert design of The Nicklaus floor plan by David Weekley Homes in Jubilee. Open-concept family and dining spaces showcase our LifeDesignSM refinements that grant this floor plan exceptional style and livability. Prepare, present and enjoy your culinary masterpieces on the kitchen’s center island overlooking the open gathering spaces. Pamper

    David Weekley Homes Builder
    17035 Luminous Ln Unit 39935401, Hockley, TX 77447
  • /18

    $366,990

    New Construction
    • 5 Beds
    • 3 Baths
    • 2,733 Sq Ft

    Rosemont Plan at Cypress Green, Hockley, TX 77447

    It is our pleasure to welcome you to the Rosemont/E40R floor plan, located in the Cypress Green community! This is a two-story house that includes five bedrooms, three bathrooms, a game room and a two-car garage. This house spans 2,733 square feet and will be a lovely home for you and your family! Upon entering the home, you will notice the secondary bedroom and secondary bathroom in the foyer.

    D.R. Horton Builder
    22103 Cortona Creek Ln Unit 36200087, Hockley, TX 77447
  • /28

    $341,990

    New Construction
    • 4 Beds
    • 2 Baths
    • 1,912 Sq Ft

    Elgin Plan at Jubilee - 40', Hockley, TX 77447

    The Elgin floor plan is a beautifully designed one-story home that balances functionality and style. Offering four bedrooms and two bathrooms, this layout provides generous living space ideal for families or those who love to entertain. The open-concept design seamlessly connects the kitchen, dining, and living areas, creating a bright and inviting atmosphere. The primary suite serves as a

    Coventry Homes Builder
    26218 Happy Home St Unit 36229389, Hockley, TX 77447
  • /5

    $299,990

    New Construction
    • 3 Beds
    • 2 Baths
    • 1,568 Sq Ft

    Hill Plan at Cypress Green, Hockley, TX 77447

    The Hill floor plan is a thoughtfully designed one-story home featuring three bedrooms, two bathrooms, and a spacious two-car garage. The open-concept layout seamlessly integrates the kitchen, dining, and living areas, creating a warm and inviting atmosphere. The primary suite offers a private retreat with a well-appointed ensuite bathroom. Two additional bedrooms and a flex room provide

    Coventry Homes Builder
    19519 Perissa Terrace Dr Unit 38263637, Hockley, TX 77447
  • /31

    $339,990

    New Construction
    • 4 Beds
    • 2.5 Baths
    • 2,507 Sq Ft

    Rio Grande Plan at Cypress Green, Hockley, TX 77447

    The wonderful, two-story Rio Grande home features an open-concept layout that is ideal for most any lifestyle. Upon entry, you are met with a private study room, a walk-in utility room, a closet, and access to your two-car garage. If you need extra storage space to store holiday decorations, tools, or even another car, opt to tack on an additional five feet for a two-and a half car garage or a

    CastleRock Communities Builder
    22114 Cortona Creek Ln Unit 36476829, Hockley, TX 77447
  • /32

    $342,990

    New Construction
    • 4 Beds
    • 2 Baths
    • 2,035 Sq Ft

    Zion Plan at Cypress Green, Hockley, TX 77447

    We would love to welcome you to the Zion/E40Z located in the Cypress Green community! This is a single-story house that includes four bedrooms, two bathrooms, and a two-car garage. This house spans 2,035 square feet and will be a lovely home for you and your family! Upon entering this home, you will notice two secondary bedrooms each with carpet flooring. The first secondary bedroom has a window

    D.R. Horton Builder
    22103 Cortona Creek Ln Unit 36200088, Hockley, TX 77447
  • /19

    $325,990

    New Construction
    • 4 Beds
    • 2 Baths
    • 1,908 Sq Ft

    Donovan Plan at Cypress Green - Bristol Collection, Hockley, TX 77447

    This single-story home has a comfortable layout that offers endless possibilities. Three bedrooms share a full bathroom at the front of the home. Down the hall is the open concept living area which features a kitchen, dining room and family room with access to a covered patio. Tucked into the back corner of the home is the owner’s suite which includes a full bathroom and walk-in closet.

    Lennar Builder
    22102 Cortona Creek Ln Unit 36095394, Hockley, TX 77447
  • /8

    $314,990

    New Construction
    • 4 Beds
    • 3 Baths
    • 2,012 Sq Ft

    Brazos Plan at Maple Woods - 50's, Hockley, TX 77447

    Boasting a beautiful and functional single-story layout, the Brazos plan welcomes you with a charming front porch entrance. Inside, the home is anchored by an open-concept living area, with a spacious great room that flows into a versatile dining area and a well-appointed kitchen with a center island. Toward the front of the home, the foyer leads to three secondary bedrooms—two that flank a full

    Century Communities Builder
    26207 Joseph Rd Unit 37685970, Hockley, TX 77447
  • /3

    $348,900

    New Construction
    • 3 Beds
    • 2 Baths
    • 1,650 Sq Ft

    1650W Plan at The Grand Prairie - 40', Hockley, TX 77447

    Spacious entry leads to open family room, dining area and kitchen. Large windows and 10-foot ceilings throughout. Dining area features window seat. Kitchen features large walk-in pantry and generous island with built-in seating space. Primary suite with 10-foot ceiling. Dual vanities, separate glass-enclosed shower and large walk-in closet in primary bath. All bedrooms feature walk-in closets.

    Perry Homes Builder
    16427 Verbena Glen Dr Unit 36484066, Hockley, TX 77447
  • /27

    $346,990

    New Construction
    • 4 Beds
    • 2 - 3.5 Baths
    • 1,939 Sq Ft

    Plan Preston at Jubilee - 40ft. lots, Hockley, TX 77447

    Highland Homes Builder
    26222 Happy Home St Unit 36556787, Hockley, TX 77447
  • /12

    $369,990

    New Construction $5K PRICE DROP
    • 3 Beds
    • 2.5 Baths
    • 2,460+ Sq Ft

    Gunderson Plan at Jubilee - Cottages Row Collection, Hockley, TX 77447

    Impeccable design and everyday comfort come together beautifully in The Gunderson floor plan by David Weekley Homes in Jubilee. Expansive living spaces and elegant architectural details create a home that feels both inviting and effortless. The stylish kitchen features a large island and walk-in pantry, providing the perfect setup for entertaining or preparing family favorites. Flowing naturally

    David Weekley Homes Builder
    17035 Luminous Ln Unit 39935375, Hockley, TX 77447
  • /15

    $299,990

    New Construction
    • 3 Beds
    • 2 Baths
    • 1,850 Sq Ft

    Mahogany Plan at Cypress Green, Hockley, TX 77447

    3 Bedrooms | 2 Bathrooms | Approx. 1,850 Sq. Ft.The Mahogany offers easy elegance and modern functionality in a single-story design that feels open, welcoming, and perfectly proportioned. Offering a relaxed yet refined layout this home provides the right amount of space for families, guests, or those looking to right-size without compromise.Entering the home, a bright foyer leads directly

    DRB Homes Builder
    20111 Sedona Park Dr Unit 38241647, Hockley, TX 77447
  • /7

    $242,990

    New Construction
    • 3 Beds
    • 2 Baths
    • 1,388 Sq Ft

    ASPEN Plan at Sanford Farms - Lonestar Collection, Waller, TX 77484

    The attractive Aspen plan centers around a large open kitchen, complete with an island and a built-in pantry. An airy great room—ideal for relaxing and entertaining—is steps away, as is a dining area. There are three spacious bedrooms, including a primary suite with a walk-in closet and a private bath with dual vanities and a walk-in shower.

    Century Communities Builder
    17110 Gentle Doves Dr Unit 36582217, Waller, TX 77484
  • /28

    $245,900

    New Construction
    • 3 Beds
    • 2 Baths
    • 1,288 Sq Ft

    17126 King Eider Rd, Waller, TX 77484

    The open design of this one-story floor plan shows how a well thought out space can feel bright and airy, while serving all the needs of the home buyer. The huge island kitchen overlooks the great room and dining room - making it the perfect space to gather when entertaining. The creative use of space in the Alder spotlights a spacious primary suite privately situated on one side of the home,

    Jared Turner Century Communities

    17126 King Eider Rd, Waller, TX 77484
  • /9

    $327,990

    New Construction
    • 4 Beds
    • 2.5 Baths
    • 2,641 Sq Ft

    SHELDON Plan at Sanford Farms - Liberty Collection, Waller, TX 77484

    The Sheldon is ideal for large households! The front porch leads to the foyer that opens up to the spacious study, perfect for working from home or at-home learning. The island kitchen offers great counterspace and overlooks the dining area and living room. The primary bedroom is located downstairs and features a walk-in shower and huge walk-in closet. The second floor is where you'll find the

    Century Communities Builder
    17110 Gentle Doves Dr Unit 36582227, Waller, TX 77484
  • /7

    $304,990

    New Construction
    • 4 Beds
    • 3 Baths
    • 2,012 Sq Ft

    BRAZOS Plan at Sanford Farms - Lonestar Collection, Waller, TX 77484

    Boasting a beautiful and functional single-story layout, the Brazos plan welcomes you with a charming front porch entrance. Inside, the home is anchored by an open-concept living area, with a spacious great room that flows into a versatile dining area and a well-appointed kitchen with a center island. Toward the front of the home, the foyer leads to three secondary bedrooms—two that flank a full

    Century Communities Builder
    17110 Gentle Doves Dr Unit 39106545, Waller, TX 77484
  • /8

    $274,990

    New Construction
    • 4 Beds
    • 2.5 Baths
    • 1,785 Sq Ft

    LEXINGTON Plan at Sanford Farms - Lonestar Collection, Waller, TX 77484

    The open-concept design of the two-story Lexington floor plan shows the huge island kitchen connected to the great room and dining room. The open-feel of the home is popular with today's sophisticated buyer, who is looking for a design that fosters togetherness in the home and makes entertaining fun. The use of space in the Lexington is well thought out, with the primary suite privately situated

    Century Communities Builder
    17110 Gentle Doves Dr Unit 36582224, Waller, TX 77484
  • /16

    $372,990

    New Construction $7K PRICE DROP
    • 4 Beds
    • 3 Baths
    • 2,442 Sq Ft

    20606 Draper Rd, Tomball, TX 77447

    UNDER CONSTRUCTION! READY IN AUGUST! Welcome to the Rosemary! This charming 2-story has everything you are looking for in a 4 bedroom, 3 bathroom home. The heart of this home is an expansive living area that seamlessly connects the living room, dining room, and kitchen. An added room and bath are located on the first floor as you walk into the home from the foyer. A centrally located kitchen

    Heather Chavana M/I Homes

    20606 Draper Rd, Tomball, TX 77447
  • /8

    $331,990

    New Construction
    • 4 Beds
    • 2.5 Baths
    • 2,657 Sq Ft

    SAVANNAH Plan at Sanford Farms - Lonestar Collection, Waller, TX 77484

    Welcome to Savannah! This two-story plan boasts an open-concept layout on the main floor, with an airy great room overlooking a dining area and a kitchen with a wraparound counter and a spacious island. You’ll also find a private study and a convenient mud room on this level! The second floor features an expansive loft with ample space to customize for your lifestyle. The primary suite showcases

    Century Communities Builder
    17110 Gentle Doves Dr Unit 39187319, Waller, TX 77484
  • /9

    $314,990

    New Construction
    • 5 Beds
    • 2.5 Baths
    • 2,439 Sq Ft

    BRISTOL Plan at Sanford Farms - Lonestar Collection, Waller, TX 77484

    The two-story Bristol floor plan is the answer for the home buyer looking for a spacious home to meet their needs. The primary suite is privately situated on the first floor, separate from the secondary bedrooms in the home. The 5th bedroom is also located on the first floor, offering flexibility in how to use the space - if not an additional bedroom, a home office or nursery are some ideas that

    Century Communities Builder
    17110 Gentle Doves Dr Unit 36582221, Waller, TX 77484
  • /8

    $289,990

    New Construction
    • 4 Beds
    • 2.5 Baths
    • 2,003 Sq Ft

    HAMPTON Plan at Sanford Farms - Lonestar Collection, Waller, TX 77484

    The Hampton two-story home is an open-concept floor plan featuring the primary suite privately situated on the first floor, while the secondary bedrooms are on the second floor. The gourmet island kitchen overlooks the great room and the dining room, creating a spacious entertaining area. And the upstairs gameroom offers a secondary entertainment space for the home.

    Century Communities Builder
    17110 Gentle Doves Dr Unit 36582223, Waller, TX 77484
  • /21

    $323,900

    New Construction $4K PRICE INCREASE
    • 4 Beds
    • 3 Baths
    • 2,012 Sq Ft

    17018 Clover Fern Ln, Waller, TX 77484

    Boasting a beautiful and functional single-story layout, the Brazos plan welcomes you with a charming front porch entrance. Inside, the home is anchored by an open-concept living area, with a spacious great room that flows into a versatile dining area and a well-appointed kitchen with a center island. Toward the front of the home, the foyer leads to three secondary bedrooms—two that flank a full

    Jared Turner Century Communities

    17018 Clover Fern Ln, Waller, TX 77484
  • /10

    $331,990

    New Construction
    • 4 Beds
    • 2.5 Baths
    • 2,657 Sq Ft

    SAVANNAH Plan at Sanford Farms - Liberty Collection, Waller, TX 77484

    Welcome to Savannah! This two-story plan boasts an open-concept layout on the main floor, with an airy great room overlooking a dining area and a kitchen with a wraparound counter and a spacious island. You’ll also find a private study and a convenient mud room on this level! The second floor features an expansive loft with ample space to customize for your lifestyle. The primary suite showcases

    Century Communities Builder
    17110 Gentle Doves Dr Unit 39593167, Waller, TX 77484
  • /5

    $234,990

    New Construction
    • 3 Beds
    • 2 Baths
    • 1,288 Sq Ft

    ALDER Plan at Sanford Farms - Lonestar Collection, Waller, TX 77484

    Don't let the square footage number fool you, the open design of the one-story Alder floor plan shows how a well thought out space can feel bright and airy, while serving all the needs of the home buyer. The huge island kitchen overlooks the great room and dining room - making it the perfect space to gather when entertaining. The creative use of space in the Alder spotlights a spacious primary

    Century Communities Builder
    17110 Gentle Doves Dr Unit 36582216, Waller, TX 77484
  • /7

    $326,990

    New Construction
    • 3 Beds
    • 2.5 Baths
    • 2,447 Sq Ft

    LASSEN Plan at Sanford Farms - Liberty Collection, Waller, TX 77484

    The two-story Lassen floor plan opens with an inviting porch entry that leads past private study and a powder room. An impressive open kitchen with a center island is adjacent, and flows into a dining area and an airy great room, creating the perfect space for entertaining and everyday living. The owner’s suite is conveniently located on the main level, and offers a walk-in closet and a private

    Century Communities Builder
    17110 Gentle Doves Dr Unit 39593172, Waller, TX 77484
  • /6

    $259,990

    New Construction
    • 4 Beds
    • 2 Baths
    • 1,582 Sq Ft

    BRIDGEPORT Plan at Sanford Farms - Lonestar Collection, Waller, TX 77484

    The Bridgeport brings everything together in one comfortable, convenient single-story floor plan. Centered around an airy, open kitchen that overlooks a dining room and a great room, the main living area is spacious and inviting. The lavish primary suite boasts a private bath with a walk-in shower, dual vanities, and a walk-in closet. Adjacent, you’ll find three additional bedrooms, offering

    Century Communities Builder
    17110 Gentle Doves Dr Unit 36582220, Waller, TX 77484
  • /9

    $297,990

    New Construction
    • 4 Beds
    • 2.5 Baths
    • 2,260 Sq Ft

    SILVERBELL Plan at Sanford Farms - Lonestar Collection, Waller, TX 77484

    The desirable Silverbell floor plan offers an expansive main-floor layout, centered around an airy great room. A dining area and a well-equipped kitchen with a center island are steps away and make for the perfect place to entertain. The floor also features a luxurious primary suite, complete with walk-in shower, dual vanities, and a spacious walk-in closet. The upper floor features three

    Century Communities Builder
    17110 Gentle Doves Dr Unit 36582228, Waller, TX 77484
  • /7

    $326,990

    New Construction
    • 3 Beds
    • 2.5 Baths
    • 2,447 Sq Ft

    LASSEN Plan at Sanford Farms - Lonestar Collection, Waller, TX 77484

    The two-story Lassen floor plan opens with an inviting porch entry that leads past private study and a powder room. An impressive open kitchen with a center island is adjacent, and flows into a dining area and an airy great room, creating the perfect space for entertaining and everyday living. The owner’s suite is conveniently located on the main level, and offers a walk-in closet and a private

    Century Communities Builder
    17110 Gentle Doves Dr Unit 39187322, Waller, TX 77484
  • /8

    $318,990

    New Construction
    • 4 Beds
    • 2.5 Baths
    • 2,472 Sq Ft

    MEDINA Plan at Sanford Farms - Liberty Collection, Waller, TX 77484

    The Medina Floorplan features 2,472 square feet with a functional design. The extended foyer opens up to the study and leads to the open kitchen, dining and living areas. The primary suite is located downstairs. The second floor boasts the seconady bedrooms and a spacious loft.

    Century Communities Builder
    17110 Gentle Doves Dr Unit 36582225, Waller, TX 77484
  • /6

    $349,990

    New Construction
    • 4 Beds
    • 3.5 Baths
    • 3,075 Sq Ft

    SINCLAIR Plan at Sanford Farms - Liberty Collection, Waller, TX 77484

    With over 3,000 square feet, the Sinclair boasts abundant space for private living and entertaining. This plan welcomes you with a charming columned front porch, leading you into a welcoming foyer. Directly off the foyer, a secluded study boasts a walk-in closet. Beyond the foyer, you'll love an open-concept living area that features an inviting kitchen—boasting a center island and corner

    Century Communities Builder
    17110 Gentle Doves Dr Unit 36582229, Waller, TX 77484
  • /18

    $344,990

    New Construction $12K PRICE DROP
    • 4 Beds
    • 3 Baths
    • 2,069 Sq Ft

    21419 Mountain Haya Trail, Tomball, TX 77377

    UNDER CONSTRUCTION! This beautiful home is the Pizarro plan, featuring 4 bedrooms, 2 baths, and 2069 sq ft. It boasts a stunning open-concept layout, a warm and inviting interior, and high, sloped ceilings, making it perfect for entertaining. The spacious living areas, including the kitchen, dining, and family room, are great for gatherings of all sizes. The foyer leads to three additional

    Heather Chavana M/I Homes

    21419 Mountain Haya Trail, Tomball, TX 77377
  • /8

    $295,990

    New Construction
    • 3 - 4 Beds
    • 2.5 Baths
    • 2,165 Sq Ft

    NORMAN Plan at Sanford Farms - Liberty Collection, Waller, TX 77484

    Welcome to the Norman! An impressive kitchen sits at the heart of the home, featuring a center island and spacious pantry. Adjacent to the kitchen is the dining room and great room, with abundant natural lighting. The main level also features a secluded study and powder room, but the star of the show is the primary suite, with a glorious walk-in closet and private bath. The second floor features

    Century Communities Builder
    17110 Gentle Doves Dr Unit 36582226, Waller, TX 77484
  • /21

    $398,835

    • Land
    • 5.32 Acres
    • $75,000 per Acre

    28655 Joseph Rd, Hockley, TX 77447

    5.3 heavily wooded property with lots of wildlife and many good homesites. Just 8 minutes from Hwy 290 & Hegar Rd. in the heart of Hockley. Just 5 minutes from Houston Oaks Country Club. Lightly restricted for residential use only .... No mobiles and no commercial. Check out this beautiful property that will bring you closer to nature and still close enough to the city to enjoy all that it offers.

    Timothy Phelan Waller County Land Co.

    28655 Joseph Rd, Hockley, TX 77447
  • /23

    $280,990

    New Construction
    • 4 Beds
    • 2 Baths
    • 1,675 Sq Ft

    Dylan Plan at Hockley Meadows 40s, Hockley, TX 77447

    Room to live; space to grow. The 1-story Dylan floor plan features 4 bedrooms, 2 bathrooms, a 2-car garage and TK square feet that perfectly balances function with flexibility. From the porch, step into an entry that leads to a laundry room and a drop zone, perfect for staying organized on the go. Just off the foyer, a thoughtfully placed bathroom adds everyday convenience. Further in, the

    Taylor Morrison Builder
    0 Coming Soon St Unit 38054524, Hockley, TX 77447
  • /24

    $314,990

    New Construction
    • 4 Beds
    • 2 Baths
    • 1,744 Sq Ft

    Periwinkle Plan at Sorella - Smart Series, Tomball, TX 77377

    The Periwinkle plan provides a well-designed layout that flexes for your lifestyle

    M/I Homes Builder
    21730 Burgos Plaza Dr Unit 36479726, Tomball, TX 77377
  • /20

    $284,900

    New Construction $25K PRICE DROP
    • 4 Beds
    • 2.5 Baths
    • 2,003 Sq Ft

    117 Rising Cedar Ln, Hockley, TX 77447

    The Hampton two-story home is an open-concept floor plan featuring the primary suite privately situated on the first floor, while the secondary bedrooms are on the second floor. The gourmet island kitchen overlooks the great room and the dining room, creating a spacious entertaining area. And the upstairs gameroom offers a secondary entertainment space for the home.

    Century Communities Builder
    117 Rising Cedar Ln, Hockley, TX 77447
  • /4

    $369,990

    New Construction $31K PRICE DROP
    • 4 Beds
    • 3.5 Baths
    • 2,532 Sq Ft

    19015 Cape Capasso Dr, Hockley, TX 77447

    This new home plan is 2 stories, 4 bedroom (optional 5th bedroom) 2.5 bath (optional 3 bath) and a 2-car garage.

    Long Lake, Ltd. Builder
    19015 Cape Capasso Dr, Hockley, TX 77447
  • /35

    $365,000

    • 4 Beds
    • 2.5 Baths
    • 2,360 Sq Ft

    21939 Esparto Hills Trail, Tomball, TX 77377
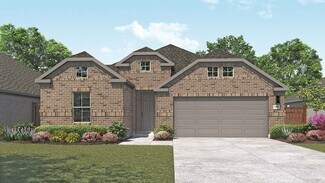
    Sturning two-story home located in Tomball, featuring 2,360 sqft on a 5,469 sqft lot. This spacious property offers 4 bedrooms and 2.5 bathrooms, along with a versatile game room perfect for entertainment or additional living space. The home features a bright and open-concept living area that seamlessly connects the spacious family room, kitchen, and dining space. Large windows enhance the sense

    Yakaira De La Rosa Diaz Jane Byrd Properties International LLC

    21939 Esparto Hills Trail, Tomball, TX 77377

Showing Results 161 - 200, Page 5 of 18

How to Buy a Home How to Finance a Home How to Sell a Home