144

Holland, MI Homes for Sale under $700,000

Section Image Section Image
  • /7

    $511,065

    New Construction
    • 3 Beds
    • 2.5 Baths
    • 2,780 Sq Ft

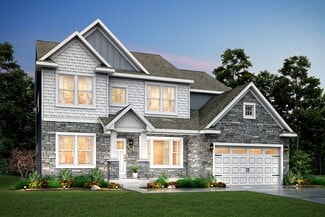
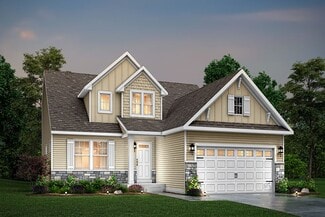
    Traditions 2800 V8.0b Plan at Westwood Estates, Holland, MI 49423

    The Traditions 2800 is a traditional 2-story floor plan with a footprint designed for optimal and inclusive living & storage.

    Allen Edwin Homes Builder
    9140 Ottogan St Unit 36594735, Holland, MI 49423
  • /17

    $561,430

    New Construction
    • 4 Beds
    • 2.5 Baths
    • 3,423 Sq Ft

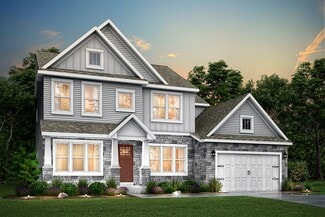
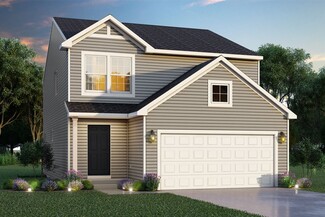
    Traditions 3390 Plan at Westwood Estates, Holland, MI 49423

    The Traditions 3390 is a traditional 2-story floor plan with a footprint designed for optimal and inclusive living & storage.

    Allen Edwin Homes Builder
    9140 Ottogan St Unit 36594499, Holland, MI 49423
  • /21

    $431,435

    New Construction
    • 4 Beds
    • 2.5 Baths
    • 1,911 Sq Ft

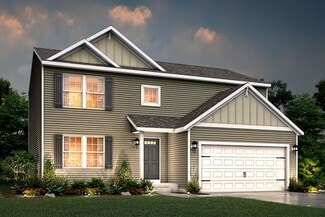
    Integrity 1910 Plan at Westwood Estates, Holland, MI 49423

    The Integrity 1910 is a traditional 2-story floor plan with a footprint designed for optimal and inclusive living & storage.

    Allen Edwin Homes Builder
    9140 Ottogan St Unit 36594644, Holland, MI 49423
  • /18

    $496,240

    New Construction
    • 4 Beds
    • 2.5 Baths
    • 2,735 Sq Ft

    Elements 2700 Plan at Westwood Estates, Holland, MI 49423

    The Elements 2700 is a traditional 2-story floor plan with a footprint designed for optimal and inclusive living & storage.

    Allen Edwin Homes Builder
    9140 Ottogan St Unit 36594696, Holland, MI 49423
  • /45

    $474,900

    New Construction
    • 4 Beds
    • 2.5 Baths
    • 2,276 Sq Ft

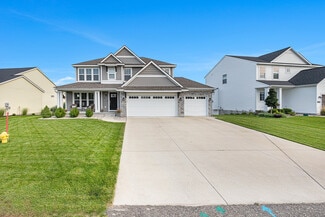
    13736 Oasis Ave, Holland, MI 49424

    New home ready NOW in Silverwater in the West Ottawa School District. This 2,278 square foot two-story home is 12 years newer and over 200 sq ft larger than other similar homes in the area. 4 bed, 2.5 bath 2 story with a basement. The welcoming foyer sets the tone, leading to a conveniently placed powder room and a versatile den at the front of the home, perfect for a dedicated office, library,

    Michael McGivney Allen Edwin Realty LLC

    13736 Oasis Ave, Holland, MI 49424
  • /17

    $619,430

    New Construction
    • 4 Beds
    • 2.5 Baths
    • 3,423 Sq Ft

    Traditions 3390 V8.2b Plan at Silverwater, Holland, MI 49424

    The Traditions 3390 is a traditional 2-story floor plan with a footprint designed for optimal and inclusive living & storage.

    Allen Edwin Homes Builder
    4095 Silverton Dr Unit 36485406, Holland, MI 49424
  • /7

    $559,065

    New Construction
    • 3 Beds
    • 2.5 Baths
    • 2,780 Sq Ft

    Traditions 2800 V8.0b Plan at Silverwater, Holland, MI 49424

    The Traditions 2800 is a traditional 2-story floor plan with a footprint designed for optimal and inclusive living & storage.

    Allen Edwin Homes Builder
    4095 Silverton Dr Unit 36489937, Holland, MI 49424
  • /28

    $517,000

    New Construction
    • 4 Beds
    • 2.5 Baths
    • 2,208 Sq Ft

    The Sanibel Plan at Macatawa Legends - Single Family Homes, Holland, MI 49424

    Buildable Home Plan – Photos are Representational The Sanibel is an exceptionally popular two-story home plan. The design offers 2,208 finished square feet, and lots of room for expansion. By selecting from an array of internal options and external elevations your new Sanibel house will be exclusively your own. The front porch and entryway lead into the Sanibel’s front flex room. Beyond the flex

    Eastbrook Homes Builder
    4600 MacAtawa Legends Blvd Unit 37336899, Holland, MI 49424
  • /13

    $436,320

    New Construction
    • 3 Beds
    • 2.5 Baths
    • 1,870 Sq Ft

    Elements 1870 Plan at Westwood Estates, Holland, MI 49423

    The Elements 1870 is a traditional 2-story floor plan with a footprint designed for optimal and inclusive living & storage.

    Allen Edwin Homes Builder
    9140 Ottogan St Unit 36594585, Holland, MI 49423
  • /30

    $425,945

    New Construction
    • 4 Beds
    • 2.5 Baths
    • 2,022 Sq Ft

    Integrity 2000 Plan at Silverwater, Holland, MI 49424

    The Integrity 2000 is a traditional 2-story floor plan with a footprint designed for optimal and inclusive living & storage.

    Allen Edwin Homes Builder
    4095 Silverton Dr Unit 36477361, Holland, MI 49424
  • /16

    $439,855

    New Construction
    • 3 Beds
    • 2 Baths
    • 1,603 Sq Ft

    Integrity 1605 Plan at Westwood Estates, Holland, MI 49423

    The Integrity 1605 is a traditional ranch floor plan with a footprint designed for optimal and inclusive living & storage.

    Allen Edwin Homes Builder
    9140 Ottogan St Unit 36594761, Holland, MI 49423
  • /17

    $440,490

    New Construction
    • 4 Beds
    • 2.5 Baths
    • 2,062 Sq Ft

    Integrity 2080 Plan at Westwood Estates, Holland, MI 49423

    The Integrity 2080 is a traditional 2-story floor plan with a footprint designed for optimal and inclusive living & storage.

    Allen Edwin Homes Builder
    9140 Ottogan St Unit 36594730, Holland, MI 49423
  • /9

    $470,485

    New Construction
    • 3 Beds
    • 2.5 Baths
    • 1,805 Sq Ft

    Elements 1800 Plan at Silverwater, Holland, MI 49424

    The Elements 1800 is a traditional 2-story floor plan with a footprint designed for optimal and inclusive living & storage.

    Allen Edwin Homes Builder
    4095 Silverton Dr Unit 36503041, Holland, MI 49424
  • /21

    $419,015

    New Construction
    • 4 Beds
    • 2.5 Baths
    • 1,911 Sq Ft

    Integrity 1910 Plan at Silverwater, Holland, MI 49424

    The Integrity 1910 is a traditional 2-story floor plan with a footprint designed for optimal and inclusive living & storage.

    Allen Edwin Homes Builder
    4095 Silverton Dr Unit 36503017, Holland, MI 49424
  • /27

    $454,900

    New Construction
    • 4 Beds
    • 2.5 Baths
    • 1,882 Sq Ft

    13761 Oasis Ave, Holland, MI 49424

    New construction home in Silverwater, in the West Ottawa School district. This traditional two-story home offers 1,882 sqft of thoughtfully designed living space with 4 bedrooms and 2.5 baths, blending everyday comfort with timeless style. The great room is positioned at the front of the home, welcoming you in with natural light and a space that feels inviting from the moment you enter. The

    Michael McGivney Allen Edwin Realty LLC

    13761 Oasis Ave, Holland, MI 49424
  • /28

    $535,000

    New Construction
    • 2 Beds
    • 2 Baths
    • 1,773 Sq Ft

    The Balsam Plan at Macatawa Legends - Single Family Homes, Holland, MI 49424

    Buildable Home Plan – Photos Are Representational The Balsam, named after the most fragrant fir tree, evokes freshness and a feeling of open spaces. The Balsam is our latest ranch plan, featuring 1773 of flexible living space. Enter the Balsam home through your front porch or through the two-car garage, immediately finding the mudroom to your left. The conveniently located mudroom includes a coat

    Eastbrook Homes Builder
    4600 MacAtawa Legends Blvd Unit 36458329, Holland, MI 49424
  • /9

    $684,900

    New Construction
    • 4 Beds
    • 3.5 Baths
    • 2,794 Sq Ft

    414 Flowerwood Dr Unit Lot 13, Holland, MI 49424

    Here is a brand new Bellaire floorplan, built by Baumann Building in their newest and most sought after community, Blue Haven. With an unbelievably beautiful location just North of Lake Mac, close to Riley Trails Park, and 4 minutes to the Big Lake, everything is at your fingertips!This Bellaire floorplan has 4 total bedrooms, 3 and a half baths, featuring an open concept living area, a

    The Brad VanderZwaag Team West Edge Real Estate LLC

    414 Flowerwood Dr Unit Lot 13, Holland, MI 49424
  • /9

    $495,275

    New Construction
    • 3 Beds
    • 2.5 Baths
    • 2,330 Sq Ft

    Traditions 2330 V8.0b Plan at Westwood Estates, Holland, MI 49423

    The Traditions 2330 is a traditional 2-story floor plan with a footprint designed for optimal and inclusive living & storage.

    Allen Edwin Homes Builder
    9140 Ottogan St Unit 36594583, Holland, MI 49423
  • 9140 Ottogan St Unit 39546701, Holland, MI 49423

    $440,005

    New Construction
    • 4 Beds
    • 2.5 Baths
    • 2,018 Sq Ft

    Integrity 2015 Plan at Westwood Estates, Holland, MI 49423

    The Integrity 2015 is a traditional 2 story floor plan with a footprint designed for optimal and inclusive living & storage.

    Allen Edwin Homes Builder
    9140 Ottogan St Unit 39546701, Holland, MI 49423
  • /51

    $659,000

    $41K PRICE DROP
    • 4 Beds
    • 3.5 Baths
    • 3,774 Sq Ft

    385 Marquette Ave, Holland, MI 49424

    Beautifully updated home in the highly desirable Waukazoo Woods neighborhood, just minutes from Lake Macatawa. Situated on an oversized double lot, this character-filled home blends timeless charm with modern updates and offers an incredible backyard built for entertaining.Enjoy the heated saltwater in-ground pool with spacious decking, privacy fencing, and recent updates including newer

    Alaina Geisel The Local Element

    385 Marquette Ave, Holland, MI 49424
  • /50

    $650,000

    • 3 Beds
    • 3.5 Baths
    • 2,638 Sq Ft

    400 W 35th St, Holland, MI 49423

    Welcome to this stunning, brick home that perfectly balances timeless elegance with modern comfort. Situated on a generous lot of over a quarter-acre, this property offers the rare combination of spacious outdoor living, an entertainer's layout, and a private primary retreat. The heart of the home is a large, spacious kitchen featuring a massive eat-at island right in the center. It's the perfect

    Rick Genzink Keller Williams Harbortown

    400 W 35th St, Holland, MI 49423
  • /24

    $531,000

    New Construction
    • 4 Beds
    • 2.5 Baths
    • 1,850 Sq Ft

    The Amber Plan at Macatawa Legends - Single Family Homes, Holland, MI 49424

    Buildable Home Plan - Photos are Representational Welcome to the Amber home plan. As part of our Hometown series, this home plan is the perfect streamlined layout for you to personalize to your needs. We invite you to join us as we walk through this home! Step into the Amber home from your front porch and find a convenient coat closet for you and any guests that may visit. From there, walk into

    Eastbrook Homes Builder
    4600 MacAtawa Legends Blvd Unit 40681518, Holland, MI 49424
  • /66

    $635,000

    Open Sun 1:30PM - 2:30PM
    • 4 Beds
    • 3.5 Baths
    • 3,123 Sq Ft

    1371 Edgewood Dr, Holland, MI 49424

    Nestled in the highly desirable Waukazoo Woods neighborhood, this beautifully updated ranch offers the ease of main-level living paired with exceptional indoor and outdoor spaces. The thoughtfully designed floor plan features four spacious bedrooms and two full bathrooms on the main level, along with a convenient half bath adjoining the laundry room. At the heart of the home, the beautifully

    Brian Klingel Coldwell Banker Woodland Schmidt Grand Haven

    1371 Edgewood Dr, Holland, MI 49424
  • /25

    $450,000

    New Construction Open Tue 9AM - 1PM
    • 3 Beds
    • 3 Baths
    • 2,211 Sq Ft

    11936 Smithfield Dr Unit Lot 44, Holland, MI 49424

    Looking for a walk out on water!?Look no further!Welcome to Smithfield, Baumann Building's new condominium community in Holland right near the corner of 120th Ave and Quincy! This beautiful unit features 2 beds and 2 baths on the main floor, as well as an additional bed and bath along with a rec room in the finished walkout lower level. The main floor includes a primary suite with dual

    The Brad VanderZwaag Team West Edge Real Estate LLC

    11936 Smithfield Dr Unit Lot 44, Holland, MI 49424
  • /28

    $508,000

    New Construction
    • 1 Bed
    • 1 Bath
    • 1,552 Sq Ft

    The Wisteria Plan at Macatawa Legends - Single Family Homes, Holland, MI 49424

    Buildable Home Plan - Photos Are Representational The Wisteria home plan is a charming and contemporary home, ideal for homeowners looking for a well laid out home plan. The plan includes 1552 finished square feet on the main level, and offers the option to add a large finished lower level to suit your needs. Enter your new Wisteria home from the front porch into the front hall or through the two

    Eastbrook Homes Builder
    4600 MacAtawa Legends Blvd Unit 37336898, Holland, MI 49424
  • /28

    $525,000

    New Construction
    • 3 Beds
    • 2.5 Baths
    • 1,857 Sq Ft

    The Mayfair Plan at Macatawa Legends - Single Family Homes, Holland, MI 49424

    Buildable Home Plan - Photos are Representational The Mayfair is an elegant, modern, two story home plan, offering three bedrooms, which includes a main level owner suite, two and a half baths, 1857 finished square feet, and plenty of room for growth. Step into your new Mayfair home from the elegant front porch. The entryway includes a convenient coat closet, and passes through an arched entry

    Eastbrook Homes Builder
    4600 MacAtawa Legends Blvd Unit 40681515, Holland, MI 49424
  • /31

    $495,000

    • 3 Beds
    • 2 Baths
    • 1,806 Sq Ft

    5257 146th Ave, Holland, MI 49423

    Light and bright farm house in a beautiful country setting, just a few min from the highway. The home has been recently updated with newer kitchen cabinetry and appliances, lovely built-ins, good looking flooring, newer bath fixtures and more. The kitchen has a cozy benched-in eating area. You will also enjoy the 3 season room with its windows offering an enjoyable view of the surroundings. Check

    Rick Genzink Keller Williams Harbortown

    5257 146th Ave, Holland, MI 49423
  • /4

    $593,000

    New Construction
    • 2 Beds
    • 2.5 Baths
    • 1,875 Sq Ft

    The Clover Plan at Macatawa Legends - Trailpoint Condominiums, Holland, MI 49424

    Buildable Home Plan – Photos are Representational Welcome to the Clover home plan. This ranch-style home offers a functional and inviting layout, designed to provide comfortable main-level living with thoughtful spaces throughout. Join us as we walk through this home plan. Step into the entryway, where you’ll find a convenient coat closet and nearby powder room. Just off the foyer, a secondary

    Eastbrook Homes Builder
    14236 Phoenix Place Unit 41030334, Holland, MI 49424
  • /56

    $489,900

    • 5 Beds
    • 3.5 Baths
    • 2,947 Sq Ft

    362 Sand Castle Dr, Holland, MI 49424

    Welcome to Silver Ridge, located in the heart of Park Township and a stones throw from Waukazoo elementary, where you'll enjoy exclusive access to a private 16-acre lake with a sandy beach, crystal-clear water and endless opportunities for swimming, kayaking, fishing, and relaxing. It's like having your own private lakeside retreat—without the crowds and right around the corner-no need to drive.

    Taressa Sprick HomeRealty Holland

    362 Sand Castle Dr, Holland, MI 49424
  • /68

    $629,900

    $20K PRICE DROP
    • 4 Beds
    • 3.5 Baths
    • 3,024 Sq Ft

    166 Wynwood Ct, Holland, MI 49424

    Exceptional 4-Bedroom Home Near Lake Michigan & Holland State ParkExperience the perfect blend of location, comfort, and thoughtful updates in this beautifully maintained 4-bedroom home, ideally situated just minutes from Lake Michigan, Holland State Park, scenic bike paths, and some of the area's most popular beaches and outdoor attractions.Step inside to discover a stunning custom

    Andrew Boehm RE/MAX Lakeshore

    166 Wynwood Ct, Holland, MI 49424
  • /24

    $464,900

    New Construction
    • 4 Beds
    • 2.5 Baths
    • 2,062 Sq Ft

    13772 Oasis Ave, Holland, MI 49424

    New construction home in Silverwater, in the West Ottawa School District. Spanning 2,062 square feet, this two-story home invites you to enjoy 4 bedrooms and 2.5 baths in a thoughtfully designed layout that brings people together in open, welcoming spaces while still providing quiet places to unwind and recharge. The great room is thoughtfully positioned at the front of the home, creating an

    Allen Edwin Homes Builder
    13772 Oasis Ave, Holland, MI 49424
  • /32

    $499,900

    $30K PRICE DROP
    • 3 Beds
    • 2.5 Baths
    • 2,700 Sq Ft

    3580 144th Ave, Holland, MI 49424

    If you are looking for a truly ''move in home'', this is the one. First time ever listed forsale. Located on a very private northside Cul-De-Sac street this home has ''make meyour new place to live'' written all over it. The home is serviced by the award-winningWest Ottawa school district and is close to the amenities. The home features 3 verylarge bedrooms, 2.5 baths, a main

    Corbin Kingsbury RE/MAX Lakeshore

    3580 144th Ave, Holland, MI 49424
  • /4

    $464,000

    New Construction
    • 1 Bed
    • 1.5 Baths
    • 1,106 Sq Ft

    The Brinley Plan at Macatawa Legends - Single Family Homes, Holland, MI 49424

    Welcome to the Brinley home plan, the newest addition to our Hometown Series! The Brinley offers a streamlined floor plan with main floor living for those who prefer zero steps in their home. Tour the Brinley with us! Walk into your home from the quaint front porch, and find a spacious entryway with a powder room to your right and a coat closet to your left. On your right, you will find the

    Eastbrook Homes Builder
    4600 MacAtawa Legends Blvd Unit 40681520, Holland, MI 49424
  • /45

    $639,900

    • 5 Beds
    • 3.5 Baths
    • 3,352 Sq Ft

    14834 Sagebrush Dr, Holland, MI 49424

    Welcome to Timberline Acres, where thoughtful design meets everyday living. This beautifully maintained 5-bedroom, 3.5-bath home offers an open-concept layout filled with natural light, 9-foot ceilings, and inviting spaces designed for gathering. The spacious kitchen flows seamlessly into the dining and living areas and is complemented by a walk-in pantry and bright sunroom. A main-floor office

    Mark Oegema HomeRealty Holland

    14834 Sagebrush Dr, Holland, MI 49424
  • /37

    $432,500

    Open Sun 10AM - 11AM $17K PRICE DROP
    • 5 Beds
    • 3.5 Baths
    • 3,231 Sq Ft

    271 Glendale St, Holland, MI 49423

    OPEN HOUSE SUNDAY 7/26 at 10AM - 11AM. Nestled on a spacious third-acre lot just minutes from downtown Holland, this beautifully maintained ranch home blends generous living space with the perfect everyday retreat. Offering over 3,000 finished square feet, the home features five bedrooms, three-and-a-half bathrooms, main-floor laundry, and a thoughtfully designed layout ideal for both

    Jeff Glover Keller Williams Professionals

    271 Glendale St, Holland, MI 49423
  • /27

    $561,000

    New Construction
    • 4 Beds
    • 2.5 Baths
    • 2,344 Sq Ft

    The Preston Plan at Macatawa Legends - Single Family Homes, Holland, MI 49424

    Buildable Home Plan - Photos are Representational Stately and contemporary, the Preston home plan is a two-story design offering 2344 square feet of living space, four bedrooms, and two and a half baths. Step from your new Preston home’s porch into the front entryway with its coat closet and optional bench. From the entryway, the front room offers a flexible space for formal dining or a sitting

    Eastbrook Homes Builder
    4600 MacAtawa Legends Blvd Unit 36471350, Holland, MI 49424
  • /47

    $489,900

    • 4 Beds
    • 2.5 Baths
    • 2,413 Sq Ft

    3788 Elderberry Dr, Holland, MI 49424

    Located in the desirable Hickorywoods Farm neighborhood, this meticulously maintained home was just built in 2022. This two-story layout offers an open-concept main floor, with four bedrooms and two full bathrooms located upstairs. Additionally, this home has all the perks of a newer build plus the bonus of a partially finished basement with laminate flooring, recreation room with a fireplace,

    Robert DeOrsey Jaqua REALTORS

    3788 Elderberry Dr, Holland, MI 49424
  • /45

    $445,000

    • 2 Beds
    • 2.5 Baths
    • 2,391 Sq Ft

    6028 Heritage Meadow Dr Unit 27, Holland, MI 49423

    Welcome to the spectacular end unit condominium in the desirable Heritage Meadows Condominium community on Holland's southside offering nearly 2,400 square feet of beautifully maintained space. This immaculate home features an open concept for plan design for comfortable everyday living and entertaining. Beautiful wood flooring extends through the foyer, kitchen and dining area. The

    Alicia Kramer RE/MAX Lakeshore

    6028 Heritage Meadow Dr Unit 27, Holland, MI 49423
  • /34

    $525,000

    • 4 Beds
    • 3 Baths
    • 2,738 Sq Ft

    16962 Ransom St, Holland, MI 49424

    Tucked away on Holland's desirable north side, this 4-bedroom, 3-bathroom home offers a peaceful setting surrounded by the sights and sounds of nature, while placing you incredibly close to one of West Michigan's greatest features: Lake Michigan. Located a short distance from public lake access at Riley Street Beach, this home makes it easy to enjoy beach walks, summer sunsets, fresh lake air,

    Luke Bouman HomeRealty Holland

    16962 Ransom St, Holland, MI 49424
  • /44

    $599,900

    $35K PRICE DROP
    • 4 Beds
    • 3.5 Baths
    • 2,874 Sq Ft

    205 Woodlark Ct, Holland, MI 49424

    Beautifully maintained Northside two-story home nestled on a quiet cul-de-sac in the highly desirable Lakeshore Estates community in Park Township, just minutes from Lake Michigan, Holland State Park, Tunnel Park, local marinas, and scenic bike paths. This spacious 4-bedroom, 3.5-bath home features an inviting owner's suite with soaring ceilings and a recently remodeled primary bath complete with

    Alicia Kramer RE/MAX Lakeshore

    205 Woodlark Ct, Holland, MI 49424

Showing Results 41 - 80, Page 2 of 4

How to Buy a Home How to Finance a Home How to Sell a Home