144

Holland, MI Homes for Sale under $700,000

Section Image Section Image
  • /28

    $489,900

    New Construction
    • 3 Beds
    • 2.5 Baths
    • 1,742 Sq Ft

    4665 Albatross Aly, Holland, MI 49424

    Welcome to 4665 Albatross Alley! This charming two-story townhome located in the desirable Macatawa Legends community in Holland, MI. Including 3 bedrooms, 2.5 bathrooms and 1,742 square feet this townhome features a main floor owner’s suite, perfect for comfortable and convenient living. The open concept layout showcases a spacious living area that effortlessly flows into the kitchen and dining

    Eastbrook Homes Builder
    4665 Albatross Aly, Holland, MI 49424
  • /41

    $500,000

    New Construction Open Tue 4PM - 6PM
    • 4 Beds
    • 3 Baths
    • 2,506 Sq Ft

    11685 Cherrybud Dr, Holland, MI 49424

    This Baumann Building Leelanau floorplan is available in Hickorywoods Farms! Thoughtfully designed, with quality craftsmanship, and a prime Holland location near 120th Ave and Quincy St. The main floor features an owner's bedroom with an ensuite bathroom, another bedroom, and an open-concept kitchen, dining, and living area. The kitchen has a center island, pantry, and there is a sliding door off

    The Brad VanderZwaag Team West Edge Real Estate LLC

    11685 Cherrybud Dr, Holland, MI 49424
  • /28

    $558,000

    New Construction
    • 3 Beds
    • 2 Baths
    • 1,928 Sq Ft

    The Maxwell Plan at Macatawa Legends - Single Family Homes, Holland, MI 49424

    Buildable Home Plan – Photos are Representational The Maxwell home plan is a contemporary ranch style home. Walk into your new Maxwell home from the front porch to the main entryway. The dining area is positioned just off the front hall and can be transformed into an office with stylish French doors. The dining room and entryway lead into the family room, which can be further enhanced with one of

    Eastbrook Homes Builder
    4600 MacAtawa Legends Blvd Unit 36447843, Holland, MI 49424
  • /13

    $474,900

    New Construction Open Tue 4PM - 6PM
    • 3 Beds
    • 2 Baths
    • 1,587 Sq Ft

    11665 Cherrybud Dr Unit Lot 248, Holland, MI 49424

    This Baumann Building Platte floorplan is available in Hickory Woods Farms! Thoughtfully designed, with quality craftsmanship, and a prime Holland location near 120th Ave and Greenly St. The main floor features an owner's bedroom with an ensuite bathroom, another bedroom, and an open-concept kitchen, dining, and living area. The kitchen has a center island, corner pantry, and there is a sliding

    The Brad VanderZwaag Team West Edge Real Estate LLC

    11665 Cherrybud Dr Unit Lot 248, Holland, MI 49424
  • /38

    $430,000

    • 2 Beds
    • 2.5 Baths
    • 2,180 Sq Ft

    6010 Heritage Meadow Dr Unit 34, Holland, MI 49423

    Step into effortless living with this beautifully designed open-concept condo in Holland, Michigan, where every detail caters to your comfort and peace of mind. The heart of the home seamlessly connects the kitchen, dining, and living areas, leading toward the tranquil four-season sunroom that offers year-round views of the serene community pond. Imagine the convenience of an intuitive main-floor

    Larry Martin Keller Williams Realty Rivertown

    6010 Heritage Meadow Dr Unit 34, Holland, MI 49423
  • /27

    $537,000

    New Construction
    • 3 Beds
    • 2.5 Baths
    • 1,943 Sq Ft

    The Marley Plan at Macatawa Legends - Single Family Homes, Holland, MI 49424
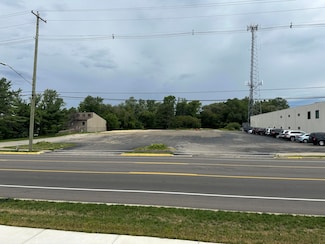
    Buildable Home Plan – Photos are Representational The Marley is a two-story home plan, offering three bedrooms and 2.5 bathrooms, with the option to add a fourth and fifth bedroom and additional bathroom. This popular home plan is known for its main floor owner's suite and two-story great room. Step into your new Marley home from the elegant front porch. The entryway takes you past a coat closet,

    Eastbrook Homes Builder
    4600 MacAtawa Legends Blvd Unit 37336902, Holland, MI 49424

  • /69

    $625,000

    $25K PRICE DROP
    • 5 Beds
    • 3.5 Baths
    • 2,491 Sq Ft

    3131 Timberpine Ave, Holland, MI 49424

    This like-new Northside Holland home delivers the space, style, and modern finishes today's buyers want.Designed for everyday living and effortless entertaining, this 5-bedroom, 3.5-bath home features a bright, open-concept floor plan, a beautifully appointed kitchen with quartz countertops, a large center island, and a spacious walk-in pantry. Generous bedrooms provide plenty of room for

    Lisa Quist Keller Williams GR North

    3131 Timberpine Ave, Holland, MI 49424

  • /3

    $595,000

    • Land
    • 2.03 Acres
    • $293,103 per Acre

    12611 James St, Holland, MI 49424

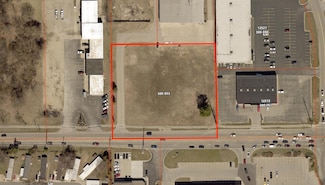
    Zoned C-2 with just over two acres. Located opposite the Wal-Mart and Sam's Club plaza in a bustling, high-traffic retail area with excellent accessibility. The space can be divided as needed. Surrounding tenants include Jersey Mike's, Chik-Fil-A, Burger King, Gib Logs, Steak & Shake, Wal-Mart, and Sam's Club, among others.

    Marcus Velzen Lacuna Group LLC

    12611 James St, Holland, MI 49424
  • /29

    $450,000

    • 4 Beds
    • 3 Baths
    • 1,406 Sq Ft

    576 Brownstone St, Holland, MI 49423

    Cobblestone, this charming Craftsman style home sits in a a Craftsman style neighborhood. The huge from porch is great for relaxing. This home was built in 2015 so it is one of the newest homes in the area plus it is one of only a few ranches. The association has a very large and beautiful pool, play area for kids and has basketball and a park to play. The floor plan of this home is very open and

    Linda Thompson Five Star Real Estate, Battle Creek

    576 Brownstone St, Holland, MI 49423
  • /50

    $499,000

    • 4 Beds
    • 2.5 Baths
    • 2,668 Sq Ft

    3530 Elderwood Ave, Holland, MI 49424

    Tucked away on a quiet cul-de-sac surrounded by mature trees, this spacious 4-bed, 2.5 bath home offers the perfect blend of comfort, charm, and location. Situated in Park Township, you'll enjoy easy access to bike paths, walking trails, Riley Beach & Tunnel Park. Inside, you'll find a thoughtfully updated two-story home featuring main-floor laundry, generous living spaces, and timeless

    Jim Ryan West Edge Real Estate LLC

    3530 Elderwood Ave, Holland, MI 49424
  • /40

    $685,000

    • 5 Beds
    • 4 Baths
    • 3,161 Sq Ft

    3977 Tall Grass East Ct, Holland, MI 49424

    Enjoy the private setting to this beautiful home featuring 5 bedrooms, 4 bath and hardwood floors throughout the entire home. With over 3,000 finished square feet, this home is situated on a wooded lot less than a mile from Lake Michigan and Camp Geneva. Located on Holland's desirable north side, there is easy access to bike paths, hiking trails and the West Ottawa Public Schools. Additional

    Albertena Praamsma Keller Williams Lakeshore

    3977 Tall Grass East Ct, Holland, MI 49424
  • /53

    $425,000

    • 4 Beds
    • 3 Baths
    • 2,222 Sq Ft

    1632 W Lakewood Blvd, Holland, MI 49424

    Experience the perfect blend of timeless character, modern convenience, and an unbeatable coastal lifestyle! This beautifully renovated home sits on an expansive, oversized corner lot, offering incredible space and unlimited potential to cultivate your ultimate dream estate. Inside, every detail has been refreshed, boasting brand-new flooring throughout, a crisp paint palette, beautifully updated

    Jeff Glover Keller Williams Professionals

    1632 W Lakewood Blvd, Holland, MI 49424
  • /4

    $450,000

    • Land
    • 4.75 Acres
    • $94,737 per Acre

    0 120th Ave Unit 26027406, Holland, MI 49424

    4.75 acres of prime vacant land available for development near the intersection of James and 120th. Currently allows for a range of different uses. Master plan allows for a mixed use design of commercial and residential uses or a possible rezoning to commercial. This lot is perfectly situated for easy access to local amenities and major roadways. Don't miss the opportunity to invest in this

    Emily Garcia Homes Coldwell Banker Woodland Schmidt

    0 120th Ave Unit 26027406, Holland, MI 49424
  • /14

    $482,000

    New Construction
    • 1 Bed
    • 1.5 Baths
    • 1,106 Sq Ft

    The Birch Plan at Macatawa Legends - Single Family Homes, Holland, MI 49424

    Welcome to the Birch home plan, the newest addition to our Leisure Series! The Birch offers a streamlined floor plan with a functional layout designed for easy everyday living. Tour the Birch with us! Walk into your home from the quaint front porch, and find a spacious entryway with a powder room to your right and a coat closet to your left. On your right, you will find the staircase down to the

    Eastbrook Homes Builder
    4600 MacAtawa Legends Blvd Unit 40337589, Holland, MI 49424
  • /29

    $444,900

    New Construction
    • 4 Beds
    • 2.5 Baths
    • 1,830 Sq Ft

    155 Peppermint Dr, Holland, MI 49423

    New Construction home in Westwood Estates in the Zeeland School District. This traditional two-story home features 1,830 sqft of thoughtfully designed living space with 4 bedrooms and 2.5 baths, created for comfort and easy everyday living. The main level offers a spacious great room that flows seamlessly into the kitchen, where a breakfast bar and pendant lighting naturally transition the spaces

    Allen Edwin Homes Builder
    155 Peppermint Dr, Holland, MI 49423
  • /28

    $575,000

    New Construction
    • 3 Beds
    • 2.5 Baths
    • 2,072 Sq Ft

    14236 Phoenix Place, Holland, MI 49424

    Sold Community Model Home Allow us to introduce the Bay Harbor, part of our Courtyard Home Series! Quaint, slightly coastal, and timeless, these homes are reminiscent of times gone by. This showcase home features 2,072 finished square feet with three bedrooms, two-and-a-half bathrooms all combined in a beautiful open design. The owner’s suite located on the main floor includes a bath and roomy

    Eastbrook Homes Builder
    14236 Phoenix Place, Holland, MI 49424
  • /28

    $517,000

    New Construction $8K PRICE DROP
    • 4 Beds
    • 2.5 Baths
    • 2,017 Sq Ft

    The Stockton Plan at Macatawa Legends - Single Family Homes, Holland, MI 49424

    Buildable Home Plan - Photos are Representational The Stockton is a contemporary two-story design, and one of Eastbrook’s most popular home plans. The plan starts with 2017 square feet of living space that incorporates four bedrooms and two and a half baths. From the porch, the front door opens into the entryway with a coat closet and the front flex room. From the entryway, the home plan opens up

    Eastbrook Homes Builder
    4600 MacAtawa Legends Blvd Unit 40337591, Holland, MI 49424
  • /47

    $524,900

    $55K PRICE DROP
    • 4 Beds
    • 2.5 Baths
    • 3,066 Sq Ft

    573 Brownstone St, Holland, MI 49423

    New Price! Remarkable 4 bedroom, 2 1/2 bath home located in Cobblestone, south Holland on a quiet, low traffic street. This active community has a pool, parks, playground and natural areas, plus is pet friendly. It is a short walk to these areas. Close to schools, shopping, with easy access to highways. This home has opportunities for expansion in the lookout unfinished basement where a rec room

    Beth Foley Shores of Michigan Real Estate LLC

    573 Brownstone St, Holland, MI 49423
  • /28

    $448,000

    New Construction
    • 3 Beds
    • 2.5 Baths
    • 1,719 Sq Ft

    The Marigold Plan at Macatawa Legends - Townhomes, Holland, MI 49424

    Welcome to the Marigold home plan. As a part of our Townhome series, this low-maintenance home plan is the perfect space to sit back and relax. We invite you to join us as we tour this home! Step into the Marigold from your front porch and you will find a conveniently located coat closet for you to use. As you continue into the home, you’ll discover a spacious family room with large windows and

    Eastbrook Homes Builder
    4600 MacAtawa Legends Blvd Unit 36459459, Holland, MI 49424
  • /28

    $490,000

    New Construction
    • 2 Beds
    • 2 Baths
    • 1,544 Sq Ft

    The Sage Plan at Macatawa Legends - Trailpoint Condominiums, Holland, MI 49424

    Buildable Home Plan - Photos Are Representational Allow us to introduce you to the Sage home plan! This versatile Patio Home offers two bedrooms and two bathrooms with main floor living and zero step entry. The main living area offers a large kitchen with island and pantry, a breakfast area, and a large family room. The mudroom connects the garage and the laundry room with a convenient coat

    Eastbrook Homes Builder
    14236 Phoenix Place Unit 40337588, Holland, MI 49424
  • /28

    $454,900

    New Construction
    • 4 Beds
    • 2.5 Baths
    • 1,882 Sq Ft

    165 Peppermint Dr, Holland, MI 49423

    New construction in Westwood Estates in the Zeeland School District. This traditional two-story home offers 1,882 sqft of thoughtfully designed living space with 4 bedrooms and 2.5 baths, blending everyday comfort with timeless style. The great room is positioned at the front of the home, welcoming you in with natural light and a space that feels inviting from the moment you enter. Just beyond

    Allen Edwin Homes Builder
    165 Peppermint Dr, Holland, MI 49423
  • /44

    $571,900

    New Construction
    • 4 Beds
    • 2.5 Baths
    • 2,876 Sq Ft

    The Walden Plan at Laketown Meadows, Holland, MI

    A Fine Example of style and flexibility, the two-level Walden design is perfect for families seeking plenty of options and refined space for living and entertaining. From the covered front porch, step inside to a home that is, at once, grand yet inviting. To your left, a uniquely cozy sunken den, to your right a formal dining room, poised to assist with holiday meals and other entertainment.

    Bosgraaf Homes Builder
    0 Laketown Meadows St Unit 40057894, Holland, MI
  • /28

    $518,000

    New Construction
    • 2 Beds
    • 2 Baths
    • 1,774 Sq Ft

    The Jasmine Plan at Macatawa Legends - Trailpoint Condominiums, Holland, MI 49424

    Buildable Home Plan – Photos Are Representational Welcome to the Jasmine home, part of our Patio Home Series. Named after the beautiful and fragrant flower, the Jasmine has an aura of elegance with a touch of southern charm. Featuring 1774 square feet of flexible living space, this home is our newest ranch plan. Join us as we walk through this unique and charming home. Enter the Jasmine home

    Eastbrook Homes Builder
    14236 Phoenix Place Unit 40337590, Holland, MI 49424
  • /5

    $595,000

    • Land
    • 2.12 Acres
    • $280,462 per Acre

    499 E 8th St, Holland, MI 49423

    2.12 acres of C-2 zoned land in Holland Charter Township. Located on 8th St. between US-31 and Chicago Dr with 203' of frontage and multiple curb cuts & utilities already in place. This parcel has been cleared of all old structures and is ready for development. Centrally located in Holland with easy access to US-31 & Chicago Dr.

    Jason DeWitt Lakeshore Commercial Real Estate

    499 E 8th St, Holland, MI 49423

Showing Results 121 - 144, Page 4 of 4

How to Buy a Home How to Finance a Home How to Sell a Home