115

Holland Township, MI Homes for Sale under $700,000

Section Image Section Image Section Image
  • /48

    $419,900

    Open Sat 11AM - 1PM
    • 3 Beds
    • 2.5 Baths
    • 1,752 Sq Ft

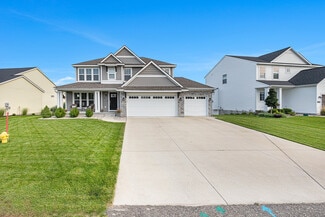
    3284 Crystal Valley Ct, Holland, MI 49424

    Welcome home to this beautifully updated 3-bedroom, 2.5-bath home in the desirable Crystal Valley neighborhood of Holland! The main floor features a completely remodeled kitchen with stylish finishes, ample cabinet space, and a functional layout perfect for everyday living and entertaining. The finished walkout basement provides additional living space and flexibility for a family room, home

    Agent Photo

    Gretchen Peters

    Five Star Real Estate (Jenison)

    3284 Crystal Valley Ct, Holland, MI 49424
  • /20

    $439,900

    Open Fri 4:30PM - 6PM $19K PRICE DROP
    • 4 Beds
    • 2.5 Baths
    • 1,336 Sq Ft

    10671 Chicago Dr, Zeeland, MI 49464

    Welcome to the good life!This expertly renovated cape-cod is an incredible combination of space, luxury finishes, and charm, all set on an impressive 1.6 acre lot. There is plenty of room for storage with both an attached garage and an additional garage tucked behind it. Enjoy a peaceful setting while still being close to the highway, shops, and within walking distance to New Groningan

    Agent Photo

    Kersh Ruhl

    Coldwell Banker Woodland Schmidt

    10671 Chicago Dr, Zeeland, MI 49464
  • /2

    $489,900

    • Land
    • 1.67 Acres
    • $292,652 per Acre

    354 Country Club Rd, Holland, MI 49423

    Exceptional Development Opportunity in the City of Holland! Situated on approximately 1.674 acres and zoned HDR (High Density Residential), this property presents outstanding potential for future development in one of Holland's most convenient locations. Whether you're a developer, investor, or visionary buyer looking for your next project, the possibilities here are worth exploring. The existing

    Agent Photo

    Jim and Bernie Team

    Coldwell Banker Woodland Schmidt

    354 Country Club Rd, Holland, MI 49423
  • /29

    $499,900

    Open Sat 11AM - 12:30PM
    • 4 Beds
    • 2.5 Baths
    • 2,563 Sq Ft

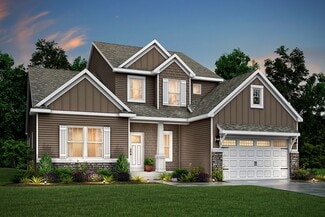
    593 Alice Ave, Zeeland, MI 49464

    Welcome to the good life! Upon entering, it's obvious that the home has been well cared for by the owner of over 35 years. Elegant hickory floors lead you to the family room where the brick hearth takes center stage. The kitchen is wonderfully updated with white cupboards, quartz countertops, and stainless-steel appliances. Other updates include an epoxy garage floor, nearly all new Andersen

    Agent Photo

    Kersh Ruhl

    Coldwell Banker Woodland Schmidt
    593 Alice Ave, Zeeland, MI 49464
  • /28

    $610,150

    New Construction
    • 4 Beds
    • 2.5 Baths
    • 2,948 Sq Ft

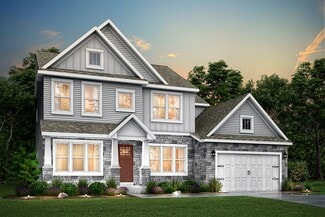
    Traditions 2900 V8.2b Plan at Silverwater, Holland, MI 49424

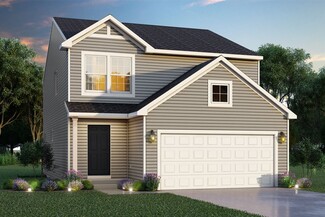
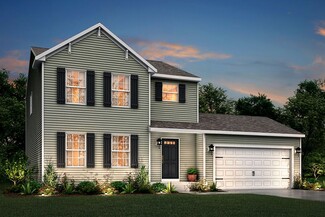
    The Traditions 2900 is a traditional 2-story floor plan with a footprint designed for optimal and inclusive living & storage.

    Allen Edwin Homes Builder
    4095 Silverton Dr Unit 36488014, Holland, MI 49424
  • /14

    $467,515

    New Construction
    • 3 Beds
    • 2.5 Baths
    • 2,393 Sq Ft

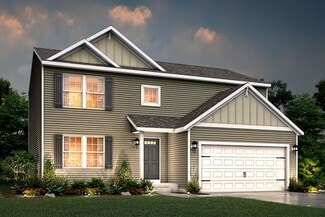
    Elements 2390 Plan at Westwood Estates, Holland, MI 49423

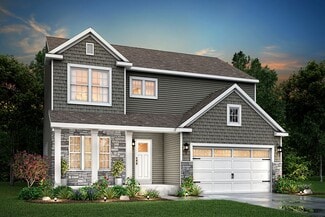
    The Elements 2390 is a traditional 2-story floor plan with a footprint designed for optimal and inclusive living & storage.

    Allen Edwin Homes Builder
    9140 Ottogan St Unit 36594637, Holland, MI 49423
  • /26

    $454,630

    New Construction
    • 3 Beds
    • 2.5 Baths
    • 2,089 Sq Ft

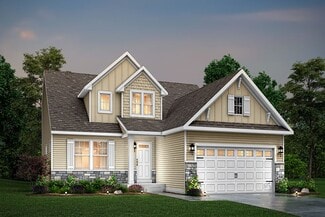
    Elements 2090 Plan at Westwood Estates, Holland, MI 49423

    The Elements 2090 is a traditional 2-story floor plan with a footprint designed for optimal and inclusive living & storage.

    Allen Edwin Homes Builder
    9140 Ottogan St Unit 36594513, Holland, MI 49423
  • /28

    $588,000

    New Construction
    • 4 Beds
    • 2.5 Baths
    • 2,528 Sq Ft

    The Crestview Plan at Macatawa Legends - Single Family Homes, Holland, MI 49424

    Buildable Home Plan - Photos are Representational The Crestview home plan is an elegant yet modern, two-story home design. The plan offers four bedrooms, two and a half baths, and 2528 square feet of finished living space with the option to add even more space and an array of personalized touches. The front door of your new Crestview home opens from the front porch into the two-story foyer. The

    Eastbrook Homes Builder
    4600 MacAtawa Legends Blvd Unit 36452762, Holland, MI 49424
  • /17

    $479,900

    New Construction
    • 4 Beds
    • 2.5 Baths
    • 2,276 Sq Ft

    125 Peppermint Dr, Holland, MI 49423

    New Construction home in Westwood Estates in the Zeeland School District. Designed with both structure and openness in mind, this 2,278 square foot two-story home offers 4 bedrooms and 2.5 baths with spaces that feel intentional and well balanced. A welcoming foyer sets the tone, leading to a conveniently placed powder room and a versatile den at the front of the home--perfect for a dedicated

    Allen Edwin Homes Builder
    125 Peppermint Dr, Holland, MI 49423
  • /29

    $420,050

    New Construction
    • 4 Beds
    • 2.5 Baths
    • 1,830 Sq Ft

    Integrity 1830 Plan at Westwood Estates, Holland, MI 49423

    The Integrity 1830 is a traditional 2-story floor plan with a footprint designed for optimal and inclusive living & storage.

    Allen Edwin Homes Builder
    9140 Ottogan St Unit 36594729, Holland, MI 49423
  • /21

    $439,720

    New Construction
    • 3 Beds
    • 2.5 Baths
    • 2,276 Sq Ft

    Integrity 2280 Plan at Silverwater, Holland, MI 49424

    The Integrity 2280 is a traditional 2-story floor plan with a footprint designed for optimal and inclusive living & storage.

    Allen Edwin Homes Builder
    4095 Silverton Dr Unit 36495736, Holland, MI 49424
  • /13

    $453,320

    New Construction
    • 3 Beds
    • 2.5 Baths
    • 1,870 Sq Ft

    Elements 1870 Plan at Silverwater, Holland, MI 49424

    The Elements 1870 is a traditional 2-story floor plan with a footprint designed for optimal and inclusive living & storage.

    Allen Edwin Homes Builder
    4095 Silverton Dr Unit 36488004, Holland, MI 49424
  • /7

    $511,065

    New Construction
    • 3 Beds
    • 2.5 Baths
    • 2,780 Sq Ft

    Traditions 2800 V8.0b Plan at Westwood Estates, Holland, MI 49423

    The Traditions 2800 is a traditional 2-story floor plan with a footprint designed for optimal and inclusive living & storage.

    Allen Edwin Homes Builder
    9140 Ottogan St Unit 36594735, Holland, MI 49423
  • /17

    $561,430

    New Construction
    • 4 Beds
    • 2.5 Baths
    • 3,423 Sq Ft

    Traditions 3390 Plan at Westwood Estates, Holland, MI 49423

    The Traditions 3390 is a traditional 2-story floor plan with a footprint designed for optimal and inclusive living & storage.

    Allen Edwin Homes Builder
    9140 Ottogan St Unit 36594499, Holland, MI 49423
  • /21

    $431,435

    New Construction
    • 4 Beds
    • 2.5 Baths
    • 1,911 Sq Ft

    Integrity 1910 Plan at Westwood Estates, Holland, MI 49423

    The Integrity 1910 is a traditional 2-story floor plan with a footprint designed for optimal and inclusive living & storage.

    Allen Edwin Homes Builder
    9140 Ottogan St Unit 36594644, Holland, MI 49423
  • /18

    $496,240

    New Construction
    • 4 Beds
    • 2.5 Baths
    • 2,735 Sq Ft

    Elements 2700 Plan at Westwood Estates, Holland, MI 49423

    The Elements 2700 is a traditional 2-story floor plan with a footprint designed for optimal and inclusive living & storage.

    Allen Edwin Homes Builder
    9140 Ottogan St Unit 36594696, Holland, MI 49423
  • /45

    $474,900

    New Construction
    • 4 Beds
    • 2.5 Baths
    • 2,276 Sq Ft

    13736 Oasis Ave, Holland, MI 49424

    New home ready NOW in Silverwater in the West Ottawa School District. This 2,278 square foot two-story home is 12 years newer and over 200 sq ft larger than other similar homes in the area. 4 bed, 2.5 bath 2 story with a basement. The welcoming foyer sets the tone, leading to a conveniently placed powder room and a versatile den at the front of the home, perfect for a dedicated office, library,

    Michael McGivney Allen Edwin Realty LLC

    13736 Oasis Ave, Holland, MI 49424
  • /17

    $619,430

    New Construction
    • 4 Beds
    • 2.5 Baths
    • 3,423 Sq Ft

    Traditions 3390 V8.2b Plan at Silverwater, Holland, MI 49424

    The Traditions 3390 is a traditional 2-story floor plan with a footprint designed for optimal and inclusive living & storage.

    Allen Edwin Homes Builder
    4095 Silverton Dr Unit 36485406, Holland, MI 49424
  • /7

    $559,065

    New Construction
    • 3 Beds
    • 2.5 Baths
    • 2,780 Sq Ft

    Traditions 2800 V8.0b Plan at Silverwater, Holland, MI 49424

    The Traditions 2800 is a traditional 2-story floor plan with a footprint designed for optimal and inclusive living & storage.

    Allen Edwin Homes Builder
    4095 Silverton Dr Unit 36489937, Holland, MI 49424
  • /28

    $517,000

    New Construction
    • 4 Beds
    • 2.5 Baths
    • 2,208 Sq Ft

    The Sanibel Plan at Macatawa Legends - Single Family Homes, Holland, MI 49424

    Buildable Home Plan – Photos are Representational The Sanibel is an exceptionally popular two-story home plan. The design offers 2,208 finished square feet, and lots of room for expansion. By selecting from an array of internal options and external elevations your new Sanibel house will be exclusively your own. The front porch and entryway lead into the Sanibel’s front flex room. Beyond the flex

    Eastbrook Homes Builder
    4600 MacAtawa Legends Blvd Unit 37336899, Holland, MI 49424
  • /13

    $436,320

    New Construction
    • 3 Beds
    • 2.5 Baths
    • 1,870 Sq Ft

    Elements 1870 Plan at Westwood Estates, Holland, MI 49423

    The Elements 1870 is a traditional 2-story floor plan with a footprint designed for optimal and inclusive living & storage.

    Allen Edwin Homes Builder
    9140 Ottogan St Unit 36594585, Holland, MI 49423
  • /30

    $425,945

    New Construction
    • 4 Beds
    • 2.5 Baths
    • 2,022 Sq Ft

    Integrity 2000 Plan at Silverwater, Holland, MI 49424

    The Integrity 2000 is a traditional 2-story floor plan with a footprint designed for optimal and inclusive living & storage.

    Allen Edwin Homes Builder
    4095 Silverton Dr Unit 36477361, Holland, MI 49424
  • /16

    $439,855

    New Construction
    • 3 Beds
    • 2 Baths
    • 1,603 Sq Ft

    Integrity 1605 Plan at Westwood Estates, Holland, MI 49423

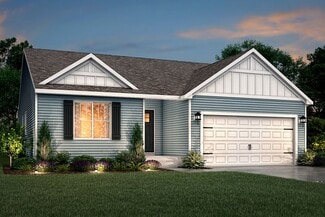
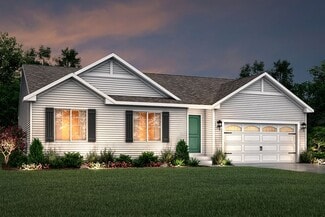
    The Integrity 1605 is a traditional ranch floor plan with a footprint designed for optimal and inclusive living & storage.

    Allen Edwin Homes Builder
    9140 Ottogan St Unit 36594761, Holland, MI 49423
  • /17

    $440,490

    New Construction
    • 4 Beds
    • 2.5 Baths
    • 2,062 Sq Ft

    Integrity 2080 Plan at Westwood Estates, Holland, MI 49423

    The Integrity 2080 is a traditional 2-story floor plan with a footprint designed for optimal and inclusive living & storage.

    Allen Edwin Homes Builder
    9140 Ottogan St Unit 36594730, Holland, MI 49423
  • /9

    $470,485

    New Construction
    • 3 Beds
    • 2.5 Baths
    • 1,805 Sq Ft

    Elements 1800 Plan at Silverwater, Holland, MI 49424

    The Elements 1800 is a traditional 2-story floor plan with a footprint designed for optimal and inclusive living & storage.

    Allen Edwin Homes Builder
    4095 Silverton Dr Unit 36503041, Holland, MI 49424
  • /21

    $419,015

    New Construction
    • 4 Beds
    • 2.5 Baths
    • 1,911 Sq Ft

    Integrity 1910 Plan at Silverwater, Holland, MI 49424

    The Integrity 1910 is a traditional 2-story floor plan with a footprint designed for optimal and inclusive living & storage.

    Allen Edwin Homes Builder
    4095 Silverton Dr Unit 36503017, Holland, MI 49424
  • /27

    $418,970

    New Construction
    • 4 Beds
    • 2.5 Baths
    • 1,882 Sq Ft

    Integrity 1880 Plan at Silverwater, Holland, MI 49424

    The Integrity 1880 is a traditional 2-story floor plan with a footprint designed for optimal and inclusive living & storage.

    Allen Edwin Homes Builder
    4095 Silverton Dr Unit 36463673, Holland, MI 49424
  • /30

    $435,905

    New Construction
    • 4 Beds
    • 2.5 Baths
    • 2,022 Sq Ft

    Integrity 2000 Plan at Westwood Estates, Holland, MI 49423

    The Integrity 2000 is a traditional 2-story floor plan with a footprint designed for optimal and inclusive living & storage.

    Allen Edwin Homes Builder
    9140 Ottogan St Unit 36594704, Holland, MI 49423
  • /28

    $554,150

    New Construction
    • 4 Beds
    • 2.5 Baths
    • 2,948 Sq Ft

    Traditions 2900 V8.2b Plan at Westwood Estates, Holland, MI 49423

    The Traditions 2900 is a traditional 2-story floor plan with a footprint designed for optimal and inclusive living & storage.

    Allen Edwin Homes Builder
    9140 Ottogan St Unit 36594570, Holland, MI 49423
  • /14

    $489,180

    New Construction
    • 3 Beds
    • 2.5 Baths
    • 2,393 Sq Ft

    Elements 2390 Plan at Silverwater, Holland, MI 49424

    The Elements 2390 is a traditional 2-story floor plan with a footprint designed for optimal and inclusive living & storage.

    Allen Edwin Homes Builder
    4095 Silverton Dr Unit 36475394, Holland, MI 49424
  • /14

    $423,095

    New Construction
    • 3 Beds
    • 2 Baths
    • 1,607 Sq Ft

    Integrity 1610 Plan at Silverwater, Holland, MI 49424

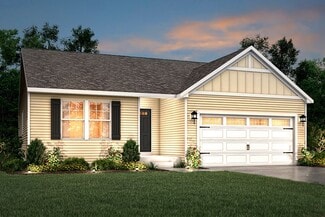
    The Integrity 1610 is a traditional ranch floor plan with a footprint designed for optimal and inclusive living & storage.

    Allen Edwin Homes Builder
    4095 Silverton Dr Unit 36461175, Holland, MI 49424
  • /27

    $430,295

    New Construction
    • 4 Beds
    • 2.5 Baths
    • 1,882 Sq Ft

    Integrity 1880 Plan at Westwood Estates, Holland, MI 49423

    The Integrity 1880 is a traditional 2-story floor plan with a footprint designed for optimal and inclusive living & storage.

    Allen Edwin Homes Builder
    9140 Ottogan St Unit 36594680, Holland, MI 49423
  • /13

    $422,110

    New Construction
    • 3 Beds
    • 1 Bath
    • 1,526 Sq Ft

    Integrity 1530 Plan at Westwood Estates, Holland, MI 49423

    The Integrity 1530 is a traditional ranch floor plan with a footprint designed for optimal and inclusive living & storage.

    Allen Edwin Homes Builder
    9140 Ottogan St Unit 36594698, Holland, MI 49423
  • /13

    $410,435

    New Construction
    • 3 Beds
    • 1 Bath
    • 1,526 Sq Ft

    Integrity 1530 Plan at Silverwater, Holland, MI 49424

    The Integrity 1530 is a traditional ranch floor plan with a footprint designed for optimal and inclusive living & storage.

    Allen Edwin Homes Builder
    4095 Silverton Dr Unit 36483783, Holland, MI 49424
  • /25

    $469,900

    New Construction
    • 4 Beds
    • 2.5 Baths
    • 2,062 Sq Ft

    187 Peppermint Dr, Holland, MI 49423

    New construction home in Westwood Estates in the Zeeland School district. Offering 2,062 sqft, this two-story design includes 4 bedrooms and 2.5 baths with a layout that balances open gathering spaces and quiet retreats. The main living area extends toward the back of the home, where the kitchen connects seamlessly to the dining nook and great room, creating an easy flow for daily routines and

    Allen Edwin Homes Builder
    187 Peppermint Dr, Holland, MI 49423
  • /29

    $409,180

    New Construction
    • 4 Beds
    • 2.5 Baths
    • 1,830 Sq Ft

    Integrity 1830 Plan at Silverwater, Holland, MI 49424

    The Integrity 1830 is a traditional 2-story floor plan with a footprint designed for optimal and inclusive living & storage.

    Allen Edwin Homes Builder
    4095 Silverton Dr Unit 36503854, Holland, MI 49424
  • /27

    $454,900

    New Construction
    • 4 Beds
    • 2.5 Baths
    • 1,882 Sq Ft

    137 Peppermint Dr, Holland, MI 49423

    New construction in Westwood Estates in the Zeeland SD is 41 years newer than current comps. This traditional two-story home offers 1,882 sqft of thoughtfully designed living space with 4 bedrooms and 2.5 baths, blending everyday comfort with timeless style. The great room is positioned at the front of the home, welcoming you in with natural light and a space that feels inviting from the moment

    Michael McGivney Allen Edwin Realty LLC

    137 Peppermint Dr, Holland, MI 49423
  • /26

    $470,125

    New Construction
    • 3 Beds
    • 2.5 Baths
    • 2,089 Sq Ft

    Elements 2090 Plan at Silverwater, Holland, MI 49424

    The Elements 2090 is a traditional 2-story floor plan with a footprint designed for optimal and inclusive living & storage.

    Allen Edwin Homes Builder
    4036 Silverton Dr Unit 41125528, Holland, MI 49424
  • /16

    $421,975

    New Construction
    • 3 Beds
    • 2 Baths
    • 1,603 Sq Ft

    Integrity 1605 Plan at Silverwater, Holland, MI 49424

    The Integrity 1605 is a traditional ranch floor plan with a footprint designed for optimal and inclusive living & storage.

    Allen Edwin Homes Builder
    4095 Silverton Dr Unit 36469058, Holland, MI 49424
  • /28

    $517,810

    New Construction
    • 4 Beds
    • 2.5 Baths
    • 3,070 Sq Ft

    Traditions 3100 Plan at Westwood Estates, Holland, MI 49423

    The Traditions 3100 is a traditional 2-story floor plan with a footprint designed for optimal and inclusive living & storage.

    Allen Edwin Homes Builder
    9140 Ottogan St Unit 36594576, Holland, MI 49423

Showing Results 1 - 40, Page 1 of 3

How to Buy a Home How to Finance a Home How to Sell a Home