115

Holland Township, MI Homes for Sale under $700,000

Section Image Section Image
  • /27

    $474,900

    • 4 Beds
    • 3 Baths
    • 2,164 Sq Ft

    1433 Hillridge Way, Zeeland, MI 49464

    Located in Zeeland's desirable Steaders Borough neighborhood. This well-maintained home offers a convenient location near parks, schools, shopping, restaurants, and highway access while still providing a quiet neighborhood setting. This home has been meticulously maintained and many major updates have already been completed, including furnace and AC in 2026, roof re-shingled with 50-year shingles

    Garrett Senters Five Star Real Estate-Holland

    1433 Hillridge Way, Zeeland, MI 49464
  • /28

    $553,000

    New Construction
    • 1 Bed
    • 1.5 Baths
    • 1,558 Sq Ft

    The Willow Plan at Macatawa Legends - Trailpoint Condominiums, Holland, MI 49424

    Buildable Home Plan - Photos Are Representational The Willow home plan is charming and contemporary, ideal for homeowners looking for a well laid-out home plan. The plan includes 1558 finished square feet on the main level, and offers the option to add a large finished lower level to suit your needs. Enter your new Willow home from the front porch into the front hall or through the two car garage

    Eastbrook Homes Builder
    14236 Phoenix Place Unit 40337586, Holland, MI 49424
  • /28

    $638,000

    New Construction
    • 5 Beds
    • 3.5 Baths
    • 2,681 Sq Ft

    The Sebastian Plan at Macatawa Legends - Single Family Homes, Holland, MI 49424

    Buildable Home Plan – Photos are Representational Welcome home to the Sebastian, part of our Designer Series. With the most diverse range of options in any home plan, the Sebastian is a generous and attractive home design. With 2681 square feet, the plan includes five bedrooms and three and half baths. The Sebastian’s foyer entry way is open to the front flex room, and leads into the two story

    Eastbrook Homes Builder
    4600 MacAtawa Legends Blvd Unit 36477066, Holland, MI 49424
  • /22

    $484,900

    New Construction Open Thu 10:30AM - 1PM
    • 3 Beds
    • 2.5 Baths
    • 2,058 Sq Ft

    3693 Elderberry Dr Unit Lot 225, Holland, MI 49424

    This Baumann Building St. Claire 2-story floorplan is being built in Hickorywoods Farms! Thoughtfully designed, with quality craftsmanship, and a prime Holland location near 120th Ave and Quincy St. The main floor features a open-concept kitchen, dining, and living room, as well as a laundry room and a beautiful office. The kitchen has a nice pantry and there is a sliding door off the dining

    The Brad VanderZwaag Team West Edge Real Estate LLC

    3693 Elderberry Dr Unit Lot 225, Holland, MI 49424
  • /18

    $444,900

    New Construction Open Thu 10:30AM - 1PM
    • 3 Beds
    • 2 Baths
    • 1,514 Sq Ft

    11691 Cherrybud Dr Unit Lot 251, Holland, MI 49424

    This Baumann Building BellaVist floorplan is being built in Hickory Woods Farms! This ranch floorplan so sought after and is in a prime Holland location near 120th Ave and Greenly St. The main floor features a laundry room, an owner's bedroom with an ensuite bathroom, 2 more bedrooms, and an open-concept kitchen, dining, and living area. The kitchen has a center island, corner pantry, and there

    The Brad VanderZwaag Team West Edge Real Estate LLC

    11691 Cherrybud Dr Unit Lot 251, Holland, MI 49424
  • /8

    $529,900

    New Construction
    • 4 Beds
    • 3 Baths
    • 2,383 Sq Ft

    10223 Perry St, Zeeland, MI 49464

    Welcome to Baumann Building's new Cottonwood floorplan being built in Zeeland!This 4 bedroom 3 bath home features a large front porch with a mudroom bench in the entryway, leading into a living room with a cathedral ceiling, and a kitchen with a large island, a corner pantry, and an elegant range hood, with a nice deck out back.Come see it and buy it before it is completed to enjoy your

    The Brad VanderZwaag Team West Edge Real Estate LLC

    10223 Perry St, Zeeland, MI 49464
  • /17

    $499,000

    New Construction
    • 3 Beds
    • 2 Baths
    • 1,592 Sq Ft

    The Grayson Plan at Macatawa Legends - Single Family Homes, Holland, MI 49424

    Buildable Home Plan – Photos are Representational Welcome to this newly improved, Americana Series home plan, the Grayson! Enter your new Grayson home from the front porch into the main entryway, or through the two-car garage into the mudroom. The conveniently located mudroom includes a coat closet and an optional bench and connects with the entryway in the hall. The front hall opens into the

    Eastbrook Homes Builder
    4600 MacAtawa Legends Blvd Unit 37336897, Holland, MI 49424
  • /28

    $488,000

    New Construction
    • 3 Beds
    • 2 Baths
    • 1,499 Sq Ft

    The Georgetown Plan at Macatawa Legends - Single Family Homes, Holland, MI 49424

    Buildable Home Plan – Photos are Representational Welcome to this charming, Hometown Series classic, the Georgetown! Enter your new Georgetown home from the front porch into the main entryway, or through the two car garage into the mudroom. The conveniently located mudroom includes a coat closet and an optional bench, and connects with the entryway in the front hall. The front hall leads to the

    Eastbrook Homes Builder
    4600 MacAtawa Legends Blvd Unit 40681517, Holland, MI 49424
  • /25

    $515,000

    Open Thu 4PM - 6:30PM $20K PRICE DROP
    • 5 Beds
    • 3.5 Baths
    • 3,055 Sq Ft

    10719 Wood Ridge Dr, Zeeland, MI 49464

    Welcome to this spacious 5-bedroom, 3.5-bath home situated on .53 acres, one of the larger lots in one of Zeeland's most desirable neighborhoods. With over 3,000 finished square feet, this home offers the perfect combination of space, modern updates, and a layout designed for everyday living. The main level features an open flow with generous living areas, a cozy fireplace, and custom built-in

    Luke Bouman HomeRealty Holland

    10719 Wood Ridge Dr, Zeeland, MI 49464
  • /20

    $430,000

    New Construction
    • 2 Beds
    • 2 Baths
    • 1,388 Sq Ft

    The Garland Plan at Macatawa Legends - Courtyard Homes, Holland, MI 49424

    Buildable Home Plan - Photos Are Representational Allow us to introduce the Garland, part of our Traditional Series! Quaint, slightly coastal, and timeless, this home is reminiscent of times gone by. Perhaps the best feature of this charming homes is the fenced-in outdoor patios, designed to entertain family and friends. The Garland home plan offers 1,388 square feet of main floor living space in

    Eastbrook Homes Builder
    4600 MacAtawa Legends Blvd Unit 36484000, Holland, MI 49424
  • /20

    $416,850

    New Construction Open Thu 2PM - 6PM
    • 2 Beds
    • 2 Baths
    • 1,505 Sq Ft

    1615 Eagle View Trail Unit Lot 2, Zeeland, MI 49464

    THIS OPEN HOUSE WILL BE HELD AT OUR MODEL CONDO AT 11905 SMITHFIELD DRIVE, HOLLAND, MI 49424Welcome to Eagle Meadows, Baumann Building's newest condominium community in Zeeland right off of Perry Street. This beautiful unit features 2 beds and 2 baths on the main floor, as well as additional unfinished square footage in the lower level, plumbed for a bathroom and ready for future needs. The

    The Brad VanderZwaag Team West Edge Real Estate LLC

    1615 Eagle View Trail Unit Lot 2, Zeeland, MI 49464
  • /57

    $489,900

    • 2 Beds
    • 2 Baths
    • 2,007 Sq Ft

    4661 MacAtawa Legends Blvd Unit 3, Holland, MI 49424

    Stylish, squeaky clean condo is move-in ready & perfect for those who just want to arrange their furniture & start enjoying resort style living! Top quality finishes throughout & open, airy layout that enjoys abundant natural light & wonderful views of beautiful Macatawa Legends golf course & clubhouse. LR with fireplace & wonderful covered balcony that enjoys mid-afternoon & evening shade,

    Kim Paavola Greenridge Realty (Caledonia)

    4661 MacAtawa Legends Blvd Unit 3, Holland, MI 49424
  • 4036 Silverton Dr Unit 39546682, Holland, MI 49424

    $429,930

    New Construction
    • 4 Beds
    • 2.5 Baths
    • 2,018 Sq Ft

    Integrity 2015 Plan at Silverwater, Holland, MI 49424

    The Integrity 2015 is a traditional 2 story floor plan with a footprint designed for optimal and inclusive living & storage.

    Allen Edwin Homes Builder
    4036 Silverton Dr Unit 39546682, Holland, MI 49424
  • /24

    $400,000

    • Land
    • 12.01 Acres
    • $33,306 per Acre

    10816 Adams St, Holland, MI 49423

    This 12.01 acre is waiting for a developer, investor, or those looking for a private estate. A unique opportunity in Holland Township with multiple uses. Zoned for Commercial, agricultural, and opportunity to build your dream home! Water frontage on the Black River at the back of the property.

    Josh Livingston JH Realty Partners

    10816 Adams St, Holland, MI 49423
  • /28

    $489,900

    New Construction
    • 3 Beds
    • 2.5 Baths
    • 1,742 Sq Ft

    4665 Albatross Aly, Holland, MI 49424

    Welcome to 4665 Albatross Alley! This charming two-story townhome located in the desirable Macatawa Legends community in Holland, MI. Including 3 bedrooms, 2.5 bathrooms and 1,742 square feet this townhome features a main floor owner’s suite, perfect for comfortable and convenient living. The open concept layout showcases a spacious living area that effortlessly flows into the kitchen and dining

    Eastbrook Homes Builder
    4665 Albatross Aly, Holland, MI 49424
  • /41

    $500,000

    New Construction Open Thu 10:30AM - 1PM
    • 4 Beds
    • 3 Baths
    • 2,506 Sq Ft

    11685 Cherrybud Dr, Holland, MI 49424

    This Baumann Building Leelanau floorplan is available in Hickorywoods Farms! Thoughtfully designed, with quality craftsmanship, and a prime Holland location near 120th Ave and Quincy St. The main floor features an owner's bedroom with an ensuite bathroom, another bedroom, and an open-concept kitchen, dining, and living area. The kitchen has a center island, pantry, and there is a sliding door off

    The Brad VanderZwaag Team West Edge Real Estate LLC

    11685 Cherrybud Dr, Holland, MI 49424
  • /28

    $558,000

    New Construction
    • 3 Beds
    • 2 Baths
    • 1,928 Sq Ft

    The Maxwell Plan at Macatawa Legends - Single Family Homes, Holland, MI 49424

    Buildable Home Plan – Photos are Representational The Maxwell home plan is a contemporary ranch style home. Walk into your new Maxwell home from the front porch to the main entryway. The dining area is positioned just off the front hall and can be transformed into an office with stylish French doors. The dining room and entryway lead into the family room, which can be further enhanced with one of

    Eastbrook Homes Builder
    4600 MacAtawa Legends Blvd Unit 36447843, Holland, MI 49424
  • /13

    $474,900

    New Construction Open Thu 10:30AM - 1PM
    • 3 Beds
    • 2 Baths
    • 1,587 Sq Ft

    11665 Cherrybud Dr Unit Lot 248, Holland, MI 49424

    This Baumann Building Platte floorplan is available in Hickory Woods Farms! Thoughtfully designed, with quality craftsmanship, and a prime Holland location near 120th Ave and Greenly St. The main floor features an owner's bedroom with an ensuite bathroom, another bedroom, and an open-concept kitchen, dining, and living area. The kitchen has a center island, corner pantry, and there is a sliding

    The Brad VanderZwaag Team West Edge Real Estate LLC

    11665 Cherrybud Dr Unit Lot 248, Holland, MI 49424
  • /27

    $537,000

    New Construction
    • 3 Beds
    • 2.5 Baths
    • 1,943 Sq Ft

    The Marley Plan at Macatawa Legends - Single Family Homes, Holland, MI 49424

    Buildable Home Plan – Photos are Representational The Marley is a two-story home plan, offering three bedrooms and 2.5 bathrooms, with the option to add a fourth and fifth bedroom and additional bathroom. This popular home plan is known for its main floor owner's suite and two-story great room. Step into your new Marley home from the elegant front porch. The entryway takes you past a coat closet,

    Eastbrook Homes Builder
    4600 MacAtawa Legends Blvd Unit 37336902, Holland, MI 49424
  • /20

    $497,700

    New Construction Open Thu 2PM - 6PM
    • 3 Beds
    • 3 Baths
    • 2,322 Sq Ft

    1627 Eagle View Trail Unit Lot 4, Zeeland, MI 49464

    THIS OPEN HOUSE WILL BE HELD AT OUR MODEL CONDO AT 110905 SMITHFIELD DRIVE, HOLLAND, MI 49424Welcome to Eagle Meadows, Baumann Building's newest condominium community in Zeeland right off of Perry Street. With a beautiful sunroom and composite deck, this unit features 2 beds and 2 baths on the main floor, and another bedroom and full bathroom on the lower level. The main floor includes a

    The Brad VanderZwaag Team West Edge Real Estate LLC

    1627 Eagle View Trail Unit Lot 4, Zeeland, MI 49464
  • /3

    $595,000

    • Land
    • 2.03 Acres
    • $293,103 per Acre

    12611 James St, Holland, MI 49424

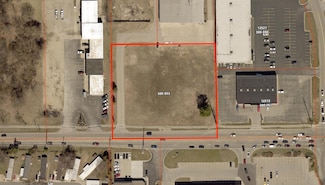
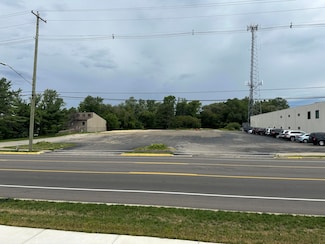
    Zoned C-2 with just over two acres. Located opposite the Wal-Mart and Sam's Club plaza in a bustling, high-traffic retail area with excellent accessibility. The space can be divided as needed. Surrounding tenants include Jersey Mike's, Chik-Fil-A, Burger King, Gib Logs, Steak & Shake, Wal-Mart, and Sam's Club, among others.

    Marcus Velzen Lacuna Group LLC

    12611 James St, Holland, MI 49424
  • /4

    $450,000

    • Land
    • 4.75 Acres
    • $94,737 per Acre

    0 120th Ave Unit 26027406, Holland, MI 49424

    4.75 acres of prime vacant land available for development near the intersection of James and 120th. Currently allows for a range of different uses. Master plan allows for a mixed use design of commercial and residential uses or a possible rezoning to commercial. This lot is perfectly situated for easy access to local amenities and major roadways. Don't miss the opportunity to invest in this

    Emily Garcia Homes Coldwell Banker Woodland Schmidt

    0 120th Ave Unit 26027406, Holland, MI 49424
  • /14

    $482,000

    New Construction
    • 1 Bed
    • 1.5 Baths
    • 1,106 Sq Ft

    The Birch Plan at Macatawa Legends - Single Family Homes, Holland, MI 49424

    Welcome to the Birch home plan, the newest addition to our Leisure Series! The Birch offers a streamlined floor plan with a functional layout designed for easy everyday living. Tour the Birch with us! Walk into your home from the quaint front porch, and find a spacious entryway with a powder room to your right and a coat closet to your left. On your right, you will find the staircase down to the

    Eastbrook Homes Builder
    4600 MacAtawa Legends Blvd Unit 40337589, Holland, MI 49424
  • /49

    $424,900

    • 3 Beds
    • 2 Baths
    • 2,393 Sq Ft

    2565 Spring Ct, Zeeland, MI 49464

    Welcome home to 2565 Spring Court! This charming bi-level home offers a great opportunity to add your personal touch and make it truly your own. The main level features a spacious primary bedroom along with a second bedroom, while the finished lower level includes a third bedroom, providing plenty of space for family, guests, or a home office. Cozy up by the fireplace on cool evenings or step

    David Arnoldink West Edge Real Estate LLC

    2565 Spring Ct, Zeeland, MI 49464
  • /29

    $444,900

    New Construction
    • 4 Beds
    • 2.5 Baths
    • 1,830 Sq Ft

    155 Peppermint Dr, Holland, MI 49423

    New Construction home in Westwood Estates in the Zeeland School District. This traditional two-story home features 1,830 sqft of thoughtfully designed living space with 4 bedrooms and 2.5 baths, created for comfort and easy everyday living. The main level offers a spacious great room that flows seamlessly into the kitchen, where a breakfast bar and pendant lighting naturally transition the spaces

    Allen Edwin Homes Builder
    155 Peppermint Dr, Holland, MI 49423
  • /28

    $575,000

    New Construction
    • 3 Beds
    • 2.5 Baths
    • 2,072 Sq Ft

    14236 Phoenix Place, Holland, MI 49424

    Sold Community Model Home Allow us to introduce the Bay Harbor, part of our Courtyard Home Series! Quaint, slightly coastal, and timeless, these homes are reminiscent of times gone by. This showcase home features 2,072 finished square feet with three bedrooms, two-and-a-half bathrooms all combined in a beautiful open design. The owner’s suite located on the main floor includes a bath and roomy

    Eastbrook Homes Builder
    14236 Phoenix Place, Holland, MI 49424
  • /20

    $504,900

    New Construction Open Thu 2PM - 6PM
    • 3 Beds
    • 3 Baths
    • 2,322 Sq Ft

    1621 Eagle View Trail Unit Lot 3, Zeeland, MI 49464

    THIS OPEN HOUSE WILL BE HELD AT OUR MODEL CONDO AT 110905 SMITHFIELD DRIVE, HOLLAND, MI 49424Welcome to Eagle Meadows, Baumann Building's newest condominium community in Zeeland right off of Perry Street. This beautiful unit features 2 beds and 2 baths on the main floor, and another bedroom and full bathroom on the lower level. The main floor includes a primary suite with dual sinks and a

    The Brad VanderZwaag Team West Edge Real Estate LLC

    1621 Eagle View Trail Unit Lot 3, Zeeland, MI 49464
  • /28

    $517,000

    New Construction $8K PRICE DROP
    • 4 Beds
    • 2.5 Baths
    • 2,017 Sq Ft

    The Stockton Plan at Macatawa Legends - Single Family Homes, Holland, MI 49424

    Buildable Home Plan - Photos are Representational The Stockton is a contemporary two-story design, and one of Eastbrook’s most popular home plans. The plan starts with 2017 square feet of living space that incorporates four bedrooms and two and a half baths. From the porch, the front door opens into the entryway with a coat closet and the front flex room. From the entryway, the home plan opens up

    Eastbrook Homes Builder
    4600 MacAtawa Legends Blvd Unit 40337591, Holland, MI 49424
  • /2

    $499,900

    New Construction $2K PRICE DROP
    • 1,757 Sq Ft

    4686 Albatross Aly, Holland, MI 49424

    Welcome to 4683 Albatross Alley! Nestled in the highly sought-after Macatawa Legends community in Holland, Michigan, this charming two-story townhome offers the perfect blend of comfort, style, and convenience. Featuring 3 bedrooms, 2.5 bathrooms, and 1,757 square feet of thoughtfully designed living space, this home is ideal for a variety of lifestyles. The main-floor owner's suite provides

    Eastbrook Homes Builder
    4686 Albatross Aly, Holland, MI 49424
  • /28

    $448,000

    New Construction
    • 3 Beds
    • 2.5 Baths
    • 1,719 Sq Ft

    The Marigold Plan at Macatawa Legends - Townhomes, Holland, MI 49424

    Welcome to the Marigold home plan. As a part of our Townhome series, this low-maintenance home plan is the perfect space to sit back and relax. We invite you to join us as we tour this home! Step into the Marigold from your front porch and you will find a conveniently located coat closet for you to use. As you continue into the home, you’ll discover a spacious family room with large windows and

    Eastbrook Homes Builder
    4600 MacAtawa Legends Blvd Unit 36459459, Holland, MI 49424
  • /28

    $490,000

    New Construction
    • 2 Beds
    • 2 Baths
    • 1,544 Sq Ft

    The Sage Plan at Macatawa Legends - Trailpoint Condominiums, Holland, MI 49424

    Buildable Home Plan - Photos Are Representational Allow us to introduce you to the Sage home plan! This versatile Patio Home offers two bedrooms and two bathrooms with main floor living and zero step entry. The main living area offers a large kitchen with island and pantry, a breakfast area, and a large family room. The mudroom connects the garage and the laundry room with a convenient coat

    Eastbrook Homes Builder
    14236 Phoenix Place Unit 40337588, Holland, MI 49424
  • /28

    $454,900

    New Construction
    • 4 Beds
    • 2.5 Baths
    • 1,882 Sq Ft

    165 Peppermint Dr, Holland, MI 49423

    New construction in Westwood Estates in the Zeeland School District. This traditional two-story home offers 1,882 sqft of thoughtfully designed living space with 4 bedrooms and 2.5 baths, blending everyday comfort with timeless style. The great room is positioned at the front of the home, welcoming you in with natural light and a space that feels inviting from the moment you enter. Just beyond

    Allen Edwin Homes Builder
    165 Peppermint Dr, Holland, MI 49423
  • /28

    $518,000

    New Construction
    • 2 Beds
    • 2 Baths
    • 1,774 Sq Ft

    The Jasmine Plan at Macatawa Legends - Trailpoint Condominiums, Holland, MI 49424

    Buildable Home Plan – Photos Are Representational Welcome to the Jasmine home, part of our Patio Home Series. Named after the beautiful and fragrant flower, the Jasmine has an aura of elegance with a touch of southern charm. Featuring 1774 square feet of flexible living space, this home is our newest ranch plan. Join us as we walk through this unique and charming home. Enter the Jasmine home

    Eastbrook Homes Builder
    14236 Phoenix Place Unit 40337590, Holland, MI 49424
  • /5

    $595,000

    • Land
    • 2.12 Acres
    • $280,462 per Acre

    499 E 8th St, Holland, MI 49423

    2.12 acres of C-2 zoned land in Holland Charter Township. Located on 8th St. between US-31 and Chicago Dr with 203' of frontage and multiple curb cuts & utilities already in place. This parcel has been cleared of all old structures and is ready for development. Centrally located in Holland with easy access to US-31 & Chicago Dr.

    Jason DeWitt Lakeshore Commercial Real Estate

    499 E 8th St, Holland, MI 49423
  • /87

    $569,500

    Open Sat 10AM - 11:30AM $20K PRICE DROP
    • 5 Beds
    • 1.5 Baths
    • 2,812 Sq Ft

    337 N Colonial St, Zeeland, MI 49464

    Welcome to this charming 5-bedroom, 1.5-bath home in the heart of downtown Zeeland! Situated on four city lots, this property offers an incredible amount of outdoor space while keeping you just minutes from local shops, restaurants, parks, and schools. The expansive backyard features an above-ground pool with a spacious deck, tranquil koi pond, and plenty of room to enjoy the outdoors. The

    Leslie Baker RE/MAX Lakeshore

    337 N Colonial St, Zeeland, MI 49464

Showing Results 81 - 115, Page 3 of 3

How to Buy a Home How to Finance a Home How to Sell a Home