115

Holland Township, MI Homes for Sale under $700,000

Section Image Section Image
  • /19

    $447,555

    New Construction
    • 3 Beds
    • 2.5 Baths
    • 2,075 Sq Ft

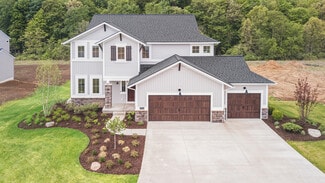
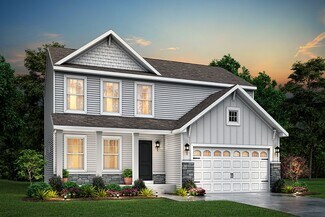
    Elements 2070 Plan at Westwood Estates, Holland, MI 49423

    The Elements 2070 is a traditional 2-story floor plan with a footprint designed for optimal and inclusive living & storage.

    Allen Edwin Homes Builder
    9140 Ottogan St Unit 36594593, Holland, MI 49423
  • /27

    $561,000

    New Construction
    • 4 Beds
    • 2.5 Baths
    • 2,478 Sq Ft

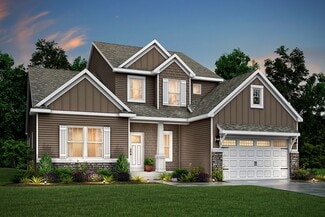
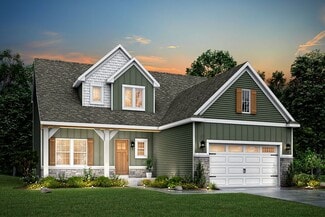
    The Newport Plan at Macatawa Legends - Single Family Homes, Holland, MI 49424

    Buildable home Plan – Photos are Representational Welcome home to the Newport. A short entryway leads from the porch into your Newport home. The flex room, which is adjacent to the entry hall, offers the opportunity to create a formal sitting or entertainment space. The spacious family room includes a wall of bright windows and a gas fireplace. From the family room, the kitchen and dining room

    Eastbrook Homes Builder
    4600 MacAtawa Legends Blvd Unit 36495247, Holland, MI 49424
  • /14

    $438,325

    New Construction
    • 3 Beds
    • 2 Baths
    • 1,607 Sq Ft

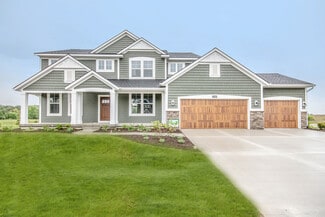
    Integrity 1610 Plan at Westwood Estates, Holland, MI 49423

    The Integrity 1610 is a traditional ranch floor plan with a footprint designed for optimal and inclusive living & storage.

    Allen Edwin Homes Builder
    9140 Ottogan St Unit 36594664, Holland, MI 49423
  • /28

    $610,150

    New Construction
    • 4 Beds
    • 2.5 Baths
    • 2,948 Sq Ft

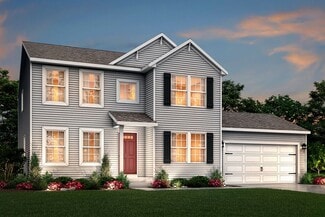
    Traditions 2900 V8.2b Plan at Silverwater, Holland, MI 49424

    The Traditions 2900 is a traditional 2-story floor plan with a footprint designed for optimal and inclusive living & storage.

    Allen Edwin Homes Builder
    4095 Silverton Dr Unit 36488014, Holland, MI 49424
  • /14

    $467,515

    New Construction
    • 3 Beds
    • 2.5 Baths
    • 2,393 Sq Ft

    Elements 2390 Plan at Westwood Estates, Holland, MI 49423

    The Elements 2390 is a traditional 2-story floor plan with a footprint designed for optimal and inclusive living & storage.

    Allen Edwin Homes Builder
    9140 Ottogan St Unit 36594637, Holland, MI 49423
  • /26

    $454,630

    New Construction
    • 3 Beds
    • 2.5 Baths
    • 2,089 Sq Ft

    Elements 2090 Plan at Westwood Estates, Holland, MI 49423

    The Elements 2090 is a traditional 2-story floor plan with a footprint designed for optimal and inclusive living & storage.

    Allen Edwin Homes Builder
    9140 Ottogan St Unit 36594513, Holland, MI 49423
  • /28

    $588,000

    New Construction
    • 4 Beds
    • 2.5 Baths
    • 2,528 Sq Ft

    The Crestview Plan at Macatawa Legends - Single Family Homes, Holland, MI 49424

    Buildable Home Plan - Photos are Representational The Crestview home plan is an elegant yet modern, two-story home design. The plan offers four bedrooms, two and a half baths, and 2528 square feet of finished living space with the option to add even more space and an array of personalized touches. The front door of your new Crestview home opens from the front porch into the two-story foyer. The

    Eastbrook Homes Builder
    4600 MacAtawa Legends Blvd Unit 36452762, Holland, MI 49424
  • /17

    $479,900

    New Construction
    • 4 Beds
    • 2.5 Baths
    • 2,276 Sq Ft

    125 Peppermint Dr, Holland, MI 49423

    New Construction home in Westwood Estates in the Zeeland School District. Designed with both structure and openness in mind, this 2,278 square foot two-story home offers 4 bedrooms and 2.5 baths with spaces that feel intentional and well balanced. A welcoming foyer sets the tone, leading to a conveniently placed powder room and a versatile den at the front of the home--perfect for a dedicated

    Allen Edwin Homes Builder
    125 Peppermint Dr, Holland, MI 49423
  • /29

    $420,050

    New Construction
    • 4 Beds
    • 2.5 Baths
    • 1,830 Sq Ft

    Integrity 1830 Plan at Westwood Estates, Holland, MI 49423

    The Integrity 1830 is a traditional 2-story floor plan with a footprint designed for optimal and inclusive living & storage.

    Allen Edwin Homes Builder
    9140 Ottogan St Unit 36594729, Holland, MI 49423
  • /21

    $439,720

    New Construction
    • 3 Beds
    • 2.5 Baths
    • 2,276 Sq Ft

    Integrity 2280 Plan at Silverwater, Holland, MI 49424

    The Integrity 2280 is a traditional 2-story floor plan with a footprint designed for optimal and inclusive living & storage.

    Allen Edwin Homes Builder
    4095 Silverton Dr Unit 36495736, Holland, MI 49424
  • /13

    $453,320

    New Construction
    • 3 Beds
    • 2.5 Baths
    • 1,870 Sq Ft

    Elements 1870 Plan at Silverwater, Holland, MI 49424

    The Elements 1870 is a traditional 2-story floor plan with a footprint designed for optimal and inclusive living & storage.

    Allen Edwin Homes Builder
    4095 Silverton Dr Unit 36488004, Holland, MI 49424
  • /7

    $511,065

    New Construction
    • 3 Beds
    • 2.5 Baths
    • 2,780 Sq Ft

    Traditions 2800 V8.0b Plan at Westwood Estates, Holland, MI 49423

    The Traditions 2800 is a traditional 2-story floor plan with a footprint designed for optimal and inclusive living & storage.

    Allen Edwin Homes Builder
    9140 Ottogan St Unit 36594735, Holland, MI 49423
  • /27

    $454,900

    New Construction
    • 4 Beds
    • 2.5 Baths
    • 1,882 Sq Ft

    13761 Oasis Ave, Holland, MI 49424

    New construction home in Silverwater, in the West Ottawa School district. This traditional two-story home offers 1,882 sqft of thoughtfully designed living space with 4 bedrooms and 2.5 baths, blending everyday comfort with timeless style. The great room is positioned at the front of the home, welcoming you in with natural light and a space that feels inviting from the moment you enter. The

    Michael McGivney Allen Edwin Realty LLC

    13761 Oasis Ave, Holland, MI 49424
  • /28

    $535,000

    New Construction
    • 2 Beds
    • 2 Baths
    • 1,773 Sq Ft

    The Balsam Plan at Macatawa Legends - Single Family Homes, Holland, MI 49424

    Buildable Home Plan – Photos Are Representational The Balsam, named after the most fragrant fir tree, evokes freshness and a feeling of open spaces. The Balsam is our latest ranch plan, featuring 1773 of flexible living space. Enter the Balsam home through your front porch or through the two-car garage, immediately finding the mudroom to your left. The conveniently located mudroom includes a coat

    Eastbrook Homes Builder
    4600 MacAtawa Legends Blvd Unit 36458329, Holland, MI 49424
  • /9

    $495,275

    New Construction
    • 3 Beds
    • 2.5 Baths
    • 2,330 Sq Ft

    Traditions 2330 V8.0b Plan at Westwood Estates, Holland, MI 49423

    The Traditions 2330 is a traditional 2-story floor plan with a footprint designed for optimal and inclusive living & storage.

    Allen Edwin Homes Builder
    9140 Ottogan St Unit 36594583, Holland, MI 49423
  • 9140 Ottogan St Unit 39546701, Holland, MI 49423

    $440,005

    New Construction
    • 4 Beds
    • 2.5 Baths
    • 2,018 Sq Ft

    Integrity 2015 Plan at Westwood Estates, Holland, MI 49423

    The Integrity 2015 is a traditional 2 story floor plan with a footprint designed for optimal and inclusive living & storage.

    Allen Edwin Homes Builder
    9140 Ottogan St Unit 39546701, Holland, MI 49423
  • /24

    $531,000

    New Construction
    • 4 Beds
    • 2.5 Baths
    • 1,850 Sq Ft

    The Amber Plan at Macatawa Legends - Single Family Homes, Holland, MI 49424

    Buildable Home Plan - Photos are Representational Welcome to the Amber home plan. As part of our Hometown series, this home plan is the perfect streamlined layout for you to personalize to your needs. We invite you to join us as we walk through this home! Step into the Amber home from your front porch and find a convenient coat closet for you and any guests that may visit. From there, walk into

    Eastbrook Homes Builder
    4600 MacAtawa Legends Blvd Unit 40681518, Holland, MI 49424
  • /25

    $450,000

    New Construction Open Thu 2PM - 6PM
    • 3 Beds
    • 3 Baths
    • 2,211 Sq Ft

    11936 Smithfield Dr Unit Lot 44, Holland, MI 49424

    Looking for a walk out on water!?Look no further!Welcome to Smithfield, Baumann Building's new condominium community in Holland right near the corner of 120th Ave and Quincy! This beautiful unit features 2 beds and 2 baths on the main floor, as well as an additional bed and bath along with a rec room in the finished walkout lower level. The main floor includes a primary suite with dual

    The Brad VanderZwaag Team West Edge Real Estate LLC

    11936 Smithfield Dr Unit Lot 44, Holland, MI 49424
  • /28

    $508,000

    New Construction
    • 1 Bed
    • 1 Bath
    • 1,552 Sq Ft

    The Wisteria Plan at Macatawa Legends - Single Family Homes, Holland, MI 49424

    Buildable Home Plan - Photos Are Representational The Wisteria home plan is a charming and contemporary home, ideal for homeowners looking for a well laid out home plan. The plan includes 1552 finished square feet on the main level, and offers the option to add a large finished lower level to suit your needs. Enter your new Wisteria home from the front porch into the front hall or through the two

    Eastbrook Homes Builder
    4600 MacAtawa Legends Blvd Unit 37336898, Holland, MI 49424
  • /28

    $525,000

    New Construction
    • 3 Beds
    • 2.5 Baths
    • 1,857 Sq Ft

    The Mayfair Plan at Macatawa Legends - Single Family Homes, Holland, MI 49424

    Buildable Home Plan - Photos are Representational The Mayfair is an elegant, modern, two story home plan, offering three bedrooms, which includes a main level owner suite, two and a half baths, 1857 finished square feet, and plenty of room for growth. Step into your new Mayfair home from the elegant front porch. The entryway includes a convenient coat closet, and passes through an arched entry

    Eastbrook Homes Builder
    4600 MacAtawa Legends Blvd Unit 40681515, Holland, MI 49424
  • /26

    $499,900

    New Construction Open Thu 2PM - 6PM
    • 3 Beds
    • 3 Baths
    • 2,322 Sq Ft

    1609 Eagle View Trail Unit Lot 1, Zeeland, MI 49464

    THIS OPEN HOUSE WILL BE HELD AT OUR MODEL CONDO AT 110905 SMITHFIELD DRIVE, HOLLAND, MI 49424Welcome to Eagle Meadows, Baumann Building's newest condominium community in Zeeland right off of Perry Street. This beautiful unit features a sunroom, 2 beds and 2 baths on the main floor, and another bedroom and full bathroom on the lower level. The main floor includes a primary suite with dual

    The Brad VanderZwaag Team West Edge Real Estate LLC

    1609 Eagle View Trail Unit Lot 1, Zeeland, MI 49464
  • /4

    $593,000

    New Construction
    • 2 Beds
    • 2.5 Baths
    • 1,875 Sq Ft

    The Clover Plan at Macatawa Legends - Trailpoint Condominiums, Holland, MI 49424

    Buildable Home Plan – Photos are Representational Welcome to the Clover home plan. This ranch-style home offers a functional and inviting layout, designed to provide comfortable main-level living with thoughtful spaces throughout. Join us as we walk through this home plan. Step into the entryway, where you’ll find a convenient coat closet and nearby powder room. Just off the foyer, a secondary

    Eastbrook Homes Builder
    14236 Phoenix Place Unit 41030334, Holland, MI 49424
  • /24

    $464,900

    New Construction
    • 4 Beds
    • 2.5 Baths
    • 2,062 Sq Ft

    13772 Oasis Ave, Holland, MI 49424

    New construction home in Silverwater, in the West Ottawa School District. Spanning 2,062 square feet, this two-story home invites you to enjoy 4 bedrooms and 2.5 baths in a thoughtfully designed layout that brings people together in open, welcoming spaces while still providing quiet places to unwind and recharge. The great room is thoughtfully positioned at the front of the home, creating an

    Allen Edwin Homes Builder
    13772 Oasis Ave, Holland, MI 49424
  • /32

    $499,900

    $30K PRICE DROP
    • 3 Beds
    • 2.5 Baths
    • 2,700 Sq Ft

    3580 144th Ave, Holland, MI 49424

    If you are looking for a truly ''move in home'', this is the one. First time ever listed forsale. Located on a very private northside Cul-De-Sac street this home has ''make meyour new place to live'' written all over it. The home is serviced by the award-winningWest Ottawa school district and is close to the amenities. The home features 3 verylarge bedrooms, 2.5 baths, a main

    Corbin Kingsbury RE/MAX Lakeshore

    3580 144th Ave, Holland, MI 49424
  • /4

    $464,000

    New Construction
    • 1 Bed
    • 1.5 Baths
    • 1,106 Sq Ft

    The Brinley Plan at Macatawa Legends - Single Family Homes, Holland, MI 49424

    Welcome to the Brinley home plan, the newest addition to our Hometown Series! The Brinley offers a streamlined floor plan with main floor living for those who prefer zero steps in their home. Tour the Brinley with us! Walk into your home from the quaint front porch, and find a spacious entryway with a powder room to your right and a coat closet to your left. On your right, you will find the

    Eastbrook Homes Builder
    4600 MacAtawa Legends Blvd Unit 40681520, Holland, MI 49424
  • /27

    $561,000

    New Construction
    • 4 Beds
    • 2.5 Baths
    • 2,344 Sq Ft

    The Preston Plan at Macatawa Legends - Single Family Homes, Holland, MI 49424

    Buildable Home Plan - Photos are Representational Stately and contemporary, the Preston home plan is a two-story design offering 2344 square feet of living space, four bedrooms, and two and a half baths. Step from your new Preston home’s porch into the front entryway with its coat closet and optional bench. From the entryway, the front room offers a flexible space for formal dining or a sitting

    Eastbrook Homes Builder
    4600 MacAtawa Legends Blvd Unit 36471350, Holland, MI 49424
  • /24

    $539,900

    New Construction
    • 4 Beds
    • 3 Baths
    • 2,444 Sq Ft

    10124 Strawberry Ln Unit Lot 8, Zeeland, MI 49464

    Welcome home to Patriot Meadows, an incredible community within walking distance of downtown Zeeland. This brand-new ranch Beech floorplan by Baumann Building offers everything you've been looking for. The heart of the home is a stunning kitchen, complete with a center island and corner pantry that flows seamlessly into the dining area and an open-concept living room. You'll love the airy feel of

    The Brad VanderZwaag Team West Edge Real Estate LLC

    10124 Strawberry Ln Unit Lot 8, Zeeland, MI 49464
  • /28

    $585,000

    New Construction
    • 4 Beds
    • 2.5 Baths
    • 2,328 Sq Ft

    The Hadley Plan at Macatawa Legends - Single Family Homes, Holland, MI 49424

    Buildable Home Plan - Photos are Representational Stately and contemporary, the Hadley home plan is a two-story design offering 2328 square feet of living space, four bedrooms, and two and a half baths. Enter your Hadley home plan and see a conveniently located flex room, perfect for an at-home office, playroom, or hobby room. Continue down the hall into your two-story great room, dining room and

    Eastbrook Homes Builder
    4600 MacAtawa Legends Blvd Unit 36449947, Holland, MI 49424
  • /29

    $505,000

    Open Sat 10AM - 12PM
    • 4 Beds
    • 3 Baths
    • 2,534 Sq Ft

    1520 Shenandoah Dr, Zeeland, MI 49464

    Welcome to this stunning home in the highly sought-after Savannah Lakes neighborhood! Step inside to be greeted by vaulted ceilings and a bright, open-concept layout designed for effortless living. The spacious living room seamlessly flows into the dining area and a gourmet kitchen complete with granite countertops, a large center island, and a walk-in pantry. Just off the garage entrance, a

    Rachel Gallegos Keller Williams Harbortown

    1520 Shenandoah Dr, Zeeland, MI 49464
  • /28

    $596,000

    New Construction
    • 3 Beds
    • 2.5 Baths
    • 2,220 Sq Ft

    The Fitzgerald Plan at Macatawa Legends - Single Family Homes, Holland, MI 49424

    Buildable Home Plan - Photos are Representational The Fitzgerald home plan is an elegant, contemporary ranch style home with three bedrooms, two full baths, one half bathroom and 2220 finished square feet. Walk into your new Fitzgerald home from the pillared front porch to the main entryway. The formal dining area is positioned just off the front hall and can be transformed into an office with

    Eastbrook Homes Builder
    4600 MacAtawa Legends Blvd Unit 36448878, Holland, MI 49424
  • /23

    $529,900

    New Construction Open Thu 10:30AM - 1PM
    • 4 Beds
    • 3 Baths
    • 2,356 Sq Ft

    11701 Cherrybud Dr Unit Lot 252, Holland, MI 49424

    Welcome to Baumann Building's new Cottonwood floorplan being built in Hickory Woods Farms! This 4 bedroom 3 bath home features a nice front porch leading into a living room with a beautiful 11' ceiling, and a kitchen with a large island, a corner pantry, and an elegant range hood, with a nice deck out back. Come see it and buy it before it is completed to enjoy your new home in a prime spot!

    The Brad VanderZwaag Team West Edge Real Estate LLC

    11701 Cherrybud Dr Unit Lot 252, Holland, MI 49424
  • /27

    $659,000

    New Construction
    • 4 Beds
    • 2.5 Baths
    • 2,935 Sq Ft

    The Jamestown Plan at Macatawa Legends - Single Family Homes, Holland, MI 49424

    Buildable Home Plan - Photos are Representational As part of the Designer Series, the Jamestown is characterized by its charming design and architectural flair. The foyer is open to the formal dining room, with its stately tray ceiling, and the front parlor with optional French doors. The foyer leads past the large study and out into the great room with its two-story ceiling and elegant

    Eastbrook Homes Builder
    4600 MacAtawa Legends Blvd Unit 36465870, Holland, MI 49424
  • /24

    $559,900

    New Construction
    • 4 Beds
    • 2.5 Baths
    • 2,493 Sq Ft

    2721 Reagan Ave Unit Lot 17, Zeeland, MI 49464

    Come make your home in the Baumann Built community of Patriot Meadows in this new Hamlin floorplan home in Zeeland.This beautiful new home floorplan features an open concept living room, dining room, and kitchen with an almost 11' ceiling. With an electric fireplace, and a beautiful kitchen island and pantry, as well as a first floor ensuite master bedroom and laundry, this home is set up for

    The Brad VanderZwaag Team West Edge Real Estate LLC

    2721 Reagan Ave Unit Lot 17, Zeeland, MI 49464
  • /9

    $535,550

    New Construction
    • 3 Beds
    • 2.5 Baths
    • 2,330 Sq Ft

    Traditions 2330 V8.0b Plan at Silverwater, Holland, MI 49424

    The Traditions 2330 is a traditional 2-story floor plan with a footprint designed for optimal and inclusive living & storage.

    Allen Edwin Homes Builder
    4095 Silverton Dr Unit 36503704, Holland, MI 49424
  • /25

    $514,000

    New Construction
    • 3 Beds
    • 2.5 Baths
    • 2,026 Sq Ft

    The Bay Harbor II Plan at Macatawa Legends - Courtyard Homes, Holland, MI 49424

    Buildable Home Plan – Photos Are Representational Allow us to introduce the Bay Harbor, part of our Traditional Series! Quaint, slightly coastal, and timeless, these homes are reminiscent of times gone by. With unique options and features to choose from, you’ll fall in love with the historic feel of these designs. This 2,026 square foot home offers three bedrooms, two-and-a-half bathrooms all

    Eastbrook Homes Builder
    4600 MacAtawa Legends Blvd Unit 36469893, Holland, MI 49424
  • /28

    $466,000

    New Construction
    • 3 Beds
    • 2.5 Baths
    • 1,608 Sq Ft

    The Mackinaw Plan at Macatawa Legends - Courtyard Homes, Holland, MI 49424

    Buildable Home Plan – Photos Are Representational Family get-togethers take on a special feel in our Mackinaw design with its inspiration from the beach homes of yesteryear, but with the design touches and engineering know-how of today. The home welcomes its visitors with a 28-foot covered porch and beckons all to marvel at its dazzling 1,608 square feet of living space. Featuring a large family

    Eastbrook Homes Builder
    4600 MacAtawa Legends Blvd Unit 36488755, Holland, MI 49424
  • /28

    $530,000

    New Construction
    • 2 Beds
    • 2 Baths
    • 1,800 Sq Ft

    The Laurel Plan at Macatawa Legends - Trailpoint Condominiums, Holland, MI 49424

    Buildable Home Plan - Photos are Representational This charming Patio home offers 1,800 square feet of main floor living space. This home offers two bedrooms, two bathrooms, large kitchen, family room, breakfast area, mudroom, and laundry room. The stunning owner suite bathroom offers a large vanity with two sinks, and spacious walk-in closet. The Laurel home also features unique storage options,

    Eastbrook Homes Builder
    14236 Phoenix Place Unit 40337585, Holland, MI 49424
  • /28

    $565,000

    New Construction
    • 2 Beds
    • 2 Baths
    • 1,773 Sq Ft

    The Spruce Plan at Macatawa Legends - Trailpoint Condominiums, Holland, MI 49424

    Buildable Home Plan – Photos Are Representational One of our newest home plans, the Spruce is designed with open space and flexibility in mind. A ranch plan, the Spruce features 1773 square feet of flexible living space. Enter the Spruce home through your front porch or through the two-car garage, immediately finding the mudroom to your left. The conveniently located mudroom includes a coat

    Eastbrook Homes Builder
    14236 Phoenix Place Unit 40337587, Holland, MI 49424
  • /16

    $459,900

    New Construction
    • 3 Beds
    • 2 Baths
    • 2,511 Sq Ft

    10058 Strawberry Ln Unit Lot 3, Zeeland, MI 49464

    Welcome home to Patriot Meadows, an incredible community within walking distance of downtown Zeeland. This brand-new ranch Bella Vista floorplan by Baumann Building offers everything you've been looking for. The heart of the home is a stunning kitchen, complete with a center island and corner pantry that flows seamlessly into the dining area and an open-concept living room. You'll love the airy

    The Brad VanderZwaag Team West Edge Real Estate LLC

    10058 Strawberry Ln Unit Lot 3, Zeeland, MI 49464
  • /28

    $585,000

    New Construction
    • 4 Beds
    • 2.5 Baths
    • 2,244 Sq Ft

    The Hearthside Plan at Macatawa Legends - Single Family Homes, Holland, MI 49424

    Buildable Home Plan – Photos are Representational The Hearthside design is an inviting two-story home with ample space and lots of opportunity for personalization and expansion. This plan includes 2244 square feet of finished space includes four bedrooms and two and a half baths, offering you plenty of flexible living space. The elegant pillared porch and two-story foyer leads to a flex room that

    Eastbrook Homes Builder
    4600 MacAtawa Legends Blvd Unit 36487651, Holland, MI 49424

Showing Results 41 - 80, Page 2 of 3

How to Buy a Home How to Finance a Home How to Sell a Home