743

Newest Homes for Sale in Hunt, TX

Section Image Section Image Section Image
  • /40

    $360,000

    New Construction $30K PRICE DROP
    • 4 Beds
    • 2 Baths
    • 1,945 Sq Ft

    151 Kawainui Ln, Bastrop, TX 78602

    Beautiful Modern Home in Tahitian Village! Welcome to 151 Kawainui Ln, a thoughtfully designed 3-bedroom, 2-bath home with a dedicated office that can easily serve as a 4th bedroom. Located in the serene Tahitian Village community, this home offers a blend of modern finishes, spacious living, and natural charm. Step inside through the upgraded 8-foot modern front door into a bright, open living

    Amanda Ruiz Dreamway Realty

    151 Kawainui Ln, Bastrop, TX 78602
  • /20

    $540,990

    New Construction
    • 3 Beds
    • 2.5 Baths
    • 2,576 Sq Ft

    Reverence Plan, Bastrop, TX 78602

    The Reverence kindles conversation with its open kitchen and fosters socialization in the gathering room. The spacious single-story layout also gives ample space to relax and rejuvenate, like an optional loft, enclosed flex room, and extended gathering room. The generous Owner’s Suite offers a harbor, with a spa-like bath and a spacious walk-in closet.

    137 Perth Cove Unit 38425374, Bastrop, TX 78602
  • /26

    $421,990

    New Construction
    • 2 - 4 Beds
    • 2 - 3 Baths
    • 1,809 Sq Ft

    Mystique Plan at Lost Pines - Distinctive, Bastrop, TX 78602

    The Mystique home design encourages relaxation in a spacious Owner's Suite with options to personalize the ensuite Bath. An open Kitchen with island and Gathering Room are ideal for entertaining while a Flex Room can be an office, den or bedroom. Need even more space? Select the loft with bedroom option for a secondary space perfect for your guest visitors!

    Del Webb Builder
    137 Perth Cove Unit 38425330, Bastrop, TX 78602
  • /33

    $433,990

    New Construction
    • 2 - 3 Beds
    • 2 - 3 Baths
    • 1,872 Sq Ft

    Mainstay Plan at Lost Pines - Distinctive, Bastrop, TX 78602

    In the Mainstay you'll enjoy the convenience of a laundry room near the owner's suite as well as a spacious owner's bath with dual vanities, linen storage, and a large walk-in closet. The kitchen, at the heart of the home, overlooks the cafe area and has a walk-in pantry.

    Del Webb Builder
    137 Perth Cove Unit 38425321, Bastrop, TX 78602
  • /21

    $431,990

    New Construction
    • 2 - 3 Beds
    • 2 Baths
    • 1,858 Sq Ft

    Palmary Plan at Lost Pines - Distinctive, Bastrop, TX 78602

    Palmary offers an elegant foyer that leads you to the open living spaces of this home. A spacious center island provides ease for formal entertaining or casual dining and the large pantry offers storage solution. The covered patio extends along the back of house allowing for year-round outdoor enjoyment.

    Del Webb Builder
    137 Perth Cove Unit 38425328, Bastrop, TX 78602
  • /29

    $325,990

    New Construction
    • 2 - 3 Beds
    • 2 - 3 Baths
    • 1,344 Sq Ft

    Contour Plan, Bastrop, TX 78602

    Couples who like to socialize will love the Contour. A welcoming foyer entry invites family and friends to the warm flexible living space and island kitchen. The gathering room, nestled in the back of the home, connects seamlessly to both the dining and outdoor living areas. A sunlit Owner’s Suite with walk-in closet exemplifies the Contour's smart use of space in a single-story home.

    137 Perth Cove Unit 38425323, Bastrop, TX 78602
  • /26

    $330,990

    New Construction
    • 2 - 3 Beds
    • 2 Baths
    • 1,403 Sq Ft

    Compass Plan, Bastrop, TX 78602

    The Compass makes guests feel at home when you entertain. The open layout lends itself to socializing, with gathering areas connected to a gourmet kitchen with a large island, and abundant counter space. Overnight guests enjoy the privacy of a spacious secondary bedroom. In the morning, enjoy a relaxing morning in the optional sunroom.

    137 Perth Cove Unit 38425320, Bastrop, TX 78602
  • /29

    $520,990

    New Construction
    • 2 - 3 Beds
    • 2.5 Baths
    • 2,179 Sq Ft

    Stardom Plan, Bastrop, TX 78602

    The one-of-a-kind layout in the Stardom’s gives the kitchen a commanding central location – overlooking the cafe and the gathering room. A guest suite and private Owner’s Suite both offer privacy, natural light, and spacious walk-in closets. There is no shortage of storage in this open floor plan from the huge laundry room to the open garage space, or optional 3-car garage.

    137 Perth Cove Unit 38425322, Bastrop, TX 78602
  • /34

    $550,990

    New Construction
    • 3 - 4 Beds
    • 3.5 - 4.5 Baths
    • 2,712 Sq Ft

    Renown Plan, Bastrop, TX 78602

    The Renown is the perfect retreat after enjoying the amenities in the Lost Pines community. This single-family home is built to entertain, with the gourmet kitchen flowing into a spacious great room and covered patio that allows for dining al fresco. The private owner's suite with walk-in closet and laundry room pass-through provide space and organization.

    137 Perth Cove Unit 38425319, Bastrop, TX 78602
  • /28

    $350,990

    New Construction
    • 2 - 3 Beds
    • 2 Baths
    • 1,581 Sq Ft

    Hallmark Plan, Bastrop, TX 78602

    The Hallmark is an inviting floor plan from our Scenic series designed for active adults seeking a dynamic new home design. Enjoy spacious living with a larger Owner’s Bath for ultimate pampering. The cleverly situated flex room can be transformed into a formal dining area, maximizing your everyday space. Live big and keep life simple with the Hallmark floor plan from Del Webb.

    137 Perth Cove Unit 38425317, Bastrop, TX 78602
  • /24

    $411,990

    New Construction
    • 2 - 3 Beds
    • 2 Baths
    • 1,600 Sq Ft

    Prosperity Plan at Lost Pines - Distinctive, Bastrop, TX 78602

    Those who value function and flow find comfort in the Prosperity. A well-integrated kitchen, dining area, and gathering room – filled with natural light – support entertaining and everyday living. An adjacent flex room serves as an office or cozy den. The Owner’s Suite with walk-in closet looks onto the backyard. A full guest suite resides at the front of the home.

    Del Webb Builder
    137 Perth Cove Unit 38425316, Bastrop, TX 78602
  • /28

    $529,990

    New Construction
    • 2 - 4 Beds
    • 2.5 - 4.5 Baths
    • 2,240 Sq Ft

    Stellar Plan, Bastrop, TX 78602

    Able to accommodate both entertaining and relaxed everyday living, the Stellar truly represents an achievement. The kitchen opens to the gathering room, dining area, and covered patio, to suit both formal and informal socializing. And private spaces like the flex room or Owner’s Suite (with huge walk-in closet) let family members still find “me time.” In the garage, an extra bay can hold a golf

    137 Perth Cove Unit 38425304, Bastrop, TX 78602
  • /25

    $448,990

    New Construction
    • 2 - 3 Beds
    • 2.5 Baths
    • 1,989 Sq Ft

    Prestige Plan at Lost Pines - Distinctive, Bastrop, TX 78602

    The spacious kitchen and gathering room offers plenty of room to entertain. The sliding glass doors open up to the patio to create the ultimate indoor/outdoor entertaining space. With dual walk-in closets in the Owner’s Suite and a private ensuite in the second bedroom, you and your guests will have all the space you need.

    Del Webb Builder
    137 Perth Cove Unit 38425318, Bastrop, TX 78602
  • /7

    $52,500

    $2K PRICE DROP
    • Land
    • 14,766 Sq Ft
    • $154,867 per Acre

    Lot 97 Kaelepulu Dr, Bastrop, TX 78602

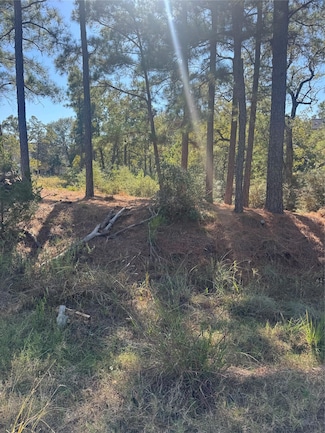
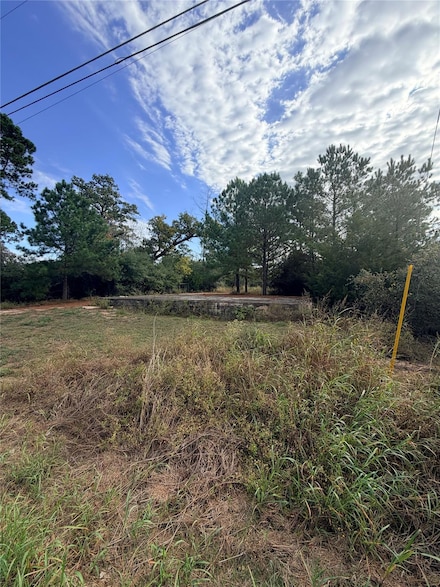
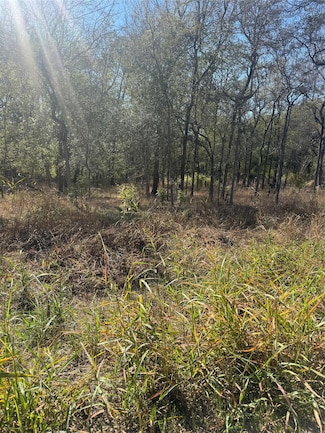
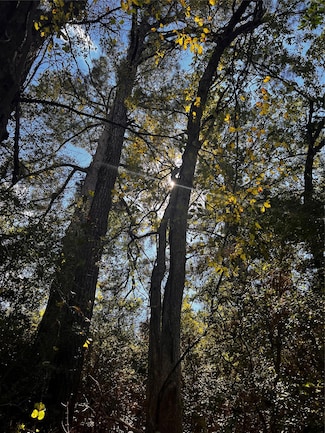
    Discover your slice of the Lost Pines! This spacious, treed lot on Kaelupulu Drive offers the perfect balance of privacy and convenience. Located on a paved road near the back of Tahitian Village, this property provides a peaceful setting surrounded by nature while still being close to all that Bastrop has to offer. Build your dream home beneath the canopy of towering pines, enjoy access to the

    Agent Photo

    Jacqueline Short

    All City Real Estate Ltd. Co

    Lot 97 Kaelepulu Dr, Bastrop, TX 78602
  • /17

    $55,000

    • Land
    • 14,374 Sq Ft
    • $166,667 per Acre

    127 Koali Dr, Bastrop, TX 78602

    Where nature meets luxury potential. This beautiful 0.3-acre lot in Tahitian Village offers incredible curb appeal with its stunning mature pine trees, peaceful surroundings, and ideal setting for a custom home or investment property. Whether you're envisioning a high-end vacation retreat, a full-time residence, or a long-term hold, this lot provides the perfect canvas.Located in one of

    Kaili Cox All City Real Estate Ltd. Co

    127 Koali Dr, Bastrop, TX 78602
  • /29

    $55,500

    $5K PRICE DROP
    • Land
    • 9,888 Sq Ft
    • $244,493 per Acre

    221 Kahana Ln, Bastrop, TX 78602

    Owner financing available! Discover your slice of the Lost Pines! This spacious, treed lot on Kaelepulu Drive offers the perfect balance of privacy and convenience. Located on a paved road near the back of Tahitian Village, this property provides a peaceful setting surrounded by nature while still being close to all that Bastrop has to offer. Build your dream home beneath the canopy of towering

    Agent Photo

    Jacqueline Short

    All City Real Estate Ltd. Co

    221 Kahana Ln, Bastrop, TX 78602
  • /13

    $777,777

    $272K PRICE DROP
    • Land
    • 35.96 Acres
    • $21,628 per Acre

    411 Laura Ln, Bastrop, TX 78602

    Beautiful land with majestic pines and a creek, offering plenty of privacy. Located less than 5 minutes from Downtown Bastrop, it sits at the end of a road with no through traffic. A few electric poles are already in place, making it ideal for multi-family use. Can have horses, or other livestock.

    Dorothy K. Orr Keller Williams Realty

    411 Laura Ln, Bastrop, TX 78602
  • /38

    $307,998

    New Construction
    • 4 Beds
    • 2.5 Baths
    • 2,050 Sq Ft

    191 Weaver Ln, Bastrop, TX 78602

    The Rainey floorplan offers an impressive 2,050 sq. ft. of thoughtfully designed two-story living space, perfect for growing families or those who love to entertain. This spacious home features four bedrooms, two full baths, and a convenient half bath, providing ample comfort and flexibility for everyone. The open-concept main floor boasts a seamless flow between the kitchen, dining, and living

    Empire Homes Builder
    191 Weaver Ln, Bastrop, TX 78602
  • /18

    $105,000

    $5K PRICE DROP
    • Land
    • 2 Acres
    • $52,500 per Acre

    1-13 New Moon Ct, Bastrop, TX 78662

    2.0 Acres of cleared land with beautiful views in Bastrop County. This ready to build tract delivers wide open vistas, unobstructed sightlines, and the kind of open sky that has become increasingly rare in the path of Austin's growth. Cleared and shaped for immediate construction, the property offers a clean canvas for the home you have in mind. Located within the rural subdivision at Blue Sky

    Melanie Moore Armstrong Properties

    1-13 New Moon Ct, Bastrop, TX 78662
  • /29

    $4,500,000

    $250K PRICE DROP
    • Land
    • 93.6 Acres
    • $48,077 per Acre

    Tbd 71 Hwy, Bastrop, TX 78057

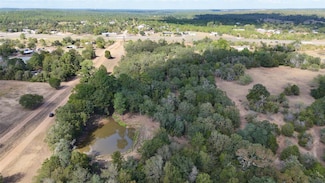
    93.6 +/- Acre Ranch with Rolling Hills, Live Oaks, and Pecan Trees Prime Hwy 71 Frontage Mock Ranches is pleased to bring to the market this unique offering of a well diversified property nestled between Smithville and Bastrop. This 93.6 +/- acre tract offers a rare combination of natural beauty, recreational potential, and development possibilities. Rolling hills are dotted with majestic Live

    Mock Group Mock Ranches, Keller Williams Realty
    Tbd 71 Hwy, Bastrop, TX 78057
  • /29

    $4,500,000

    $250K PRICE DROP
    • Land
    • 93.6 Acres
    • $48,077 per Acre

    TBD State Highway 71, Bastrop, TX 78602

    93.6 +/- Acre Ranch with Rolling Hills, Live Oaks, and Pecan Trees – Prime Hwy 71 Frontage Mock Ranches is pleased to bring to the market this unique offering of a well diversified property nestled between Smithville and Bastrop. This 93.6 +/- acre tract offers a rare combination of natural beauty, recreational potential, and development possibilities. Rolling hills are dotted with majestic Live

    Darrell Baker Keller Williams Realty

    TBD State Highway 71, Bastrop, TX 78602
  • /3

    $526,900

    New Construction
    • 4 Beds
    • 3 Baths
    • 2,754 Sq Ft

    2754H Plan at The Colony - 45', Bastrop, TX 78602

    Two-story entry framed by home office with French doors. Two-story family room with 19-foot ceiling flows into the kitchen and dining area. Island kitchen with built-in seating space and corner walk-in pantry. Secluded primary suite features a grand wall of windows. Primary bath offers a French door entry, dual vanities, garden tub, separate glass enclosed shower and two walk-in closets.

    Perry Homes Builder
    186 Pinyon Pine Drive St Unit 38187567, Bastrop, TX 78602
  • /84

    $456,900

    New Construction
    • 3 Beds
    • 2 Baths
    • 1,984 Sq Ft

    1984W Plan at The Colony - 45', Bastrop, TX 78602

    Home office with French doors set at entry with 11-foot ceiling. Open kitchen offers center island and corner walk-in pantry. Dining area opens to spacious family room with wall of windows and a wood mantel fireplace. Private primary suite includes bedroom with wall of windows. Dual vanity, corner garden tub, separate glass-enclosed shower and large walk-in closet in primary bath. Abundant closet

    Perry Homes Builder
    186 Pinyon Pine Drive St Unit 38187538, Bastrop, TX 78602
  • /9

    $513,900

    New Construction
    • 4 Beds
    • 3.5 Baths
    • 2,662 Sq Ft

    2662W Plan at The Colony - 45', Bastrop, TX 78602

    An entry lined with windows leads past a home office with French doors to the main living areas. The family room with a 19-foot ceiling flows into the kitchen, which hosts a generous Island with built-in seating space and a corner walk-in pantry. The adjoining dining area with a corner of windows provides access to the covered patio. A hallway off the dining area leads past the utility room to

    Perry Homes Builder
    186 Pinyon Pine Drive St Unit 38187490, Bastrop, TX 78602
  • /13

    $521,900

    New Construction
    • 4 Beds
    • 3 Baths
    • 2,594 Sq Ft

    2594W Plan at The Colony - 45', Bastrop, TX 78602

    Home office with French doors set at two-story entry. Dining area opens to kitchen and adjacent two-story family room. Kitchen features walk-in pantry and generous island with built-in seating space. Family room features wall of windows. First-floor primary suite includes primary bath with dual vanity, garden tub, separate glass-enclosed shower and two walk-in closets. An additional bedroom is

    Perry Homes Builder
    186 Pinyon Pine Drive St Unit 38187460, Bastrop, TX 78602
  • /4

    $493,900

    New Construction
    • 4 Beds
    • 2.5 Baths
    • 2,442 Sq Ft

    2442W Plan at The Colony - 45', Bastrop, TX 78602

    Home office with French doors set at two-story entry. Two-story family room opens to kitchen and morning area. Kitchen features large walk-in pantry and generous island with built-in seating space. Family room features wall of windows. First-floor primary suite includes bedroom with wall of windows. Dual sinks, garden tub, separate glass-enclosed shower and large walk-in closet in primary bath.

    Perry Homes Builder
    186 Pinyon Pine Drive St Unit 38187411, Bastrop, TX 78602
  • /3

    $481,900

    New Construction
    • 4 Beds
    • 3 Baths
    • 2,410 Sq Ft

    2410W Plan at The Colony - 45', Bastrop, TX 78602

    Coffered extended entry leads past game room to open kitchen, dining area and family room. Kitchen features deep walk-in pantry and generous island with built-in seating space. Dining area features curved wall of windows. Family room features wall of windows. Primary suite includes bedroom with wall of windows. Double doors lead to primary bath with dual vanity, garden tub, separate

    Perry Homes Builder
    186 Pinyon Pine Drive St Unit 38187332, Bastrop, TX 78602
  • /3

    $487,900

    New Construction
    • 4 Beds
    • 3 Baths
    • 2,188 Sq Ft

    2188W Plan at The Colony - 45', Bastrop, TX 78602

    Extended entry with 12-foot ceiling leads to open kitchen, dining area and family room with 10-foot ceilings throughout. Kitchen features corner walk-in pantry and generous island with built-in seating space. Family room features wall of windows. Primary suite with 10-foot ceiling and wall of windows. Dual vanities, garden tub, separate glass-enclosed shower and large walk-in closet in primary

    Perry Homes Builder
    186 Pinyon Pine Drive St Unit 38187316, Bastrop, TX 78602
  • /3

    $472,900

    New Construction
    • 4 Beds
    • 3 Baths
    • 2,180 Sq Ft

    2180W Plan at The Colony - 45', Bastrop, TX 78602

    Extended entry with 12-foot ceiling leads to open kitchen, dining area and family room with 10-foot ceilings throughout. Kitchen features walk-in pantry, generous counter space and inviting island with built-in seating space. Dining area features wall of windows. Family room features wall of windows. Primary suite with 10-foot ceiling and wall of windows. Double doors lead to primary bath with

    Perry Homes Builder
    186 Pinyon Pine Drive St Unit 38187292, Bastrop, TX 78602
  • /26

    $480,900

    New Construction
    • 4 Beds
    • 3 Baths
    • 2,169 Sq Ft

    2169W Plan at The Colony - 45', Bastrop, TX 78602

    Extended entry with 12-foot ceiling leads to open kitchen, dining area and family room with 10-foot ceilings throughout. Kitchen features center island with built-in seating. Family room features wall of windows. Primary suite with 10-foot ceiling and wall of windows. Dual vanities, garden tub, separate glass-enclosed shower and large walk-in closet in primary bath. A guest suite with private

    Perry Homes Builder
    186 Pinyon Pine Drive St Unit 38186652, Bastrop, TX 78602
  • /3

    $460,900

    New Construction
    • 4 Beds
    • 2 Baths
    • 2,079 Sq Ft

    2079W Plan at The Colony - 45', Bastrop, TX 78602

    Entry framed by home office with French door entry. Kitchen with center island and walk-in pantry. Dining area flows into the family room with a wall of windows. Private primary bedroom with wall of windows. French doors lead to dual vanities, garden tub, separate glass enclosed shower, and walk-in closet in the primary bath. Secondary bedrooms all offer a walk-in closet. Covered backyard patio.

    Perry Homes Builder
    186 Pinyon Pine Drive St Unit 38186405, Bastrop, TX 78602
  • /3

    $470,900

    New Construction
    • 4 Beds
    • 3 Baths
    • 2,049 Sq Ft

    2049W Plan at The Colony - 45', Bastrop, TX 78602

    Extended entry with 12-foot ceiling leads to open kitchen, dining area and family room with 10-foot ceilings throughout. Kitchen features center island and walk-in pantry. Dining area and family room feature walls of windows. Primary suite includes bedroom with 10-foot ceiling and wall of windows. Double doors lead to primary bath with dual vanities, garden tub, separate glass-enclosed shower and

    Perry Homes Builder
    186 Pinyon Pine Drive St Unit 38186195, Bastrop, TX 78602
  • /16

    $460,900

    New Construction
    • 3 Beds
    • 2 Baths
    • 2,026 Sq Ft

    2026W Plan at The Colony - 45', Bastrop, TX 78602

    Entry leads to open family room with wall of windows. Kitchen features corner walk-in pantry and generous island with built-in seating space. Dining area set just across from kitchen. Primary suite includes bedroom with wall of windows. Double doors lead to primary bath with dual vanities, corner garden tub, separate glass-enclosed shower and walk-in closet. Home office with French doors set at

    Perry Homes Builder
    186 Pinyon Pine Drive St Unit 38185764, Bastrop, TX 78602
  • /3

    $456,900

    New Construction
    • 4 Beds
    • 2 Baths
    • 1,992 Sq Ft

    1992W Plan at The Colony - 45', Bastrop, TX 78602

    Home office set at entry. Open island kitchen offers walk-in pantry and generous counter space. Dining area flows to open family room with wall of windows. Primary suite includes primary bath with dual vanity, garden tub, separate glass-enclosed shower and walk-in closet. Secondary bedrooms with walk-in closets, a full bathroom with dual sinks and a utility room completes this design. Covered

    Perry Homes Builder
    186 Pinyon Pine Drive St Unit 38185464, Bastrop, TX 78602
  • /22

    $449,900

    New Construction
    • 3 Beds
    • 2 Baths
    • 1,950 Sq Ft

    1950W Plan at The Colony - 45', Bastrop, TX 78602

    Entry leads past a home office with French doors to the main living areas. Island kitchen features a corner walk-in pantry. The dining area flows between the kitchen and family room with a wall of windows. Primary bedroom with a wall of windows overlooks the backyard. Double doors lead to the primary bath with dual vanities, a corner garden tub, a separate glass-enclosed shower, and a large

    Perry Homes Builder
    186 Pinyon Pine Drive St Unit 38184147, Bastrop, TX 78602
  • /3

    $452,900

    New Construction
    • 3 Beds
    • 3 Baths
    • 1,910 Sq Ft

    1910W Plan at The Colony - 45', Bastrop, TX 78602

    Entry flows to the kitchen, utility room, dining area and family room. Home office with French door entry. Island kitchen with built-in seating space and a generous walk-in pantry. Open family room with three large windows. Primary suite offers a spacious bedroom, double door entry to primary bathroom, dual vanities, garden tub, separate glass enclosed shower and a large walk-in closet. Guest

    Perry Homes Builder
    186 Pinyon Pine Drive St Unit 38183751, Bastrop, TX 78602
  • /11

    $581,900

    New Construction
    • 4 Beds
    • 3 Baths
    • 2,493 Sq Ft

    2493W Plan at The Colony - 60', Bastrop, TX 78602

    Spacious entry leads past a secondary bedroom and a full bath to the extended entry, which is framed by a guest suite with a private full bath and an inviting game room. The open family room features an expansive wall of windows overlooking the covered backyard patio. The kitchen offers a corner walk-in pantry. and a generous island with seating space. The corner dining area is embraced by

    Perry Homes Builder
    186 Pinyon Pine Dr Unit 38181688, Bastrop, TX 78602
  • /26

    $439,999

    $25K PRICE DROP
    • 3 Beds
    • 3 Baths
    • 1,998 Sq Ft

    412 Oak St, Bastrop, TX 78602

    Enjoy peace of mind knowing the major repairs have already been taken care of. Completely renovated and truly move-in ready, this stunning home has been upgraded from top to bottom with quality craftsmanship and modern finishes throughout. Major improvements include a brand-new 30-year roof, spray foam insulation, energy-efficient windows, new HVAC system, new water heater, updated appliances,

    Kelly Jeschke Stanberry REALTORS

    412 Oak St, Bastrop, TX 78602
  • /40

    $1,999,997

    • 5 Beds
    • 2 Baths
    • 2,000 Sq Ft

    123 & 235 El Camino River Rd, Bastrop, TX 78602

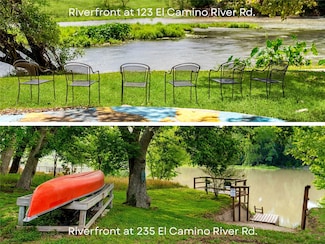
    This is an incredible opportunity to own two riverfront properties—for a total of four units—just minutes from Historic Downtown Bastrop and the new 204 Movie Studios. Each property features a main house and a guest apartment over the garage, private river access, and multiple gathering spaces on generously sized parcels, each measuring approximately 1.3 acres. 123 El Camino River Rd (Main

    Christine Baker Keller Williams Realty

    123 & 235 El Camino River Rd, Bastrop, TX 78602

Showing Results 521 - 560, Page 14 of 18

How to Buy a Home How to Finance a Home How to Sell a Home