743

Newest Homes for Sale in Hunt, TX

Section Image Section Image
  • /5

    $529,900

    New Construction
    • 4 Beds
    • 3.5 Baths
    • 3,112 Sq Ft

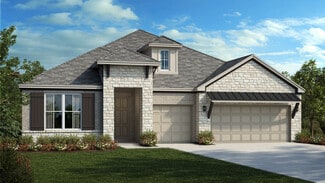
    Yale Plan at The Colony, Bastrop, TX 78602

    The Yale plan at The Colony has the space and upgrades you’ve been searching for! This gorgeous two-story home showcases four bedrooms, three-and-a-half bathrooms, an open downstairs layout, a study off of the entry, and an upstairs game room. An expansive covered back porch allows you to enjoy a breath of fresh air in the comfort of your own back yard. The Yale plan was designed to exceed all

    Terrata Homes Builder
    115 Red Oak Place Unit 36500751, Bastrop, TX 78602
  • /26

    $506,990

    New Construction
    • 4 - 5 Beds
    • 3 - 3.5 Baths
    • 2,847 Sq Ft

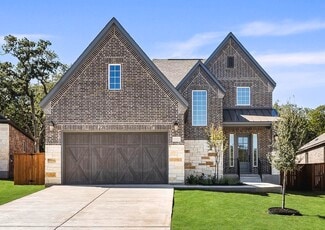
    Jester Plan at The Colony, Bastrop, TX 78602

    The Jester is a large one story home offering 4 bedrooms, an office and a game room. Main suite includes two closets , double vanity, a separate shower and soaking corner tub. Ceiling detail options can be chosen for the gallery entry or family room. Two car garage offers spacious storage.

    Scott Felder Homes Builder
    137 Big Pine Creek Ln Unit 36483795, Bastrop, TX 78602
  • /8

    $449,900

    New Construction
    • 4 Beds
    • 3 Baths
    • 2,223 Sq Ft

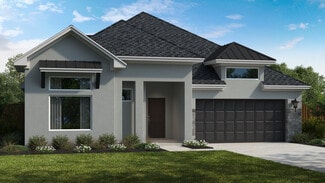
    Naomi Plan at The Colony, Bastrop, TX 78602

    The Naomi plan pulls you in with gorgeous exterior features, including a covered front porch, designer coach lights, and stunning large windows. As you step through the foyer, you are greeted by the open layout of the dining area, great room, and modern kitchen. The kitchen offers an oversized island, extensive countertop space, a large gas cooktop, and a walk‐in pantry with shelving. At the end

    Terrata Homes Builder
    115 Red Oak Place Unit 36499530, Bastrop, TX 78602
  • /11

    $424,900

    New Construction
    • 5 Beds
    • 3.5 Baths
    • 2,370 Sq Ft

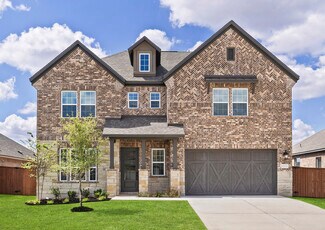
    Brazos Plan at The Colony, Bastrop, TX 78602

    The spacious Brazos plan is a stunning two-story home located in the master-planned community, The Colony, in Bastrop. This home offers five bedrooms, three-and-a-half baths, an open family room, an added study, and covered outdoor spaces. Residents will enjoy access to major Austin area employers, local schools, and great shopping and dining.

    Terrata Homes Builder
    115 Red Oak Place Unit 36482846, Bastrop, TX 78602
  • /3

    $480,000

    New Construction
    • 4 Beds
    • 3 Baths
    • 2,364 Sq Ft

    The Frisco Plan at Pine Cove - Traditional Homes, Bastrop, TX 78602

    Welcome to Frisco at The Colony, a thoughtfully designed home that blends elegance with everyday functionality. At the heart of the floor plan is a striking rotunda that beautifully connects the study, bedroom four, and the game room, adding architectural interest and creating a memorable first impression. The open concept layout seamlessly combines the dining room, kitchen, and great room,

    Sitterle Homes Builder
    110 Agua Dulce Unit 36485640, Bastrop, TX 78602

  • 115 Red Oak Place Unit 36484960, Bastrop, TX 78602

    $474,900

    New Construction
    • 4 Beds
    • 3 Baths
    • 2,544 Sq Ft

    Welch Plan at The Colony, Bastrop, TX 78602

    The breathtaking Welch plan by Terrata Homes provides charm, comfort, and convenient living. As you walk through the entry, the spacious layout opens up and invites you in. The dining area greets you and overlooks the family room and designer kitchen. Fall in love with cooking on the oversized granite island, a full suite of stainless-steel appliances including a gas cooktop, and expansive

    Terrata Homes Builder
    115 Red Oak Place Unit 36484960, Bastrop, TX 78602
  • /24

    $486,990

    New Construction
    • 4 - 5 Beds
    • 3 - 4 Baths
    • 2,459+ Sq Ft

    Franklin Plan at The Colony, Bastrop, TX 78602

    Scott Felder Homes Builder
    137 Big Pine Creek Ln Unit 36504037, Bastrop, TX 78602
  • /11

    $485,990

    New Construction
    • 5 Beds
    • 4 Baths
    • 2,909 Sq Ft

    Travis Plan at The Colony, Bastrop, TX 78602

    The Travis plan greets buyers with a huge 2 Story Entry way leading into a large open Kitchen, Dining and Family Room space. The Family Room is also 2 Stories with numerous windows on the back wall to bring in natural light. Buyers can enhance their outdoor experience by upgrading to one of the two Covered Patio Options, adding an Outdoor Grill, or adding a Sliding glass door for an added open

    Scott Felder Homes Builder
    137 Big Pine Creek Ln Unit 36486190, Bastrop, TX 78602
  • /3

    $654,000

    New Construction
    • 4 Beds
    • 3 Baths
    • 2,967 Sq Ft

    The Presidio Plan at The Colony - Driscoll Bluffs, Bastrop, TX 78602

    Discover the Presidio floor plan on The Colony's 80' homesites. This exquisite home offers a private master bedroom, providing a serene retreat away from the rest of the living areas. The Presidio is designed to meet your needs for both comfort and convenience. Experience the exceptional lifestyle of The Colony, where this remarkable floor plan awaits you.

    Sitterle Homes Builder
    110 Agua Dulce Unit 36494618, Bastrop, TX 78602
  • 110 Agua Dulce Unit 36495594, Bastrop, TX 78602

    $439,000

    New Construction
    • 3 Beds
    • 2 Baths
    • 1,806 Sq Ft

    The Castlehill Plan at Pine Cove - Traditional Homes, Bastrop, TX 78602

    Welcome to the Castlehill floor plan, a true gem in the highly sought-after The Colony community. This remarkable home showcases impeccable craftsmanship and thoughtful design. Step inside and be captivated by the spaciousness and elegance that unfolds before you. The Castlehill floor plan offers a perfect balance of open-concept living and private retreats. The expansive great room seamlessly

    Sitterle Homes Builder
    110 Agua Dulce Unit 36495594, Bastrop, TX 78602
  • /20

    $516,990

    New Construction
    • 4 - 5 Beds
    • 3.5 - 5.5 Baths
    • 2,666+ Sq Ft

    Guadalupe Plan at The Colony, Bastrop, TX 78602

    We are very excited to introduce the new Guadalupe plan designed for modern living, while offeringmultiple upgrade options that will make this house perfectly fit your family! Step into a home where luxury meets functionality, this plan is designed to make daily living effortlessby utilizing space for privacy and family activities. With an open concept floor plan this two-story has an open entry,

    Scott Felder Homes Builder
    137 Big Pine Creek Ln Unit 36502459, Bastrop, TX 78602
  • /28

    $276,990

    New Construction
    • 3 Beds
    • 2.5 Baths
    • 1,377+ Sq Ft

    Riverside Plan at Adelton - 35' Lots, Bastrop, TX 78602

    The Riverside floor plan boasts 1,377 sq. ft. of thoughtfully designed living space, perfect for modern living. This charming home features three spacious bedrooms and two full baths, offering comfort and versatility for families or guests. The open-concept layout connects the kitchen, dining, and living areas, creating an ideal space for entertaining or everyday relaxation. The primary suite

    Empire Homes Builder
    148 Adelton Blvd Unit 36500571, Bastrop, TX 78602
  • /21

    $83,000

    $6K PRICE DROP
    • Land
    • 21,780 Sq Ft
    • $166,000 per Acre

    00 Makaha Dr, Bastrop, TX 78602

    Two Beautiful Adjacent Lots Among the Pines in Tahitian VillageDiscover the perfect location for your dream home with these two adjacent lots in the highly desirable Tahitian Village subdivision. Nestled among mature pine trees, these properties provide a serene setting with plenty of space and privacy.Water and sewer services available through BCWCID #2Refer to MLS - Additional

    Autumn Pyka JP Real Estate Corporation

    00 Makaha Dr, Bastrop, TX 78602
  • /39

    $825,000

    $160K PRICE DROP
    • 1 Bed
    • 1 Bath

    291 Reids Bend, Bastrop, TX 78602

    Bastrop’s Hidden Gem – 5 Secluded Acres Near Downtown Tucked away just minutes from Downtown Bastrop, this rare 5-acre tract on Reid’s Bend offers a peaceful retreat with endless potential. Surrounded by mature trees and nestled in the heart of Bastrop’s scenic Northside, this property feels like pure country—yet it’s only a mile or two from all the dining, shopping, and growth happening in

    Thressa Skidmore Centum Oak Realty LLC

    291 Reids Bend, Bastrop, TX 78602
  • /17

    $250,990

    New Construction
    • 3 Beds
    • 2 Baths
    • 1,206 Sq Ft

    The Gabriel Plan at Valverde, Bastrop, TX 78602

    Welcome home to the Gabriel a one story home in our Valverde community in Bastrop, TX. The Gabriel offers open concept living across 1,206 sq ft and features 3 bedrooms and 2 bathrooms.As you first enter the home you step into a grand multifunctional living, dining, and kitchen. The main bedroom, bedroom 1, is near the front of the home providing privacy. Enjoy the large walk-in closet

    D.R. Horton Builder
    216 Puerto Plata Ave Unit 36199809, Bastrop, TX 78602
  • /2

    $330,990

    New Construction
    • 4 Beds
    • 2 Baths
    • 1,772 Sq Ft

    The Gaven Plan at Valverde, Bastrop, TX 78602

    The Gaven is one of our one-story floorplans in our Valverde community in Bastrop, TX. Inside this 4 bedroom, 2 bathroom home you'll find 1,772 square feet of comfortable living space.Entering the home from the covered front patio, you'll notice two secondary bedrooms and full bathroom with a shower and bathtub. Making your way down the hall, you'll take attention to the gorgeous kitchen

    D.R. Horton Builder
    216 Puerto Plata Ave Unit 36199816, Bastrop, TX 78602
  • /34

    $311,990

    New Construction
    • 3 Beds
    • 2.5 Baths
    • 1,800 Sq Ft

    The Livingston Plan at Valverde, Bastrop, TX 78602

    Step into the beautiful Livingston floorplan at Valverde in Bastrop, TX. The Livingston is a 2-story home offering 1,862 square feet of living space across 3 bedrooms and 2.5 bathrooms.This spacious home includes an open living room and gourmet kitchen featuring stainless steel appliances, white cabinets, and more. As you make dinner you'll have a beautiful view of your future backyard

    D.R. Horton Builder
    216 Puerto Plata Ave Unit 36199822, Bastrop, TX 78602
  • /25

    $260,990

    New Construction
    • 3 Beds
    • 2.5 Baths
    • 1,332 Sq Ft

    The Madeline Plan at Valverde, Bastrop, TX 78602

    Introducing the Madeline floorplan at our Valverde community in Bastrop, TX. This two story home offers 1,332 square feet of living space across 3 bedrooms, and 2 stories.This floorplan includes an open-concept design, where your living room, dining area, and kitchen blend seamlessly together creating a collaborative space. The kitchen features top-of-the-line stainless steel appliances,

    D.R. Horton Builder
    216 Puerto Plata Ave Unit 36199810, Bastrop, TX 78602
  • /34

    $331,990

    New Construction
    • 4 Beds
    • 2.5 Baths
    • 1,988 Sq Ft

    The Lyndon Plan at Valverde, Bastrop, TX 78602

    The Lyndon is a two-story home with 4 bedrooms, 2.5 bathrooms across 2,058 square feet of living space.As you enter the home, you'll find a cozy dining area along with the family room and kitchen that features white cabinets, stainless steel appliances giving the space an elevated look. The kitchen also includes a kitchen island and large walk-in pantry offering plenty of storage. As you

    D.R. Horton Builder
    216 Puerto Plata Ave Unit 36199823, Bastrop, TX 78602
  • /35

    $290,990

    New Construction
    • 4 Beds
    • 3.5 Baths
    • 1,684 Sq Ft

    The Emily Plan at Valverde, Bastrop, TX 78602

    The Emily is one of our two-story floorplans featured in our Valverde community in Bastrop, TX. This quaint 4-bedroom, 3.5 bathroom, home offers 1,684 sq. ft. of living space perfect for any growing family.Stepping into this beautiful home you will find a secondary bedroom and full bath just off the foyer. Walking towards the center of the home you'll enjoy the open concept kitchen,

    D.R. Horton Builder
    216 Puerto Plata Ave Unit 36199812, Bastrop, TX 78602

Showing Results 681 - 720, Page 18 of 18

How to Buy a Home How to Finance a Home How to Sell a Home