450

Homes for Sale in 35811

Section Image Section Image
  • /34

    $384,850

    New Construction Open Sat 11AM - 3PM $20K PRICE DROP
    • 5 Beds
    • 4 Baths
    • 2,576 Sq Ft

    392 Broad Row St, Huntsville, AL 35811

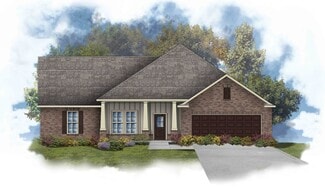
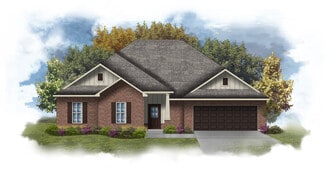
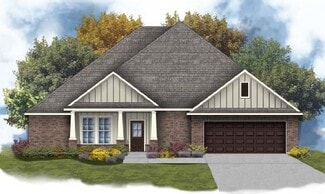
    The Austin w/Bonus. Ranch style home with a HUGE bonus/bedroom & bath upstairs. Create lasting memories as you catch up around the quartz island in the kitchen while mingling in the openness of the eat-in kitchen and family room. Sit down to a meal in the dining room w/coffered ceiling or step right outside to your covered patio & spark up the grill. Retreat to your primary bedroom, a sanctuary

    Scott Dudley VC Realty LLC

    392 Broad Row St, Huntsville, AL 35811
  • /49

    $997,999

    New Construction Open Sat 12PM - 2PM $8K PRICE INCREASE
    • 4 Beds
    • 4.5 Baths
    • 4,095 Sq Ft

    117 Mill Springs Ln, Huntsville, AL 35811

    MOVE IN READY!! The Jaycee Plan, by Wal Bilt in one of Huntsville's most sought after luxury communites! Enjoy convenience to EVERYTHING! The charm of the gas lantern and unique architecture will invite you in to experience this hand crafted and hand selected custom home! Featuring four bedrooms, each with en-suite bathrooms, private office, rec room AND additional homework nook. The floorplan

    Ianni Nicolaou Capstone Realty LLC Huntsville

    117 Mill Springs Ln, Huntsville, AL 35811
  • /14

    $240,900

    New Construction
    • 3 Beds
    • 3 Baths
    • 1,442 Sq Ft

    Blakely Plan at St. Clair Place - Townhomes, Huntsville, AL 35810

    This new two-story home provides low-maintenance living with everything you need on the first floor. Past the foyer is a fully equipped kitchen which connects to the dining and living spaces, along with an attached patio for indoor-outdoor activities. The owner’s suite with a private bathroom and walk-in closet is located at opposite ends of the home from the secondary bedroom. Upstairs, a

    Lennar Builder
    114 Lillian Farms Blvd Unit 38117026, Huntsville, AL 35810
  • /28

    $339,900

    $30K PRICE DROP
    • 4 Beds
    • 2 Baths
    • 2,205 Sq Ft

    2303 Andrew Jackson Way NE, Huntsville, AL 35811

    Discover the perfect blend of historic charm and modern luxury in this fully renovated home. Gleaming restored hardwood floors, elevated upper-level ceilings, and curated contemporary finishes create a warm, elegant atmosphere. Every detail—from design to function—has been thoughtfully updated, including all-new mechanical systems that are permitted, inspected, and city-approved. This home tells

    Amanda Power A.H. Sothebys Int. Realty

    2303 Andrew Jackson Way NE, Huntsville, AL 35811
  • /38

    $369,900

    $40K PRICE DROP
    • 3 Beds
    • 2.5 Baths
    • 2,389 Sq Ft

    145 Bridge Arbor Ln, Huntsville, AL 35811

    HUGE REC Room UPSTAIRS -- could be easily a large 4th bedroom! Turnkey home on a fully fenced cul-de-sac lot! Complete with a new roof (2024) and fresh neutral paint and beautiful flooring throughout, this is the blank slate you have been searching for and more! Retreat to the master suite, which includes a 10x10 sitting room, walk-in closet, and full private bathroom. The large, privacy fenced

    Rachel Lowell Marketplace Homes

    145 Bridge Arbor Ln, Huntsville, AL 35811
  • /29

    $257,000

    $13K PRICE DROP
    • 3 Beds
    • 1 Bath
    • 1,340 Sq Ft

    201 Amy Dr, Huntsville, AL 35811

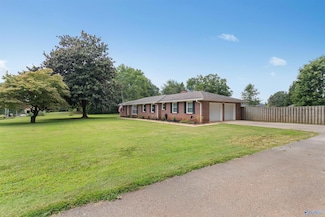
    *** NEW PRICE *** QUALIFIES FOR USDA 100% financing! FRESH PAINT- NO CARPET- this home has a LARGE living room with HIGH ceilings PLUS an additional BONUS AREA/ PLAYROOM/ GAME ROOM with a WOOD burning fireplace! This home sits on a LARGE corner lot with a FENCED in backyard- perfect for entertaining. Mature trees helps give this space additional character- with a SHORT DISTANCE to shopping and

    Christen Forsyth Capstone Realty

    201 Amy Dr, Huntsville, AL 35811
  • /30

    $348,465

    New Construction $2K PRICE DROP
    • 4 Beds
    • 3 Baths
    • 2,300 Sq Ft

    224 Gwynns Fall Trail, Huntsville, AL 35811

    Under Construction-NEW Amazing 4BR 3BA Brick Home On XL Corner Lot! Formal DR & Office In Huntsville! MADISON County Schools-Mt Carmel & Buckhorn! Wooded Tree Lines, Serene Walking Trails, Pond & Playpark! Perfect Location Just Off Hwy 231N Near Downtown Hsv, Medical/Hospital District, Redstone Arsenal, I-565, Toyota Plant, Golf, Restaurants, Publix, & New Food City, Target & Home Depot

    Candy Holley Adams Homes LLC

    224 Gwynns Fall Trail, Huntsville, AL 35811
  • /29

    $308,000

    New Construction $3K PRICE DROP
    • 4 Beds
    • 2 Baths
    • 1,930 Sq Ft

    228 Gwynns Fall Trail, Huntsville, AL 35811

    Flex Cash For Closing Cost, Fence, Frig, Blinds! Move In Ready! NEW Amazing 4BR Brick Home Nearly 2000SF, Formal Dining Or Office! Madison County Schools! Privacy Wooded Tree Lines, Large Lots, Serene Walking Trails, Pond & Playpark! Perfect Location Just Off Hwy 231N Near Downtown, Hospital/Medical District, Redstone Arsenal, I-565, Toyota Plant, Restaurants, Publix, Golf & New Target & Home

    Candy Holley Adams Homes LLC

    228 Gwynns Fall Trail, Huntsville, AL 35811
  • /30

    $308,000

    New Construction $3K PRICE DROP
    • 4 Beds
    • 2 Baths
    • 1,930 Sq Ft

    226 Gwynns Fall Trail, Huntsville, AL 35811

    Move In Ready! NEW Amazing 4BR Brick Home Just Under 2000 SF-Madison County Schools! Covered Porch To Enjoy Outdoors! Peaceful Country Living With Wooded Tree Lined Community, Serene Walking Trail, Pond & Playpark! Perfect Location Just Off Hwy 231N Near Downtown Hsv, Hospital/Medical District, Redstone Arsenal, I565, Toyota Plant, Publix, Golf, New Target & Home Depot Dev! Very Open Concept To

    Candy Holley Adams Homes LLC

    226 Gwynns Fall Trail, Huntsville, AL 35811
  • /33

    $109,900

    $10K PRICE DROP
    • 2 Beds
    • 1.5 Baths
    • 950 Sq Ft

    2105 Epworth Dr NE Unit G, Huntsville, AL 35811

    Photos were taken prior to the current tenant's occupancy. This property features a cozy wood-burning fireplace—ideal for relaxing evenings. The spacious primary bedroom includes its own private walkout deck, offering plenty of natural light and a perfect spot to enjoy fresh air.

    Allison Cole Asteria Real Estate LLC

    2105 Epworth Dr NE Unit G, Huntsville, AL 35811
  • /44

    $310,000

    $25K PRICE DROP
    • 3 Beds
    • 2 Baths
    • 1,539 Sq Ft

    1519 Ryland Pike, Huntsville, AL 35811

    Beautifully renovated 3-bedroom, 2-bath home on almost 1 acre of land, filled with charm. Original wood floors flow throughout, while the kitchen features stylish tile flooring and brand-new butcher block counters. The cozy office/family room is centered around a warm wood-burning fireplace, perfect for gathering with loved ones. Step outside to a private, fenced backyard with a welcoming patio,

    Michael Prosser RE/MAX Alliance

    1519 Ryland Pike, Huntsville, AL 35811
  • /35

    $394,900

    New Construction
    • 3 Beds
    • 2.5 Baths
    • 1,942 Sq Ft

    2102 Kanteen St NE, Huntsville, AL 35811

    Welcome to Trailhead! An urban development that blends outdoor recreation in a convenient location with the necessities of modern living. The Telluride is a perfectly designed one story for entertaining w/open concept floorplan leading directly out to the large screened porch and a turf yard! Primary suite w/huge walk in closet, zero entry tile shower and free standing tub. This home also

    Derek Hasley Capstone Realty

    2102 Kanteen St NE, Huntsville, AL 35811
  • /19

    $2,400,000

    • Land
    • 35.5 Acres
    • $67,606 per Acre

    35.5 Acres Hawks Way NE, Huntsville, AL 35811

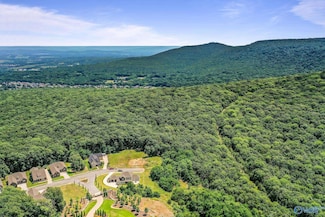
    At the center of Hawks Ridge/High Mountain Estates, this 35.5-acre tract offers prime development potential with multiple access points and gently rolling topography ideal for single-family, townhomes, duplexes, two-story multifamily, or build-to-rent. Zoned R2A with utilities/sewer at the street, recent concepts show flexibility for varied lot mixes. Surrounded by $500K–$2M+ homes and just 4.5

    Nicole Hartenbach InTown Partners

    35.5 Acres Hawks Way NE, Huntsville, AL 35811
  • /13

    $1,900,000

    • Land
    • 19 Acres
    • $100,000 per Acre

    19 Acres Hawks Way NE, Huntsville, AL 35811

    A premier opportunity to develop 19 acres in the prestigious Hawks Ridge community - one of Huntsville’s most desirable neighborhoods. Offering scenic elevation, direct access via Red Tail Ln, and surrounded by $500K–$2M custom homes, this R2A-zoned parcel allows single-family, townhomes, duplexes, or two-story multifamily. Public utilities are at the street, with site plans showing strong yield

    Nicole Hartenbach InTown Partners

    19 Acres Hawks Way NE, Huntsville, AL 35811
  • /12

    $875,000

    • Land
    • 8.6 Acres
    • $101,744 per Acre

    8.6 Acres High Mountain Rd NE, Huntsville, AL 35811

    With direct frontage on High Mountain Rd, this 8.6-acre tract offers an exceptional infill opportunity in Hawks Ridge, one of Huntsville’s premier neighborhoods. Zoned R2A, it allows townhomes, duplexes, or detached single-family homes. Proximity to $500K–$2M+ homes provide both privacy & potential. Offering seclusion & elevation just minutes from Downtown Huntsville, Five Points, & I-565, it’s

    Nicole Hartenbach InTown Partners

    8.6 Acres High Mountain Rd NE, Huntsville, AL 35811
  • /33

    $4,450,000

    • Land
    • 64 Acres
    • $69,531 per Acre

    64 Acres Hawks Way NE, Huntsville, AL 35811

    Prime residential development land near booming downtown Huntsville, AL. 64+/- acres off I-565/Hwy72/Chapman Mountain in established Hawks Ridge neighborhood, no existing HOA requirements. 9 parcels, zoned R2A for single-family, townhomes, duplexes, multifamily. Recent design concepts for 246 single-family lots, 359 townhome lots, or combo. 3 access points, utilities in place. City bluff & wooded

    Nicole Hartenbach InTown Partners

    64 Acres Hawks Way NE, Huntsville, AL 35811
  • /26

    $230,000

    $38K PRICE DROP
    • 3 Beds
    • 2 Baths
    • 1,730 Sq Ft

    2307 Kildare St NW, Huntsville, AL 35811

    Welcome to 2307 Kildare Street! This updated home offers 1,730 sq ft with 3 bedrooms and 2 bathrooms. The spacious master suite is a private retreat, while the additional bedrooms are perfect for family, guests, or a home office. The inviting kitchen opens to bright living areas filled with natural light, and the backyard is ideal for entertaining or relaxing. Conveniently located near schools,

    Harriet Jones Boss Realty Group

    2307 Kildare St NW, Huntsville, AL 35811
  • /28

    $334,900

    $20K PRICE DROP
    • 4 Beds
    • 2 Baths
    • 1,855 Sq Ft

    208 Townsend Dr SE, Huntsville, AL 35811

    Beautiful move-in ready home with plenty of storage throughout. Conveniently located a few minutes away from grocery stores, hiking trails, and the highway, you'll get to enjoy the country-living without having to drive far. Enjoy the view of the Chapman Mountain and relax in the back porch after a long day of work. Owner is licensed Alabama Realtor

    Sara Restrepo Premier Realty Group Alabama

    208 Townsend Dr SE, Huntsville, AL 35811
  • /47

    $571,040

    New Construction
    • 4 Beds
    • 3.5 Baths
    • 3,298 Sq Ft

    222 Lyndon Cove Rd, Huntsville, AL 35811

    OH Sun 7/12 2-4pm- $10,000 Builder Incentive - 222 Lyndon Cove in Chase Cove, Hsv, by Mark Harris Homes. ANNA w/Bonus, 3 Car Garage Loaded w/Amenities to include: LVP flooring & 7in Molding in main living areas, Granite in Kitchen & Baths, Stainless GE appliances, Custom Wood Shelving in Master Closet & Pantry, Gas tankless water heater, Vented Gas Fireplace, Isolated Owner's suite w/soaker tub.

    Rebecca Lowrey Re/Max Distinctive

    222 Lyndon Cove Rd, Huntsville, AL 35811
  • /20

    $114,900

    $15K PRICE DROP
    • 3 Beds
    • 1 Bath
    • 1,195 Sq Ft

    2507 Kildare St NW, Huntsville, AL 35811

    Welcome Home to This 3 Bedroom 1 Full Bath Craftsman Style House in The Growing Meridian/Oakwood Corridor of Huntsville! Large Open Living Room. 3 Large Bedrooms. Plenty of Counter and Cabinet Space in the Kittchen Large Lot With Detached Storage Building. Two Bedrooms Feature Original Wood Floors. Close Proximity to Memorial Parkway / I-565, 5 Points and Shopping/Dining At Lincoln Mill! Great

    Bert Klimer Legend Realty

    2507 Kildare St NW, Huntsville, AL 35811
  • /50

    $649,109

    New Construction
    • 4 Beds
    • 4 Baths
    • 3,538 Sq Ft

    100 Green Lite Way, Huntsville, AL 35811

    The Dorothy A with Bonus has it all! This 4 bed, 4 bath home features double front doors that lead to a formal dining room connected to the gourmet kitchen with double ovens, gas cooktop, quartz counters, and custom cabinets. The laundry room off the garage includes built-in cabinets and sink for added convenience. The private master suite offers hardwood floors, a luxury bath with freestanding

    Meghan Smith Valley Homes Real Estate, LLC

    100 Green Lite Way, Huntsville, AL 35811
  • /39

    $359,900

    New Construction
    • 4 Beds
    • 3 Baths
    • 2,377 Sq Ft

    Kathryn Plan at Deerfield, Huntsville, AL 35811

    The Kathryn is a beautifully designed home that offers 2,377 square feet of luxurious living space. This stunning residence features 4 spacious bedrooms, 3 elegant bathrooms, and a 3-car garage, ensuring both comfort and convenience. The primary bedroom, located at the back of the house, offers peaceful views of the backyard and features a spacious walk-in closet. The primary bathroom is a true

    D.R. Horton Builder
    109 Blackburn Trace Unit 37028256, Huntsville, AL 35811
  • /33

    $334,900

    New Construction
    • 4 Beds
    • 3 Baths
    • 2,019 Sq Ft

    Madison Plan at Deerfield, Huntsville, AL 35811

    The Madison is a spacious 4-bedroom, 3-bathroom home with a 3-car garage, thoughtfully designed to combine open-concept living with privacy and functionality. The main living area is centrally located, creating a perfect flow for everyday living and entertaining. The isolated Owner’s Suite offers a peaceful retreat with double vanities, a soaking tub, and a separate shower for added luxury. Two

    D.R. Horton Builder
    109 Blackburn Trace Unit 37027387, Huntsville, AL 35811
  • /48

    $541,309

    New Construction $20K PRICE DROP
    • 4 Beds
    • 3 Baths
    • 2,808 Sq Ft

    106 Green Lite Way, Huntsville, AL 35811

    Move in Ready! The Mitzie is a 2,808 SF ranch plan featuring 4 bedrooms, 3 baths, and a 3-car garage. The master suite offers a trey ceiling, hardwood floors, his-and-hers walk-in closets, and a glamour bath with a freestanding tub and tiled shower. All bedrooms have walk-in closets. The formal dining room adds elegance, while the open great room with gas fireplace and breakfast area creates a

    Meghan Smith Valley Homes Real Estate, LLC

    106 Green Lite Way, Huntsville, AL 35811
  • /2

    $454,990

    New Construction
    • 4 Beds
    • 3 Baths
    • 3,022 Sq Ft

    Johnson IV H Plan at Cedar Gap Estates, Huntsville, AL 35811

    Open floor plan, 4 bedrooms, 3 bathrooms, brick and siding exterior, boot bench and drop zone in mud room, walk-in master closet, double master vanities, separate master shower, recessed lighting per plan, 2-car garage

    DSLD Homes Builder
    120 Dolf Leaf Ln Unit 36951529, Huntsville, AL 35811
  • /2

    $421,990

    New Construction
    • 4 Beds
    • 2 Baths
    • 2,636 Sq Ft

    Crosby III S Plan at Cedar Gap Estates, Huntsville, AL 35811

    Introducing the Crosby III S by DSLD Homes, a thoughtfully designed, energy-efficient home that blends modern comfort with stylish living. With 2,636 square feet of living space and a total area of 3,412 square feet, this home offers ample room for growing families and those who love to entertain.The open floor plan creates a seamless transition between the kitchen, living, and dining areas,

    DSLD Homes Builder
    120 Dolf Leaf Ln Unit 36951514, Huntsville, AL 35811
  • /2

    $421,990

    New Construction
    • 4 Beds
    • 2 Baths
    • 2,641 Sq Ft

    Crosby III H Plan at Cedar Gap Estates, Huntsville, AL 35811

    Introducing the Crosby III H by DSLD Homes, a thoughtfully designed, energy-efficient home that blends modern comfort with stylish living. With 2,641 square feet of living space and a total area of 3,420 square feet, this home offers ample room for growing families and those who love to entertain.The open floor plan creates a seamless transition between the kitchen, living, and dining areas,

    DSLD Homes Builder
    120 Dolf Leaf Ln Unit 36951482, Huntsville, AL 35811
  • /2

    $406,990

    New Construction
    • 4 Beds
    • 2 Baths
    • 2,359 Sq Ft

    Taplin III G Plan at Cedar Gap Estates, Huntsville, AL 35811

    - Open Floor Plan- Four Bedrooms, Two Bathrooms - Brick & Vinyl Siding Exterior - Double Master Vanity - Walk-In Master Closet - Recessed Can Lighting in Kitchen - Walk-In Pantry - Two Car Garage - Covered Rear Porch - Optional Fireplace

    DSLD Homes Builder
    120 Dolf Leaf Ln Unit 36951471, Huntsville, AL 35811
  • /2

    $404,990

    New Construction
    • 4 Beds
    • 2 Baths
    • 2,314 Sq Ft

    Comstock III H Plan at Cedar Gap Estates, Huntsville, AL 35811

    Welcome to the Comstock III H by DSLD Homes, where energy-efficient construction meets spacious, contemporary design. Offering 2,314 square feet of living space and a total area of 3,160 square feet, this four-bedroom, two-bathroom home is perfect for families seeking comfort, functionality, and modern appeal.The open floor plan enhances the flow of the home, seamlessly connecting the kitchen,

    DSLD Homes Builder
    120 Dolf Leaf Ln Unit 36951232, Huntsville, AL 35811
  • /2

    $404,990

    New Construction
    • 4 Beds
    • 2 Baths
    • 2,314 Sq Ft

    Comstock III G Plan at Cedar Gap Estates, Huntsville, AL 35811

    Welcome to the Comstock III G by DSLD Homes, where energy-efficient construction meets spacious, contemporary design. Offering 2,314 square feet of living space and a total area of 3,160 square feet, this four-bedroom, two-bathroom home is ideal for families seeking comfort, functionality, and modern appeal.The open floor plan enhances the flow of the home, seamlessly connecting the kitchen,

    DSLD Homes Builder
    120 Dolf Leaf Ln Unit 36951021, Huntsville, AL 35811
  • /2

    $382,990

    New Construction
    • 4 Beds
    • 2 Baths
    • 2,120 Sq Ft

    Ionia III H Plan at Cedar Gap Estates, Huntsville, AL 35811

    - Open Floor Plan - 4 bedrooms, 2 Bathrooms - Two Car Garage - Brick and Siding Exterior - Recessed Lighting in Kitchen - Walk-In Pantry - Double Master Vanity- Separate Master Shower

    DSLD Homes Builder
    120 Dolf Leaf Ln Unit 36951017, Huntsville, AL 35811
  • /2

    $382,990

    New Construction
    • 4 Beds
    • 2 Baths
    • 2,120 Sq Ft

    Ionia III G Plan at Cedar Gap Estates, Huntsville, AL 35811

    - Open Floor Plan - 4 bedrooms, 2 Bathrooms - Two Car Garage - Brick and Siding Exterior - Recessed Lighting in Kitchen - Walk-In Pantry - Double Master Vanity- Separate Master Shower

    DSLD Homes Builder
    120 Dolf Leaf Ln Unit 36951011, Huntsville, AL 35811
  • /2

    $369,990

    New Construction
    • 4 Beds
    • 2 Baths
    • 1,986 Sq Ft

    Rodessa IV H Plan at Cedar Gap Estates, Huntsville, AL 35811

    - Brick and siding- Open Floor Plan- Four Bedroom, 2 Bathrooms- Recessed can lighting in kitchen- Walk-in pantry- Double master vanity- Separate Master Shower

    DSLD Homes Builder
    120 Dolf Leaf Ln Unit 36950944, Huntsville, AL 35811
  • /2

    $369,990

    New Construction
    • 4 Beds
    • 2 Baths
    • 1,986 Sq Ft

    Rodessa IV G Plan at Cedar Gap Estates, Huntsville, AL 35811

    - Brick and siding- Open Floor Plan- Four Bedroom, 2 Bathrooms- Recessed can lighting in kitchen- Walk-in pantry- Double master vanity- Separate Master Shower

    DSLD Homes Builder
    120 Dolf Leaf Ln Unit 36950780, Huntsville, AL 35811
  • /2

    $435,990

    New Construction
    • 4 Beds
    • 2.5 Baths
    • 2,779 Sq Ft

    Taft IV G Plan at Cedar Gap Estates, Huntsville, AL 35811

    - Open Floor Plan- Four Bedrooms, Two and One - Half Bathrooms- Brick and Siding Exterior- Boot Bench with Drop Zone in Mud Room- Pocket Office- Recessed Lighting in Kitchen and Living- Double Master Vanity- Garden Master Tub- Separate Master Shower- Walk-In Master Closet - Two Car Garage- Covered Rear Patio

    DSLD Homes Builder
    120 Dolf Leaf Ln Unit 36951520, Huntsville, AL 35811
  • /23

    $469,900

    New Construction
    • 3 Beds
    • 2.5 Baths
    • 2,730 Sq Ft

    The Finleigh Plan at Riverton Preserve, Huntsville, AL 35811

    Welcome to The Finleigh! Embrace luxury with this one-story home’s next-level features, including a three-car garage, elegant dining room and open-concept family room. Inside, the designer kitchen welcomes your guests with an oversized island. Enter the Master Suite and fall in love with the gorgeous optional tray ceiling and Master Bath. Featuring vaulted ceilings, a large dual vanity and a

    Davidson Homes Builder
    310 Merrydale Dr Unit 36899045, Huntsville, AL 35811
  • /23

    $419,900

    New Construction
    • 3 - 4 Beds
    • 2.5 Baths
    • 2,286 Sq Ft

    The Rockford Plan at Riverton Preserve, Huntsville, AL 35811

    With its charming, full-brick exterior, it’s no wonder why The Rockford’s our best-selling floor plan! A wall of windows floods the family room with natural light, and the kitchen invites you to cook – welcoming you with an oversized island, stainless-steel appliances and a large corner pantry. The isolated Master Suite features plenty of room and a massive walk-in closet. Make it your own with

    Davidson Homes Builder
    310 Merrydale Dr Unit 36899047, Huntsville, AL 35811
  • /33

    $474,900

    New Construction
    • 4 Beds
    • 3.5 Baths
    • 2,810 Sq Ft

    The Oxford Plan at Riverton Preserve, Huntsville, AL 35811

    Embrace one-level living at its finest with The Oxford’s lovely, full-brick exterior. Just inside its door, you’ll discover an elegant dining room and formal study leading you into its open floor plan. The spacious family room/kitchen layout is perfect for entertaining, and the kitchen offers more than enough counterspace. Discover the massive Master Suite, complete with a stunning sitting area

    Davidson Homes Builder
    310 Merrydale Dr Unit 36899044, Huntsville, AL 35811
  • /21

    $484,900

    New Construction
    • 5 - 6 Beds
    • 4 Baths
    • 3,199 Sq Ft

    The Madison A Plan at Riverton Preserve, Huntsville, AL 35811

    Behind the Madison’s gorgeous brick exterior lies a massive layout, featuring five bedrooms, an elegant dining room and a welcoming study. From the designer kitchen’s stainless-steel appliances to its oversized island, you’ll want to make all your meals at home. The upstairs bonus room is perfect for family movie nights, and the Master Suite features a huge walk-in closet! Make it your own with

    Davidson Homes Builder
    310 Merrydale Dr Unit 36899042, Huntsville, AL 35811
  • /25

    $454,900

    New Construction
    • 4 - 5 Beds
    • 3.5 Baths
    • 2,678 Sq Ft

    The Harrison Plan at Riverton Preserve, Huntsville, AL 35811

    From its charming brick exterior to its open-concept kitchen/family room, The Harrison is perfect for entertaining. Its large kitchen island invites guests to pull up a chair, and its four spacious bedrooms ensure everyone has enough room. The downstairs study offers a brief respite from the hustle and bustle, and the covered porch welcomes your family to grill and relax. The Master Suite steals

    Davidson Homes Builder
    310 Merrydale Dr Unit 36899028, Huntsville, AL 35811

Showing Results 321 - 360, Page 9 of 12

How to Buy a Home How to Finance a Home How to Sell a Home