158

Newest Homes for Sale in Hyde Park, UT

Section Image Section Image Section Image
  • /32

    $399,000

    $31K PRICE DROP
    • 3 Beds
    • 2 Baths
    • 1,495 Sq Ft

    2815 N 500 E, Logan, UT 84341

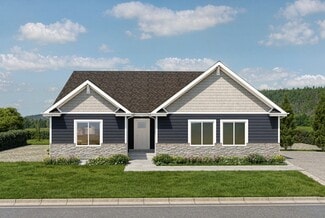
    Enjoy easy, single-level living in this move-in ready home located in a desirable 55+ community in North Logan! Built in 2000 and thoughtfully maintained, this 3-bedroom, 2-bathroom home offers 1,495 sq ft of comfortable living space, complete with a cozy fireplace. Situated on a prime inside corner lot, the property features a peaceful backyard retreat with a covered patio-perfect for relaxing

    Heather Hall Berkshire Hathaway Home Services Utah Properties (Cache Valley)

    2815 N 500 E, Logan, UT 84341
  • /35

    $569,000

    $10K PRICE DROP
    • 4 Beds
    • 2.5 Baths
    • 2,422 Sq Ft

    220 E 300 N, Hyde Park, UT 84318

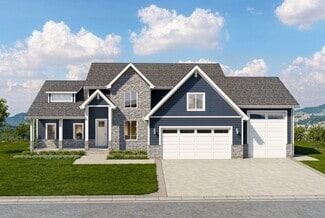
    Welcome to this beautiful, meticulously cared-for home in Hyde Park! This stunning property offers 4 bedrooms and 2.5 bathrooms, along with many thoughtful upgrades throughout. The spacious primary suite features two walk-in closets and a large en suite bathroom that has been beautifully remodeled in recent years. You'll love the inviting layout, including a generous dining area with custom

    Cammy Telford Boomerang Real Estate Services LLC

    220 E 300 N, Hyde Park, UT 84318
  • /7

    $199,500

    $11K PRICE INCREASE
    • Land
    • 15,246 Sq Ft
    • $570,000 per Acre

    1112 E 100 N Unit 73, Hyde Park, UT 84318

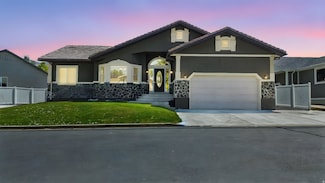
    Last lot in Juniper Ridge! Be the one to own in this stunning east Hyde Park community! Utilities are stubbed and everything is ready for construction. Bring your builder and start your custom home. Or if you need a builder reach out and we can sit down with one of our builders! Enjoy the peaceful surroundings, fresh air, and scenic beauty of Cache Valley-all just minutes from town. A great

    Agent Photo

    Jacob Howell

    Berkshire Hathaway Home Services Utah Properties (Cache Valley)

    1112 E 100 N Unit 73, Hyde Park, UT 84318
  • /29

    $789,900

    $45K PRICE DROP
    • 4 Beds
    • 3.5 Baths
    • 4,919 Sq Ft

    1087 E 160 N, Hyde Park, UT 84318

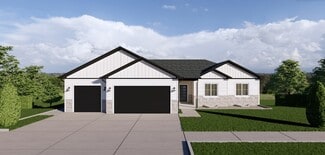
    ** PRICE DROP & OPEN HOUSE!!! This Saturday, 8/23 from 11:00 am - 1:00 pm. OVER $40,000 IN PRICE REDUCTIONS!!!** Check out the Matterport, 3-D tour in the 'Tour' tab or click here Come see what makes this Juniper Ridge home in Hyde Park so special...100% finished landscaping, Newly installed privacy fence (8/15/26), corner lot in a quiet, tucked away neighborhood against the mountains. Large loft

    Agent Photo

    Bill Frandsen

    Berkshire Hathaway HomeServices Utah Properties (So Ogden)

    1087 E 160 N, Hyde Park, UT 84318
  • /64

    $634,900

    $34K PRICE DROP
    • 6 Beds
    • 3.5 Baths
    • 3,169 Sq Ft

    522 N 800 E, Hyde Park, UT 84318

    Views for days and room for everyone -- welcome to your dream home in sought-after Hyde Park! This meticulously maintained 6-bedroom, 3.5-bath home sits on a .28-acre lot with sweeping mountain and valley views from nearly every window. At 3,169 sq ft with a 100% finished basement, there is room for everything: a full lower-level living suite, dedicated workout room, and additional bedrooms for

    Deolinda Marshall Key to Realty, LLC

    522 N 800 E, Hyde Park, UT 84318
  • /18

    $200,000

    $20K PRICE DROP
    • Land
    • 23,522 Sq Ft
    • $370,370 per Acre

    78 S 1000 E Unit 115, Hyde Park, UT 84318

    What a view! You will love this convenient location close to trails that connect you to the Bonneville Shoreline to Green Canyon and Logan Canyon. This is a premire location close to Green Canyon High School, the new Hyde Park Middle School, USU and Hospitals. Come check it out. You also get Cache Valley's largest boulder on site.

    Janice Williams Abode & Co. Real Estate LLC

    78 S 1000 E Unit 115, Hyde Park, UT 84318
  • /2

    $625,000

    New Construction
    • 3 Beds
    • 2 Baths
    • 3,650 Sq Ft

    444 N 890 E, Hyde Park, UT 84318

    This amazing and open floor plan (The Ridge) has 3 bedrooms, 2 full bathrooms on the beautiful Hyde Park Bench. Enter through the 3 car garage into a convenient Mud Room while the laundry opens to the left . The kitchen is light & airy with a kitchen island, custom made cabinets, granite counter tops and two (yes 2!) walk in pantries. Take a step into the main-floor master bedroom and you will

    Sierra Homes Builder
    444 N 890 E, Hyde Park, UT 84318
  • /15

    $16,300,000

    $2M PRICE DROP
    • Land
    • 11.1 Acres
    • $1,468,468 per Acre

    608 U S 91, Hyde Park, UT 84318

    Rare opportunity to acquire 205 fully entitled, finished, build-ready townhouse pads in the highly desirable Hyde Park, Utah market. Pads are anticipated to be construction ready by JulyAugust 2026. Roads, curb, and sidewalks will be phased and installed as foundations are completed to minimize road cuts, reduce damage to new roads, and create a more efficient construction process throughout the

    Jon Shaw KW Success Keller Williams Realty

    608 U S 91, Hyde Park, UT 84318
  • /27

    $735,000

    Open Mon 4:30PM - 6:30PM $40K PRICE DROP
    • 4 Beds
    • 3 Baths
    • 4,157 Sq Ft

    290 E 450 S, Hyde Park, UT 84318

    Hyde Park Custom, Brick, Ranch style home with single level living on a quiet cul de sac street near large parks and new schools. NO HOA! Pressurized irrigation water. Beautifully landscaped full fenced yard. Large rooms on main while the bsmt has spacious rooms for variety of uses. Oversized garage. New furnace, water heater and roof replaced in 2021. Easy to show!

    Dave Flandro Century 21 N & N Realtors

    290 E 450 S, Hyde Park, UT 84318
  • /31

    $579,900

    $45K PRICE DROP
    • 5 Beds
    • 3 Baths
    • 3,729 Sq Ft

    455 N 350 E, Hyde Park, UT 84318

    Wake up every day to breathtaking views in this beautiful East Bench home, perfectly situated in a desirable location in Hyde Park. This property offers the ideal blend of comfort, convenience, and scenery. Step inside to find bright, open living spaces filled with natural light and designed to create a relaxing environment or a great setup to entertaining.The spacious 3-car garage provides

    Larry Bradley Abode & Co. Real Estate LLC

    455 N 350 E, Hyde Park, UT 84318
  • /78

    $599,900

    New Construction $6K PRICE DROP
    • 3 Beds
    • 2 Baths
    • 3,589 Sq Ft

    Auburn Plan at Meadows at Hyde Park, Hyde Park, UT 84318

    The Auburn floor plan creates the perfect living space for your family by situating the bedrooms right off the entry and main living space. The primary bedroom next to the great room includes a primary bathroom with a walk-in closet to fit your needs. A mudroom off the garage provides room for all your go-to necessities from keys to schoolbooks and shoes, with the laundry nearby. In the kitchen,

    Visionary Homes Builder
    600 S 250 East St Unit 39712910, Hyde Park, UT 84318
  • /58

    $649,990

    New Construction
    • 3 Beds
    • 2.5 Baths
    • 4,037 Sq Ft

    Pendleton Plan at Meadows at Hyde Park, Hyde Park, UT 84318

    The Pendleton floor plan provides plenty of space for your family with 3 bedrooms and 2 bathrooms. A flex room at the front can be transformed into your dream space—a tranquil home office, music room, or playroom. Just beyond the entry hallway, the home opens up to the spacious family room, kitchen, and dining room with large windows that flood the main level with natural light. And when it's

    Visionary Homes Builder
    600 S 250 East St Unit 39712908, Hyde Park, UT 84318
  • /108

    $709,990

    New Construction
    • 4 Beds
    • 2.5 Baths
    • 4,615 Sq Ft

    Remington Plan at Meadows at Hyde Park, Hyde Park, UT 84318

    With 4 bedrooms and 2.5 bathrooms, the Remington 2-story floor plan is perfect for families looking for a high-quality home that will accommodate them for years to come. Just beyond the entryway, floor to ceiling windows illuminate the open-concept main living area. A gourmet kitchen with a walk-in pantry and spacious counters create a deluxe cooking experience. The primary suite brings luxury

    Visionary Homes Builder
    600 S 250 East St Unit 39712907, Hyde Park, UT 84318
  • /34

    $679,990

    New Construction
    • 4 Beds
    • 2.5 Baths
    • 4,001 Sq Ft

    Sumac Plan at Meadows at Hyde Park, Hyde Park, UT 84318

    Everything about the Sumac floor plan is designed to give you and your family maximum comfort, with 4 bedrooms and 2.5 bathrooms. Floor to ceiling windows in the family room bring plenty of natural light into the space for a bright and cozy atmosphere. A walk-in pantry and island to the kitchen provide both storage and counter space for all your cooking needs. Up the stairs, an open loft balcony

    Visionary Homes Builder
    600 S 250 East St Unit 39712894, Hyde Park, UT 84318
  • /3

    $624,900

    New Construction
    • 3 Beds
    • 2 Baths
    • 3,762 Sq Ft

    Cambridge Plan at Meadows at Hyde Park, Hyde Park, UT 84318

    The Cambridge floor plan is the perfect upgrade for families looking for more space, with 3 bedrooms and 2 bathrooms. As you step inside, you'll be greeted by grand windows that flood the space with natural light, enhancing the open-concept design of the kitchen and living room. Meanwhile, the primary bedroom provides a serene retreat complete with a luxurious bath and spacious walk-in closet.

    Visionary Homes Builder
    600 S 250 East St Unit 39712903, Hyde Park, UT 84318
  • /27

    $629,990

    New Construction
    • 3 Beds
    • 2.5 Baths
    • 3,842 Sq Ft

    Summerlyn Plan at Meadows at Hyde Park, Hyde Park, UT 84318

    One of our most popular floor plans, the Summerlyn's beautiful layout perfectly meets the needs of families looking for more space. Featuring 3 bedrooms and 2.5 bathrooms, the open concept floor plan features floor to ceiling windows that cast natural light over the living room, dining room, and kitchen. The gourmet kitchen is a culinary enthusiast's dream, complete with a large walk-in pantry.

    Visionary Homes Builder
    600 S 250 East St Unit 39595874, Hyde Park, UT 84318
  • /2

    $184,971

    $11K PRICE INCREASE
    • Land
    • 26,136 Sq Ft
    • $308,285 per Acre

    201 N 1000 E Unit 19, Hyde Park, UT 84318

    Bring your own builder and build your dream home in this beautiful Juniper Trails Subdivision. Premier lots with trail access out your back door. Located in the foothills of Hyde Park, this new subdivision provides panoramic views of beautiful Cache Valley. Juniper Trails is the first of its kind: a gateway to nature, connecting into a network of Mountain Biking, Equestrian, and Hiking Trails.

    Alex Bearnson Century 21 N & N Realtors

    201 N 1000 E Unit 19, Hyde Park, UT 84318
  • /50

    $759,900

    $15K PRICE DROP
    • 6 Beds
    • 4 Baths
    • 3,544 Sq Ft

    86 S 950 E, Hyde Park, UT 84318

    Experience luxury living at its finest with this stunning executive estate. With impeccable finishes and a spacious open layout, this home is one-of-a-kind. Featuring 5 bedrooms plus an office/flex room and 4 beautifully appointed bathrooms, it offers plenty of space for relaxation. The custom finish work, including shiplap, wainscoting, and custom beam work, adds a touch of elegance throughout

    Tyler Brown Cornerstone Real Estate Professionals/Idaho

    86 S 950 E, Hyde Park, UT 84318
  • /31

    $365,000

    $10K PRICE DROP
    • 2 Beds
    • 2 Baths
    • 1,150 Sq Ft

    275 W 260 N, Hyde Park, UT 84318

    Charming 55+ Home in Hyde Park! Tucked in a quiet cul-de-sac, this clean and cozy 2-bed, 2-bath home offers easy one-level living. Enjoy a warm fireplace, spacious 2-car garage, and low-maintenance lifestyle in a welcoming community. Conveniently located near local amenities, this charming home is move-in ready!

    Shannon Poppleton Key to Realty, LLC

    275 W 260 N, Hyde Park, UT 84318
  • /9

    $516,820

    New Construction
    • 3 Beds
    • 2.5 Baths
    • 2,372 Sq Ft

    Abigail Plan at Juniper Trails, Hyde Park, UT

    The Abigail packs a dramatic two-story great room into a footprint just 26 feet wide, making it one of Red Clover Homes' smartest fits for narrow Cache Valley lots. Natural light pours down from oversized windows into an open main level where the kitchen, dining area, and great room flow together around a large island. Upstairs, three bedrooms include a primary suite with a private bath and

    Red Clover Homes Builder
    0 Juniper Trails St Unit 38708226, Hyde Park, UT
  • /10

    $568,110

    New Construction
    • 6 Beds
    • 3 Baths
    • 3,540 Sq Ft

    Crimson Plan at Juniper Trails, Hyde Park, UT

    The Crimson is a beautifully balanced rambler: 1,841 square feet up and 1,841 down, for 3,682 total square feet of easy single-level living with room to grow. The main floor centers on an open great room with optional tray ceilings, a dining area that opens to an optional covered patio, and a kitchen built around a seven-foot island with a walk-in pantry behind it. Three main-level bedrooms

    Red Clover Homes Builder
    0 Juniper Trails St Unit 38708222, Hyde Park, UT
  • /8

    $542,560

    New Construction
    • 4 Beds
    • 3.5 Baths
    • 3,146 Sq Ft

    Monroe Plan at Juniper Trails, Hyde Park, UT

    An upstairs loft sets the Monroe apart, giving this two-story plan a second living space right where the bedrooms are, ideal as a play area, media corner, or quiet office. The main level centers on an open great room, dining space, and island kitchen with a walk-in pantry, reached through a covered porch and roomy entry. Upstairs, the primary suite joins two more bedrooms, the loft, and a

    Red Clover Homes Builder
    0 Juniper Trails St Unit 38708221, Hyde Park, UT
  • /7

    $629,080

    New Construction
    • 6 Beds
    • 3.5 Baths
    • 4,165 Sq Ft

    Jefferson Plan at Juniper Trails, Hyde Park, UT

    The Jefferson takes everything buyers love about a big rambler and adds the room most plans forget: a true flex space off the twelve-foot entry, sized for a home office, den, or playroom. Beyond it, the great room carries the same twelve-foot ceilings past an optional fireplace to an open dining area with access to an optional covered patio, plus a kitchen with an oversized island, walk-in

    Red Clover Homes Builder
    0 Juniper Trails St Unit 38708216, Hyde Park, UT
  • /10

    $602,970

    New Construction
    • 7 Beds
    • 4.5 Baths
    • 4,188 Sq Ft

    Chamberlain Plan at Juniper Trails, Hyde Park, UT

    Seven bedrooms on a rambler plan: the Chamberlain is Red Clover Homes' answer for households that simply need more rooms. The main level opens through a twelve-foot entry into a great room with matching twelve-foot ceilings, an island kitchen with walk-in pantry, and a formal dining space, plus three bedrooms including a primary suite with a spa-style bath and laundry close at hand. Finish the

    Red Clover Homes Builder
    0 Juniper Trails St Unit 38708164, Hyde Park, UT
  • /18

    $674,980

    New Construction
    • 5 Beds
    • 3.5 Baths
    • 4,782 Sq Ft

    Hamilton Plan at Juniper Trails, Hyde Park, UT

    The Hamilton is Red Clover Homes' showpiece: a 4,782-square-foot two-story that pairs dramatic spaces with a layout that works day to day. The main-floor primary suite delivers a spa-style bath with a soaker tub, walk-in shower, dual sinks, and a huge closet connected directly to the laundry. The great room rises past a floor-to-ceiling stone fireplace toward the loft above, alongside an island

    Red Clover Homes Builder
    0 Juniper Trails St Unit 38708170, Hyde Park, UT
  • /10

    $591,230

    New Construction
    • 6 Beds
    • 3.5 Baths
    • 4,037 Sq Ft

    Huntington Plan at Juniper Trails, Hyde Park, UT

    Twelve-foot ceilings carry you from the Huntington's entry through its flex room and into a vaulted great room, giving this single-level plan a sense of volume most ramblers never reach. The open kitchen features a large island, walk-in pantry, and a mudroom with bench seating off the garage, while the dining area shares those same high ceilings. The main-floor primary suite offers a spa-style

    Red Clover Homes Builder
    0 Juniper Trails St Unit 38708211, Hyde Park, UT
  • /8

    $458,510

    New Construction
    • 6 Beds
    • 3 Baths
    • 2,590 Sq Ft

    Camden Plan at Juniper Trails, Hyde Park, UT

    The Camden is Red Clover Homes' most attainable floor plan, and one of its most flexible. The main level lives like a complete home on its own: three bedrooms including a primary suite, two full baths, and an open great room and island kitchen at the center. Finish the basement and the Camden doubles to six bedrooms, three baths, and a second family room, an easy path to space for guests, teens,

    Red Clover Homes Builder
    0 Juniper Trails St Unit 38708149, Hyde Park, UT
  • /36

    $649,900

    $75K PRICE DROP
    • 8 Beds
    • 3 Baths
    • 3,895 Sq Ft

    2640 N Aspen Park Ln, North Logan, UT 84341

    **UPDATE - Seller is offering 15K towards closing costs, interest rate buydown or yard and home improvements. ** Spacious, open floorplan awaits you in this fully updated, beautiful home in a desirable North Logan community. 8 bedrooms give you many options: Home office, guest rooms, exercise room plus room for everyone to have their own space. Master on main level and laundry rooms on both

    Brady Pierce CityFront Realty Inc.

    2640 N Aspen Park Ln, North Logan, UT 84341
  • /18

    $549,740

    New Construction
    • 5 Beds
    • 3.5 Baths
    • 3,015 Sq Ft

    Lincoln Plan at Juniper Trails, Hyde Park, UT

    The Lincoln is designed to feel like a much larger home while staying friendly to both the lot and the budget. Its two-story layout devotes the entire main level to living: a big open kitchen and dining space with an island, a half bath, and direct access to the attached two-car garage. Upstairs, three bedrooms include a primary suite with a spacious open bath and an oversized walk-in closet. The

    Red Clover Homes Builder
    0 Juniper Trails St Unit 38120745, Hyde Park, UT
  • /19

    $584,930

    New Construction
    • 6 Beds
    • 3 Baths
    • 3,550 Sq Ft

    Cedar Ridge Plan at Juniper Trails, Hyde Park, UT

    With 3,550 total square feet and a three-car garage included as standard, the Cedar Ridge is the largest rambler in Red Clover Homes' Bronze package lineup. The main level holds three bedrooms, headlined by an owner's suite with two entrances and a walk-through connection to the laundry room that makes daily routines genuinely easier. A living room up front and an open kitchen and dining space

    Red Clover Homes Builder
    0 Juniper Trails St Unit 38120743, Hyde Park, UT

Showing Results 81 - 120, Page 3 of 4

How to Buy a Home How to Finance a Home How to Sell a Home