205

Independence, KY Homes for Sale

Section Image Section Image
  • /36

    $499,500

    New Construction
    • 4 Beds
    • 2 Baths
    • 2,794 Sq Ft

    714 Willow Green Dr, Independence, KY 41015

    New construction by Fischer Homes in the beautiful Willow Green community, featuring the Jensen Modern Retreat plan. This home offers an open-concept design with a spacious kitchen island & walk-in pantry, upgraded cabinetry, upgraded countertops, and stainless steel appliances. The spacious family room flows seamlessly into a light-filled morning room, perfect for everyday living and

    Fischer Homes Builder
    714 Willow Green Dr, Independence, KY 41015
  • /17

    $335,990

    New Construction
    • 3 Beds
    • 2 Baths
    • 1,730+ Sq Ft

    DaVinci Plan at Greenbrook - Maple Street Collection, Independence, KY 41051

    The DaVinci by Fischer Homes offers a flexible and thoughtfully designed layout perfect for modern living. The home features an owners suite with a walk-in closet and the option for a direct laundry room connection for added convenience. The open kitchen design includes a large island with seating and flows seamlessly into the expansive family room, which can be enhanced with an optional tray

    Fischer Homes Builder
    10513 Greenbrook Dr Unit 36475427, Independence, KY 41051
  • /53

    $418,990

    New Construction
    • 3 - 4 Beds
    • 2.5 - 3.5 Baths
    • 2,691+ Sq Ft

    Birmingham Plan at Hickory Valley, Independence, KY 41051

    Discover The Birmingham A Two-Story Home Designed for the Way You Live The Birmingham offers the perfect blend of space, style, and flexibility to match your lifestyle. This impressive two-story floorplan welcomes you with a wide foyer and open layout that leads into a bright and spacious family room—ideal for everyday living and entertaining. Add even more warmth and character with optional

    Maronda Homes Builder
    2705 Parkerridge Dr Unit 36450624, Independence, KY 41051
  • /22

    $476,200

    New Construction
    • 4 - 6 Beds
    • 2.5 - 5.5 Baths
    • 2,631+ Sq Ft

    ALWICK Plan at Stonewater - Stonewater Reserve, Independence, KY 41051

    The Alwick is a charming 2-story plan with an abundance of open and spacious living. Upon entering the main foyer of the home, you'll view an open kitchen/dining area and 2-story family room. You can choose to expand the first floor space to include a relaxing sunroom off the dining area. Step down to the large gameroom, which is situated just off the family room. This space can be converted to a

    Drees Homes Builder
    11011 Woodmont St Unit 37241098, Independence, KY 41051
  • /90

    $463,590

    New Construction
    • 4 - 5 Beds
    • 2.5 - 4.5 Baths
    • 2,998+ Sq Ft

    Truman Plan at Hickory Valley, Independence, KY 41051

    Meet The Truman — Classic Elegance Meets Modern Living Say hello to The Truman, a stunning Presidential home design offering over 4,400 square feet of finished living space. This spacious layout includes 4 to 5 bedrooms, with the added convenience of a first-floor bedroom. Step inside from the 2- or 3-car garage and be greeted by a dramatic two-story family room featuring soaring 20-foot

    Maronda Homes Builder
    2705 Parkerridge Dr Unit 36472240, Independence, KY 41051
  • /38

    $341,990

    New Construction
    • 2 - 3 Beds
    • 2 - 3 Baths
    • 1,621 Sq Ft

    Preston Plan at Greenbrook - Maple Street Collection, Independence, KY 41051

    The Preston by Fischer Homes offers a versatile and inviting design with thoughtful features throughout. The open family room includes an optional tray ceiling and electric fireplace, while the morning room offers customizable window and door configurations or an optional bay window for added charm. The kitchen features a large island with seating and a spacious walk-in pantry. Choose between

    Fischer Homes Builder
    10513 Greenbrook Dr Unit 36496075, Independence, KY 41051
  • /23

    $421,200

    New Construction
    • 3 Beds
    • 2 - 2.5 Baths
    • 1,876+ Sq Ft

    BEACHWOOD Plan at Ashford Village, Independence, KY 41015

    The Beachwood presents comfortable one-level living with an open arrangement of the family room with optional fireplace, kitchen with serving island and dining area. A secluded first floor primary suite includes a private bath with options for a garden bath or deluxe shower bath. Entertaining will be easy in the optional large lower level rec room with optional wet bar. Additional upgrades

    Drees Homes Builder
    3566 Ashford Rd Unit 37237354, Independence, KY 41015
  • /32

    $347,990

    New Construction
    • 3 - 4 Beds
    • 2.5 - 3.5 Baths
    • 1,842 Sq Ft

    Wesley Plan at Willow Green - Maple Street Collection, Independence, KY 41051

    This stylish two-story home includes everything you need for your next home. The kitchen features a large serving island with room for seating. A private staircase in the back of the home leads to 3 bedroomswith loft or optional 4th bedroom. The owner's suite includes a generous walk-in closet and a private bathroom. Additional features of the Wesley include a living room/study and a convenient

    Fischer Homes Builder
    0 Taylor Mill Rd Unit 37690496, Independence, KY 41051
  • /29

    $373,990

    New Construction
    • 4 Beds
    • 2.5 Baths
    • 2,330+ Sq Ft

    Fairfax Plan at Willow Green - Maple Street Collection, Independence, KY 41051

    The Fairfax by Fischer Homes offers a versatile and thoughtfully designed layout, perfect for modern living. The open kitchen features a large island with seating, a walk-in pantry, and options for customized morning room configurations or a 2-foot expansion. The family room can be enhanced with window configurations and an optional fireplace. Upstairs, the home includes four bedrooms with

    Fischer Homes Builder
    0 Taylor Mill Rd Unit 37690488, Independence, KY 41051
  • /32

    $356,800

    New Construction
    • 3 Beds
    • 2.5 - 4 Baths
    • 1,918+ Sq Ft

    GARRETT Plan at Woods at Lakefield, Independence, KY 41051

    Discover the Garrett floor plan, part of Drees Homes' Pure Style Collection. You'll love relaxing or entertaining in the open living room, dining, and kitchen arrangement. You can also choose to add a relaxing first floor sunroom. The second floor offers a private primary suite and bath with a large walk-in closet, an open loft, two nicely-sized secondary bedrooms, a full bath and a convenient

    Drees Homes Builder
    0 Lakearbor Dr Unit 37240432, Independence, KY 41051
  • /36

    $408,700

    New Construction
    • 2 - 4 Beds
    • 2 - 4 Baths
    • 1,762+ Sq Ft

    SARASOTA Plan at Stonewater, Independence, KY 41051

    The all-new Sarasota plan presents convenient living mostly on one level. The entry foyer leads to an open and inviting arrangement of the family room with optional corner fireplace, well-equipped kitchen and bright, airy dining space - the perfect spot to entertain or relax with friends and family. A covered porch off the family room lets you enjoy the outdoors. Situated in the rear of the home,

    Drees Homes Builder
    11011 Woodmont Way Unit 37254674, Independence, KY 41051
  • /62

    $493,500

    New Construction
    • 4 - 6 Beds
    • 2.5 - 7 Baths
    • 3,055+ Sq Ft

    ALDEN Plan at Stonewater - Stonewater Reserve, Independence, KY 41051

    The Alden presents open, spacious living in a comfortable 2-story plan that's designed with your needs in mind. From the open foyer, you'll view a flex room that can be used as a private library or formal dining room. An open arrangement of the family room with optional corner fireplace, kitchen with generous serving island, and dining area is a great space for relaxing or entertaining. You'll

    Drees Homes Builder
    11011 Woodmont St Unit 37241146, Independence, KY 41051
  • /24

    $367,500

    New Construction
    • 3 - 4 Beds
    • 2 - 3.5 Baths
    • 1,724+ Sq Ft

    EATON Plan at Woods at Lakefield, Independence, KY 41051

    Discover the Eaton, a stunning new ranch-style home designed for modern living and comfort, part of the Drees Homes Pure Style Collection. This thoughtfully laid-out floor plan features an open central living space, where the kitchen, dining, and living areas flow seamlessly together. Perfect for both everyday living and entertaining, the space is bathed in natural light. The spacious primary

    Drees Homes Builder
    0 Lakearbor Dr Unit 37240463, Independence, KY 41051
  • /60

    $466,700

    New Construction
    • 4 - 6 Beds
    • 2.5 - 7 Baths
    • 3,068+ Sq Ft

    ALDEN Plan at Ashford Village, Independence, KY 41015

    The Alden presents open, spacious living in a comfortable 2-story plan that's designed with your needs in mind. From the open foyer, you'll view a flex room that can be used as a private library or formal dining room. An open arrangement of the family room with optional corner fireplace, kitchen with generous serving island, and dining area is a great space for relaxing or entertaining. You'll

    Drees Homes Builder
    3566 Ashford Rd Unit 37237450, Independence, KY 41015
  • /39

    $400,400

    New Construction
    • 4 Beds
    • 2.5 - 6 Baths
    • 2,245+ Sq Ft

    ASHTON Plan at Ashford Village, Independence, KY 41015

    The Ashton is so well-designed you won't believe how many choices you have to customize the floor plan. It starts in the foyer with a unique alcove flanked by two cloak closets. Brilliant! Then there's the formal room, with optional tray ceiling, for you to express how you entertain. Fabulous! The family living area can have an optional relaxing fireplace and/or optional sunroom, if you wish, and

    Drees Homes Builder
    3566 Ashford Rd Unit 37237295, Independence, KY 41015
  • /21

    $259,990

    New Construction
    • 2 Beds
    • 2 Baths
    • 1,411 Sq Ft

    Hayward - B Plan at The Haven at Liberty Grove - Gallery II Collection, Independence, KY 41051

    The Hayward-B condominium floorplan combines convenience and modern design in a no-step layout with an attached one-car garage. The open-concept kitchen features a large island and ample cabinet space, seamlessly flowing into the living area. A private study offers a quiet space for work or relaxation, while the covered patio or deck provides additional outdoor living space. The owners suite

    Fischer Homes Builder
    5306 Madison Pike Unit 41128397, Independence, KY 41051
  • /37

    $368,990

    New Construction
    • 3 - 4 Beds
    • 2 - 2.5 Baths
    • 2,439 Sq Ft

    Cumberland Plan at Willow Green - Maple Street Collection, Independence, KY 41051

    The Cumberland by Fischer Homes offers a flexible and thoughtfully designed layout to suit modern living. The first floor features an open kitchen with a large pantry, optional island, and customizable morning room or family room configurations. Additional options include a first-floor guest suite, electric fireplace, and a 4x16 garage expansion. Upstairs, the home includes three bedrooms with a

    Fischer Homes Builder
    0 Taylor Mill Rd Unit 37690491, Independence, KY 41051
  • /11

    $392,990

    New Construction
    • 4 - 5 Beds
    • 2.5 - 3.5 Baths
    • 3,135+ Sq Ft

    Breckenridge Plan at Willow Green - Maple Street Collection, Independence, KY 41051

    The Breckenridge by Fischer Homes offers a spacious and customizable design for modern living. The main level features an open kitchen with a walk-in pantry and options for a kitchen island, morning room expansion, and various door and window configurations. Additional options include a study, electric or internal fireplace with a hearth, and a built-in bench with storage in the family foyer.

    Fischer Homes Builder
    0 Taylor Mill Rd Unit 37690481, Independence, KY 41051
  • /37

    $455,500

    New Construction
    • 3 Beds
    • 2 Baths
    • 2,263 Sq Ft

    1368 Independence Rd, Independence, KY 41051

    New construction by Fischer Homes in the beautiful community of Greenbrook, featuring the stunning Yosemite plan. This designer floorplan offers an open-concept kitchen with island, pantry, lots of cabinet space and premium quartz countertops. Spacious family room expands to light-filled morning room. Private study off of entry foyer. Upstairs owner's suite with attached private bath featuring

    Fischer Homes Builder
    1368 Independence Rd, Independence, KY 41051
  • /36

    $440,000

    New Construction
    • 2 - 4 Beds
    • 2 - 4 Baths
    • 1,762+ Sq Ft

    SARASOTA Plan at Stonewater - Stonewater Reserve, Independence, KY 41051

    The all-new Sarasota plan presents convenient living mostly on one level. The entry foyer leads to an open and inviting arrangement of the family room with optional corner fireplace, well-equipped kitchen and bright, airy dining space - the perfect spot to entertain or relax with friends and family. A covered porch off the family room lets you enjoy the outdoors. Situated in the rear of the home,

    Drees Homes Builder
    11011 Woodmont St Unit 37240677, Independence, KY 41051
  • /42

    $401,600

    New Construction
    • 4 Beds
    • 2.5 - 6 Baths
    • 2,227+ Sq Ft

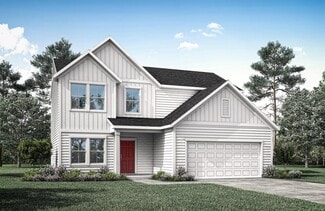
    ASHTON Plan at Stonewater, Independence, KY 41051
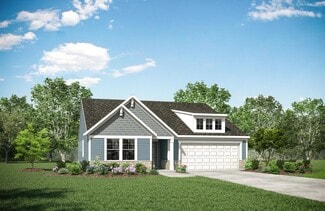
    The Ashton is so well-designed you won't believe how many choices you have to customize the floor plan. It starts in the foyer with a unique alcove flanked by two cloak closets. Brilliant! Then there's the formal room, with optional tray ceiling, for you to express how you entertain. Fabulous! The family living area can have an optional relaxing fireplace and/or optional sunroom, if you wish, and

    Drees Homes Builder
    11011 Woodmont Way Unit 37254643, Independence, KY 41051
  • /38

    $341,990

    New Construction
    • 2 - 3 Beds
    • 2 - 3 Baths
    • 1,621 Sq Ft

    Preston Plan at Willow Green - Maple Street Collection, Independence, KY 41051

    The Preston by Fischer Homes offers a versatile and inviting design with thoughtful features throughout. The open family room includes an optional tray ceiling and electric fireplace, while the morning room offers customizable window and door configurations or an optional bay window for added charm. The kitchen features a large island with seating and a spacious walk-in pantry. Choose between

    Fischer Homes Builder
    0 Taylor Mill Rd Unit 37690486, Independence, KY 41051
  • /22

    $437,600

    New Construction
    • 4 Beds
    • 2.5 Baths
    • 2,663+ Sq Ft

    WEMBLEY Plan at Stonewater, Independence, KY 41051
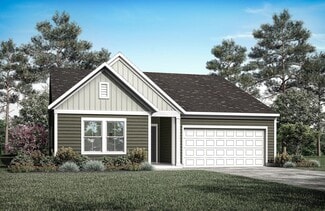
    The Wembley offers comfortable living in a spacious plan. Step inside and discover an open kitchen, dining area and two-story family room that's perfect for entertaining family and friends. A flex room on the first floor can be used as a formal dining room, study, or guest suite with optional full bath. A family foyer, located just inside the garage entrance into the home, is a great space to

    Drees Homes Builder
    11011 Woodmont Way Unit 37254685, Independence, KY 41051
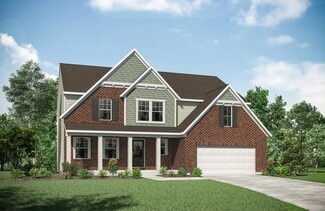
  • /138

    $393,590

    New Construction
    • 3 - 4 Beds
    • 2.5 - 4.5 Baths
    • 2,382+ Sq Ft

    Somerset Plan at Hickory Valley, Independence, KY 41051

    Welcome to The Somerset — Spacious Living Designed for Your Family The Somerset is a beautiful four-bedroom, three-bath home offering up to 3,365 square feet of living space. This single-family design features an open floor plan with a spacious great room, a bright kitchen, and a cozy breakfast area—perfect for everyday living and entertaining. Upstairs, retreat to the large owner’s suite

    Maronda Homes Builder
    2705 Parkerridge Dr Unit 36454998, Independence, KY 41051
  • /23

    $390,800

    New Construction
    • 4 Beds
    • 2.5 - 5 Baths
    • 2,064+ Sq Ft

    SAXON Plan at Stonewater, Independence, KY 41051

    The Saxon presents a compact plan with lots of style. Step inside and discover a formal dining room or study off the inviting foyer. You'll enjoy relaxing in the open family room, breakfast room and kitchen with optional serving island. Expand your living space on the first floor with an optional sunroom which lends an even more open feel to this home. Upstairs, you'll find a private primary

    Drees Homes Builder
    11011 Woodmont Way Unit 37254605, Independence, KY 41051
  • /19

    $140,000

    $5K PRICE DROP
    • 2 Beds
    • 1.5 Baths
    • 960 Sq Ft

    4360 Beechgrove Dr Unit D, Independence, KY 41051

    This spacious townhome offers three full levels of living space, providing plenty of room to spread out and make it your own. With a little TLC, this home has incredible potential! Enjoy the convenience of two assigned parking spaces plus additional visitor parking for guests. Spend your summer relaxing by the community pool and take advantage of all this wonderful community has to

    Jennifer Beasley Keller Williams Realty Service

    4360 Beechgrove Dr Unit D, Independence, KY 41051
  • /11

    $399,688

    New Construction
    • 4 Beds
    • 2 Baths
    • 1,848 Sq Ft

    10552 Greenbrook Dr, Independence, KY 41051
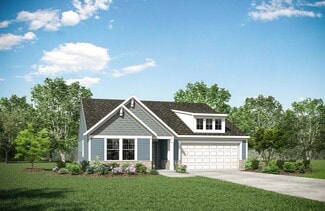
    New construction by Fischer Homes in the beautiful Greenbrook community, featuring the stunning Wesley design. This thoughtfully designed layout offers 4 bedrooms, 2 full baths, and 1 half bath, combining both style and practicality. The inviting family room serves as the heart of the home, creating the perfect gathering space. The open kitchen with a large island flows seamlessly into the

    Fischer Homes Builder
    10552 Greenbrook Dr, Independence, KY 41051
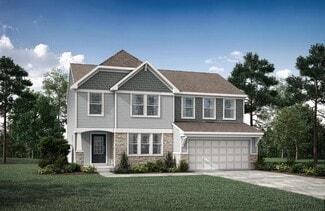
  • /26

    $349,900

    • 4 Beds
    • 3.5 Baths
    • 2,497 Sq Ft

    6352 Pembroke Dr, Independence, KY 41051

    Large Two Story at the end of a Cul-De-Sac Street*4 Bedrooms*3.5 Bathrooms*2 Car Garage*Finished Lower Level with Walkout to Wooded Lot*Hardwood Floors*Roof 2024*Water Heater 2024*Formal Living & Dining Rms*First Floor Family Rm*Large Deck*Patio w/Hot Tub*Primary Suite w/Garden Tub & Separate Shower*Walk-in Closets in every Bedroom

    Denise McCoy RE/MAX Victory + Affiliates

    6352 Pembroke Dr, Independence, KY 41051
  • /11

    $399,600

    New Construction $10K PRICE DROP
    • 3 Beds
    • 2 Baths
    • 1,765 Sq Ft

    1707 Cherry Blossom Dr, Independence, KY 41051

    New construction by Fischer Homes in the beautiful Greenbrook community, featuring the stunning Danville design. This thoughtfully designed layout is perfect for style and practicality with, 3 bedrooms 2 full baths, and 1 half baths. The inviting family room is the heart of this plan, making it the perfect gathering space. The open kitchen with a large island and walk-in pantry connects to the

    Fischer Homes Builder
    1707 Cherry Blossom Dr, Independence, KY 41051
  • /3

    $528,486

    New Construction
    • 4 Beds
    • 3.5 Baths
    • 2,821 Sq Ft

    11022 Pinebrook Place, Independence, KY 41051

    Drees Homes presents the Quentin home with open kitchen and family room area. This home features an office, formal dining room, and upstairs gameroom for added functionality. Some other amenities include quartz countertops, stainless built-in appliances and a large kitchen island. A rear deck with steps to a lower level patio complete an outdoor space ideal for connction and entertaining.

    John Heisler Drees/Zaring Realty

    11022 Pinebrook Place, Independence, KY 41051
  • /33

    $350,000

    $50K PRICE DROP
    • 3 Beds
    • 2 Baths
    • 1,419 Sq Ft

    1622 Cherry Blossom Dr, Independence, KY 41051

    Some homes are move-in ready. This one is move-in REMARKABLE. 1622 Cherry Blossom is a 2021 Fischer Homes Modern Farmhouse Beacon in Greenbrook that has been loved deeply and upgraded boldly - a FULL kitchen remodel, luxury vinyl plank floors from room to room,and a custom gold finish that runs through every light switch, faucet and fixture in the home. It is not an accent, it is a commitment,

    Sara Mirus eXp Realty, LLC

    1622 Cherry Blossom Dr, Independence, KY 41051
  • /49

    $379,000

    $20K PRICE DROP
    • 4 Beds
    • 2.5 Baths
    • 2,005 Sq Ft

    5169 Dana Harvey Ln, Independence, KY 41051

    New Price and Ready to Sell! Will Consider Decorating Allowance (Paint & Carpet) with acceptable price! Desirable Liberty Orchard! 3 Finished Levels on Low Traffic Cul-de-Sac Street! Remodeled & Expanded Dual Island Kitchen with Custom Finishes! Lots of Cabinets*Lots of Counter Space for those Who Enjoy Cooking & Entertaining! Spacious Great Room with Fireplace*Cathedral Ceilings in the Large

    Cindy Cahill Cahill Real Estate Services

    5169 Dana Harvey Ln, Independence, KY 41051
  • /29

    $476,000

    • 5 Beds
    • 4 Baths
    • 2,154 Sq Ft

    820 Flourmill Ct, Independence, KY 41051

    Room to grow, space to gather, and a backyard you'll enjoy for years to come. Located in one of Independence's established, family-friendly neighborhoods, this 5-bedroom home offers more than 3,000 square feet of flexible living space with room to adapt to every stage of life. The thoughtful floor plan includes a spacious primary suite set apart from the secondary bedrooms by a versatile bonus

    Melissa Pryor RE/MAX Victory + Affiliates

    820 Flourmill Ct, Independence, KY 41051
  • /5

    $384,490

    New Construction
    • 3 Beds
    • 2.5 Baths
    • 2,035 Sq Ft

    951 Stablewatch Dr, Independence, KY 41051

    This Rockford By Maronda Homes is located in Hickory Valley a Suburb of Cincinnati and a quick 15 minutes to Cincinnati International Airport. Located only minutes to Expressway, Shopping and Entertainment don't miss the opportunity to call Hickory Valley HOME!

    Westly Bittlinger New Home Star Kentucky, LLC

    951 Stablewatch Dr, Independence, KY 41051
  • /2

    $450,483

    New Construction
    • 4 Beds
    • 2.5 Baths
    • 2,478 Sq Ft

    6512 Meadow Creek Dr, Independence, KY 41051

    4 Bedroom, 2.5 Bath 2-story Home. The Bradshaw, a Pure Style Collection home, features ample living space. Upon stepping into the foyer, view a large home office with nearby powder room. Farther into the home, discover an open family room, a well-equipped kitchen with island and large walk-in pantry, and a casual dining space. You will appreciate a nicely-sized deck located off the dining area.

    Drees Homes Builder
    6512 Meadow Creek Dr, Independence, KY 41051
  • /44

    $349,000

    • 4 Beds
    • 2.5 Baths

    1327 Meadowcrest Cir, Independence, KY 41051

    Absolutely Stunning 3 Year New Home In Meadow Glen! Enjoy Amenities Such As The Community Pool & Playground! This House Has 4 Nicely Sized Bedrooms Most With Walk-In Closets! Large Loft/Family Room! Study With French Doors! Cozy Dining Room With Lots Of Natural Light! Open Flow Kitchen & Spacious Living Room! The Kitchen Has A Roomy Pantry, Black Stainless-Steel Appliances & Island! All Kitchen

    Laura Rohling Sibcy Cline, REALTORS-Florence

    1327 Meadowcrest Cir, Independence, KY 41051

Showing Results 41 - 80, Page 2 of 6

How to Buy a Home How to Finance a Home How to Sell a Home