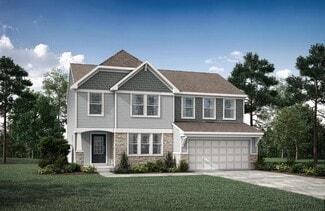
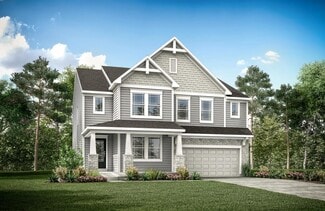
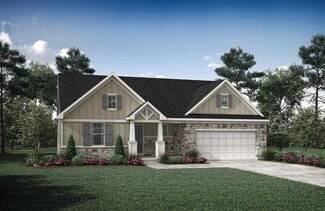
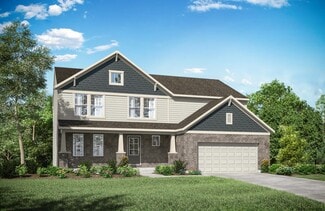
88

Independence, KY Homes for Sale under $700,000

Section Image Section Image Section Image
  • /37

    $430,000

    • 4 Beds
    • 2.5 Baths
    • 2,316 Sq Ft

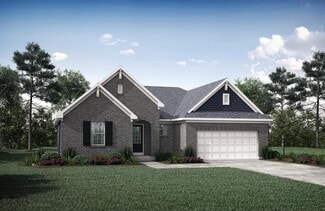
    2819 Bentwood Dr, Independence, KY 41051

    Exceptional value in desirable Sycamore Creek! This meticulously maintained 4-bedroom, 2.5-bath brick home offers over 2,300 sq. ft. of spacious, move-in-ready living. Enjoy an inviting open layout, abundant natural light, gas fireplace, spacious primary suite, and the convenience of second-floor laundry. The full unfinished basement provides excellent storage and endless potential for future

    Agent Photo

    Lisa Brandenburg

    Huff Realty - Florence

    2819 Bentwood Dr, Independence, KY 41051
  • /35

    $539,900

    $28K PRICE DROP
    • 3 Beds
    • 2.5 Baths
    • 2,457 Sq Ft

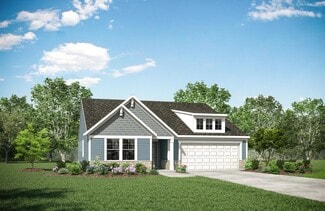
    9980 Meadow Glen Dr, Independence, KY 41051

    So much better than new! Welcome to 9980 Meadow Glen Drive! This highly upgraded 2022 built Fischer Homes Charles floorplan features the Coastal Classic exterior elevation with new landscaping throughout the front and rear. The first floor features stunning luxury vinyl plank flooring throughout the open floorplan with dramatic two story great room and built in fireplace. Dedicated study with

    Agent Photo

    Shane Reno

    Huff Realty - Florence

    9980 Meadow Glen Dr, Independence, KY 41051
  • /36

    $410,000

    • 4 Beds
    • 2.5 Baths
    • 2,018 Sq Ft

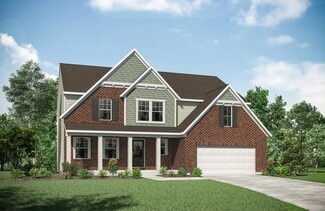
    1800 Forest Run Dr, Independence, KY 41051

    Spacious four-bedroom home located in the desirable Forest Run community of Independence! A tiled entry welcomes you into this beautiful home. The formal dining room, living room have hardwood floors which elevate the character in this home. The kitchen features tiled floors, granite counter-tops and stainless steel appliances, and a walkout to the expansive deck over-looking the fenced back

    Agent Photo

    Shelli Stinson

    eXp Realty LLC

    1800 Forest Run Dr, Independence, KY 41051
  • /39

    $419,000

    • 5 Beds
    • 3.5 Baths

    4981 Pumpkin Patch Way, Independence, KY 41051

    Beautifully updated two-story home nestled on a private .53-acre cul-de-sac lot in a highly desirable community! Offering over 2,500 square feet of finished living space, this 5-bedroom, 3 full bath home combines timeless charm with thoughtful updates throughout. The open floor plan features new carpet, crown molding, a cozy gas fireplace, new AC and Heater and neutral décor. The eat-in kitchen

    Agent Photo

    Cindy Shetterly

    Keller Williams Realty Service

    4981 Pumpkin Patch Way, Independence, KY 41051
  • /45

    $671,500

    New Construction
    • 4 - 6 Beds
    • 3 - 7 Baths
    • 3,054+ Sq Ft

    Brennan Plan at Tullamore Estates, Independence, KY 41051

    The Brennan provides exceptional space for your lifestyle. The heart of the home showcases a bright family room, kitchen and casual dining space leading to a covered porch. The first floor primary suite offers a spa-like bath and generous closet space, while a secondary bedroom with adjacent full bath is perfect for overnight guests. The family foyer with adjoining laundry room keeps your

    Drees Homes Builder
    0 Tullamore Ln Unit 41950656, Independence, KY 41051
  • /57

    $633,500

    New Construction
    • 3 - 4 Beds
    • 2.5 - 5 Baths
    • 2,392+ Sq Ft

    Lyndhurst Plan at Tullamore Estates, Independence, KY 41051

    Drees' Lyndhurst offers comfortable one-level living in a ranch plan with plenty of options for you to make this home fit your style. Step inside and discover a home office. The open central living area includes a large family room, bright and airy dining area nook and kitchen with serving island. A covered porch off the dining area is a great space to relax. You will love the seclusion of the

    Drees Homes Builder
    0 Tullamore Ln Unit 41950296, Independence, KY 41051
  • /112

    $421,990

    New Construction
    • 3 - 4 Beds
    • 2.5 - 3.5 Baths
    • 2,691+ Sq Ft

    Birmingham Plan at Hickory Valley, Independence, KY 41051

    Discover The Birmingham A Two-Story Home Designed for the Way You Live The Birmingham offers the perfect blend of space, style, and flexibility to match your lifestyle. This impressive two-story floorplan welcomes you with a wide foyer and open layout that leads into a bright and spacious family room—ideal for everyday living and entertaining. Add even more warmth and character with optional

    Maronda Homes Builder
    2705 Parkerridge Dr Unit 36450624, Independence, KY 41051
  • /22

    $476,200

    New Construction
    • 4 - 6 Beds
    • 2.5 - 5.5 Baths
    • 2,631+ Sq Ft

    ALWICK Plan at Stonewater - Stonewater Reserve, Independence, KY 41051

    The Alwick is a charming 2-story plan with an abundance of open and spacious living. Upon entering the main foyer of the home, you'll view an open kitchen/dining area and 2-story family room. You can choose to expand the first floor space to include a relaxing sunroom off the dining area. Step down to the large gameroom, which is situated just off the family room. This space can be converted to a

    Drees Homes Builder
    11011 Woodmont St Unit 37241098, Independence, KY 41051
  • /90

    $466,990

    New Construction
    • 4 - 5 Beds
    • 2.5 - 4.5 Baths
    • 2,998+ Sq Ft

    Truman Plan at Hickory Valley, Independence, KY 41051

    Meet The Truman — Classic Elegance Meets Modern Living Say hello to The Truman, a stunning Presidential home design offering over 4,400 square feet of finished living space. This spacious layout includes 4 to 5 bedrooms, with the added convenience of a first-floor bedroom. Step inside from the 2- or 3-car garage and be greeted by a dramatic two-story family room featuring soaring 20-foot

    Maronda Homes Builder
    2705 Parkerridge Dr Unit 36472240, Independence, KY 41051
  • /23

    $401,200

    New Construction
    • 3 Beds
    • 2 - 2.5 Baths
    • 1,876+ Sq Ft

    BEACHWOOD Plan at Ashford Village, Independence, KY 41015

    The Beachwood presents comfortable one-level living with an open arrangement of the family room with optional fireplace, kitchen with serving island and dining area. A secluded first floor primary suite includes a private bath with options for a garden bath or deluxe shower bath. Entertaining will be easy in the optional large lower level rec room with optional wet bar. Additional upgrades

    Drees Homes Builder
    3566 Ashford Rd Unit 37237354, Independence, KY 41015
  • /36

    $408,700

    New Construction
    • 2 - 4 Beds
    • 2 - 4 Baths
    • 1,762+ Sq Ft

    SARASOTA Plan at Stonewater, Independence, KY 41051

    The all-new Sarasota plan presents convenient living mostly on one level. The entry foyer leads to an open and inviting arrangement of the family room with optional corner fireplace, well-equipped kitchen and bright, airy dining space - the perfect spot to entertain or relax with friends and family. A covered porch off the family room lets you enjoy the outdoors. Situated in the rear of the home,

    Drees Homes Builder
    11011 Woodmont Way Unit 37254674, Independence, KY 41051
  • /62

    $493,500

    New Construction
    • 4 - 6 Beds
    • 2.5 - 7 Baths
    • 3,055+ Sq Ft

    ALDEN Plan at Stonewater - Stonewater Reserve, Independence, KY 41051

    The Alden presents open, spacious living in a comfortable 2-story plan that's designed with your needs in mind. From the open foyer, you'll view a flex room that can be used as a private library or formal dining room. An open arrangement of the family room with optional corner fireplace, kitchen with generous serving island, and dining area is a great space for relaxing or entertaining. You'll

    Drees Homes Builder
    11011 Woodmont St Unit 37241146, Independence, KY 41051
  • /60

    $446,700

    New Construction
    • 4 - 6 Beds
    • 2.5 - 7 Baths
    • 3,068+ Sq Ft

    ALDEN Plan at Ashford Village, Independence, KY 41015

    The Alden presents open, spacious living in a comfortable 2-story plan that's designed with your needs in mind. From the open foyer, you'll view a flex room that can be used as a private library or formal dining room. An open arrangement of the family room with optional corner fireplace, kitchen with generous serving island, and dining area is a great space for relaxing or entertaining. You'll

    Drees Homes Builder
    3566 Ashford Rd Unit 37237450, Independence, KY 41015
  • /38

    $439,000

    New Construction Open Mon 3PM - 5PM $56K PRICE DROP
    • 3 Beds
    • 2.5 Baths
    • 2,263 Sq Ft

    1368 Independence Rd, Independence, KY 41051

    New construction by Fischer Homes in the beautiful community of Greenbrook, featuring the stunning Yosemite plan. This designer floorplan offers an open-concept kitchen with island, pantry, lots of cabinet space and premium quartz countertops. Spacious family room expands to light-filled morning room. Private study off of entry foyer. Upstairs owner's suite with attached private bath featuring

    Alexander Hencheck HMS Real Estate

    1368 Independence Rd, Independence, KY 41051
  • /36

    $440,000

    New Construction
    • 2 - 4 Beds
    • 2 - 4 Baths
    • 1,762+ Sq Ft

    SARASOTA Plan at Stonewater - Stonewater Reserve, Independence, KY 41051

    The all-new Sarasota plan presents convenient living mostly on one level. The entry foyer leads to an open and inviting arrangement of the family room with optional corner fireplace, well-equipped kitchen and bright, airy dining space - the perfect spot to entertain or relax with friends and family. A covered porch off the family room lets you enjoy the outdoors. Situated in the rear of the home,

    Drees Homes Builder
    11011 Woodmont St Unit 37240677, Independence, KY 41051
  • /42

    $401,600

    New Construction
    • 4 Beds
    • 2.5 - 6 Baths
    • 2,227+ Sq Ft

    ASHTON Plan at Stonewater, Independence, KY 41051

    The Ashton is so well-designed you won't believe how many choices you have to customize the floor plan. It starts in the foyer with a unique alcove flanked by two cloak closets. Brilliant! Then there's the formal room, with optional tray ceiling, for you to express how you entertain. Fabulous! The family living area can have an optional relaxing fireplace and/or optional sunroom, if you wish, and

    Drees Homes Builder
    11011 Woodmont Way Unit 37254643, Independence, KY 41051
  • /22

    $437,600

    New Construction
    • 4 Beds
    • 2.5 Baths
    • 2,663+ Sq Ft

    WEMBLEY Plan at Stonewater, Independence, KY 41051

    The Wembley offers comfortable living in a spacious plan. Step inside and discover an open kitchen, dining area and two-story family room that's perfect for entertaining family and friends. A flex room on the first floor can be used as a formal dining room, study, or guest suite with optional full bath. A family foyer, located just inside the garage entrance into the home, is a great space to

    Drees Homes Builder
    11011 Woodmont Way Unit 37254685, Independence, KY 41051
  • /24

    $607,400

    New Construction
    • 2 - 3 Beds
    • 2 - 5 Baths
    • 2,269+ Sq Ft

    Naples Plan at Tullamore Estates, Independence, KY 41051

    The Naples offers easy one-story living in an open spacious design. An inviting main foyer opens to a gallery and private study/bedroom. Upon entering the home from the garage, view a family foyer, which is the perfect drop zone for your personal items. The open arrangement of the family room, kitchen and dining room is an entertainer's dream and a covered outdoor area expands your living space.

    Drees Homes Builder
    0 Tullamore Ln Unit 41949645, Independence, KY 41051
  • /71

    $463,100

    New Construction
    • 4 Beds
    • 2.5 - 3.5 Baths
    • 2,797+ Sq Ft

    QUENTIN Plan at Stonewater - Stonewater Reserve, Independence, KY 41051

    Open space and clean, modern lines characterize the Quentin floor plan, giving you that refreshed, rejuvenated feeling that home is supposed to. The study just off the main foyer is perfect for working from home. Step up the elegance in the dining room with the tray ceiling option, if you like. The spacious family room offers a comfy optional corner fireplace. The breakfast room and kitchen flow

    Drees Homes Builder
    11011 Woodmont St Unit 37240909, Independence, KY 41051
  • /62

    $631,600

    New Construction
    • 4 - 6 Beds
    • 2.5 - 7 Baths
    • 3,055+ Sq Ft

    Alden Plan at Tullamore Estates, Independence, KY 41051

    The Alden presents open, spacious living in a comfortable 2-story plan. From the foyer, view a flex room that can be used as a home office or formal dining room. A two-story family room with optional corner fireplace, kitchen with island, and dining area are great for relaxing. Step down from the family room to an enormous gameroom. Upstairs is a secluded primary suite with a luxury bath and

    Drees Homes Builder
    0 Tullamore Ln Unit 41949669, Independence, KY 41051
  • /58

    $414,600

    New Construction
    • 2 - 3 Beds
    • 2 - 3.5 Baths
    • 1,994+ Sq Ft

    HIALEAH Plan at Ashford Village, Independence, KY 41015

    If you're looking for convenient living on one level, discover Drees' Hialeah plan today. This home showcases an open arrangement of the large family room, spectacular kitchen with generous island, and a spacious dining area. You'll expand your living with a covered outdoor area with optional fireplace. Relaxing is easy in your secluded primary suite which includes a luxurious bath and large

    Drees Homes Builder
    3566 Ashford Rd Unit 37237378, Independence, KY 41015
  • /25

    $440,800

    New Construction
    • 3 Beds
    • 2 - 2.5 Baths
    • 1,863+ Sq Ft

    BEACHWOOD Plan at Stonewater - Stonewater Reserve, Independence, KY 41051

    The Beachwood presents comfortable one-level living with an open arrangement of the family room with optional fireplace, kitchen with serving island and dining area. A secluded first floor primary suite includes a private bath with options for a garden bath or deluxe shower bath. Entertaining will be easy in the optional large lower level rec room with optional wet bar. Additional upgrades

    Drees Homes Builder
    11011 Woodmont St Unit 37240690, Independence, KY 41051
  • /61

    $641,500

    New Construction
    • 4 - 6 Beds
    • 2.5 - 7 Baths
    • 3,295+ Sq Ft

    Vanderburgh Plan at Tullamore Estates, Independence, KY 41051

    The open, spacious Vanderburgh offers great options for you to customize to fit your lifestyle. Step inside and discover a formal dining room off the main foyer. A large central living area features a family room with a wall of windows and optional fireplace, a kitchen with convenient island, and breakfast room. A quiet first floor home office can be used as a guest suite with optional full bath.

    Drees Homes Builder
    0 Tullamore Ln Unit 41950419, Independence, KY 41051
  • /69

    $414,200

    New Construction
    • 4 Beds
    • 2.5 - 3.5 Baths
    • 2,797+ Sq Ft

    QUENTIN Plan at Ashford Village, Independence, KY 41015

    Open space and clean, modern lines characterize the Quentin floor plan, giving you that refreshed, rejuvenated feeling that home is supposed to. The study just off the main foyer is perfect for working from home. Step up the elegance in the dining room with the tray ceiling option, if you like. The spacious family room offers a comfy optional corner fireplace. The breakfast room and kitchen flow

    Drees Homes Builder
    3566 Ashford Rd Unit 37237395, Independence, KY 41015
  • /49

    $422,990

    New Construction
    • 4 - 6 Beds
    • 2.5 - 5.5 Baths
    • 2,817+ Sq Ft

    Carlisle Plan at Hickory Valley, Independence, KY 41051

    Welcome to The Carlisle Thoughtfully Designed for Comfort, Space & Everyday Living The Carlisle is a spacious two-story floor plan offering 4 bedrooms, 2 bathrooms, and at least 2,797 square feet of finished living space—perfect for families seeking both comfort and functionality. On the main level, enjoy a bright, open layout that seamlessly connects the kitchen, dining, and living areas—ideal

    Maronda Homes Builder
    2705 Parkerridge Dr Unit 36450263, Independence, KY 41051
  • /4

    $632,200

    New Construction
    • 4 - 6 Beds
    • 2.5 - 6 Baths
    • 2,974+ Sq Ft

    Stratton Plan at Tullamore Estates, Independence, KY 41051

    The Stratton offers lots of flexibility. Upon entering the foyer with its optional detailed ceiling treatment, view a quiet home office or dining room space. The central living area showcases a well-equipped kitchen/breakfast room, and two-story family room with optional fireplace. Tucked away in the rear of the first floor discover an amazing primary suite with a full bath and options for a

    Drees Homes Builder
    0 Tullamore Ln Unit 41949695, Independence, KY 41051
  • /127

    $418,990

    New Construction
    • 3 Beds
    • 2 - 3 Baths
    • 2,039+ Sq Ft

    Miramar Plan at Hickory Valley, Independence, KY 41051

    Welcome to The Miramar The Perfect Blend of Openness and Privacy Introducing The Miramar, a standout floor plan from our Americana series featuring 3 bedrooms and 2 to 3 bathrooms. This design offers a thoughtful balance of spacious common areas and private retreats. All bedrooms, including the master suite, are thoughtfully positioned for privacy, nestled in the corners of the home. At the heart

    Maronda Homes Builder
    2705 Parkerridge Dr Unit 36495864, Independence, KY 41051
  • /20

    $428,100

    New Construction
    • 4 - 6 Beds
    • 2.5 - 5.5 Baths
    • 2,631+ Sq Ft

    ALWICK Plan at Ashford Village, Independence, KY 41015

    The Alwick is a charming 2-story plan with an abundance of open and spacious living. Upon entering the main foyer of the home, you'll view an open kitchen/dining area and 2-story family room. You can choose to expand the first floor space to include a relaxing sunroom off the dining area. Step down to the large gameroom, which is situated just off the family room. This space can be converted to a

    Drees Homes Builder
    3566 Ashford Rd Unit 37237419, Independence, KY 41015
  • /22

    $468,900

    New Construction
    • 4 Beds
    • 2.5 Baths
    • 2,663+ Sq Ft

    WEMBLEY Plan at Stonewater - Stonewater Reserve, Independence, KY 41051

    The Wembley offers comfortable living in a spacious plan. Step inside and discover an open kitchen, dining area and two-story family room that's perfect for entertaining family and friends. A flex room on the first floor can be used as a formal dining room, study, or guest suite with optional full bath. A family foyer, located just inside the garage entrance into the home, is a great space to

    Drees Homes Builder
    11011 Woodmont St Unit 37240922, Independence, KY 41051
  • /59

    $583,700

    New Construction
    • 2 - 3 Beds
    • 2 - 3.5 Baths
    • 1,987+ Sq Ft

    Hialeah Plan at Tullamore Estates, Independence, KY 41051

    If you are looking for convenient living on one level, discover the Hialeah today. This home showcases an open arrangement of the large family room with optional fireplace, spectacular kitchen with generous island, and a spacious dining area. Expand your living with a covered outdoor area with optional fireplace. Relaxing is easy in your secluded primary suite which includes a luxurious bath and

    Drees Homes Builder
    0 Tullamore Ln Unit 41949604, Independence, KY 41051
  • /77

    $426,590

    New Construction
    • 4 - 5 Beds
    • 2.5 - 6.5 Baths
    • 2,930+ Sq Ft

    Chattanooga Plan at Hickory Valley, Independence, KY 41051

    Explore the Chattanooga Spacious, Flexible, and Built for the Way You Live Welcome to the Chattanooga, a thoughtfully designed single-family home from Maronda Homes’ Americana Series. With 2,965–3,228 square feet of finished living space, this home offers both comfort and versatility—perfect for growing families or those who love to entertain. Choose the layout that fits your lifestyle, with

    Maronda Homes Builder
    2705 Parkerridge Dr Unit 36490660, Independence, KY 41051
  • /59

    $452,900

    New Construction
    • 2 - 3 Beds
    • 2 - 3.5 Baths
    • 1,987+ Sq Ft

    HIALEAH Plan at Stonewater - Stonewater Reserve, Independence, KY 41051

    If you're looking for convenient living on one level, discover the Hialeah today. This home showcases an open arrangement of the large family room with optional fireplace, spectacular kitchen with generous island, and a spacious dining area. Expand your living with a covered outdoor area with optional fireplace. Relaxing is easy in your secluded primary suite which includes a luxurious bath and

    Drees Homes Builder
    11011 Woodmont St Unit 37240771, Independence, KY 41051
  • /46

    $671,200

    New Construction
    • 4 - 6 Beds
    • 2.5 - 7 Baths
    • 3,078+ Sq Ft

    Ash Lawn Plan at Tullamore Estates, Independence, KY 41051

    The main level of the Ash Lawn casts its share of light with a perfect living triangle featuring a family room with optional fireplace, an eat-in kitchen with a walk-in pantry, and an optional covered outdoor living area. The second level begins with four bedrooms - all with walk-in closets - including the primary suite and bath with a corner garden tub and huge walk-in closet. Exciting options

    Drees Homes Builder
    0 Tullamore Ln Unit 41950640, Independence, KY 41051
  • /46

    $634,600

    New Construction
    • 4 - 5 Beds
    • 2.5 - 8 Baths
    • 2,716+ Sq Ft

    Buchanan Plan at Tullamore Estates, Independence, KY 41051

    Is it the sensible layout that speaks volumes to how families live today? Or could it be the variety of options to make it even more your own? The Buchanan offers a light-filled home office as well as an elegant formal dining room with a dramatic tray ceiling option which also connects to the open kitchen through an optional butler's pantry. The two-story family room can have an optional sunroom

    Drees Homes Builder
    0 Tullamore Ln Unit 41950315, Independence, KY 41051
  • /36

    $477,000

    New Construction $6K PRICE DROP
    • 4 Beds
    • 2.5 Baths
    • 2,794 Sq Ft

    714 Willow Green Dr, Independence, KY 41015

    New construction by Fischer Homes in the beautiful Willow Green community, featuring the Jensen Modern Retreat plan. This home offers an open-concept design with a spacious kitchen island & walk-in pantry, upgraded cabinetry, upgraded countertops, and stainless steel appliances. The spacious family room flows seamlessly into a light-filled morning room, perfect for everyday living and

    Fischer Homes Builder
    714 Willow Green Dr, Independence, KY 41015
  • /2

    $528,486

    New Construction
    • 4 Beds
    • 3.5 Baths
    • 2,821 Sq Ft

    11022 Pinebrook Place, Independence, KY 41051

    Drees Homes Builder
    11022 Pinebrook Place, Independence, KY 41051
  • /29

    $425,000

    $51K PRICE DROP
    • 5 Beds
    • 4 Baths
    • 3,106 Sq Ft

    820 Flourmill Ct, Independence, KY 41051

    NEW PRICE + RARE 5-BEDROOM OPPORTUNITY IN INDEPENDENCE!Five bedrooms. Over 3,100 square feet. Now offered at $425,000. Finding this much space in Independence at this price point is worth a closer look.The floor plan includes a spacious primary suite set apart from the secondary bedrooms by a versatile bonus room--ideal as a home office, playroom, media room, or quiet retreat.

    Melissa Pryor RE/MAX Victory + Affiliates

    820 Flourmill Ct, Independence, KY 41051
  • /2

    $450,483

    New Construction
    • 4 Beds
    • 2.5 Baths
    • 2,478 Sq Ft

    6512 Meadow Creek Dr, Independence, KY 41051

    4 Bedroom, 2.5 Bath 2-story Home. The Bradshaw, a Pure Style Collection home, features ample living space. Upon stepping into the foyer, view a large home office with nearby powder room. Farther into the home, discover an open family room, a well-equipped kitchen with island and large walk-in pantry, and a casual dining space. You will appreciate a nicely-sized deck located off the dining area.

    Drees Homes Builder
    6512 Meadow Creek Dr, Independence, KY 41051
  • /47

    $439,900

    New Construction $40K PRICE DROP
    • 2 Beds
    • 2.5 Baths
    • 1,700 Sq Ft

    1708 Relway Dr, Independence, KY 41051

    Brand-New Construction with a $10,000 Buyer Personalization Allowance! Welcome to your brand-new home! This beautiful new construction offers the opportunity to make the home truly your own with a $10,000 builder personalization allowance. Choose how you want to use it! Depending on your lifestyle and preferences, the builder can put the allowance toward a variety of exciting options, such

    Joseph Pretty CENTURY 21 Garner Properties

    1708 Relway Dr, Independence, KY 41051
  • /49

    $439,000

    • 4 Beds
    • 3.5 Baths
    • 3,523 Sq Ft

    9964 Meadow Glen Dr, Independence, KY 41051

    Low maintenance yard and first floor primary. This one has what everyone wants!! This gorgeous 3-yr old Fischer Keaton sits on a stunning private wooded lot and features over $80,000 in upgrades you will notice the moment you walk in and 3,523 sq ft living space. The show-stopping gourmet kitchen offers quartz counters, abundant cabinetry, and a massive walk-in pantry, all opening into a spacious

    Kelly Barrett Huff Realty - Florence

    9964 Meadow Glen Dr, Independence, KY 41051

Showing Results 1 - 40, Page 1 of 3

Home Price Trends

Median Sale Price
$340,000
Median Single Family Sale Price
$367,500
Median Townhouse Sale Price
$202,500
Median 2 Bedroom Sale Price
$230,545
Average Price Per Sq Ft
$201
Number of Homes for Sale
88
Last 12 months Home Sales
492
Months of Supply
4.90
Median List Price
$370,700
Median Change From 1st List Price
1%
Median Home Sale Price YoY Change
3%
How to Buy a Home How to Finance a Home How to Sell a Home