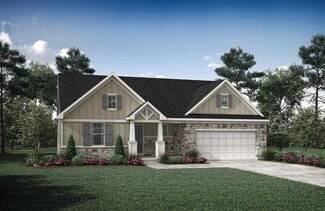
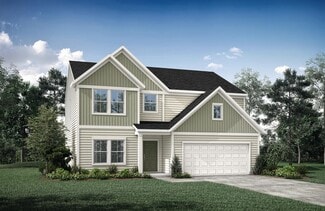
130

Independence, KY Homes for Sale under $500,000

Section Image Section Image Section Image
  • /41

    $300,000

    • 3 Beds
    • 3 Baths

    10377 Chambersburg Dr, Independence, KY 41051

    100 percent Financing Available Through USDA/Rural Housing! This immaculate, move-in-ready bi-level home in Independence, KY offers modern updates, an open floor plan, and a rare finished walkout lower level with a full bath--a unique feature for this style of home. Featuring soaring cathedral ceilings, maintenance-free flooring throughout, neutral décor, updated lighting, and ample natural

    Agent Photo

    Bradley Treas

    Huff Realty - Florence

    10377 Chambersburg Dr, Independence, KY 41051
  • /34

    $289,900

    $9K PRICE DROP
    • 3 Beds
    • 3 Baths
    • 1,166 Sq Ft

    1245 Shiloh Ct, Independence, KY 41051

    Welcome home to 1245 Shiloh Court! Tucked away on a quiet cul-de-sac in the highly desirable Troopers Crossing community, this beautifully maintained 3-bedroom, 3-full-bath bi-level offers comfort, style, and an ideal location. The bright upper level features an open living area and an inviting eat-in kitchen filled with natural light and backyard views. A brand-new deck is currently being built

    Agent Photo

    Nicole Rankin

    Coldwell Banker Realty FM

    1245 Shiloh Ct, Independence, KY 41051
  • /42

    $399,000

    • 4 Beds
    • 2.5 Baths

    12013 Blue Ash Ln, Independence, KY 41051

    Welcome home to this beautifully designed home tucked away in desirable Alderbrook! The popular open-concept floor plan offers the perfect blend of style and functionality with a spacious living area that flows effortlessly into the kitchen, featuring a large center island, granite countertops, pendant lighting, and plenty of space for gathering and entertaining. Just off the kitchen, step onto

    Agent Photo

    Nicole Rankin

    Coldwell Banker Realty FM

    12013 Blue Ash Ln, Independence, KY 41051
  • /49

    $399,900

    $15K PRICE DROP
    • 3 Beds
    • 2 Baths
    • 1,621 Sq Ft

    1376 Meadowcrest Cir, Independence, KY 41051

    Move right into this beautifully updated ranch home in the heart of Independence! Thoughtfully renovated throughout, this home blends modern style with warm, custom touches that make it truly stand out. The stunning kitchen features new cabinetry, quartz countertops, stainless steel appliances, and updated finishes, while the inviting living room showcases a gorgeous shiplap accent wall, electric

    Agent Photo

    Crystal Gibson

    Pivot Realty Group

    1376 Meadowcrest Cir, Independence, KY 41051
  • /47

    $412,000

    $3K PRICE DROP
    • 4 Beds
    • 2.5 Baths
    • 2,820 Sq Ft

    9899 Codyview Dr, Independence, KY 41051

    Sellers are motivated! 100 percent Financing Available Through USDA/Rural Housing! This move-in-ready 4-bedroom home in Independence, KY offers exceptional space, modern finishes, and a functional layout designed for today's lifestyle. Featuring an open floor plan, ample natural light, neutral décor, and hardwood floors, this home is perfect for growing families, entertaining, or working from

    Agent Photo

    Bradley Treas

    Huff Realty - Florence

    9899 Codyview Dr, Independence, KY 41051
  • /22

    $437,600

    New Construction
    • 4 Beds
    • 2.5 Baths
    • 2,663+ Sq Ft

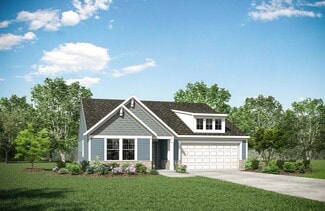
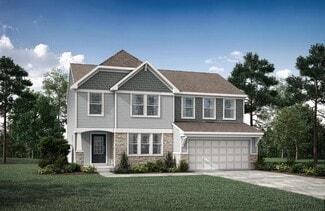
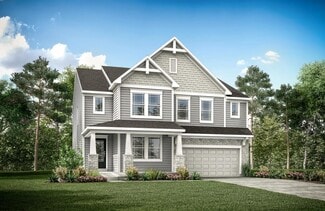
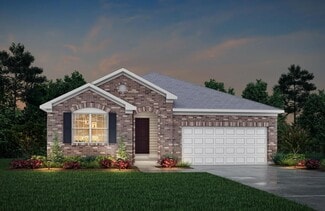
    WEMBLEY Plan at Stonewater, Independence, KY 41051

    The Wembley offers comfortable living in a spacious plan. Step inside and discover an open kitchen, dining area and two-story family room that's perfect for entertaining family and friends. A flex room on the first floor can be used as a formal dining room, study, or guest suite with optional full bath. A family foyer, located just inside the garage entrance into the home, is a great space to

    Drees Homes Builder
    11011 Woodmont Way Unit 37254685, Independence, KY 41051
  • /138

    $393,590

    New Construction
    • 3 - 4 Beds
    • 2.5 - 4.5 Baths
    • 2,382+ Sq Ft

    Somerset Plan at Hickory Valley, Independence, KY 41051

    Welcome to The Somerset — Spacious Living Designed for Your Family The Somerset is a beautiful four-bedroom, three-bath home offering up to 3,365 square feet of living space. This single-family design features an open floor plan with a spacious great room, a bright kitchen, and a cozy breakfast area—perfect for everyday living and entertaining. Upstairs, retreat to the large owner’s suite

    Maronda Homes Builder
    2705 Parkerridge Dr Unit 36454998, Independence, KY 41051
  • /23

    $390,800

    New Construction
    • 4 Beds
    • 2.5 - 5 Baths
    • 2,064+ Sq Ft

    SAXON Plan at Stonewater, Independence, KY 41051

    The Saxon presents a compact plan with lots of style. Step inside and discover a formal dining room or study off the inviting foyer. You'll enjoy relaxing in the open family room, breakfast room and kitchen with optional serving island. Expand your living space on the first floor with an optional sunroom which lends an even more open feel to this home. Upstairs, you'll find a private primary

    Drees Homes Builder
    11011 Woodmont Way Unit 37254605, Independence, KY 41051
  • /71

    $463,100

    New Construction
    • 4 Beds
    • 2.5 - 3.5 Baths
    • 2,797+ Sq Ft

    QUENTIN Plan at Stonewater - Stonewater Reserve, Independence, KY 41051

    Open space and clean, modern lines characterize the Quentin floor plan, giving you that refreshed, rejuvenated feeling that home is supposed to. The study just off the main foyer is perfect for working from home. Step up the elegance in the dining room with the tray ceiling option, if you like. The spacious family room offers a comfy optional corner fireplace. The breakfast room and kitchen flow

    Drees Homes Builder
    11011 Woodmont St Unit 37240909, Independence, KY 41051
  • /16

    $317,990

    New Construction
    • 3 Beds
    • 2.5 Baths
    • 1,408 Sq Ft

    Harper Plan at Greenbrook - Maple Street Collection, Independence, KY 41051

    The Harper by Fischer Homes offers a thoughtfully designed layout with features that enhance both style and functionality. The first floor includes an open-concept kitchen, dining, and family room, creating a seamless flow for everyday living and entertaining. The oversized garage provides additional storage, with options for a 4x16 garage expansion or a covered porch to enhance outdoor living.

    Fischer Homes Builder
    10513 Greenbrook Dr Unit 36502811, Independence, KY 41051
  • /19

    $362,900

    New Construction
    • 3 Beds
    • 2 Baths
    • 1,332 Sq Ft

    ALEXANDER Plan at Stonewater, Independence, KY 41051

    You'll be thrilled with the Alexander's one-level living layout. It is designed to be right-sized to your family's lifestyle with many options for personalization, including expanding beyond the basic footprint itself! You can select a vaulted ceiling for a dramatic effect, and a sunny morning room would be a nice complement, along with an optional cozy fireplace in the family room. For more

    Drees Homes Builder
    11011 Woodmont Way Unit 37253254, Independence, KY 41051
  • /58

    $434,600

    New Construction
    • 2 - 3 Beds
    • 2 - 3.5 Baths
    • 1,994+ Sq Ft

    HIALEAH Plan at Ashford Village, Independence, KY 41015

    If you're looking for convenient living on one level, discover Drees' Hialeah plan today. This home showcases an open arrangement of the large family room, spectacular kitchen with generous island, and a spacious dining area. You'll expand your living with a covered outdoor area with optional fireplace. Relaxing is easy in your secluded primary suite which includes a luxurious bath and large

    Drees Homes Builder
    3566 Ashford Rd Unit 37237378, Independence, KY 41015
  • /37

    $353,990

    New Construction
    • 3 - 4 Beds
    • 2 - 2.5 Baths
    • 2,439 Sq Ft

    Cumberland Plan at Greenbrook - Maple Street Collection, Independence, KY 41051

    The Cumberland by Fischer Homes offers a flexible and thoughtfully designed layout to suit modern living. The first floor features an open kitchen with a large pantry, optional island, and customizable morning room or family room configurations. Additional options include a first-floor guest suite, electric fireplace, and a 4x16 garage expansion. Upstairs, the home includes three bedrooms with a

    Fischer Homes Builder
    10513 Greenbrook Dr Unit 36500786, Independence, KY 41051
  • /25

    $440,800

    New Construction
    • 3 Beds
    • 2 - 2.5 Baths
    • 1,863+ Sq Ft

    BEACHWOOD Plan at Stonewater - Stonewater Reserve, Independence, KY 41051

    The Beachwood presents comfortable one-level living with an open arrangement of the family room with optional fireplace, kitchen with serving island and dining area. A secluded first floor primary suite includes a private bath with options for a garden bath or deluxe shower bath. Entertaining will be easy in the optional large lower level rec room with optional wet bar. Additional upgrades

    Drees Homes Builder
    11011 Woodmont St Unit 37240690, Independence, KY 41051
  • /32

    $337,990

    New Construction
    • 3 - 4 Beds
    • 2.5 - 3.5 Baths
    • 1,842 Sq Ft

    Wesley Plan at Greenbrook - Maple Street Collection, Independence, KY 41051

    This stylish two-story home includes everything you need for your next home. The kitchen features a large serving island with room for seating. A private staircase in the back of the home leads to 3 bedroomswith loft or optional 4th bedroom. The owner's suite includes a generous walk-in closet and a private bathroom. Additional features of the Wesley include a living room/study and a convenient

    Fischer Homes Builder
    10513 Greenbrook Dr Unit 36454745, Independence, KY 41051
  • /35

    $350,990

    New Construction
    • 3 - 4 Beds
    • 2 - 2.5 Baths
    • 1,983 Sq Ft

    Greenbriar Plan at Willow Green - Maple Street Collection, Independence, KY 41051

    The Greenbriar by Fischer Homes offers a versatile and thoughtfully designed layout to suit modern living. The first floor features a formal living and dining room, which can be converted into an optional study for added flexibility. The open kitchen offers options such as a large island, custom window configurations, and a bay window or alternate door layout in the morning room. Additional

    Fischer Homes Builder
    0 Taylor Mill Rd Unit 37690485, Independence, KY 41051
  • /69

    $434,200

    New Construction
    • 4 Beds
    • 2.5 - 3.5 Baths
    • 2,797+ Sq Ft

    QUENTIN Plan at Ashford Village, Independence, KY 41015

    Open space and clean, modern lines characterize the Quentin floor plan, giving you that refreshed, rejuvenated feeling that home is supposed to. The study just off the main foyer is perfect for working from home. Step up the elegance in the dining room with the tray ceiling option, if you like. The spacious family room offers a comfy optional corner fireplace. The breakfast room and kitchen flow

    Drees Homes Builder
    3566 Ashford Rd Unit 37237395, Independence, KY 41015
  • /77

    $375,385

    New Construction
    • 3 - 4 Beds
    • 2.5 - 3.5 Baths
    • 2,035+ Sq Ft

    Rockford Plan at Hickory Valley, Independence, KY 41051

    Welcome to The Rockford Contemporary Comfort with Bright, Open Spaces Introducing The Rockford, a stylish single-family home by Maronda Homes offering 2,195 square feet of finished living space designed for modern living. Enjoy a spacious 16' x 6' front porch, perfect for relaxing or greeting guests. Inside, an open front room and foyer welcome you, with elegant double glass doors that can close

    Maronda Homes Builder
    2705 Parkerridge Dr Unit 36459826, Independence, KY 41051
  • /11

    $385,990

    New Construction
    • 4 - 5 Beds
    • 2.5 - 3.5 Baths
    • 3,135+ Sq Ft

    Breckenridge Plan at Greenbrook - Maple Street Collection, Independence, KY 41051

    The Breckenridge by Fischer Homes offers a spacious and customizable design for modern living. The main level features an open kitchen with a walk-in pantry and options for a kitchen island, morning room expansion, and various door and window configurations. Additional options include a study, electric or internal fireplace with a hearth, and a built-in bench with storage in the family foyer.

    Fischer Homes Builder
    10513 Greenbrook Dr Unit 36463333, Independence, KY 41051
  • /22

    $389,200

    New Construction
    • 4 - 5 Beds
    • 2.5 - 6 Baths
    • 2,478+ Sq Ft

    BRADSHAW Plan at Woods at Lakefield, Independence, KY 41051

    The new Bradshaw floor plan from Drees Homes' Pure Style Collection offers open spacious living with lots of flexibility. From the welcoming foyer, you'll view quiet study that offers a quiet space for doing homework or those work-at-home days. A comfortable family room with optional fireplace is open to a dining area and kitchen with an island. You can choose to add a bright sunroom off the

    Drees Homes Builder
    0 Lakearbor Dr Unit 37240506, Independence, KY 41051
  • /29

    $300,095

    New Construction
    • 2 - 3 Beds
    • 2 - 3 Baths
    • 1,498 Sq Ft

    Avalon Plan at Hickory Valley, Independence, KY 41051

    Welcome to The Avalon Smart. Stylish. Designed for Your Life. The Avalon is a brand-new ranch-style floorplan created with comfort and simplicity in mind—perfect for homebuyers looking to downsize without giving up the features they love. With 3 bedrooms, including a spacious first-floor owner’s suite featuring a walk-in closet and a private en-suite bath, plus 2 full bathrooms and 1,498 square

    Maronda Homes Builder
    2705 Parkerridge Dr Unit 36450245, Independence, KY 41051
  • /17

    $349,990

    New Construction
    • 3 Beds
    • 2 Baths
    • 1,730+ Sq Ft

    DaVinci Plan at Willow Green - Maple Street Collection, Independence, KY 41051

    The DaVinci by Fischer Homes offers a flexible and thoughtfully designed layout perfect for modern living. The home features an owners suite with a walk-in closet and the option for a direct laundry room connection for added convenience. The open kitchen design includes a large island with seating and flows seamlessly into the expansive family room, which can be enhanced with an optional tray

    Fischer Homes Builder
    0 Taylor Mill Rd Unit 37690478, Independence, KY 41051
  • /45

    $368,990

    New Construction
    • 4 - 6 Beds
    • 2.5 - 3.5 Baths
    • 2,794 Sq Ft

    Jensen Plan at Greenbrook - Maple Street Collection, Independence, KY 41051

    The Jensen by Fischer Homes offers a spacious and flexible design, perfect for modern living. The open kitchen flows seamlessly into the living spaces, with options for a morning room expansion, a guest suite, or a private study on the main level. The included recreation room adds versatility, while optional features like a dining room, second study, or a 4x16 garage expansion provide additional

    Fischer Homes Builder
    10513 Greenbrook Dr Unit 36461403, Independence, KY 41051
  • /20

    $249,990

    New Construction
    • 2 Beds
    • 2 Baths
    • 1,480 Sq Ft

    Hayward - C Plan at The Haven at Liberty Grove - Gallery II Collection, Independence, KY 41051

    The Hayward-C condominium plan offers a bright and open design, featuring vaulted ceilings and an abundance of natural light throughout. With an attached one-car garage, the home includes an open-concept kitchen with a large island and ample cabinet space, perfect for entertaining. A private study provides a dedicated space for work or relaxation, while the covered deck extends your living area

    Fischer Homes Builder
    5306 Madison Pike Unit 41128394, Independence, KY 41051
  • /88

    $317,095

    New Construction
    • 3 Beds
    • 2 Baths
    • 1,704+ Sq Ft

    Sanibel Plan at Hickory Valley, Independence, KY 41051

    Welcome to The Sanibel Designed for Your Busy Life and Relaxation The Sanibel by Maronda Homes is the ideal home for those with a fast-paced lifestyle who also value moments of relaxation. Featuring 3 spacious bedrooms, including an owner’s suite with a luxurious spa-style bath, this home offers comfort and tranquility. The open-concept design provides versatile space perfect for any activity or

    Maronda Homes Builder
    2705 Parkerridge Dr Unit 36479519, Independence, KY 41051
  • /21

    $235,990

    New Construction
    • 2 Beds
    • 2 Baths
    • 1,626 Sq Ft

    Hayward - A Plan at The Haven at Liberty Grove - Gallery II Collection, Independence, KY 41051

    The Hayward-A condominium floorplan offers a perfect blend of comfort and functionality. Featuring an attached one-car garage, the home boasts an open-concept kitchen with a large island and ample cabinet space, ideal for cooking and entertaining. A private study provides a quiet retreat for work or relaxation, while the covered patio adds extra living space to enjoy the outdoors. The owners

    Fischer Homes Builder
    5306 Madison Pike Unit 41128400, Independence, KY 41051
  • /49

    $410,805

    New Construction
    • 4 - 6 Beds
    • 2.5 - 5.5 Baths
    • 2,817+ Sq Ft

    Carlisle Plan at Hickory Valley, Independence, KY 41051

    Welcome to The Carlisle Thoughtfully Designed for Comfort, Space & Everyday Living The Carlisle is a spacious two-story floor plan offering 4 bedrooms, 2 bathrooms, and at least 2,797 square feet of finished living space—perfect for families seeking both comfort and functionality. On the main level, enjoy a bright, open layout that seamlessly connects the kitchen, dining, and living areas—ideal

    Maronda Homes Builder
    2705 Parkerridge Dr Unit 36450263, Independence, KY 41051
  • /45

    $380,990

    New Construction
    • 4 - 6 Beds
    • 2.5 - 3.5 Baths
    • 2,794 Sq Ft

    Jensen Plan at Willow Green - Maple Street Collection, Independence, KY 41051

    The Jensen by Fischer Homes offers a spacious and flexible design, perfect for modern living. The open kitchen flows seamlessly into the living spaces, with options for a morning room expansion, a guest suite, or a private study on the main level. The included recreation room adds versatility, while optional features like a dining room, second study, or a 4x16 garage expansion provide additional

    Fischer Homes Builder
    0 Taylor Mill Rd Unit 37690482, Independence, KY 41051
  • /29

    $361,990

    New Construction
    • 4 Beds
    • 2.5 Baths
    • 2,330+ Sq Ft

    Fairfax Plan at Greenbrook - Maple Street Collection, Independence, KY 41051

    The Fairfax by Fischer Homes offers a versatile and thoughtfully designed layout, perfect for modern living. The open kitchen features a large island with seating, a walk-in pantry, and options for customized morning room configurations or a 2-foot expansion. The family room can be enhanced with window configurations and an optional fireplace. Upstairs, the home includes four bedrooms with

    Fischer Homes Builder
    10513 Greenbrook Dr Unit 36454039, Independence, KY 41051
  • /127

    $412,990

    New Construction
    • 3 Beds
    • 2 - 3 Baths
    • 2,039+ Sq Ft

    Miramar Plan at Hickory Valley, Independence, KY 41051

    Welcome to The Miramar The Perfect Blend of Openness and Privacy Introducing The Miramar, a standout floor plan from our Americana series featuring 3 bedrooms and 2 to 3 bathrooms. This design offers a thoughtful balance of spacious common areas and private retreats. All bedrooms, including the master suite, are thoughtfully positioned for privacy, nestled in the corners of the home. At the heart

    Maronda Homes Builder
    2705 Parkerridge Dr Unit 36495864, Independence, KY 41051
  • /39

    $356,990

    New Construction
    • 3 - 4 Beds
    • 2.5 Baths
    • 2,258 Sq Ft

    Yosemite Plan at Willow Green - Maple Street Collection, Independence, KY 41051

    The Yosemite by Fischer Homes offers a versatile and functional design with plenty of options to suit your needs. The main level includes a formal living or dining room, with options for a study, a kitchen island, and a bay window or customized window configuration in the morning and family rooms. An optional electric fireplace and a 4x16 garage expansion add style and convenience. The second

    Fischer Homes Builder
    0 Taylor Mill Rd Unit 37690489, Independence, KY 41051
  • /20

    $448,100

    New Construction
    • 4 - 6 Beds
    • 2.5 - 5.5 Baths
    • 2,631+ Sq Ft

    ALWICK Plan at Ashford Village, Independence, KY 41015

    The Alwick is a charming 2-story plan with an abundance of open and spacious living. Upon entering the main foyer of the home, you'll view an open kitchen/dining area and 2-story family room. You can choose to expand the first floor space to include a relaxing sunroom off the dining area. Step down to the large gameroom, which is situated just off the family room. This space can be converted to a

    Drees Homes Builder
    3566 Ashford Rd Unit 37237419, Independence, KY 41015
  • /39

    $349,990

    New Construction
    • 3 - 4 Beds
    • 2.5 Baths
    • 2,258 Sq Ft

    Yosemite Plan at Greenbrook - Maple Street Collection, Independence, KY 41051

    The Yosemite by Fischer Homes offers a versatile and functional design with plenty of options to suit your needs. The main level includes a formal living or dining room, with options for a study, a kitchen island, and a bay window or customized window configuration in the morning and family rooms. An optional electric fireplace and a 4x16 garage expansion add style and convenience. The second

    Fischer Homes Builder
    10513 Greenbrook Dr Unit 36465847, Independence, KY 41051
  • /22

    $468,900

    New Construction
    • 4 Beds
    • 2.5 Baths
    • 2,663+ Sq Ft

    WEMBLEY Plan at Stonewater - Stonewater Reserve, Independence, KY 41051

    The Wembley offers comfortable living in a spacious plan. Step inside and discover an open kitchen, dining area and two-story family room that's perfect for entertaining family and friends. A flex room on the first floor can be used as a formal dining room, study, or guest suite with optional full bath. A family foyer, located just inside the garage entrance into the home, is a great space to

    Drees Homes Builder
    11011 Woodmont St Unit 37240922, Independence, KY 41051
  • /29

    $428,100

    New Construction
    • 3 Beds
    • 2 Baths
    • 1,627 Sq Ft

    718 Willow Green Dr, Independence, KY 41015

    New Construction by Fischer Homes in the beautiful Willow Green community, featuring the Preston Western Craftsman plan. This home offers a spacious kitchen island & walk-in pantry, along with upgraded cabinetry, upgraded countertops, and stainless steel appliances. The open-concept family room flows seamlessly into a light-filled morning room, perfect for everyday living and entertaining.The

    Fischer Homes Builder
    718 Willow Green Dr, Independence, KY 41015
  • /35

    $339,990

    New Construction
    • 3 - 4 Beds
    • 2 - 2.5 Baths
    • 1,983 Sq Ft

    Greenbriar Plan at Greenbrook - Maple Street Collection, Independence, KY 41051

    The Greenbriar by Fischer Homes offers a versatile and thoughtfully designed layout to suit modern living. The first floor features a formal living and dining room, which can be converted into an optional study for added flexibility. The open kitchen offers options such as a large island, custom window configurations, and a bay window or alternate door layout in the morning room. Additional

    Fischer Homes Builder
    10513 Greenbrook Dr Unit 36474361, Independence, KY 41051
  • /77

    $425,990

    New Construction
    • 4 - 5 Beds
    • 2.5 - 6.5 Baths
    • 2,930+ Sq Ft

    Chattanooga Plan at Hickory Valley, Independence, KY 41051

    Explore the Chattanooga Spacious, Flexible, and Built for the Way You Live Welcome to the Chattanooga, a thoughtfully designed single-family home from Maronda Homes’ Americana Series. With 2,965–3,228 square feet of finished living space, this home offers both comfort and versatility—perfect for growing families or those who love to entertain. Choose the layout that fits your lifestyle, with

    Maronda Homes Builder
    2705 Parkerridge Dr Unit 36490660, Independence, KY 41051
  • /59

    $452,900

    New Construction
    • 2 - 3 Beds
    • 2 - 3.5 Baths
    • 1,987+ Sq Ft

    HIALEAH Plan at Stonewater - Stonewater Reserve, Independence, KY 41051

    If you're looking for convenient living on one level, discover the Hialeah today. This home showcases an open arrangement of the large family room with optional fireplace, spectacular kitchen with generous island, and a spacious dining area. Expand your living with a covered outdoor area with optional fireplace. Relaxing is easy in your secluded primary suite which includes a luxurious bath and

    Drees Homes Builder
    11011 Woodmont St Unit 37240771, Independence, KY 41051
  • /36

    $499,500

    New Construction
    • 4 Beds
    • 2 Baths
    • 2,794 Sq Ft

    714 Willow Green Dr, Independence, KY 41015

    New construction by Fischer Homes in the beautiful Willow Green community, featuring the Jensen Modern Retreat plan. This home offers an open-concept design with a spacious kitchen island & walk-in pantry, upgraded cabinetry, upgraded countertops, and stainless steel appliances. The spacious family room flows seamlessly into a light-filled morning room, perfect for everyday living and

    Fischer Homes Builder
    714 Willow Green Dr, Independence, KY 41015
  • /17

    $335,990

    New Construction
    • 3 Beds
    • 2 Baths
    • 1,730+ Sq Ft

    DaVinci Plan at Greenbrook - Maple Street Collection, Independence, KY 41051

    The DaVinci by Fischer Homes offers a flexible and thoughtfully designed layout perfect for modern living. The home features an owners suite with a walk-in closet and the option for a direct laundry room connection for added convenience. The open kitchen design includes a large island with seating and flows seamlessly into the expansive family room, which can be enhanced with an optional tray

    Fischer Homes Builder
    10513 Greenbrook Dr Unit 36475427, Independence, KY 41051

Showing Results 1 - 40, Page 1 of 4

Home Price Trends

Median Sale Price
$335,000
Median Single Family Sale Price
$360,000
Median Townhouse Sale Price
$205,000
Median 2 Bedroom Sale Price
$208,500
Average Price Per Sq Ft
$197
Number of Homes for Sale
188
Last 12 months Home Sales
462
Months of Supply
4.90
Median List Price
$365,000
Median Change From 1st List Price
0%
Median Home Sale Price YoY Change
1%
How to Buy a Home How to Finance a Home How to Sell a Home