316

Indian Trail, NC Homes for Sale with Garage

Section Image Section Image
  • /204

    $687,393

    New Construction
    • 4 Beds
    • 2.5 Baths
    • 2,701 Sq Ft

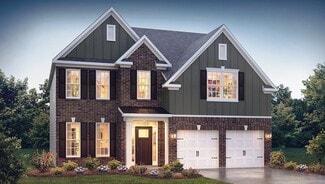
    Sebastian Plan at Foxridge Meadow, Indian Trail, NC 28079

    The Sebastian is a 4 bedroom, 2.5 bath home featuring an open floorplan with Family Room, Kitchen with eat-in island and walk-in pantry, and Dining Area. Inside the spacious Foyer, there is a Study to the side, offering additional living space on the first floor. Off the Dining Room is an entry area with double-door closet, Powder Room, and access to the 2-car Garage with storage area. Upstairs,

    Keystone Custom Homes Builder
    5522 Golden Pond Dr Unit 41281613, Indian Trail, NC 28079
  • /40

    $439,900

    $10K PRICE DROP
    • 3 Beds
    • 2.5 Baths
    • 2,457 Sq Ft

    2021 Blue Stream Ln, Indian Trail, NC 28079

    This spectacular truly move-in-ready low maintenance home is surrounded by Green space maintained by the community HOA. One of the most desirable communities in Indian Trail—Fieldstone Farm—where exceptional amenities, top-rated schools, and an active neighborhood lifestyle come together. Check this out- *UPDATES* ROOF: Architectural shingle, extended-life underlayment, 2024! FLOORING: 6.5” wide

    Mary K Hudome NorthGroup Real Estate LLC

    2021 Blue Stream Ln, Indian Trail, NC 28079
  • /2

    $519,530

    New Construction
    • 4 Beds
    • 2.5 Baths
    • 2,578 Sq Ft

    5050 Puddle Pond Rd, Indian Trail, NC 28079

    5050 Puddle Pond Road The Morganton home is designed to impress with its thoughtful layout and premium finishes, perfect for modern living and entertaining. The main floor features an optional private guest suite, while the heart of the home showcases a professionally designed kitchen with a gas range, over-the-range microwave, and dishwasher. The large eat-in island seamlessly connects to the

    Dream Finders Homes Builder
    5050 Puddle Pond Rd, Indian Trail, NC 28079
  • /36

    $424,999

    $10K PRICE DROP
    • 3 Beds
    • 2 Baths
    • 2,070 Sq Ft

    104 Pine Lake Dr, Monroe, NC 28110

    Renovated and move-in ready, this Monroe home offers numerous updates throughout. Recent improvements include new luxury vinyl plank flooring throughout the main living areas, new carpet in the loft, fresh interior paint, updated lighting fixtures, freshly painted kitchen cabinets, and new quartz countertops. The functional floor plan features all bedrooms, bathrooms, and laundry on the main

    Catherine Parker Trelora Realty INC

    104 Pine Lake Dr, Monroe, NC 28110
  • /47

    $735,000

    $15K PRICE DROP
    • 4 Beds
    • 4 Baths
    • 3,655 Sq Ft

    1308 Ashe Meadow Dr, Indian Trail, NC 28079

    WELCOME HOME to this Nearly-NEW 4 Bedroom, 4 Bathroom Modern GEM just 2 Miles from I-485, Fairview, IN THE SOUGHT AFTER PIEDMONT SCHOOL DISTRICT!! Just into Union County with LOWER TAXES! Built in 2023 by Stanley Martin Homes, this SMART home offers the Bells & Whistles expected from a Top-Tier Builder. Tucked in the back of a quiet 68-home community on one of the Neighborhood’s Largest Lots at

    Matt Lunsford 1221 Real Estate LLC

    1308 Ashe Meadow Dr, Indian Trail, NC 28079
  • /46

    $532,990

    New Construction
    • 5 Beds
    • 4 Baths
    • 3,370 Sq Ft

    Graymount Plan at Sanctuary at Southgate, Indian Trail, NC 28079

    The Graymount is one of our two-story homes featured at Southgate in Indian Trail, NC. It offers 4 modern elevations and a 3-car garage. Step inside this stunning home and experience the essence of luxury living. The Graymount offers five bedrooms, four bathrooms and a three-car garage. The open concept floor plan seamlessly connects the spacious living area, dining space, and gourmet kitchen,

    D.R. Horton Builder
    1007 Canvasback Way Unit 36208905, Indian Trail, NC 28079
  • /37

    $460,000

    • 4 Beds
    • 4 Baths
    • 2,551 Sq Ft

    3904 Balsam St, Indian Trail, NC 28079

    Welcome to this beautiful home in the highly sought-after Lake Park community of Indian Trail! Offering one of the area's most desirable floor plans, this move-in ready home features a spacious primary suite conveniently located on the main level, providing comfort, privacy, and everyday convenience. Step inside to discover soaring ceilings throughout the home, creating an open and airy feel. The

    Andy Thomas United Real Estate-Queen City

    3904 Balsam St, Indian Trail, NC 28079
  • /24

    $419,900

    $50K PRICE DROP
    • 3 Beds
    • 2 Baths
    • 1,917 Sq Ft

    1004 Sentinel Dr, Indian Trail, NC 28079

    Welcome to 1004 Sentinel Drive in Colton Ridge! This charming house offers a thoughtful layout with opportunities to make this home truly yours. Step inside to be greeted by vaulted ceilings in the living room. The kitchen has had most appliances upgraded to stainless steel and also features new granite countertops. All bedrooms are on the main level with the bonus/flex space above the garage.

    Erika Bell Bridge Homes

    1004 Sentinel Dr, Indian Trail, NC 28079
  • /33

    $645,148

    New Construction
    • 4 Beds
    • 3 Baths
    • 3,208 Sq Ft

    1713 Tabby Dr Unit CAL0060, Indian Trail, NC 28079

    Popular and stylish Weston plan on a terrific home site with trees behind for privacy. Ideal guest bed down with full bath and walk-in tiled shower. Primary bed up plus a spacious recreation room and 2 additional beds. The home's family room includes a cozy gas log fireplace with built-in cabinets on either side of fireplace. Front porch plus a rear covered deck overlooking the wooded back yard.

    Jill Gadd EHC Brokerage LP

    1713 Tabby Dr Unit CAL0060, Indian Trail, NC 28079
  • /41

    $460,000

    $40K PRICE DROP
    • 5 Beds
    • 3.5 Baths
    • 2,544 Sq Ft

    1009 Onotoa Dr, Indian Trail, NC 28079

    Price reduction on this beautiful home! This stunning waterfront home with a rare double primary suite layout offers exceptional flexibility for multi-generational living and is nestled in one of the area’s most sought-after communities, known for its beautiful tree-lined streets and resort-style amenities. From the moment you arrive, the home’s inviting curb appeal and expansive covered front

    Tracy Anderson Cross Keys LLC

    1009 Onotoa Dr, Indian Trail, NC 28079
  • /29

    $450,000

    Open Sun 2PM - 4PM $20K PRICE DROP
    • 4 Beds
    • 2.5 Baths
    • 2,457 Sq Ft

    1565 Banham Dr, Indian Trail, NC 28079

    Welcome to 1565 Banham Drive, where modern design meets everyday comfort in Indian Trail's sought-after Stallings Brook community. Built in 2022, this beautifully maintained 4-bedroom, 2.5-bath home offers approximately 2,400 square feet of thoughtfully designed living space with an open floor plan that is both functional and inviting. The main level features a private home office, spacious

    Annette Haffling Keller Williams South Park

    1565 Banham Dr, Indian Trail, NC 28079
  • /15

    $420,000

    • 4 Beds
    • 2.5 Baths
    • 2,303 Sq Ft

    1010 Hamstead Ct, Indian Trail, NC 28079

    Welcome home to this beautiful property in the highly desirable Brandon Oaks community, perfectly situated on a cul-de-sac lot. Step inside to discover brand-new luxury vinyl plank (LVP) flooring throughout the main level and an inviting open-concept floor plan designed for comfortable everyday living and effortless entertaining.The spacious chef's kitchen features a center island with

    Nicki Dembek Cross Keys LLC

    1010 Hamstead Ct, Indian Trail, NC 28079
  • /17

    $389,990

    New Construction
    • 3 Beds
    • 2.5 Baths
    • 1,849 Sq Ft

    Alpine Plan at Indian Trail Townhomes - 24'-Wide Lots, Indian Trail, NC 28079

    The Alpine plan is a two-story, 24’-wide townhome in Indian Trail, NC. Upon entry is a foyer that flows into an open-concept kitchen with a walk-in pantry and casual dining area. A spacious great room at the front of the home, a rear covered porch, and a convenient half bath complete the first floor. The second floor offers an inviting layout that includes a loft and tech space at the top of the

    Taylor Morrison Builder
    103 Silver Fleet Dr Unit 37962623, Indian Trail, NC 28079
  • /48

    $539,900

    $25K PRICE DROP
    • 4 Beds
    • 3.5 Baths
    • 3,296 Sq Ft

    1800 Carrollton Dr, Indian Trail, NC 28079

    Built in 2023, this semi-custom Wakefield floor plan beautifully combines modern comfort with timeless design. Step inside from the rocking chair front porch to find a grand entry hall that opens to an office and a formal dining room with plenty of space to host holiday meals. Moving through the butler pantry, you'll find a well appointed kitchen that opens into the bright and airy two story

    Brian Belcher RE/MAX Executive

    1800 Carrollton Dr, Indian Trail, NC 28079
  • /30

    $674,010

    • 5 Beds
    • 2.5 Baths
    • 3,072 Sq Ft

    911 Dogwood Creek Ln, Indian Trail, NC 28079

    Welcome to this stunning, move-in-ready luxury home in the heart of Indian Trail, thoughtfully upgraded to deliver a modern, elegant lifestyle with comfort and functionality at every turn. This beautifully maintained residence showcases a bright open-concept design, enhanced by designer finishes, upgraded lighting, and contemporary color palettes that create a sophisticated yet inviting

    Tracy Dowling Homecoin.com

    911 Dogwood Creek Ln, Indian Trail, NC 28079
  • /208

    $733,748

    New Construction
    • 4 Beds
    • 2.5 Baths
    • 3,211 Sq Ft

    Ethan Plan at Foxridge Meadow, Indian Trail, NC 28079

    The Ethan is a great floorplan to call home! The eat-in Kitchen with pantry and Breakfast Area opens up into the adjacent Family Room. Also on the first floor is a formal Dining Room, Study, and Powder Room. The large Owner’s Suite is located at the top of the stairs and has an attached full bathroom and walk-in closet. The Laundry Room, 3 additional bedrooms with walk-in closets, and a full bath

    Keystone Custom Homes Builder
    5522 Golden Pond Dr Unit 41281593, Indian Trail, NC 28079
  • /46

    $529,000

    $30K PRICE DROP
    • 4 Beds
    • 2.5 Baths
    • 2,935 Sq Ft

    1714 Woodend Dr, Indian Trail, NC 28079

    ****Price Reduced **** Seller is motivated, bring your offers.Spacious and beautifully designed, better location, move- in-ready. This home features 4 bedrooms, 2.5 bathrooms, a main-level den/office, and a 2-car garage. The open-concept gathering room flows seamlessly into the breakfast area and gourmet kitchen, complete with a 5-burner gas cooktop, built-in oven and microwave, and ample

    Bala Mekala NorthGroup Real Estate LLC

    1714 Woodend Dr, Indian Trail, NC 28079
  • /34

    $468,990

    $36K PRICE DROP
    • 6 Beds
    • 2.5 Baths
    • 2,999 Sq Ft

    1016 Council Fire Cir, Indian Trail, NC 28079

    This beautiful two-story home offers an inviting front porch, an open floor plan, and modern touches throughout. The kitchen features granite countertops, while the spacious living areas are perfect for entertaining. Upstairs, you'll find a convenient laundry room near the bedrooms, each with walk-in closets. The large primary suite provides a relaxing retreat. Enjoy the privacy of a fenced-in

    Mike Koman EXP Realty LLC Ballantyne

    1016 Council Fire Cir, Indian Trail, NC 28079
  • /20

    $719,609

    New Construction
    • 4 Beds
    • 2.5 Baths
    • 2,991 Sq Ft

    Lot 23 Whispering Wood Way Unit Magnolia, Indian Trail, NC 28079

    Foxridge Meadow is an exciting new community of custom homes in Indian Trail, NC. Designed for homeowners who want space to breathe while staying connected to where life happens, Foxridge Meadow offers a peaceful suburban feel with a touch of rural charm without sacrificing convenience to Charlotte. These beautiful homesites are situated amongst an existing community, with mature trees and a

    Paul Stanger BSI Builder Services

    Lot 23 Whispering Wood Way Unit Magnolia, Indian Trail, NC 28079
  • /35

    $420,000

    Open Sun 1PM - 3PM
    • 4 Beds
    • 2.5 Baths
    • 2,402 Sq Ft

    1707 Cottage Creek Rd, Indian Trail, NC 28079

    Beautifully maintained one-owner home in Indian Trail offering 4 bedrooms, 2.5 bathrooms in a cul-de-sac. The spacious bonus room (currently being used as a bedroom), has two closets and can be used as a home office, media room, or playroom. Several rooms have been freshly painted, creating a clean and welcoming feel throughout. The kitchen features granite countertops, two pantry closets, and

    Veronica Diquez Keller Williams South Park

    1707 Cottage Creek Rd, Indian Trail, NC 28079
  • /28

    $624,837

    New Construction
    • 4 Beds
    • 3 Baths
    • 2,856 Sq Ft

    4804 Glen Stripe Dr Unit CAL0037, Indian Trail, NC 28079

    Stunning Delaney home with 2 story entry foyer and high vaulted ceiling in the family room creates an open and airy feel throughout. Windows galore for terrific natural light. Perfect guest bedroom on main level and full bath with tiled walk-in shower. Great entertaining spaces with dining and family rooms right adjacent to the open layout kitchen. Designer finishes crafted for the most

    Jill Gadd EHC Brokerage LP

    4804 Glen Stripe Dr Unit CAL0037, Indian Trail, NC 28079
  • /44

    $519,900

    $16K PRICE DROP
    • 5 Beds
    • 4 Baths
    • 3,076 Sq Ft

    2218 Knocktree Dr, Indian Trail, NC 28079

    Welcome to this spacious and beautifully designed 5-bedroom, 4-bathroom home located in sought-after Indian Trail, just minutes from the Monroe Expressway with convenient access to Hwy 74 for an easy commute. This well-appointed home offers a versatile and functional layout, including a desirable third-floor retreat featuring a private bedroom and full bathroom; perfect for guests or a home

    Jenny Loretto TAH North Carolina LLC

    2218 Knocktree Dr, Indian Trail, NC 28079
  • /17

    $299,900

    $10K PRICE DROP
    • 3 Beds
    • 2 Baths
    • 1,130 Sq Ft

    3209 Green Meadow Way, Monroe, NC 28110

    Charming, move-in ready three-bedroom, two-bathroom home in the Sandalwood! This residence features a bright and airy floor plan, thoughtfully designed for a seamless flow throughout the main living areas. The updated, eat-in kitchen serves as a stylish centerpiece, boasting elegant granite countertops and modern stainless-steel appliances that make cooking and entertaining a delight. The primary

    Robert Salmons Entera Realty LLC

    3209 Green Meadow Way, Monroe, NC 28110
  • /8

    $715,797

    New Construction
    • 3 Beds
    • 2.5 Baths
    • 2,837 Sq Ft

    Kipling Plan at Foxridge Meadow, Indian Trail, NC 28079

    Welcome to the Kipling, a 1.5-story customizable floorplan! Enjoy first-floor living starting as you walk through the Foyer, with a Study at the front of the home which can be customized to accommodate a first-floor Guest Suite and Bathroom. The staircase is through the Foyer, taking you to the second floor. Through the Foyer is the Kitchen, Family Room, Dining Room, and Pantry. From the Garage

    Keystone Custom Homes Builder
    5522 Golden Pond Dr Unit 41281589, Indian Trail, NC 28079
  • /21

    $459,990

    New Construction
    • 3 Beds
    • 2 Baths
    • 1,898 Sq Ft

    Palladio Ranch Plan at Moore Farms - Single Family, Indian Trail, NC 28079

    Welcome to Ryan Homes at Moore Farm! Here you can own a home in a great South Charlotte location with resort-style amenities. Experience the art of main-level living in The Palladio Ranch, a thoughtfully designed single-family home. Step into a spacious foyer that leads to a bright and welcoming bedroom and bath. The gourmet kitchen with a large island and walk-in pantry flows seamlessly into the

    Ryan Homes Builder
    1014 Bramble Hedge Rd Unit 36852210, Indian Trail, NC 28079
  • /21

    $349,000

    New Construction $24K PRICE DROP
    • 3 Beds
    • 2.5 Baths
    • 1,825 Sq Ft

    1034 Whistling Place, Indian Trail, NC 28079

    Come tour 1034 Whistling Place, one of our new townhomes in Sanctuary at Southgate in Indian Trail, NC. The Blake offers 3 bedrooms, 2.5 bathrooms, and a 2-car garage. You are greeted by a foyer as you enter the home which blends into the the family room and kitchen creating an airy feel. The open kitchen is equipped with stainless steel appliances, granite countertops, a pantry and bar seating-

    D.R. Horton Builder
    1034 Whistling Place, Indian Trail, NC 28079
  • /20

    $359,085

    New Construction
    • 3 Beds
    • 2.5 Baths
    • 1,823 Sq Ft

    2007 Harlequin Dr, Indian Trail, NC 28079

    Come tour 2007 Harlequin Drive, one of our new townhomes in Sanctuary at Southgate in Indian Trail, NC. The Collin offers 3 bedrooms, 2.5 bathrooms, and a 2-car garage. You are greeted by a foyer as you enter the home which blends into the the spacious family room and kitchen creating an airy feel. The open kitchen is equipped with stainless steel appliances, granite countertops, a pantry and bar

    D.R. Horton Builder
    2007 Harlequin Dr, Indian Trail, NC 28079
  • /2

    $507,130

    New Construction
    • 3 Beds
    • 2 Baths
    • 2,032 Sq Ft

    5062 Puddle Pond Rd, Indian Trail, NC 28079

    5062 Puddle Pond Road The Oceana floor plan offers a thoughtfully designed layout with 2,015 square feet of comfortable living space, all on the first floor. This home features both casual and formal dining areas, providing flexibility for everyday meals and special occasions alike. The bonus area upstairs includes a versatile recreation space, perfect for a game room, home theater, or additional

    Dream Finders Homes Builder
    5062 Puddle Pond Rd, Indian Trail, NC 28079
  • /18

    $394,000

    $4K PRICE DROP
    • 3 Beds
    • 2.5 Baths
    • 1,820 Sq Ft

    6101 Trevor Simpson Dr, Indian Trail, NC 28079

    Welcome to this charming 3-bedroom home in the highly desirable Lake Park neighborhood of Indian Trail, NC! Featuring a fantastic open floorplan, this home offers a bright and inviting living space that's perfect for both everyday living and entertaining. Large windows fill the home with natural light, creating a warm and airy atmosphere throughout. The open-concept design allows for seamless

    Lisa Belk Mark Spain Real Estate

    6101 Trevor Simpson Dr, Indian Trail, NC 28079
  • /45

    $685,000

    $30K PRICE DROP
    • 5 Beds
    • 4.5 Baths
    • 4,473 Sq Ft

    5008 Rosewater Ln, Indian Trail, NC 28079

    Ready for Summer? This stunning and rare home offers over 4,000 square feet and is located in the highly sought-after Brandon Oaks community—perfectly designed for both everyday living and unforgettable entertaining. Begin your tour with the upgraded brick front, oversized side-load 2-car garage, and .31-acre lot ideally positioned between two cul-de-sacs. Inside, you’ll find a spacious and

    Mindy Steiger Cross Keys LLC

    5008 Rosewater Ln, Indian Trail, NC 28079
  • /37

    $659,900

    New Construction
    • 4 Beds
    • 2.5 Baths
    • 3,158 Sq Ft

    3026 Grandiose Dr, Indian Trail, NC 28079

    Welcome to The Stonefield, a thoughtfully crafted home that blends classic design with modern, open-concept living. From the moment you enter, you’ll appreciate the seamless flow of spaces designed for both everyday comfort and effortless entertaining. The spacious kitchen overlooks the breakfast area and inviting family room, creating a central gathering place where everyone feels

    3026 Grandiose Dr, Indian Trail, NC 28079
  • /48

    $447,500

    • 4 Beds
    • 2.5 Baths
    • 1,803 Sq Ft

    4717 Granite Ct, Indian Trail, NC 28079

    Beautifully maintained and thoughtfully updated, this exceptional home is nestled on a quiet cul-de-sac in the highly desirable Brookstone Village community. Designed for both comfortable living and effortless entertaining, the bright, open main level features 9-foot ceilings, brand-new luxury vinyl plank flooring, updated lighting, and oversized windows that fill the home with natural light. The

    Oleg Kravchenko Home Team Pros

    4717 Granite Ct, Indian Trail, NC 28079
  • /37

    $446,990

    New Construction
    • 3 - 4 Beds
    • 2.5 Baths
    • 1,958 Sq Ft

    Kenzie Plan at Moore Farms, Indian Trail, NC 28079

    The Kenzie is a versatile two-story home with three bedrooms and two and a half baths. The open-concept main level features an island kitchen, casual dining area, and spacious family room that flows to a rear patio, with a covered porch welcoming guests at the front. Upstairs, the owner’s suite includes a walk-in closet and spa-like bath, while two additional bedrooms and a loft provide flexible

    Dream Finders Homes Builder
    3124 Waxhaw Indian Trail Rd Unit 37862582, Indian Trail, NC 28079
  • /26

    $459,900

    $15K PRICE DROP
    • 4 Beds
    • 2.5 Baths
    • 2,235 Sq Ft

    1255 Hawthorne Dr, Indian Trail, NC 28079

    This 4-bedroom, 2.5-bathroom two-story home offers a spacious and highly functional layout with incredible potential for the right buyer. The main floor features a welcoming front porch leading into a versatile first-floor study, a formal dining room, and a family room centered around a classic fireplace. The kitchen and eat-in area connect to a bright sunroom, which opens up to a fully fenced

    Robert Salmons Entera Realty LLC

    1255 Hawthorne Dr, Indian Trail, NC 28079
  • /41

    $417,000

    • 3 Beds
    • 2.5 Baths
    • 1,834 Sq Ft

    7033 Old Evergreen Pkwy, Indian Trail, NC 28079

    WOW!! As you walk into this beautiful, well cared for home, you will get the feeling of comfort and elegance from the front door to the back covered porch. WHY deal with new construction, traffic, and multiple stairs to climb before you get to your Happy Place to enjoy and relax? Everything is here for you. Avoid the hassle of new construction and cost of upgrades. The primary living area is on

    Bobbie Weber ProStead Realty

    7033 Old Evergreen Pkwy, Indian Trail, NC 28079
  • /43

    $510,000

    • 3 Beds
    • 3.5 Baths
    • 2,898 Sq Ft

    3005 Corrona Ln, Indian Trail, NC 28079

    Welcome to a home that perfectly blends everyday comfort with exceptional indoor and outdoor living. Located in the highly desirable Brandon Oaks community in Indian Trail, this beautifully maintained residence offers a thoughtfully designed floor plan, spacious living areas, and a backyard retreat that truly sets it apart. From the moment you arrive, you'll appreciate the attractive curb appeal,

    James Blanton Keller Williams South Park

    3005 Corrona Ln, Indian Trail, NC 28079
  • /42

    $344,888

    $20K PRICE DROP
    • 3 Beds
    • 2.5 Baths
    • 1,359 Sq Ft

    3008 Parkland Dr, Indian Trail, NC 28079

    Nestled in an established neighborhood, this inviting property offers the perfect blend of comfort, functionality, and convenience. Step inside to find bright, welcoming living spaces filled with natural light, a thoughtful layout ideal for both everyday living and entertaining, and plenty of room to make it your own. The spacious backyard offers endless potential for relaxing, gardening, or

    Julia Zadiran NorthGroup Real Estate LLC

    3008 Parkland Dr, Indian Trail, NC 28079
  • /14

    $443,000

    Open Sun 1PM - 3PM $7K PRICE DROP
    • 3 Beds
    • 3 Baths
    • 2,417 Sq Ft

    205 Pine Lake Dr, Monroe, NC 28110

    Beautiful 1.5-story home in the popular Villas of Sun Valley! This move-in ready property offers hardwood and ceramic tile flooring, great natural light, an open-concept main living area, and a separate dining room. The primary suite features a remodeled walk-in closet, adding both style and function. Enjoy an enlarged patio and a spacious yard—perfect for relaxing or entertaining. Additional

    Tina Sheffield Keller Williams Premier

    205 Pine Lake Dr, Monroe, NC 28110
  • /10

    $649,900

    New Construction $22K PRICE DROP
    • 5 Beds
    • 3 Baths
    • 2,906 Sq Ft

    1210 Chasity Trails Ct, Indian Trail, NC 28079

    Beautifully Appointed Popular Murphy Plan on Private Home Site

    Pulte Homes Builder
    1210 Chasity Trails Ct, Indian Trail, NC 28079
  • /11

    $365,000

    $15K PRICE DROP
    • 3 Beds
    • 2.5 Baths
    • 1,770 Sq Ft

    348 Abington St, Wesley Chapel, NC 28104

    " Motivated Seller " Built in 2023, this Immaculate, 3 bedroom, 2.5 bath townhouse in Harpers Run! Modern look throughout the main level including an open concept kitchen, dining area and living room that look out to the back patio. The kitchen features Granite countertops, stainless steel appliances, an oversize island with breakfast bar, and a subway tile backsplash. The upstairs includes a

    Jamel Donaldson EXP Realty LLC

    348 Abington St, Wesley Chapel, NC 28104

Showing Results 81 - 120, Page 3 of 8

How to Buy a Home How to Finance a Home How to Sell a Home