1,902

Indiana Homes for Sale with Community Pool

Section Image Section Image
  • /63

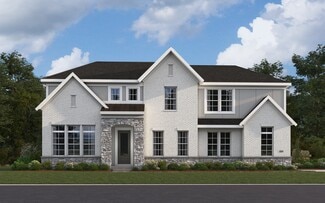
    $329,995

    New Construction
    • 4 Beds
    • 2.5 Baths
    • 2,580 Sq Ft

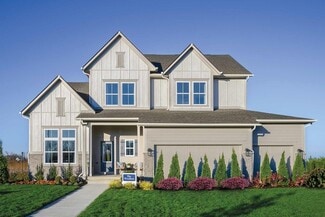

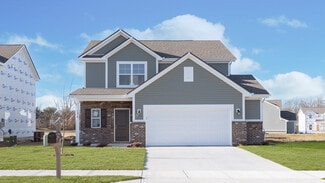
    Palmetto Plan at Heron Creek, Greenfield, IN 46140

    The Palmetto is one of Arbor Homes newest and most flexible floorplans offering everything you could want in a new construction home. With multiple elevation styles, optional basements, and the choice of a full front porch or breezeway, The Palmetto can easily be tailored to your lifestyle.Step inside to a spacious front living area that can serve as a formal dining room or quiet office with

    Arbor Homes Builder
    1912 N Clearwater Dr Unit 36470602, Greenfield, IN 46140
  • /40

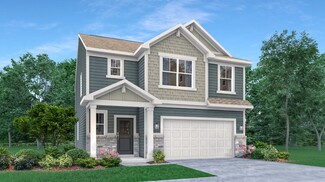
    $389,990

    New Construction
    • 3 - 6 Beds
    • 2.5 - 4.5 Baths
    • 2,457 Sq Ft

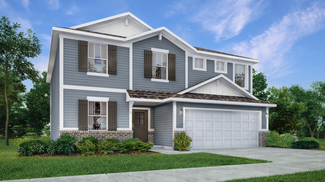
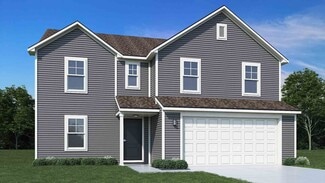
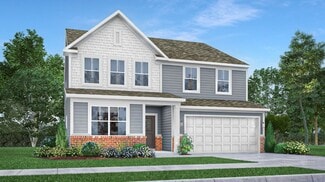
    Charles Plan at The Majors at Champions Pointe - Designer Collection, Henryville, IN 47126

    The Charles by Fischer Homes offers a thoughtfully designed layout with spacious living areas and modern features. The entry foyer welcomes you into the home, leading to an included living room or optional dining area. The two-story family room creates a bright and open centerpiece, seamlessly connecting to the kitchen with an oversized walk-in pantry. The first-floor owners suite features a

    Fischer Homes Builder
    2002 Augusta Pkwy Unit 36659895, Henryville, IN 47126
  • /15

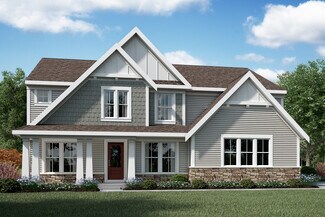
    $419,990

    New Construction
    • 4 - 5 Beds
    • 4 Baths
    • 2,957+ Sq Ft

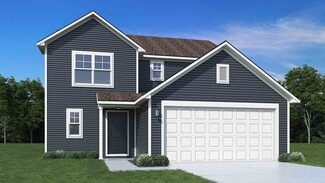
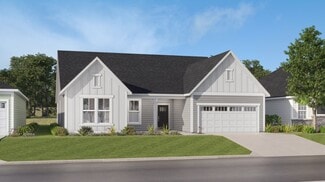
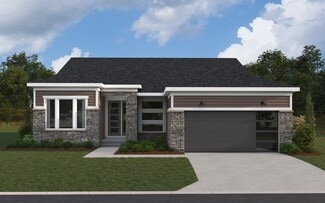
    Fairbanks Plan at Sawyer Walk - 40' Smart Series, Bargersville, IN 46106

    An open first-floor layout with tons of space for your family is what makes the new Fairbanks plan so special! Find out this home has to offer.

    M/I Homes Builder
    3821 Cr 144 St Unit 36493430, Bargersville, IN 46106
  • /37

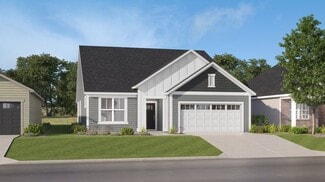
    $614,990

    New Construction
    • 4 - 5 Beds
    • 2.5 - 5.5 Baths
    • 3,632 Sq Ft

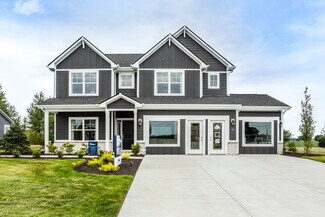
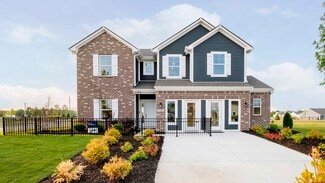
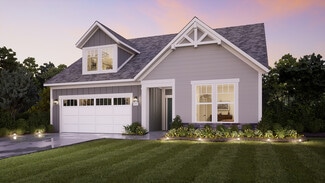
    Beckett Plan at Hampton Walk - Masterpiece Collection, McCordsville, IN 46055

    The Beckett by Fischer Homes offers a grand and thoughtfully designed layout with 10-foot ceilings on the first floor, creating a spacious and open feel. The home features a stunning two-story foyer with a unique three-way staircase, adding architectural charm. The light-filled rear kitchen boasts a vaulted ceiling and a tall window wall, creating an airy and inviting space. An included

    Fischer Homes Builder
    7252 Bayview Run Unit 36658811, McCordsville, IN 46055
  • /41

    $332,995

    New Construction
    • 4 Beds
    • 2.5 Baths
    • 2,176 Sq Ft

    Aspen II Plan at Scottsdale Estates - Arbor, Greenwood, IN 46143

    The Aspen II floorplan has it all- from a spacious home office, an open concept living and kitchen area, a large loft, and four bedrooms with plenty of space. You cant go wrong choosing this floorplan! Make The Aspen II your own with the many optional upgrades. If you fall in love with the interior, you will love the elevations on the exterior of this new build home!Entering off the front porch,

    Arbor Homes Builder
    1053 Olde Adobe Ln Unit 39874771, Greenwood, IN 46143
  • /37

    $806,990

    New Construction $55K PRICE INCREASE
    • 4 - 5 Beds
    • 2 - 8 Baths
    • 3,632 Sq Ft

    Beckett Plan at Wood Wind Landing - Masterpiece Collection, Westfield, IN 46074

    The Beckett by Fischer Homes offers a grand and thoughtfully designed layout with 10-foot ceilings on the first floor, creating a spacious and open feel. The home features a stunning two-story foyer with a unique three-way staircase, adding architectural charm. The light-filled rear kitchen boasts a vaulted ceiling and a tall window wall, creating an airy and inviting space. An included

    Fischer Homes Builder
    1800 W 166th St Unit 40058192, Westfield, IN 46074
  • /39

    $461,995

    New Construction
    • 5 Beds
    • 3.5 Baths
    • 3,020 Sq Ft

    Paddington Plan at Magnolia Ridge - Venture, Noblesville, IN 46062

    The first floor of this two-story home is host to a spacious open floorplan consisting of a Great Room, dining area and modern kitchen as well as a bedroom and study placed to the side of the home. Upstairs, there are four additional bedrooms, including the restful owner’s suite, and a versatile loft provides shared living space on the second floor.

    Lennar Builder
    171 Street and Mill Creek Rd Unit 36041257, Noblesville, IN 46062
  • /28

    $396,995

    New Construction
    • 4 Beds
    • 2.5 Baths
    • 2,011 Sq Ft

    Broadmoor Plan at Abbott Commons - Venture, Fishers, IN 46037

    This two-story home leads directly to the open Great Room, kitchen and dining area, arranged in a thoughtful layout great for family gatherings and entertaining friends. The second floor has four bedrooms, including the owner’s suite, and a loft for additional living space.

    Lennar Builder
    15336 Cardonia Rd Unit 36041277, Fishers, IN 46037
  • /32

    $512,995

    New Construction
    • 6 Beds
    • 4.5 Baths
    • 3,300 Sq Ft

    Wentworth Plan at Ravinia - Ravinia Venture, Westfield, IN 46074

    The Great Room, dining room, kitchen and morning room share a convenient open-concept layout on the first floor of this sophisticated two-story home, adjacent to a secondary bedroom and study. A versatile loft and five additional bedrooms occupy the top floor including the restful owner’s suite, which features a spacious bedroom, en-suite bathroom and walk-in closet. Rounding out the home is an

    Lennar Builder
    16939 Eagletown Rd Unit 37766129, Westfield, IN 46074
  • /62

    $461,990

    New Construction
    • 4 - 5 Beds
    • 2 - 5 Baths
    • 2,711+ Sq Ft

    Grandin Plan at Hampton Walk - Designer Collection, McCordsville, IN 46055

    The Grandin by Fischer Homes offers a stunning and versatile design tailored for modern living. The main level features a soaring two-story family room and a light-filled morning room, seamlessly connected to an open kitchen with an expansive island and seating. A casual living space at the rear of the home can be customized into a private guest suite or a pocket office with a first-floor laundry

    Fischer Homes Builder
    7252 Bayview Run Unit 36658784, McCordsville, IN 46055
  • /23

    $399,995

    New Construction
    • 2 Beds
    • 2 Baths
    • 2,015 Sq Ft

    Shafer Plan at Easton - Central, Avon, IN 46123

    The elegant foyer in this new single-story home leads to a contemporary open-concept layout among a kitchen with a center island, a Great Room and a dining area. An adjacent covered patio is a tranquil spot to entertain guests and relax and enjoy the outdoors. Flex space with a walk-in-closet is an excellent spot for a home office, crafting studio, workout room or even a third bedroom. Offering

    Lennar Builder
    5148 Foxley Park Ln Unit 36041333, Avon, IN 46123
  • /31

    $354,990

    New Construction
    • 2 Beds
    • 2 Baths
    • 1,495 Sq Ft

    3215 Wrangler Dr, Bargersville, IN 46106

    Discover this beautiful new construction home at 3215 Wrangler Drive in Bargersville, Indiana, built by M/I Homes. This thoughtfully designed single-story home offers 1,495 square feet of comfortable living space with an open-concept design that creates a seamless flow throughout the main living areas. Key Features: 2 bedrooms, 2 full bathrooms Owner's en-suite bathroom Electric fireplace

    M/I Homes Builder
    3215 Wrangler Dr, Bargersville, IN 46106
  • /23

    $299,995

    New Construction
    • 3 Beds
    • 2 Baths
    • 1,567 Sq Ft

    Clarence Plan at Noble Heights - Carriage, Indianapolis, IN 46113

    This new single-story home features two secondary bedrooms framing the foyer, while further down the hallway is the open-concept living space. It includes a modern kitchen with a center island, a spacious Great Room ideal for entertainment and an intimate dining area. Tucked into a corner is the peaceful owner’s suite, complemented by a private bathroom and walk-in closet.

    Lennar Builder
    8813 Dingley Rd Unit 39891762, Indianapolis, IN 46113
  • /18

    $646,990

    New Construction
    • 4 - 5 Beds
    • 3.5 - 4.5 Baths
    • 2,972+ Sq Ft

    Woodson Plan at Grantham, Fishers, IN 46040

    Artistry, expertise and dedication are at the heart of every design decision put into crafting The Woodson by floor plan by David Weekley Homes in Fishers, IN. Your personal design and interior decor style will be right at home in the elegant family and dining spaces. A tasteful kitchen rests at the heart of this home, balancing impressive style with easy function, all while maintaining an open

    David Weekley Homes Builder
    12057 Gray Ghost Way Unit 36464081, Fishers, IN 46040
  • /5

    $526,490

    New Construction
    • 4 - 6 Beds
    • 2.5 - 4.5 Baths
    • 2,878+ Sq Ft

    Columbia Basement Plan at Sawyer Walk - Prestige Series, Bargersville, IN 46106

    The Columbia Basement plan is a modern, split-level home with a finished lower level, a full basement, and impressive design features throughout 2,878–3,752 square feet!

    M/I Homes Builder
    3821 Cr 144 St Unit 36500852, Bargersville, IN 46106
  • /26

    $423,995

    New Construction
    • 5 Beds
    • 3 Baths
    • 2,422 Sq Ft

    Hampshire Plan at The Timbers - Timbers Venture, Noblesville, IN 46062

    A flex room is located off the foyer on the first level of this two-story home, providing an ideal space for overnight stays. The Great Room, kitchen and dining room can also be found on the first floor, arranged in an expansive floorplan. Upstairs, all four bedrooms and plus a loft offering additional living space occupy the second level.

    Lennar Builder
    19380 Hazelnut Blvd Unit 36041180, Noblesville, IN 46062
  • /53

    $373,995

    New Construction
    • 3 Beds
    • 2.5 Baths
    • 1,963 Sq Ft

    Ironwood Plan at Monon Corner - Arbor Series, Westfield, IN 46074

    Introducing the Ironwood by Arbor Homes where openness meets functionality in a thoughtfully designed floorplan.Step into a welcoming foyer with a convenient powder room near the front of the home. The garage includes built-in storage and direct access to the mudroom, perfect for stowing away sports gear or bikes during winter.The spacious great room is ideal for relaxing or entertaining guests,

    Arbor Homes Builder
    151 Rock Island Rd Unit 36480161, Westfield, IN 46074
  • /57

    $366,995

    New Construction
    • 4 Beds
    • 2.5 Baths
    • 2,813 Sq Ft

    Cooper Plan at Scottsdale Estates - Arbor, Greenwood, IN 46143

    The Cooper offers thoughtful design and flexible options to fit every lifestyle. From its spacious foyer and turned staircase to the open-concept first floor, this floorplan is both functional and inviting.Choose from multiple elevations including an optional front porch and enjoy a two-car garage with extra storage or convert that space into a first-floor bedroom and full bath.The open layout

    Arbor Homes Builder
    1053 Old Adobe Ln Unit 36477880, Greenwood, IN 46143
  • /24

    $279,995

    New Construction
    • 3 Beds
    • 2 Baths
    • 1,567 Sq Ft

    Clarence Plan at Clifton Trace, Indianapolis, IN 46235

    This new single-story home has a smart layout that allows for gracious living. Down the foyer is an open-concept Great Room ideal for entertainment, which seamlessly melds into a well-equipped kitchen and a dining room for memorable meals. In a private corner is the spacious owner’s suite with a full bathroom and a walk-in closet, while at the opposite end are two secondary bedrooms and a two-car

    Lennar Builder
    11631 Cotterill Way Unit 36041293, Indianapolis, IN 46235
  • /61

    $300,995

    New Construction
    • 3 Beds
    • 2 Baths
    • 1,801 Sq Ft

    Chestnut Plan at Heron Creek, Greenfield, IN 46140

    Looking for the perfect ranch-style home as your new home? Take a look at The Chestnut and its many optional upgrades. With the option to add a bonus room with a bedroom and full bathroom, you have the potential for 2,600+ square feet of living space in a ranch home.When you enter the home, you will see the first two bedrooms and a full bathroom. As you move throughout The Chestnut, notice the

    Arbor Homes Builder
    1912 N Clearwater Dr Unit 36465104, Greenfield, IN 46140
  • /13

    $333,990

    New Construction
    • 2 - 3 Beds
    • 2.5 - 3.5 Baths
    • 1,716+ Sq Ft

    Dimora Plan at Sawyer Walk - Villas, Bargersville, IN 46106

    Welcome home to the Dimora, a brand new paired home design as part of our Villa Series. The standard layout of the home features two bedrooms and two and half bathrooms that includes a study, an open-concept gathering room and kitchen, a veranda, and two-car garage.

    M/I Homes Builder
    3821 Cr 144 St Unit 36471372, Bargersville, IN 46106
  • /63

    $351,995

    New Construction
    • 4 Beds
    • 2.5 Baths
    • 2,580 Sq Ft

    Palmetto Plan at Scottsdale Estates - Arbor, Greenwood, IN 46143

    The Palmetto is one of Arbor Homes newest and most flexible floorplans offering everything you could want in a new construction home. With multiple elevation styles, optional basements, and the choice of a full front porch or breezeway, The Palmetto can easily be tailored to your lifestyle.Step inside to a spacious front living area that can serve as a formal dining room or quiet office with

    Arbor Homes Builder
    1053 Old Adobe Ln Unit 36488517, Greenwood, IN 46143
  • /30

    $491,995

    New Construction
    • 3 Beds
    • 3 Baths
    • 2,550 Sq Ft

    Sullivan Plan at Easton - Southern, Avon, IN 46123

    This new single-story home showcases an optional Lennar Next Gen Home Within A Home design with a separate entrance, kitchenette, laundry space, bedroom and bathroom. It allows multiple generations to live comfortably, separately and privately under the same roof without sacrificing any of the main-living space. Or this home can have a retreat and a third bedroom. In the main-living area, a

    Lennar Builder
    5148 Foxley Park Ln Unit 36041336, Avon, IN 46123
  • /48

    $336,995

    New Construction
    • 4 Beds
    • 2.5 Baths
    • 2,343 Sq Ft

    Spruce Plan at Scottsdale Estates - Arbor, Greenwood, IN 46143

    As you step through the large open foyer of the Spruce, you will quickly understand why this has become Arbor's top selling floorplan. With plenty of options, this floorplan allows you to experience flexibility without the price tag.With the versatility to become a 3, 4 or even 5 bedroom home - you can really transform the Spruce into your ideal home based on your needs and lifestyle. Not only do

    Arbor Homes Builder
    1053 Old Adobe Ln Unit 36481404, Greenwood, IN 46143
  • /13

    $381,990

    New Construction
    • 3 Beds
    • 2.5 Baths
    • 1,755+ Sq Ft

    Valhalla Plan at CityPointe, Indianapolis, IN 46240

    The Valhalla floorplan combines functionality and style into a thoughtfully designed two-story layout with 1,755 to 1,760 square feet of living space. Featuring 2 to 3 bedrooms, 2.5 bathrooms, and a 2-car detached garage, this home is ideal for those seeking both comfort and versatility.

    M/I Homes Builder
    1805 Real St Unit 36455228, Indianapolis, IN 46240
  • /52

    $325,995

    New Construction
    • 4 Beds
    • 2.5 Baths
    • 1,760 Sq Ft

    Juniper Plan at Scottsdale Estates - Arbor, Greenwood, IN 46143

    Introducing The Juniper one of Arbor Homes newest two-story floorplans, offering beautiful exterior designs and flexible options to make it uniquely yours. Choose from multiple upgrades, add a basement for extra space, or expand your great room with a 2 rear and side extension. You can even add a third-car garage for more storage.Step inside to a welcoming hallway and convenient powder bath

    Arbor Homes Builder
    1053 Old Adobe Ln Unit 36473906, Greenwood, IN 46143
  • /33

    $474,995

    New Construction
    • 5 Beds
    • 3.5 Baths
    • 3,054 Sq Ft

    Valencia Plan at Copperleaf at Finch Creek, Noblesville, IN 46060

    The largest floorplan in the collection, this two-story home offers convenience and comfort. A separate bedroom and a study can be found off the foyer, providing space for guests and a practical home office. The Great Room, dining room and kitchen are arranged among a spacious open floorplan. Four bedrooms and a loft are located on the second floor.

    Lennar Builder
    0 156th St Unit 36041144, Noblesville, IN 46060
  • /39

    $492,995

    New Construction
    • 5 Beds
    • 3.5 Baths
    • 3,020 Sq Ft

    Paddington Plan at Ravinia - Ravinia Venture, Westfield, IN 46074

    The first floor of this two-story home is host to a spacious open floorplan consisting of a Great Room, dining area and modern kitchen as well as a bedroom and study placed to the side of the home. Upstairs, there are four additional bedrooms, including the restful owner’s suite, and a versatile loft provides shared living space on the second floor.

    Lennar Builder
    16939 Eagletown Rd Unit 37766120, Westfield, IN 46074
  • /15

    $374,990

    New Construction
    • 2 - 3 Beds
    • 2 Baths
    • 1,603+ Sq Ft

    Mackey II Plan at Silo Ridge - 40' Smart Series, Noblesville, IN 46060

    Comfort and functionality meet high-quality craftsmanship in this fantastic 1-story floorplan, the Mackey II! Come take a look at all the rooms and home design features.

    M/I Homes Builder
    12380 Reclaimed Dr Unit 36495035, Noblesville, IN 46060
  • /17

    $406,990

    New Construction
    • 4 - 5 Beds
    • 2.5 Baths
    • 2,469+ Sq Ft

    Akerman II Plan at Sawyer Walk - 40' Smart Series, Bargersville, IN 46106

    Explore the new Akerman II floorplan! Complete with 4–5 bedrooms, 2.5 bathrooms, over 2,400 square feet, and a 2- or 3-car garage, this home is thoughtfully designed and available in Indianapolis Metro. Reach out to our team for more details and learn about how you can transform this plan into your dream new home!

    M/I Homes Builder
    3821 Cr 144 St Unit 36470502, Bargersville, IN 46106
  • /46

    $567,990

    New Construction
    • 2 - 6 Beds
    • 2 - 4.5 Baths
    • 2,212+ Sq Ft

    Everett Plan at Hampton Walk - Masterpiece Collection, McCordsville, IN 46055

    The Everett by Fischer Homes offers a spacious and open design that seamlessly connects the family room and kitchen, making it perfect for modern living. The main level features 9-foot ceilings and dual barrel-vaulted openings from the entry and family foyers, adding an elegant touch. Enjoy outdoor living with an included covered patio or deck. Customize your home with multiple optional study

    Fischer Homes Builder
    7252 Bayview Run Unit 36658809, McCordsville, IN 46055
  • /12

    $771,900

    New Construction
    • 2 - 4 Beds
    • 2.5 - 3.5 Baths
    • 2,832+ Sq Ft

    Provenance Plan at The Courtyards of Russell Oaks, Zionsville, IN 46077

    Looking for a spacious and luxurious home that offers convenience and flexibility? The Provenance might be just what you need. With the most square footage of our luxury ranch floor plans, the Provenance allows you to tailor your home to your liking. This home provides an easy, low-maintenance lifestyle that's perfect for hosting loved ones and impressing guests. Here are some of the features

    Epcon Communities Builder
    9085 Oak St Unit 36498293, Zionsville, IN 46077
  • /14

    $435,990

    New Construction
    • 4 - 5 Beds
    • 4 Baths
    • 2,957+ Sq Ft

    Fairbanks Plan at Silo Ridge - 40' Smart Series, Noblesville, IN 46060

    An open first-floor layout with tons of space for your family is what makes the new Fairbanks plan so special! Find out this home has to offer.

    M/I Homes Builder
    12380 Reclaimed Dr Unit 36498749, Noblesville, IN 46060
  • /29

    $350,500

    New Construction
    • 3 Beds
    • 2.5 Baths
    • 1,904 Sq Ft

    Monel Plan at Hidden Lanes at Hobbs Station, Plainfield, IN 46168

    This spacious two-story design offers a perfect blend of functionality and comfort. The first floor features open-concept living area combining a large kitchen, breakfast nook, and great room, perfect for entertaining. On this floor, you'll also find a versatile flex room providing additional living space. Upstairs you’ll find two bedrooms, one bathroom, a convenient home office, and a stunning

    Taylor Morrison Builder
    2886 Evergreen Ave Unit 36664886, Plainfield, IN 46168
  • /35

    $402,000

    New Construction $7K PRICE INCREASE
    • 3 - 4 Beds
    • 2 - 3.5 Baths
    • 2,103 Sq Ft

    Chelsea Plan at The Lakes at Finch Creek, Fishers, IN 46037

    Welcome to Chelsea! Stop for a quick chat on the front porch, then head inside to find a foyer that leads to a versatile flex room and a convenient powder room. The heart of the home features a spacious kitchen that opens to a great room, creating an ideal space for entertaining, and extends to a covered patio, the perfect spot for outdoor gatherings. Make your way upstairs to find two bedrooms

    Taylor Morrison Builder
    13311 Vickery Ridge Dr Unit 39384894, Fishers, IN 46037
  • /15

    $335,995

    New Construction
    • 5 Beds
    • 3 Baths
    • 2,422 Sq Ft

    Hampshire Plan at Noble Heights - Carriage, Indianapolis, IN 46113

    This new two-story home is designed to provide ample room to grow and entertain. The first-floor Great Room, kitchen and dining area are arranged in an expansive open-concept layout to prioritize ease of living. On the same level is a quiet bedroom to host guests, while upstairs are the remaining four bedrooms and a comfortable loft for additional space.

    Lennar Builder
    8813 Dingley Rd Unit 39891765, Indianapolis, IN 46113
  • /11

    $419,900

    New Construction
    • 2 - 3 Beds
    • 2 - 3 Baths
    • 1,418+ Sq Ft

    Capri Plan at The Courtyards of Westfield, Westfield, IN 46074

    The Capri is the perfect fusion of luxurious design and modern functionality built with you in mind. Complete with multiple large bedrooms and flexible living rooms the Capri allows you to live your lifestyle without limits. • Choose the outdoor space that fits your needs to enjoy your private courtyard • Host guests in an extra room, split from the Owner's suite for additional privacy • Cook in

    Epcon Communities Builder
    2419 Collins Dr Unit 36467833, Westfield, IN 46074
  • /53

    $277,995

    New Construction
    • 3 Beds
    • 2 Baths
    • 1,613 Sq Ft

    Bradford Plan at Heron Creek, Greenfield, IN 46140

    The Bradford is the perfect ranch-style floorplan for those looking to downsize or enjoy single-level living with plenty of space. Starting at 1,611 square feet, this three-bedroom, two-bath home can be personalized to fit your lifestyle with an optional second-floor bonus room for even more living space.Step inside from the charming front porch and youre greeted by a versatile flex room. Use it

    Arbor Homes Builder
    1912 N Clearwater Dr Unit 36457666, Greenfield, IN 46140
  • /58

    $674,900

    • 2 Beds
    • 2 Baths
    • 2,030 Sq Ft

    435 Virginia Ave Unit 302, Indianapolis, IN 46203

    Perched in the heart of Fletcher Place, steps from the energy of Fountain Square and the Cultural Trail, and minutes from Lucas Oil Stadium, Gainbridge Fieldhouse, and the new home of the Indiana Fever, Unit 302 at Villaggio at Page Pointe delivers what downtown rarely can: more than 2,000 square feet of single-level luxury with two assigned garage spaces, a private 8x15 storage unit, and one of

    Craig DeBoor Real Broker, LLC

    435 Virginia Ave Unit 302, Indianapolis, IN 46203
  • /4

    $389,990

    New Construction
    • 2 - 3 Beds
    • 2 Baths
    • 1,842+ Sq Ft

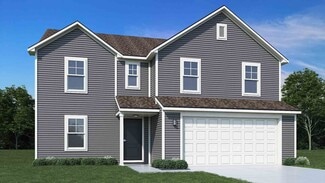
    Ashton Plan at Silo Ridge - 40' Smart Series, Noblesville, IN 46060

    Welcome to the Ashton! This impressive, 1- or 2-story floorplan offers a spacious layout with 1,842–3,433 square feet of space depending on how you choose to personalize your new home. Come find out more today!

    M/I Homes Builder
    12380 Reclaimed Dr Unit 36474302, Noblesville, IN 46060

Showing Results 201 - 240, Page 6 of 18

How to Buy a Home How to Finance a Home How to Sell a Home