285

Homes for Sale near Excel Center - Decatur

Section Image Section Image Section Image
  • /31

    $219,900

    $5K PRICE DROP
    • 3 Beds
    • 2 Baths
    • 1,222 Sq Ft

    6647 Everbloom Ln, Indianapolis, IN 46217

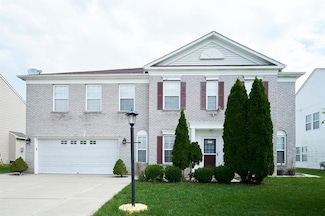
    Enjoy easy one-level living with a 2-car attached garage and a privacy-fenced backyard! This move-in ready 3-bedroom, 2-bath ranch offers 1,222 square feet with an open great room, vinyl plank flooring through the main living areas, and an eat-in kitchen with plenty of cabinet and counter space. The primary suite includes a private bath with an updated vanity and a walk-in closet. Two additional

    Agent Photo

    Magi Strickler

    Abundant Roots Real Estate

    6647 Everbloom Ln, Indianapolis, IN 46217
  • /11

    $90,000

    $35K PRICE DROP
    • 2 Beds
    • 1 Bath
    • 720 Sq Ft

    2913 S Rybolt Ave, Indianapolis, IN 46241

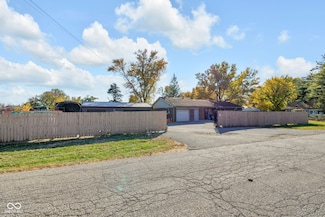
    Possibility awaits. Conveniently located, this 2 bedroom 1 bath home sits on three lots. An oversized detached garage with concrete floor offers endless possibilities for storage, or hobbyists. Bring your dreams. The home and garage are on 2 of the 3 lots, but the 3rd lot could be used as it is for yard space, garden space, or dream bigger....build a house on it. Income property? Seller would

    Agent Photo

    Lisa Bohr

    Berkshire Hathaway Home

    2913 S Rybolt Ave, Indianapolis, IN 46241
  • /45

    $345,000

    • 4 Beds
    • 2.5 Baths
    • 2,830 Sq Ft

    8439 Pippen Place, Camby, IN 46113

    Some homes just make everyday life a little easier-and this one does just that! Welcome to this 4-bedroom, 2.5-bath home in Camby, offering more than 2,800 square feet of flexible living space designed to grow with you. Built in 2018, this home gives you the room to spread out without sacrificing connection. Whether you're hosting friends, gathering around the table after a busy day, or simply

    Agent Photo

    Catherine James

    @properties

    8439 Pippen Place, Camby, IN 46113
  • /35

    $224,899

    • 3 Beds
    • 2 Baths
    • 1,135 Sq Ft

    5391 Milhouse Rd, Indianapolis, IN 46221

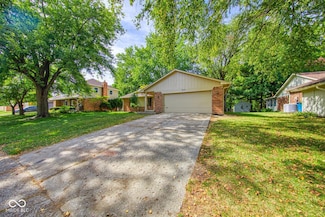
    Welcome to 5391 Milhouse Rd! This move-in-ready 3-bedroom, 2-full-bath ranch offers easy one-level living, an attached 2-car garage, and a spacious corner lot in River Run. Step inside to find low-maintenance wood-look flooring throughout much of the home and a comfortable living space that flows into the eat-in kitchen. The kitchen features crisp white cabinetry, subway tile backsplash,

    Agent Photo

    Magi Strickler

    Abundant Roots Real Estate

    5391 Milhouse Rd, Indianapolis, IN 46221
  • /21

    $199,900

    $10K PRICE DROP
    • 2 Beds
    • 1 Bath
    • 1,104 Sq Ft

    5109 S Edgehill St, Indianapolis, IN 46221

    Just reduced $10,000!!! Adorable, move-in ready 2-bedroom cottage that has been beautifully renovated! Recent updates include fresh paint, newer flooring, stainless steel appliances, updated countertops, painted kitchen cabinets, and a remodeled bathroom. The spacious Living Room and Dining Room combination provides an open, inviting feel, while both bedrooms offer generous space. Enjoy relaxing

    Agent Photo

    David Ebeyer

    Ebeyer Realty, LLC

    5109 S Edgehill St, Indianapolis, IN 46221
  • /37

    $258,900

    • 3 Beds
    • 1.5 Baths
    • 1,944 Sq Ft

    4029 Ridgeway Dr, Indianapolis, IN 46221

    3 Bedroom, 1.5 Bathroom Bedford Ranch Home on a large corner lot with 1424 sq. ft. on the main level plus a 1040 sq. ft. basement. The large kitchen has an ample dining area complete with all appliances. Enjoy the family room with the gas log fireplace! The living room, 3 bedrooms and hallway have carpet over the original hardwood floors. The Basement is half finished with a rec-room & pool table

    Agent Photo

    Brandon Lawson

    Weichert, Realtors - Lawson & Co.

    4029 Ridgeway Dr, Indianapolis, IN 46221
  • /24

    $225,000

    $2K PRICE INCREASE
    • 3 Beds
    • 2 Baths
    • 1,222 Sq Ft

    6649 Earlswood Dr, Indianapolis, IN 46217

    Welcome home to this inviting three-bed, two-bath home with a new HVAC system, ready for you to begin creating lasting memories. With 1,222 sq. ft. thoughtfully spread across the living room, dining room, kitchen, and three generous bedrooms, this home provides a comfortable balance of entertainment and relaxation. The open floor plan enhances the sense of spaciousness, creating an environment

    Agent Photo

    Brenda Dean

    Your Realty Link, LLC

    6649 Earlswood Dr, Indianapolis, IN 46217
  • /2

    $22,500

    $3K PRICE DROP
    • Land
    • 7,405 Sq Ft
    • $132,353 per Acre

    6348 Johnwes Rd, Indianapolis, IN 46241

    All due diligence(including survey, utility connection information etc.) are the sole responsibility of the buyer.

    Agent Photo

    Michelle West

    eXp Realty, LLC

    6348 Johnwes Rd, Indianapolis, IN 46241
  • /55

    $360,000

    $35K PRICE DROP
    • 4 Beds
    • 2.5 Baths
    • 3,320 Sq Ft

    10827 Zimmerman Ln, Indianapolis, IN 46231

    Here's a rare opportunity that buyers in this area don't come across often: an Indianapolis address with Avon schools, fresh updates throughout, and a spacious layout - all in one of the most convenient locations on the west side. Avon Community School Corporation schools is one of Indiana's premier districts boasting a 5-star statewide rating, a 98% graduation rate, and academics that

    Agent Photo

    Robert Lappin

    Circle 8, LLC

    10827 Zimmerman Ln, Indianapolis, IN 46231
  • /11

    $39,900

    • Land
    • 1.14 Acres
    • $35,000 per Acre

    00 Boncquet Terrace, Madison Township, IN 46113


    Wow! Hard to find 1+ acre lot with a creek, recently cleared, and ready for your creative design! The lot could provide for the future buildout of a ranch or two-story over walkout basement. See photos for the aerial view of the lot (not recent lot clearing performed on March 27, 2024. State approval of a culvert crossing the creek has been approved and will allow access to the south side of the

    Agent Photo

    Bob Magiera

    Hoosier, REALTORS®

    00 Boncquet Terrace, Madison Township, IN 46113
  • /53

    $360,000

    $10K PRICE DROP
    • 4 Beds
    • 2.5 Baths
    • 2,100 Sq Ft

    2905 Shadow Lake Dr, Indianapolis, IN 46217

    Welcome to this exceptional 4-bedroom, 2.5-bath home that perfectly combines comfort, functionality, and room to grow. Thoughtfully designed for modern living, this spacious residence offers an inviting floor plan with generous living areas and flexible spaces to fit a variety of lifestyles. As you enter, you'll find a large main-level office, ideal for working from home, studying, or creating a

    Agent Photo

    Cindy Stockhaus

    Better Homes and Gardens Real Estate Gold Key

    2905 Shadow Lake Dr, Indianapolis, IN 46217
  • /15

    $197,000

    $5K PRICE INCREASE
    • 3 Beds
    • 1.5 Baths
    • 1,092 Sq Ft

    5608 Rinehart Ave, Indianapolis, IN 46241

    Back on market - home appraised conventional for $203,000 but financing fell apart for buyers. Pictures will be updated since it is now vacant. Brick and stone home in Wayne Township sitting in a quiet westside neighborhood is this charming brick ranch with a full basement. Needs a little TLC but waiting for a new family to love it. 3 beds and 2 baths and built in 1963. Some original hardwoods.

    Agent Photo

    Janet Giles

    Your Realty Link, LLC

    5608 Rinehart Ave, Indianapolis, IN 46241
  • /27

    $388,995

    New Construction
    • 5 Beds
    • 3 Baths
    • 2,465 Sq Ft

    9059 Noble Heights Ln, Camby, IN 46113

    The Venture Collection offers new and spacious single-family homes coming soon to the Noble Heights master-planned community in Indianapolis, IN. Homeowners will enjoy low HOA fees and a great variety of outdoor amenities, including a swimming pool with a pool house, a playground and scenic trails. Downtown Indianapolis is a quick drive away for tons of local shops, breweries, bars and

    Erin Hundley Compass Indiana, LLC

    9059 Noble Heights Ln, Camby, IN 46113
  • /36

    $310,000

    Open Sun 2PM - 5PM $5K PRICE DROP
    • 3 Beds
    • 2 Baths
    • 1,700 Sq Ft

    13391 N Carefree Ct, Camby, IN 46113

    This beautiful home in a golf course community with easy access to the airport, shopping and dining is perfect for your Active Lifestyle. Why build when you can move right into this 5-year-young home. The sunlit, open-concept floor plan flows seamlessly from a spacious main living and dining area to the upgraded kitchen with granite countertops, staggered cabinets and breakfast bar seating.

    Kim Hall Compass Indiana, LLC

    13391 N Carefree Ct, Camby, IN 46113
  • /40

    $344,495

    New Construction $2K PRICE INCREASE
    • 5 Beds
    • 3 Baths
    • 2,427 Sq Ft

    8829 Noble Heights Ln, Camby, IN 46113

    The Carriage Collection offers new single-family homes coming soon to the Noble Heights master-planned community in Indianapolis, IN. Homeowners will enjoy low HOA fees and a great variety of outdoor amenities, including a swimming pool with a pool house, a playground and scenic trails. Downtown Indianapolis is a quick drive away for tons of local shops, breweries, bars and restaurants. For a day

    Erin Hundley Compass Indiana, LLC

    8829 Noble Heights Ln, Camby, IN 46113
  • /41

    $269,900

    Open Sun 2PM - 4PM $5K PRICE DROP
    • 3 Beds
    • 2.5 Baths
    • 2,176 Sq Ft

    8468 Ash Grove Dr, Camby, IN 46113

    Welcome home to this spacious and inviting 3-bedroom, 2.5-bath home in Northfield at Heartland Crossing! The open-concept floor plan features soaring 10-foot ceilings, a large Great Room, and an eat-in Kitchen with a breakfast bar, creating the perfect space for everyday living and entertaining. The Kitchen also offers a generous walk-in pantry/utility room for exceptional storage. Upstairs,

    Deborah Flowers Carpenter, REALTORS®

    8468 Ash Grove Dr, Camby, IN 46113
  • /30

    $308,000

    New Construction
    • 3 - 4 Beds
    • 2.5 Baths
    • 1,594 Sq Ft

    Simplicity 1594 Plan at Oberlin, Camby, IN 46113

    Experience a seamless flow between living spaces. Head through the uncovered patio to find a convenient powder room and a foyer that leads to a spacious great room. The great room opens easily to a breakfast nook and kitchen with an island. Park in your two-car garage, then head upstairs to find two bedrooms, one bathroom, a loft perfect for nights at home, and a luxurious primary suite. The

    Taylor Morrison Builder
    8743 Hollander Dr Unit 36664783, Camby, IN 46113
  • /43

    $383,000

    New Construction
    • 4 - 6 Beds
    • 2.5 - 3.5 Baths
    • 2,868 Sq Ft

    Simplicity 2868 Plan at Oberlin, Camby, IN 46113

    Experience the art of comfortable living! Step into your foyer to find a flex room and formal dining room across from the entry to your two-car garage with storage space. Keep going to discover an open-concept haven: a great room opens easily to a kitchen with an island and a charming breakfast nook. Upstairs are three bedrooms, one bathroom, a home office, a laundry room to save you trips up and

    Taylor Morrison Builder
    8743 Hollander Dr Unit 36664790, Camby, IN 46113
  • /32

    $373,000

    New Construction
    • 4 - 6 Beds
    • 2.5 - 3.5 Baths
    • 2,629 Sq Ft

    Simplicity 2629 Plan at Oberlin, Camby, IN 46113

    Discover your perfect living space! Head through the uncovered patio and into the foyer to find a flex room. Customize this space in any way you wish! Or park in your two-car garage and go through the entry to find a spacious great room that opens to a kitchen with an island and a charming breakfast nook. Also on the first floor is a convenient home office. Upstairs are three bedrooms, one

    Taylor Morrison Builder
    8743 Hollander Dr Unit 36664789, Camby, IN 46113
  • /40

    $235,000

    • 5 Beds
    • 2 Baths
    • 1,804 Sq Ft

    415 Lindley Ave, Indianapolis, IN 46241

    What could you do with five bedrooms, two separate living spaces, and a backyard made to enjoy? This approximately 1,800 sq. ft. home gives you the flexibility to create spaces that fit your life today and change with you tomorrow. Upstairs offers three bedrooms, a full bath, living room and kitchen, while downstairs adds a spacious great room, two additional bedrooms, a second full bath and

    Chuck Bear eXp Realty, LLC

    415 Lindley Ave, Indianapolis, IN 46241
  • /29

    $257,400

    • 3 Beds
    • 2 Baths
    • 1,438 Sq Ft

    5848 Jackie Ln, Indianapolis, IN 46221

    Welcome to 5848 Jackie LN, a ready-to-move-in single-family residence. Built in 2005, this inviting ranch-style home offers 1,438 square feet of living space, providing a comfortable and contemporary foundation for your next chapter. The heart of this home is its open-plan kitchen, seamlessly integrating with the living room. It's designed for effortless entertaining and everyday living,

    David Charles REMAX ONE

    5848 Jackie Ln, Indianapolis, IN 46221
  • /20

    $267,000

    $5K PRICE DROP
    • 3 Beds
    • 2.5 Baths
    • 2,366 Sq Ft

    9244 Ogden Dunes Ct, Camby, IN 46113

    Plenty of room for everyone in popular Heartland Crossing on oversized corner lot. The Great Room features an open-concept living and dining area with beautiful bamboo flooring. The spacious eat-in-kitchen offers an exceptionally large combined pantry and laundry space. Refrigerator, microwave, dishwasher included. Separate formal dining area is open to Great Room. The oversized two-car garage

    Phyllis Gillingham Red Dog Realty, LLC

    9244 Ogden Dunes Ct, Camby, IN 46113
  • /30

    $373,495

    New Construction
    • 5 Beds
    • 3 Baths
    • 2,460 Sq Ft

    9029 Noble Heights Ln, Camby, IN 46113

    The first level of this two-story home is host to the Great Room, kitchen and breakfast nook, which conveniently share an open floorplan to promote simplified living. In a private corner is a versatile bedroom well-suited as a designated guest room. A bonus room and the remaining four bedrooms occupy the second floor, including the serene owner’s suite with an attached bathroom and walk-in closet.

    Lennar Builder
    9029 Noble Heights Ln, Camby, IN 46113
  • /35

    $230,000

    • 2 Beds
    • 2 Baths
    • 1,078 Sq Ft

    1845 Blue Pine Ln, Indianapolis, IN 46231

    Welcome home to this inviting ranch-style home offering a comfortable split-bedroom floorplan and thoughtful updates throughout. The brick and vinyl exterior provides timeless curb appeal, while the attached 2-car garage adds everyday convenience. Inside, the updated kitchen features stainless steel appliances, granite countertops, and plenty of workspace for preparing meals and entertaining. The

    Beau Matlock Matlock Realty Group

    1845 Blue Pine Ln, Indianapolis, IN 46231
  • /40

    $445,000

    • 4 Beds
    • 2.5 Baths
    • 3,859 Sq Ft

    1585 Danielle Dr, Indianapolis, IN 46231

    Don't Miss to see this beautiful house! It offers large open concept with two gathering rooms, separate dining and kitchen nook area and Guest living space. You will love the upstairs owner suite with large walk-in-closet and all other bedrooms offer walk-in closet. Amazing upgrades to the flooring with wood floor and Titles combination on both floor. It has huge backyard patio with beautiful

    Rajwinder Kaur Diamond Realty, Inc

    1585 Danielle Dr, Indianapolis, IN 46231
  • /29

    $250,000

    • 1 Bed
    • 2 Baths
    • 1,424 Sq Ft

    7601 Milhouse Rd, Indianapolis, IN 46241

    Unique opportunity to own a versatile property with both residential and commercial potential. This home has long served as the maintenance office for an Ameriplex maintenance and offers a flexible layout ready for a variety of uses. The property includes an attached 1-car garage, a detached 3-car garage, and an additional storage shed, providing ample space for vehicles, tools, and equipment.

    Laura Booram @properties

    7601 Milhouse Rd, Indianapolis, IN 46241
  • /30

    $382,900

    New Construction
    • 4 Beds
    • 2.5 Baths
    • 2,904 Sq Ft

    Lyndhurst Plan at Cardinal Grove, Indianapolis, IN 46221

    The Lyndhurst stands as a magnificent testament to spacious, modern design, offering an expansive two-story layout that encompasses 2,904 square feet of light-filled living space. With 4 bedrooms and 2.5 bathrooms, this floorplan is specifically engineered for those who desire a grand open-concept feel without sacrificing the privacy required for a busy household. From the moment you cross the

    D.R. Horton Builder
    6442 Card Blvd Unit 39577282, Indianapolis, IN 46221
  • /32

    $264,900

    $5K PRICE DROP
    • 3 Beds
    • 2 Baths
    • 1,978 Sq Ft

    5805 Decatur Ridge Dr, Indianapolis, IN 46221

    Offering nearly 2,000 square feet of flexible living space in Decatur Ridge, this 3-bedroom, 2-bath home features several recent updates including a newer HVAC system, refrigerator, washer and dryer, plus some fresh interior paint. The open-concept living room and eat-in kitchen provide the perfect setting for everyday living and entertaining. The kitchen offers an abundance of cabinetry, a

    Lindsey Smalling Highgarden Real Estate

    5805 Decatur Ridge Dr, Indianapolis, IN 46221
  • /19

    $303,995

    New Construction
    • 3 Beds
    • 2 Baths
    • 1,567 Sq Ft

    Clarence Plan at Noble Heights - Carriage, Indianapolis, IN 46113

    This new single-story home features two secondary bedrooms framing the foyer, while further down the hallway is the open-concept living space. It includes a modern kitchen with a center island, a spacious Great Room ideal for entertainment and an intimate dining area. Tucked into a corner is the peaceful owner’s suite, complemented by a private bathroom and walk-in closet.

    Lennar Builder
    8813 Dingley Rd Unit 39891762, Indianapolis, IN 46113
  • /24

    $229,900

    $10K PRICE DROP
    • 3 Beds
    • 1.5 Baths
    • 1,248 Sq Ft

    6339 W Ray St, Indianapolis, IN 46241

    From the moment you arrive, you'll appreciate the care and updates that make this 3-bedroom, 1.5-bath home truly move-in ready. With major improvements already completed-including a new roof and gutters, newer HVAC system and water heater (2024)-you can focus on enjoying your new home instead of tackling costly projects. Inside, the beautifully updated kitchen is sure to impress with new

    Beau Matlock Matlock Realty Group

    6339 W Ray St, Indianapolis, IN 46241
  • /46

    $389,999

    $10K PRICE DROP
    • 4 Beds
    • 2.5 Baths
    • 2,319 Sq Ft

    8727 Stoddard Ln, Indianapolis, IN 46217

    Experience lakefront living in Perry Township with this exceptionally well maintained home built in 2019. Designed with an open concept layout, it features a spacious main level primary suite complete with an electric fireplace, en suite bath, two large walk in closets with custom built in shelving, new LVP flooring installed in 2025, a full irrigation system, and a spacious 2.5 car garage with

    Jenny Laughner CENTURY 21 Scheetz

    8727 Stoddard Ln, Indianapolis, IN 46217
  • /37

    $262,500

    • 2 Beds
    • 1 Bath

    8465 Bluff Rd, Indianapolis, IN 46217

    Income-Producing Duplex Portfolio - Four Fully Rented Units Excellent investment opportunity featuring two duplex properties with four total units, all currently rented. The portfolio offers a strong rental history, with all tenants demonstrating a consistent record of on-time payments. In addition to the four residential units, the property includes four separate garages currently available to

    Justin Perrey PHT Holdings LLC

    8465 Bluff Rd, Indianapolis, IN 46217
  • /23

    $180,000

    • 3 Beds
    • 1 Bath
    • 945 Sq Ft

    1122 S Fleming St, Indianapolis, IN 46241

    Discover this remodeled single-family home built in 1930 that offers 945 square feet of comfortable living space in INDIANAPOLIS, IN. This property sits on a generous 10019 square foot lot, providing ample outdoor potential. With three bedrooms, this home offers flexible living arrangements for various needs. The single full bathroom provides essential amenities for daily living. Scheduled your

    Yessenia Lozano F.C. Tucker Company

    1122 S Fleming St, Indianapolis, IN 46241
  • /48

    $299,000

    $21K PRICE DROP
    • 3 Beds
    • 2.5 Baths
    • 2,859 Sq Ft

    1811 Sonesta Ln, Indianapolis, IN 46217

    Fully renovated and move-in ready, this impressive two-story home offers nearly 2,900 square feet of living space plus major recent updates that provide peace of mind for years to come. Step inside to discover updated flooring throughout the main level, fresh finishes, and an open-concept layout perfect for both everyday living and entertaining. The spacious living and dining areas flow

    Sheila Bowles Keller Williams Indy Metro Partners

    1811 Sonesta Ln, Indianapolis, IN 46217
  • /30

    $310,000

    • 4 Beds
    • 2.5 Baths
    • 2,231 Sq Ft

    6951 Governors Point Blvd, Indianapolis, IN 46217

    Well-maintained and move-in ready, this home offers instant equity with an unfinished basement ready for your personal touch! The main level features a spacious living room, kitchen, dining area, and a formal dining room, providing plenty of space for everyday living and entertaining. Upstairs, you'll find the conveniently located laundry room and four spacious bedrooms, giving the whole family

    Van Thawng eXp Realty, LLC

    6951 Governors Point Blvd, Indianapolis, IN 46217
  • /46

    $325,000

    • 4 Beds
    • 2.5 Baths
    • 2,653 Sq Ft

    6551 E Daisy Hill Ct, Camby, IN 46113

    Welcome home to this spacious 4-bedroom, 2.5-bath Traditional American home featuring classic brick and vinyl exterior and a floorplan designed for comfortable living and entertaining. The large living room offers plenty of space to relax and gather, complete with a cozy fireplace that creates a warm and inviting atmosphere. A formal dining room provides the perfect setting for holiday meals,

    Beau Matlock Matlock Realty Group

    6551 E Daisy Hill Ct, Camby, IN 46113
  • /34

    $149,900

    • 2 Beds
    • 1 Bath
    • 912 Sq Ft

    2656 Westbrook Ave, Indianapolis, IN 46241

    Space, Comfort, and Convenience Combined in This Opportunity Welcome home to a property that offers the space you've been dreaming of, both inside and out. Nestled on a generous double lot, this 2-bedroom, 1 bathroom home has a full basement. Imagine hosting gatherings on the back deck overlooking your fully fenced yard. The detached 3-car garage provides endless possibilities for vehicles, a

    Chris Camperelli eXp Realty, LLC

    2656 Westbrook Ave, Indianapolis, IN 46241
  • /33

    $255,900

    $6K PRICE INCREASE
    • 3 Beds
    • 2 Baths
    • 1,584 Sq Ft

    910 Summitcrest Dr, Indianapolis, IN 46241

    COMPLETELY NEW ROOF INSTALLED IN May 2026!!! Beautiful brick ranch in well established neighborhood with mature trees and larger lot sizes. All newly remodeled and ready to go. All appliances in kitchen are included and are stainless steel. New AC unit in Sept 2025. Freshly painted, new flooring throughout. Remodeled bathrooms. Large spacious sunroom at rear. Storage shed. Come see this home.

    Lori Summers Broker Direct Realty, LLC

    910 Summitcrest Dr, Indianapolis, IN 46241
  • /12

    $285,000

    • 4 Beds
    • 2 Baths
    • 1,271 Sq Ft

    7648 Firecrest Ln, Camby, IN 46113

    Welcome home to this inviting single-story property featuring 4 bedrooms and 2 full bathrooms, comfortable living spaces, neutral finishes, and thoughtful details throughout. The spacious living room offers abundant natural light, a stylish fireplace feature wall, and direct access to the outdoor area through the sliding glass door-perfect for everyday living and entertaining. The home offers

    Rafael Ayala eXp Realty, LLC

    7648 Firecrest Ln, Camby, IN 46113
  • /17

    $217,000

    $18K PRICE DROP
    • 3 Beds
    • 2.5 Baths
    • 1,928 Sq Ft

    7034 Forrester Ln, Indianapolis, IN 46217

    Enjoy many updates including lighted remote control awning that auto retracks at certain wind speeds, full open French doors open up to spacious 19x16 newer patio. Newer stainless steel appliances and washer and dryer. Quality Bamboo flooring in lower level, carpet allowance for upstairs with acceptable offer. Remodeled bathroom with spacious step in shower. Whirlpool tub in master bath.

    Sandy Rohland Carpenter, REALTORS®

    7034 Forrester Ln, Indianapolis, IN 46217

Showing Results 1 - 40, Page 1 of 8

How to Buy a Home How to Finance a Home How to Sell a Home