829

Homes for Sale near Nativity Catholic School

Section Image Section Image
  • /40

    $529,990

    New Construction $35K PRICE DROP
    • 5 Beds
    • 3 Baths
    • 3,477 Sq Ft

    5238 Jacaranda Dr, Indianapolis, IN 46239

    Step inside 5238 Jacaranda Drive, Indianapolis, Indiana — a stunning new construction home built by M/I Homes. This thoughtfully designed home offers 3,477 square feet of well-planned living space, featuring 5 bedrooms, 3 full bathrooms, and an inviting open-concept living space that is perfect for everyday living and entertaining. This home showcases quality craftsmanship and intentional design

    M/I Homes Builder
    5238 Jacaranda Dr, Indianapolis, IN 46239
  • /45

    $395,485

    New Construction $1K PRICE INCREASE
    • 5 Beds
    • 3 Baths
    • 2,367 Sq Ft

    4038 Bumps End Dr, Indianapolis, IN 46239

    Montgomery Woods is a community bringing new single-family homes for sale, coming soon to Indianapolis, IN. The community is located near ample opportunities for outdoor recreation, including Southeastway Park and Dakota Landing Golf Course, perfect for nature lovers and golf enthusiasts. The first floor of this two-story home shares an open layout between the kitchen, dining area and Great Room

    Erin Hundley Compass Indiana, LLC

    4038 Bumps End Dr, Indianapolis, IN 46239
  • /15

    $377,990

    New Construction
    • 4 - 5 Beds
    • 4 Baths
    • 2,957+ Sq Ft

    Fairbanks Plan at Hickory Run - 40' Smart Series, Indianapolis, IN 46239

    An open first-floor layout with tons of space for your family is what makes the new Fairbanks plan so special! Find out this home has to offer.

    M/I Homes Builder
    10103 Bitternut Run Unit 36494855, Indianapolis, IN 46239
  • /15

    $312,990

    New Construction
    • 2 Beds
    • 2 - 3 Baths
    • 1,603+ Sq Ft

    Mackey II Plan at Hickory Run - 40' Smart Series, Indianapolis, IN 46239

    Comfort and functionality meet high-quality craftsmanship in this fantastic 1-story floorplan, the Mackey II! Come take a look at all the rooms and home design features.

    M/I Homes Builder
    10103 Bitternut Run Unit 36460529, Indianapolis, IN 46239
  • /26

    $455,990

    New Construction $38K PRICE DROP
    • 4 Beds
    • 2 - 4 Baths
    • 2,535 Sq Ft

    Avery Plan at Designer Collection in Emerald Preserve, Indianapolis, IN 46239

    The Avery Floorplan by Fischer Homes offers a unique five-level design that seamlessly blends dynamic living spaces with private retreats. From the welcoming family foyer to the pocket office with an optional built-in desk, every detail is thoughtfully designed for modern living. The two-story family room serves as the heart of the home, connecting to an open kitchen with a large island and a

    Fischer Homes Builder
    5250 Hickory Rd Unit 39100022, Indianapolis, IN 46239
  • /5

    $340,990

    New Construction
    • 3 - 4 Beds
    • 2.5 Baths
    • 2,315+ Sq Ft

    Findlay Plan at Hickory Run - 40' Smart Series, Indianapolis, IN 46239

    Welcome to the impressive Findlay floorplan! This 2-story home boasts 2,315–3,397 square feet and tons of design options for personalization. Contact our team to find out more!

    M/I Homes Builder
    10103 Bitternut Run Unit 36446252, Indianapolis, IN 46239
  • /33

    $324,995

    New Construction
    • 5 Beds
    • 2.5 Baths
    • 3,198 Sq Ft

    Empress Plan at Grassy Creek South, Indianapolis, IN 46239

    Picture yourself in the spacious and flexible Empress floorplan a 3,200 sq. ft. home with five bedrooms, multiple living areas, and endless options to make it your own. Designed for those who love to entertain, The Empress offers both elegance and everyday comfort.Step inside to a welcoming living room that can double as a home office or sitting area. A powder room and formal dining room make

    Arbor Homes Builder
    10909 Helmcrest Dr Unit 36466422, Indianapolis, IN 46239
  • /51

    $549,990

    New Construction $20K PRICE DROP
    • 5 Beds
    • 3 Baths
    • 3,230 Sq Ft

    9935 Redwood Peak Ln, Indianapolis, IN 46259

    Welcome to 9935 Redwood Peak Lane in Indianapolis, Indiana — a stunning new construction home by M/I Homes. This beautifully designed 2-story residence offers 3,373 square feet of thoughtfully planned living space with 5 bedrooms and 3 full bathrooms, creating a layout ideal for comfortable everyday living and effortless entertaining.Step inside to an inviting open-concept living area that

    M/I Homes Builder
    9935 Redwood Peak Ln, Indianapolis, IN 46259
  • /23

    $219,900

    • 3 Beds
    • 1.5 Baths
    • 1,450 Sq Ft

    501 N Bend Rd, Beech Grove, IN 46107

    Welcome to this beautifully maintained 3-bedroom, 1.5-bath ranch offering comfortable single-level living in a convenient Beech Grove location. This home features a bright, open floor plan with updated flooring and abundant natural light throughout. The spacious living room flows seamlessly into the updated kitchen, complete with granite countertops, white cabinetry, stainless steel appliances,

    Aaron Gourdouze Redfin Corporation

    501 N Bend Rd, Beech Grove, IN 46107
  • /53

    $260,995

    New Construction
    • 3 Beds
    • 2 Baths
    • 1,613 Sq Ft

    Bradford Plan at Grassy Creek South, Indianapolis, IN 46239

    The Bradford is the perfect ranch-style floorplan for those looking to downsize or enjoy single-level living with plenty of space. Starting at 1,611 square feet, this three-bedroom, two-bath home can be personalized to fit your lifestyle with an optional second-floor bonus room for even more living space.Step inside from the charming front porch and youre greeted by a versatile flex room. Use it

    Arbor Homes Builder
    10909 Helmcrest Dr Unit 36493507, Indianapolis, IN 46239
  • /91

    $750,000

    $25K PRICE DROP
    • 4 Beds
    • 2.5 Baths
    • 3,295 Sq Ft

    9410 Pentecost Rd, Indianapolis, IN 46239

    Welcome to 9410 Pentecost RD, INDIANAPOLIS - a beautifully maintained single-family residence built in 1972, offering 3295 square feet of sophisticated living space. This attractive 6.73 Acre Fully Fenced property, in great condition, presents a unique opportunity to embrace a lifestyle of comfort and leisure. The heart of this home is undoubtedly its kitchen, a culinary haven featuring elegant

    James Robertson Keller Williams Indy Metro Partners

    9410 Pentecost Rd, Indianapolis, IN 46239
  • /78

    $305,000

    Open Sun 12PM - 2PM $15K PRICE DROP
    • 3 Beds
    • 2 Baths
    • 2,002 Sq Ft

    10701 Stable Dr, Indianapolis, IN 46239

    Well maintained 3 bedroom 2 bath home in the desirable Paddock at Stable Chase, a 55+ community. Offering over 2000 sq ft, this home features a split floorplan, spacious primary suite with updated bathroom and walk in closets in two bedrooms. Eat-in kitchen plus a separate dining are and a breakfast bar and island! Home has a bright sunroom and abundance of storage throughout! Enjoy the oversized

    Chris Price Keller Williams Indy Metro Partners

    10701 Stable Dr, Indianapolis, IN 46239
  • /32

    $69,900

    • 3 Beds
    • 1 Bath
    • 921 Sq Ft

    606 Good Ave, Indianapolis, IN 46219

    This ranch-style home presents an inviting opportunity for those seeking a living or an investment opportunity in a home with charming potential. An enclosed glass porch, 3 bedrooms, and a partially fenced backyard provide areas of rest and enjoyment. With close- and quick- proximity to major roads, downtown, recreational activities, dining, and more, this could be your next great project!

    Chris Price Keller Williams Indy Metro Partners

    606 Good Ave, Indianapolis, IN 46219
  • /26

    $481,990

    New Construction $39K PRICE DROP
    • 4 - 5 Beds
    • 2 Baths
    • 3,029+ Sq Ft

    Blair Plan at Designer Collection in Emerald Preserve, Indianapolis, IN 46239

    The Blair by Fischer Homes features an innovative five-level design that blends modern elegance with thoughtful functionality. At its heart is a stunning two-story family room, creating a bright and open gathering space. The owners suite is situated on its own private level, offering a tranquil retreat with a large bath featuring split vanities and a spacious walk-in closet. The design also

    Fischer Homes Builder
    5250 Hickory Rd Unit 39100034, Indianapolis, IN 46239
  • /17

    $432,990

    New Construction
    • 4 - 5 Beds
    • 2.5 Baths
    • 3,382+ Sq Ft

    Kensington Plan at Sagebrook West - Prestige Series, Indianapolis, IN 46239

    Welcome home to the Kensington. This two-story design is part of our Prestige Series and has been carefully designed to fit your needs. The standard layout of this home includes four bedrooms, two-and-a-half bathrooms, a dining room, a den, and a loft. Options abound in this design so that you can make it yours.

    M/I Homes Builder
    10715 Mangrove Dr Unit 36491776, Indianapolis, IN 46239
  • /25

    $277,000

    New Construction
    • 3 Beds
    • 2 Baths
    • 1,752 Sq Ft

    Courtyard 1752 Plan at The Reserve, Indianapolis, IN 46239

    The spacious Courtyard 1752 floor plan is functional and inviting! As you step into the foyer, you'll find a versatile flex space, ideal for a home office, playroom, or media room. Straight ahead, the open floor plan unfolds with a bright and airy great room and covered patio, perfect for entertaining. The breakfast nook creates a cozy spot for casual meals. Unwind in your luxurious primary

    Taylor Morrison Builder
    1017 Grassy Branch Dr Unit 37046135, Indianapolis, IN 46239
  • /5

    $480,490

    New Construction
    • 4 - 6 Beds
    • 2.5 - 4.5 Baths
    • 2,878+ Sq Ft

    Columbia Basement Plan at Sagebrook West - Prestige Series, Indianapolis, IN 46239

    The Columbia Basement plan is a modern, split-level home with a finished lower level, a full basement, and impressive design features throughout 2,878–3,752 square feet!

    M/I Homes Builder
    10715 Mangrove Dr Unit 36491290, Indianapolis, IN 46239
  • /55

    $544,990

    New Construction $33K PRICE DROP
    • 5 Beds
    • 3.5 Baths
    • 3,477 Sq Ft

    10003 Bitternut Run Ln, Indianapolis, IN 46259

    Welcome to 10003 Bitternut Run Lane, Indianapolis, Indiana — a stunning new construction home built by M/I Homes. This 2-story home offers 3,477 square feet of thoughtfully designed living space, featuring 5 bedrooms, 3 full bathrooms, and 1 half bathroom. Step inside to discover an open-concept living space that creates a seamless flow between the main gathering areas, perfect for everyday

    M/I Homes Builder
    10003 Bitternut Run Ln, Indianapolis, IN 46259
  • /25

    $196,795

    • 2 Beds
    • 1 Bath
    • 848 Sq Ft

    41 S Post Rd, Indianapolis, IN 46219

    Discover the charm and convenience of 41 S Post RD, an inviting single-family residence in INDIANAPOLIS, IN. Built in 1935, this home is ready to move in, offering a blend of classic appeal and comfortable living designed for a relaxed lifestyle. This delightful home features two well-appointed bedrooms, providing comfortable private spaces. The single full bathroom is thoughtfully designed to

    David Charles REMAX ONE

    41 S Post Rd, Indianapolis, IN 46219
  • /14

    $329,990

    New Construction
    • 3 - 4 Beds
    • 2.5 Baths
    • 2,002+ Sq Ft

    Irvington Plan at Hickory Run - 40' Smart Series, Indianapolis, IN 46239

    Discover a flexible design and a modern layout inside the beautiful Irvington plan available in Indianapolis Metro! Find out more today.

    M/I Homes Builder
    10103 Bitternut Run Unit 36485651, Indianapolis, IN 46239
  • /61

    $810,340

    New Construction
    • 5 Beds
    • 3.5 Baths
    • 4,667 Sq Ft

    10027 Bitternut Run Ln, Indianapolis, IN 46259

    Tour the stunning Ainsley II home, a thoughtfully designed 2-story home that blends elegant design with everyday functionality. With over 4,600 square feet, 5 bedrooms, and a 3-car garage, this model offers the space, flexibility, and architectural details today’s homeowners are looking for.The first floor is designed for both connection and comfort, featuring a bright morning room with

    M/I Homes Builder
    10027 Bitternut Run Ln, Indianapolis, IN 46259
  • /57

    $395,385

    New Construction
    • 5 Beds
    • 3 Baths
    • 2,736 Sq Ft

    8414 Honorable Dr, Indianapolis, IN 46239

    Eagle Manor is a new collection of brand-new single-family homes coming soon to Indianapolis, IN. Residents will enjoy access to onsite amenities, including a playground, picnic areas and bocce ball court. The community is located near downtown Indianapolis, providing convenient access to the best of local shopping, dining and entertainment. There are over 200 local parks, making it easy to enjoy

    Erin Hundley Compass Indiana, LLC

    8414 Honorable Dr, Indianapolis, IN 46239
  • /45

    $355,990

    New Construction $42K PRICE DROP
    • 4 - 6 Beds
    • 2.5 - 3.5 Baths
    • 2,794 Sq Ft

    Jensen Plan at Maple Street Collection in Emerald Preserve, Indianapolis, IN 46239
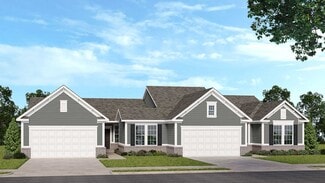
    The Jensen by Fischer Homes offers a spacious and flexible design, perfect for modern living. The open kitchen flows seamlessly into the living spaces, with options for a morning room expansion, a guest suite, or a private study on the main level. The included recreation room adds versatility, while optional features like a dining room, second study, or a 4x16 garage expansion provide additional

    Fischer Homes Builder
    5250 Hickory Rd Unit 39100017, Indianapolis, IN 46239
  • /41

    $350,000

    $10K PRICE DROP
    • 4 Beds
    • 2 Baths
    • 2,600 Sq Ft

    3806 S Emerson Ave, Indianapolis, IN 46203

    Spacious 4-bedroom, 2-full-bath ranch situated on 2 acres with a walkout basement. Enjoy the privacy of mature trees, with one acre featuring wooded trails perfect for exploring or relaxing in nature. The remodeled kitchen boasts elegant quartz countertops and modern finishes. Two outbuildings provide ample storage or workshop space. Recent updates include a new furnace and central air

    Emily Brewer Redfin Corporation

    3806 S Emerson Ave, Indianapolis, IN 46203
  • /29

    $350,990

    New Construction $41K PRICE DROP
    • 4 Beds
    • 2.5 Baths
    • 2,330+ Sq Ft

    Fairfax Plan at Maple Street Collection in Emerald Preserve, Indianapolis, IN 46239

    The Fairfax by Fischer Homes offers a versatile and thoughtfully designed layout, perfect for modern living. The open kitchen features a large island with seating, a walk-in pantry, and options for customized morning room configurations or a 2-foot expansion. The family room can be enhanced with window configurations and an optional fireplace. Upstairs, the home includes four bedrooms with

    Fischer Homes Builder
    5250 Hickory Rd Unit 39100033, Indianapolis, IN 46239
  • /5

    $493,490

    New Construction
    • 4 - 6 Beds
    • 2.5 - 5.5 Baths
    • 3,152+ Sq Ft

    Glendale Basement Plan at Sagebrook West - Prestige Series, Indianapolis, IN 46239

    Welcome home to the Glendale. The Glendale is a brand-new floorplan in our Prestige Series, which has been carefully designed to fit the way you live today. Its standard layout features four bedrooms and two and a half bathrooms that includes a flex room, a morning room, a loft, an open-concept design, and a two-car garage.

    M/I Homes Builder
    10715 Mangrove Dr Unit 36501199, Indianapolis, IN 46239
  • /73

    $220,000

    • 2 Beds
    • 2 Baths
    • 1,326 Sq Ft

    5156 Waybridge Ln, Indianapolis, IN 46237

    Welcome home to this beautifully maintained condo on the Southside of Indianapolis, offering the perfect blend of contemporary style and easy living. Featuring updated mechanicals for added peace of mind, this move-in-ready home provides comfort, convenience, and low-maintenance ownership. Whether you're downsizing, purchasing your first home, or simply looking for a turnkey property, this condo

    Chris Price Keller Williams Indy Metro Partners

    5156 Waybridge Ln, Indianapolis, IN 46237
  • /17

    $336,990

    New Construction $37K PRICE DROP
    • 3 Beds
    • 2 Baths
    • 1,730+ Sq Ft

    DaVinci Plan at Maple Street Collection in Emerald Preserve, Indianapolis, IN 46239

    The DaVinci by Fischer Homes offers a flexible and thoughtfully designed layout perfect for modern living. The home features an owners suite with a walk-in closet and the option for a direct laundry room connection for added convenience. The open kitchen design includes a large island with seating and flows seamlessly into the expansive family room, which can be enhanced with an optional tray

    Fischer Homes Builder
    5250 Hickory Rd Unit 39100031, Indianapolis, IN 46239
  • /7

    $345,990

    New Construction
    • 4 - 5 Beds
    • 2.5 Baths
    • 2,469+ Sq Ft

    Akerman II Plan at Hickory Run - 40' Smart Series, Indianapolis, IN 46239

    Explore the new Akerman II floorplan! Complete with 4–5 bedrooms, 2.5 bathrooms, over 2,400 square feet, and a 2- or 3-car garage, this home is thoughtfully designed and available in Indianapolis Metro. Reach out to our team for more details and learn about how you can transform this plan into your dream new home!

    M/I Homes Builder
    10103 Bitternut Run Unit 36465226, Indianapolis, IN 46239
  • /5

    $506,490

    New Construction
    • 4 - 5 Beds
    • 2.5 - 7 Baths
    • 3,382+ Sq Ft

    Kensington Basement Plan at Hickory Run - Prestige Series, Indianapolis, IN 46239

    Welcome home to the Kensington. This brand new two-story design is part of our Prestige Collection and has been carefully designed to fit your needs. The standard layout of this home includes four bedrooms, two-and-a-half bathrooms, a formal dining room, a den, a loft, and a three-car garage. There are options abound in this design so that you can make it yours. Five distinct elevations,

    M/I Homes Builder
    10103 Bitternut Run Unit 39413578, Indianapolis, IN 46239
  • /6

    $433,490

    New Construction
    • 3 - 4 Beds
    • 2 - 3 Baths
    • 2,191+ Sq Ft

    Cheswicke II Basement Plan at Sagebrook West - Prestige Series, Indianapolis, IN 46239

    Welcome to the Cheswicke II! This ranch-style home gives you the amenities needed for today’s lifestyle as well as the options to truly make it your own. Throughout, you will find a two-car garage, an open-concept kitchen, a dining nook, a gathering room, a dining room, three bedrooms, and two bathrooms.

    M/I Homes Builder
    10715 Mangrove Dr Unit 36462275, Indianapolis, IN 46239
  • /35

    $439,990

    New Construction $46K PRICE DROP
    • 3 Beds
    • 2 Baths
    • 2,407 Sq Ft

    5226 Jacaranda Dr, Indianapolis, IN 46239

    Discover this exceptional new construction home at 5226 Jacaranda Drive in Indianapolis, built by M/I Homes. This thoughtfully designed 3-bedroom, 2-bathroom home offers 2,407 square feet of comfortable living space with an open-concept layout perfect for daily life and entertaining. Key Features: 3-car garage Study upgrade Morning room addition Fireplace Owner's en-suite bathroom The home's

    M/I Homes Builder
    5226 Jacaranda Dr, Indianapolis, IN 46239
  • /31

    $199,900

    $5K PRICE DROP
    • 2 Beds
    • 1 Bath
    • 1,118 Sq Ft

    609 N Emerson Ave, Indianapolis, IN 46219

    Welcome to this fully renovated gem nestled in one of Indianapolis's most beloved neighborhoods, Irvington. From the moment you arrive, the charming covered front porch invites you to slow down and enjoy the character this home and community have to offer. The open-concept main floor features refinished original hardwood floors, fresh paint throughout, and all new fixtures and finishes. The

    Paul Linn T&H Realty Services, Inc.

    609 N Emerson Ave, Indianapolis, IN 46219
  • /15

    $505,490

    New Construction
    • 4 - 5 Beds
    • 2.5 - 4.5 Baths
    • 3,273+ Sq Ft

    Berkeley Basement Plan at Sagebrook West - Prestige Series, Indianapolis, IN 46239

    Welcome to the Berkeley! Through two floors, you will discover a stunning home with something special around every corner. This split-level floor plan contains a flex room, a gathering room, a dining nook, a two-car garage, a loft, and much more that can be added. With a choice of 5 different elevations, you can be sure to find a style that fits you.

    M/I Homes Builder
    10715 Mangrove Dr Unit 36454214, Indianapolis, IN 46239
  • /7

    $349,990

    New Construction
    • 3 - 4 Beds
    • 2.5 - 3.5 Baths
    • 2,070+ Sq Ft

    Kentmore Plan at Sagebrook West - Prestige Series, Indianapolis, IN 46239

    Welcome home to the Kentmore, part of our Prestige Series. The standard layout of this home features three bedrooms, two-and-a-half bathrooms, an open-concept kitchen, a gathering room, and a two-car garage.

    M/I Homes Builder
    10715 Mangrove Dr Unit 36448359, Indianapolis, IN 46239
  • /57

    $319,995

    New Construction
    • 4 Beds
    • 2.5 Baths
    • 2,813 Sq Ft

    Cooper Plan at Grassy Creek South, Indianapolis, IN 46239
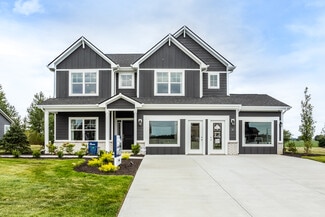
    The Cooper offers thoughtful design and flexible options to fit every lifestyle. From its spacious foyer and turned staircase to the open-concept first floor, this floorplan is both functional and inviting.Choose from multiple elevations including an optional front porch and enjoy a two-car garage with extra storage or convert that space into a first-floor bedroom and full bath.The open layout

    Arbor Homes Builder
    10909 Helmcrest Dr Unit 36451712, Indianapolis, IN 46239
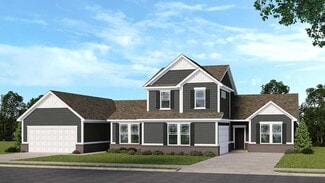
  • /22

    $257,000

    New Construction
    • 2 - 3 Beds
    • 2 Baths
    • 1,586 Sq Ft

    Courtyard 1586 Plan at The Reserve, Indianapolis, IN 46239

    Step inside the Courtyard 1586 to find a light and airy oasis! This single-story home offers a functional layout with two bedrooms and two bathrooms. The two-car garage provides convenient parking, and upon entering, you'll be greeted by a beautiful entry that leads to the foyer. The heart of the home is the open-concept kitchen, breakfast nook, and great room, perfect for creating a warm and

    Taylor Morrison Builder
    1017 Grassy Branch Dr Unit 37046132, Indianapolis, IN 46239
  • /33

    $427,995

    New Construction
    • 5 Beds
    • 3.5 Baths
    • 3,054 Sq Ft

    Valencia Plan at Montgomery Woods, Indianapolis, IN 46239

    The largest floorplan in the collection, this two-story home offers convenience and comfort. A separate bedroom and a study can be found off the foyer, providing space for guests and a practical home office. The Great Room, dining room and kitchen are arranged among a spacious open floorplan. Four bedrooms and a loft are located on the second floor.

    Lennar Builder
    4436 Mendocino Blvd Unit 36041317, Indianapolis, IN 46239
  • /55

    $445,990

    New Construction $36K PRICE DROP
    • 4 - 5 Beds
    • 2 - 5 Baths
    • 2,711+ Sq Ft

    Grandin Plan at Designer Collection in Emerald Preserve, Indianapolis, IN 46239

    The Grandin by Fischer Homes offers a stunning and versatile design tailored for modern living. The main level features a soaring two-story family room and a light-filled morning room, seamlessly connected to an open kitchen with an expansive island and seating. A casual living space at the rear of the home can be customized into a private guest suite or a pocket office with a first-floor laundry

    Fischer Homes Builder
    5250 Hickory Rd Unit 39100025, Indianapolis, IN 46239
  • /51

    $234,900

    $15K PRICE DROP
    • 3 Beds
    • 2.5 Baths
    • 1,829 Sq Ft

    5804 Grassy Bank Dr, Indianapolis, IN 46237

    This home is ready for immediate enjoyment and new beginnings! A large, fully-fenced backyard is the exterior crown jewel but within its two stories is an open floor plan with a thoughtfully designed layout. Three comfortable bedrooms offer personal retreats with the primary bedroom containing a large walk-in closet. Come and see for yourself how this home embodies a contemporary foundation for

    Chris Price Keller Williams Indy Metro Partners

    5804 Grassy Bank Dr, Indianapolis, IN 46237

Showing Results 81 - 120, Page 3 of 18

How to Buy a Home How to Finance a Home How to Sell a Home


