829

Homes for Sale near Nativity Catholic School

Section Image Section Image
  • /5

    $480,490

    New Construction
    • 4 - 6 Beds
    • 2.5 - 4.5 Baths
    • 2,878+ Sq Ft

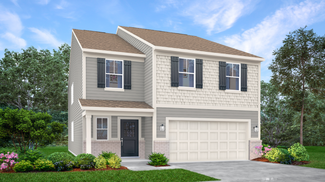
    Columbia Basement Plan at Hickory Run - Prestige Series, Indianapolis, IN 46239

    The Columbia Basement plan is a modern, split-level home with a finished lower level, a full basement, and impressive design features throughout 2,878–3,752 square feet!

    M/I Homes Builder
    10103 Bitternut Run Unit 39413579, Indianapolis, IN 46239
  • /32

    $332,990

    New Construction $35K PRICE DROP
    • 3 - 4 Beds
    • 2.5 - 3.5 Baths
    • 1,842 Sq Ft

    Wesley Plan at Maple Street Collection in Emerald Preserve, Indianapolis, IN 46239

    This stylish two-story home includes everything you need for your next home. The kitchen features a large serving island with room for seating. A private staircase in the back of the home leads to 3 bedroomswith loft or optional 4th bedroom. The owner's suite includes a generous walk-in closet and a private bathroom. Additional features of the Wesley include a living room/study and a convenient

    Fischer Homes Builder
    5250 Hickory Rd Unit 39100018, Indianapolis, IN 46239
  • /30

    $388,995

    New Construction
    • 5 Beds
    • 3 Baths
    • 2,736 Sq Ft

    Kingston Plan at Eagle Manor, Indianapolis, IN 46239

    This two-story home is ideal for families and features a convenient first-floor bedroom, ideal for overnight guests, along with a private study and an open layout shared between the kitchen, dining area and Great Room. The second level includes a versatile loft surrounded by four spacious bedrooms—three of which feature walk-in closets. The upper-level owner’s suite is complemented by an attached

    Lennar Builder
    5332 S Franklin Rd Unit 38336436, Indianapolis, IN 46239
  • /7

    $349,990

    New Construction
    • 3 - 4 Beds
    • 2.5 - 3.5 Baths
    • 2,070+ Sq Ft

    Kentmore Plan at Hickory Run - Prestige Series, Indianapolis, IN 46239

    Welcome home to the Kentmore, part of our Prestige Series. The standard layout of this home features three bedrooms, two-and-a-half bathrooms, an open-concept kitchen, a gathering room, and a two-car garage.

    M/I Homes Builder
    10103 Bitternut Run Unit 39413587, Indianapolis, IN 46239
  • /13

    $266,990

    New Construction
    • 2 - 3 Beds
    • 2 - 3 Baths
    • 1,495+ Sq Ft


    Bella Vista Plan at Sagebrook West - Villa Series, Indianapolis, IN 46239

    Welcome home to the Bella Vista, a brand new paired home design, part of our Villa Series. The standard layout of the home features two bedrooms, two bathrooms, an open-concept gathering room and kitchen, a veranda, and a two-car garage.

    M/I Homes Builder
    10715 Mangrove Dr Unit 36461532, Indianapolis, IN 46239
  • /13

    $339,990

    New Construction
    • 4 - 6 Beds
    • 2.5 - 4.5 Baths
    • 2,614+ Sq Ft

    Juliet Plan at Grayson, Indianapolis, IN 46239

    Introducing the Juliet plan—your new dream home with 4–5 bedrooms, 3.5 bathrooms, 2,614–2,734 square feet, and endless design possibilities.

    M/I Homes Builder
    7311 Waylon Way Unit 36502146, Indianapolis, IN 46239
  • /6

    $359,990

    New Construction
    • 3 - 4 Beds
    • 2 - 3 Baths
    • 2,191+ Sq Ft

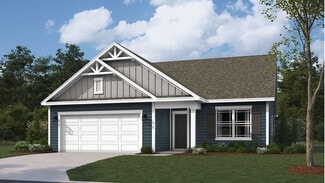
    Cheswicke II Plan at Hickory Run - Prestige Series, Indianapolis, IN 46239

    Welcome to the Cheswicke II! This ranch-style home gives you the amenities needed for today’s lifestyle as well as the options to truly make it your own. Throughout, you will find a two-car garage, an open-concept kitchen, a dining nook, a gathering room, a dining room, three bedrooms, and two bathrooms.

    M/I Homes Builder
    10103 Bitternut Run Unit 39413580, Indianapolis, IN 46239
  • /61

    $275,995

    New Construction
    • 3 Beds
    • 2 Baths
    • 1,801 Sq Ft

    Chestnut Plan at Grassy Creek South, Indianapolis, IN 46239

    Looking for the perfect ranch-style home as your new home? Take a look at The Chestnut and its many optional upgrades. With the option to add a bonus room with a bedroom and full bathroom, you have the potential for 2,600+ square feet of living space in a ranch home.When you enter the home, you will see the first two bedrooms and a full bathroom. As you move throughout The Chestnut, notice the

    Arbor Homes Builder
    10909 Helmcrest Dr Unit 36501783, Indianapolis, IN 46239
  • /30

    $407,995

    New Construction
    • 5 Beds
    • 3.5 Baths
    • 3,054 Sq Ft

    Valencia Plan at Eagle Manor, Indianapolis, IN 46239

    The largest floorplan in the collection, this two-story home offers convenience and comfort. A separate bedroom and a study can be found off the foyer, providing space for guests and a practical home office. The Great Room, dining room and kitchen are arranged among a spacious open floorplan. Four bedrooms and a loft are located on the second floor.

    Lennar Builder
    5332 S Franklin Rd Unit 38336441, Indianapolis, IN 46239
  • /6

    $439,990

    New Construction
    • 4 - 6 Beds
    • 2.5 - 5.5 Baths
    • 3,141+ Sq Ft

    Ainsley II Plan at Hickory Run - Prestige Series, Indianapolis, IN 46239

    Welcome home to the Ainsley II. This beautifully crafted two-story home includes four exceptional exterior designs to choose from. Personalize this home to have it best fit your needs.

    M/I Homes Builder
    10103 Bitternut Run Unit 39413574, Indianapolis, IN 46239
  • /35

    $330,990

    New Construction $38K PRICE DROP
    • 3 - 4 Beds
    • 2 - 2.5 Baths
    • 1,983 Sq Ft

    Greenbriar Plan at Maple Street Collection in Emerald Preserve, Indianapolis, IN 46239

    The Greenbriar by Fischer Homes offers a versatile and thoughtfully designed layout to suit modern living. The first floor features a formal living and dining room, which can be converted into an optional study for added flexibility. The open kitchen offers options such as a large island, custom window configurations, and a bay window or alternate door layout in the morning room. Additional

    Fischer Homes Builder
    5250 Hickory Rd Unit 39100020, Indianapolis, IN 46239
  • /62

    $293,995

    New Construction
    • 4 Beds
    • 2.5 Baths
    • 2,176 Sq Ft

    Aspen II Plan at Grassy Creek South, Indianapolis, IN 46239

    The Aspen II floorplan has it all- from a spacious home office, an open concept living and kitchen area, a large loft, and four bedrooms with plenty of space. You cant go wrong choosing this floorplan! Make The Aspen II your own with the many optional upgrades. If you fall in love with the interior, you will love the elevations on the exterior of this new build home!Entering off the front porch,

    Arbor Homes Builder
    10909 Helmcrest Dr Unit 36473987, Indianapolis, IN 46239
  • /7

    $432,990

    New Construction
    • 4 - 5 Beds
    • 2.5 Baths
    • 3,382+ Sq Ft

    Kensington Plan at Hickory Run - Prestige Series, Indianapolis, IN 46239

    Welcome home to the Kensington. This two-story design is part of our Prestige Series and has been carefully designed to fit your needs. The standard layout of this home includes four bedrooms, two-and-a-half bathrooms, a dining room, a den, and a loft. Options abound in this design so that you can make it yours.

    M/I Homes Builder
    10103 Bitternut Run Unit 39413584, Indianapolis, IN 46239
  • /39

    $338,990

    New Construction $38K PRICE DROP
    • 3 - 4 Beds
    • 2.5 Baths
    • 2,258 Sq Ft

    Yosemite Plan at Maple Street Collection in Emerald Preserve, Indianapolis, IN 46239

    The Yosemite by Fischer Homes offers a versatile and functional design with plenty of options to suit your needs. The main level includes a formal living or dining room, with options for a study, a kitchen island, and a bay window or customized window configuration in the morning and family rooms. An optional electric fireplace and a 4x16 garage expansion add style and convenience. The second

    Fischer Homes Builder
    5250 Hickory Rd Unit 39100029, Indianapolis, IN 46239
  • /4

    $317,990

    New Construction
    • 3 - 4 Beds
    • 2.5 Baths
    • 2,128+ Sq Ft

    Brooklyn Plan at Grayson, Indianapolis, IN 46239

    Welcome to the Brooklyn plan, a home that's perfect for those seeking spaciousness, elegance, and top-notch craftsmanship. This home features 3 bedrooms (with an optional fourth), 2.5 bathrooms, a 2-car garage, and 2,128–2,245 square feet of living space.

    M/I Homes Builder
    7311 Waylon Way Unit 36492721, Indianapolis, IN 46239
  • /15

    $409,990

    New Construction
    • 4 - 6 Beds
    • 2.5 - 4.5 Baths
    • 2,884+ Sq Ft

    Drake Plan at Sagebrook West - Prestige Series, Indianapolis, IN 46239

    Welcome to the Drake, part of our Prestige Series. This floorplan includes four bedrooms, two-and-a-half baths, a flex room, a gathering room, an open-concept kitchen, a den, a loft, and a three-car garage. With five distinct elevations the opportunities are endless in creating your dream home.

    M/I Homes Builder
    10715 Mangrove Dr Unit 36487842, Indianapolis, IN 46239
  • /2

    $399,990

    New Construction $15K PRICE DROP
    • 3 Beds
    • 2.5 Baths
    • 2,014 Sq Ft

    10014 Redwood Peak Ln, Indianapolis, IN 46259

    Prepare to fall in love with 10014 Redwood Peak Lane in Indianapolis, Indiana — a beautifully crafted new construction home by M/I Homes. This thoughtfully designed 2-story residence offers 2,014 square feet of living space, featuring 4 bedrooms, 2.5 bathrooms, a versatile flex room, and an inviting loft that provide both privacy and generous shared spaces.Step inside to an open-concept main

    M/I Homes Builder
    10014 Redwood Peak Ln, Indianapolis, IN 46259
  • /40

    $349,900

    • 3 Beds
    • 2.5 Baths
    • 1,782 Sq Ft

    44 S Bolton Ave, Indianapolis, IN 46219

    This historic Irvington Charmer is fully updated and conveniently located close to everything the area has to offer! This 3 bedroom, 2 full and one half bathroom home is thoughtfully updated to preserve original details while adding designer finishes, bright living spaces, and beautiful new floors. The kitchen features restored cabinetry, new countertops, and stainless appliances. It opens

    Mark Linder CENTURY 21 Scheetz

    44 S Bolton Ave, Indianapolis, IN 46219
  • /22

    $287,990

    New Construction
    • 4 Beds
    • 2.5 Baths
    • 1,749 Sq Ft

    Sequoia Plan at Palermo Gardens, Indianapolis, IN 46239

    Welcome to the Sequoia at Palermo Gardens, the lowest-priced new single-family homes in Franklin Township. Step inside and discover a thoughtfully designed two-story floor plan with efficient living and a bright flex space. The welcoming great room effortlessly flows into the kitchen and dining area, so you never miss a moment. Add an optional rear covered patio for those warm summer nights and

    Ryan Homes Builder
    4133 Palermo Dr Unit 40058550, Indianapolis, IN 46239
  • /48

    $115,000

    $20K PRICE DROP
    • 2 Beds
    • 1 Bath
    • 1,152 Sq Ft

    406 S Butler Ave, Indianapolis, IN 46219

    Charming 3-Bedroom Home Near Irvington - FHA & VA Financing Welcomed! Located at 406 S Butler Avenue in Indianapolis, this 2-bedroom, 1-bath home features a 1-car detached garage and a full basement. Just minutes from the highly desirable Irvington neighborhood, the property sits in an area experiencing continued appreciation and revitalization. Inside, you'll find a functional layout with an

    Gregory Hagan EDGE Realty Group, INC

    406 S Butler Ave, Indianapolis, IN 46219
  • /16

    $198,900

    $16K PRICE DROP
    • 2 Beds
    • 1 Bath
    • 910 Sq Ft

    444 N Bancroft St, Indianapolis, IN 46201

    Some renovations strip away a home's character. This one protected it. Behind the timeless Craftsman details is a home that's been comprehensively updated, so you can enjoy the warmth and craftsmanship of a vintage home without inheriting a long list of expensive projects. Original hardwood floors, classic millwork, and the signature Craftsman room divider preserve the home's personality while

    Deb S Kent Compass Indiana, LLC

    444 N Bancroft St, Indianapolis, IN 46201
  • /61

    $369,000

    • 4 Beds
    • 2.5 Baths
    • 2,543 Sq Ft

    8826 Hemingway Dr, Indianapolis, IN 46239

    Discover an exceptional living experience at 8826 Hemingway DR, an attractive single-family residence in INDIANAPOLIS, IN. Constructed in 2018, this expansive property offers 2543 square feet of meticulously maintained living space, presenting an outstanding opportunity for discerning homeowners. The kitchen serves as a focal point for culinary pursuits and social gatherings, thoughtfully

    Tak Po Fong Double Realty LLC

    8826 Hemingway Dr, Indianapolis, IN 46239
  • /2

    $467,710

    New Construction
    • 5 Beds
    • 3 Baths
    • 3,052 Sq Ft

    6138 Countryside Forge Way, Indianapolis, IN 46259

    Welcome to 6138 Countryside Forge Way, Indianapolis, Indiana — a stunning new construction home built by M/I Homes. This thoughtfully designed home offers 3,052 square foot of living space, featuring 5 bedrooms, 3 full bathrooms, and an owner's bedroom conveniently located on the upper level.Key Features: First-floor guest suite Electric fireplace Loft Walk-in closet in every bedroom Step

    M/I Homes Builder
    6138 Countryside Forge Way, Indianapolis, IN 46259
  • /54

    $270,000

    • 3 Beds
    • 2 Baths
    • 1,234 Sq Ft

    4204 E Cragmont Dr, Indianapolis, IN 46237

    Welcome home to this beautifully updated 3-bedroom, 2-bath all-brick ranch situated on nearly half an acre with no HOA! This move-in-ready home features professionally refinished original hardwood floors throughout and fresh interior paint. The kitchen offers refinished cabinetry, black stainless steel appliances, and a durable tile floor, blending style and functionality. The spacious primary

    Brian Coffey Steve Lew Real Estate Group, LLC

    4204 E Cragmont Dr, Indianapolis, IN 46237
  • /41

    $272,000

    $28K PRICE DROP
    • 4 Beds
    • 2.5 Baths
    • 2,028 Sq Ft

    10720 Midnight Dr, Indianapolis, IN 46239

    Same Owner for over 30 Years of this Well Maintained 4 Bedroom 2.5 Two Level Home in Desirable Grassy Creek** Brand NEW carpet in all rooms PLUS every room has been freshly painted!! ALL Appliances Remain, Electric Range/Oven, 2 Year Old Refrigerator, Dishwasher, Microwave Oven, NEW Furnace March 2026** Washer & Dryer**Cozy Family Room w/Gas Log Fireplace**Master Suite Features a BIG Jacuzzi Tub,

    MaryLou Gordon REMAX ONE

    10720 Midnight Dr, Indianapolis, IN 46239
  • /29

    $229,900

    $35K PRICE DROP
    • 4 Beds
    • 2.5 Baths
    • 1,997 Sq Ft

    643 Creston Point Cir, Indianapolis, IN 46239

    The ultimate real estate equation is simple: less-than-perfect condition equals an unbelievable opportunity for massive equity. If you are a savvy investor looking for your next project, or a visionary buyer ready to customize your own new home, this Indianapolis diamond in the rough is the golden ticket you've been hunting for. Let's be realistic: this home needs love and is being sold as-is.

    Eric Forney Keller Williams Indy Metro Partners

    643 Creston Point Cir, Indianapolis, IN 46239
  • /25

    $277,500

    $3K PRICE DROP
    • 2 Beds
    • 2 Baths
    • 1,516 Sq Ft

    10702 Maidenhair Dr, Indianapolis, IN 46239

    This 1,516 sq. ft., 2-bedroom, 2-bath villa built in 2023 offers the rare opportunity to own a like-new home without the wait of new construction in Franklin Twp. The seller hates to let it go, but a job relocation makes this beautifully maintained property available-still showing and living like brand new. Designed with an open-concept floor plan, the gourmet kitchen is a true centerpiece,

    Pat Watkins Mike Watkins Real Estate Group

    10702 Maidenhair Dr, Indianapolis, IN 46239
  • /43

    $255,000

    $5K PRICE INCREASE
    • 3 Beds
    • 2 Baths
    • 1,635 Sq Ft

    5601 Riva Ridge Dr, Indianapolis, IN 46237

    Welcome to this recent update home includes a new roof, furnace, heater,water heater, room doors and master bedroom carpet, to this fantastic 3-bedroom ranch in Franklin Township! The open great room showcases a beautifully rounded brick fireplace and an elegant tray ceiling, creating a warm and inviting space. The spacious kitchen features a center island, abundant cabinetry, and a cozy adjacent

    Van Thawng Diamond Stars Realty LLC

    5601 Riva Ridge Dr, Indianapolis, IN 46237
  • /64

    $279,900

    $15K PRICE DROP
    • 4 Beds
    • 2 Baths
    • 1,800 Sq Ft

    6433 Southern Lakes Dr N, Indianapolis, IN 46237

    Welcome to this beautifully maintained, move in ready ranch, that offers a warm, inviting layout. Located in a quiet neighborhood with mature trees and convenient access to shopping, dining, and major Indy routes, this property delivers the perfect blend of charm and practicality. 4 Bedrooms / 2 Bathrooms - plenty of space for family, guests, or a home office 1,800 sq ft of living space Bright,

    Carol Bullock RE/MAX Advanced Realty

    6433 Southern Lakes Dr N, Indianapolis, IN 46237
  • /33

    $190,000

    $15K PRICE DROP
    • 3 Beds
    • 2 Baths
    • 1,554 Sq Ft

    4004 E Michigan St, Indianapolis, IN 46201

    Price Improved! Welcome home to this beautifully updated 3 bedroom, 2 full bath home in Tuxedo Park, ideally located just minutes from Irvington, downtown Indianapolis, local restaurants, shopping, and entertainment. Blending character with modern updates, this move in ready home offers a flexible floor plan, spacious living areas, and thoughtful improvements throughout. Inside you'll find fresh

    Andrea Metcalf F.C. Tucker Company

    4004 E Michigan St, Indianapolis, IN 46201
  • /25

    $339,000

    New Construction
    • 3 Beds
    • 2 Baths
    • 1,503 Sq Ft

    Harmony Plan at Edgewood Farms, Indianapolis, IN 46239

    Discover the Harmony floor plan by D.R. Horton, America’s Builder—a masterfully designed single-level residence that seamlessly blends modern functionality with timeless style. This thoughtfully crafted home offers three spacious bedrooms and two full bathrooms within a bright, open-concept living environment, perfect for both daily routines and effortless entertaining. As you step inside, you

    D.R. Horton Builder
    9102 Blunt Ave Unit 36206444, Indianapolis, IN 46239
  • /43

    $287,000

    $12K PRICE DROP
    • 4 Beds
    • 2.5 Baths
    • 2,353 Sq Ft

    8422 Weathervane Ct, Indianapolis, IN 46239

    Welcome home to 8422 Weathervane Ct in the desirable ADLER GROVE community! Nestled in a charming neighborhood w/sidewalks, and offering 2,353 sqft of finished space. The main level features a spacious living room, a kitchen, a pantry, and sliders from the dining area leading to fully fenced back yard, while a flex space main-floor bonus room offers valuable space for a home office, sitting room,

    Pau Suan CENTURY 21 Scheetz

    8422 Weathervane Ct, Indianapolis, IN 46239
  • /37

    $319,900

    • 4 Beds
    • 2.5 Baths
    • 2,254 Sq Ft

    827 Treyburn Lakes Way, Indianapolis, IN 46239

    Looking for a move-in ready home in Indianapolis? Check out 827 Treyburn Lakes Way! This 1998 two-story offers 2,254 square feet of great living space, featuring 4 bedrooms and 2.5 baths. The kitchen is ready to go with a full suite of newly installed appliances, and the big ticket item is already taken care of-a brand-new, high-efficiency Goodman system installed in July 2026. The 7,275 sq ft

    Hnin Wit Yi Oo Diamond Stars Realty LLC

    827 Treyburn Lakes Way, Indianapolis, IN 46239
  • /7

    $380,990

    New Construction
    • 4 - 6 Beds
    • 2.5 - 4.5 Baths
    • 3,034+ Sq Ft

    Everly Plan at Hickory Run - 40' Smart Series, Indianapolis, IN 46239

    The Everly is a spacious and versatile 2-story home offering 4–6 bedrooms, 2.5–4.5 bathrooms, and over 3,000 square feet of thoughtfully designed living space. From open gathering areas to private retreats, every detail is crafted to suit your lifestyle.

    M/I Homes Builder
    10103 Bitternut Run Unit 37803104, Indianapolis, IN 46239
  • /33

    $307,500

    $8K PRICE DROP
    • 3 Beds
    • 2 Baths
    • 1,635 Sq Ft

    8842 Kipling Dr, Indianapolis, IN 46239

    This meticulously crafted ranch provides an exceptional opportunity to own a high-quality home at a value that outpaces local new construction. Just minutes from shopping, dining, schools, and highways, this home is central to everything that Franklin Township has to offer! Featuring an inviting open-concept layout with 9-foot ceilings, graceful archways, and elegant bull-nosed corners, this

    Rachael Burt Compass Indiana, LLC

    8842 Kipling Dr, Indianapolis, IN 46239
  • /90

    $462,999

    New Construction $16K PRICE DROP
    • 5 Beds
    • 3 Baths
    • 3,549 Sq Ft

    5344 Writt Ct, Indianapolis, IN 46239

    Jesse Singh Blue Flag Realty Inc

    5344 Writt Ct, Indianapolis, IN 46239
  • /58

    $535,000

    $20K PRICE DROP
    • 5 Beds
    • 4 Baths
    • 3,588 Sq Ft

    10414 Quiet Dr, Indianapolis, IN 46239

    Welcome to this immaculate, one-owner custom-built home combining thoughtful design with exceptional functionality. Step through the brand-new front door into a beautifully updated interior featuring fresh paint across two primary main-floor rooms. The home boasts five spacious bedrooms, highlighted by three generous walk-in closets. Love to entertain or unwind? Enjoy the light-filled all-seasons

    Melissa Ackerman F.C. Tucker Company

    10414 Quiet Dr, Indianapolis, IN 46239
  • /19

    $209,900

    $30K PRICE DROP
    • 4 Beds
    • 1 Bath
    • 1,562 Sq Ft

    6330 E Raymond St, Indianapolis, IN 46203

    Price Improvement! Welcome to this move-in ready ranch home in Indianapolis, now competitively priced at $239,900. Situated on over half an acre, this well-maintained property offers the perfect blend of comfort, functionality, and outdoor space with no HOA restrictions. Featuring approximately 1,550 sq. ft., this 4-bedroom, 1-bath home includes a versatile layout ideal for first-time homebuyers,

    Victoria Pina Keller Williams Indpls Metro N

    6330 E Raymond St, Indianapolis, IN 46203
  • /28

    $325,995

    New Construction $19K PRICE DROP
    • 3 Beds
    • 2.5 Baths
    • 1,967 Sq Ft

    10909 Helmcrest Dr, Indianapolis, IN 46239

    Welcome home to the Ironwood, now available as a rare opportunity in a sold-out community. This former model home offers nearly 2,000 square feet of thoughtfully designed living space with 3 bedrooms, 2.5 bathrooms, and elevated finishes throughout, delivering a true move-in ready, turnkey experience with the peace of mind of new construction. From the inviting full front porch to the spacious,

    Arbor Homes Builder
    10909 Helmcrest Dr, Indianapolis, IN 46239

Showing Results 121 - 160, Page 4 of 18

How to Buy a Home How to Finance a Home How to Sell a Home