4,311

Indianapolis, IN Homes for Sale

Section Image Section Image
  • /7

    $349,990

    New Construction
    • 3 - 4 Beds
    • 2.5 - 3.5 Baths
    • 2,070+ Sq Ft

    Kentmore Plan at Hickory Run - Prestige Series, Indianapolis, IN 46239

    Welcome home to the Kentmore, part of our Prestige Series. The standard layout of this home features three bedrooms, two-and-a-half bathrooms, an open-concept kitchen, a gathering room, and a two-car garage.

    M/I Homes Builder
    10103 Bitternut Run Unit 39413587, Indianapolis, IN 46239
  • /18

    $297,995

    New Construction
    • 3 Beds
    • 2.5 Baths
    • 1,793 Sq Ft

    Roxbury Plan at Ashton Village - Duplex, Indianapolis, IN 46268

    This two-story townhome-style condo is ideal for those who need space and flexibility. On the first floor is the open living area with a kitchen, Great Room and nook, plus a convenient flex space in the back of the home. Upstairs are three bedrooms, including the owner’s suite, as well as a laundry room and a loft, which can be used as a living area or home office.

    Lennar Builder
    75 New Augusta Rd Unit 39600993, Indianapolis, IN 46268
  • /26

    $351,990

    New Construction
    • 4 Beds
    • 2.5 Baths
    • 1,997 Sq Ft

    Hadley Plan at Towns at River Place, Indianapolis, IN 46250

    The Hadley offers an open kitchen extending to the cafe and gathering rooms. Upstairs, you'll find a fourth bedroom and loft. Plus, a luxurious Owner’s Suite is complete with a private bath and oversized walk-in closet and sitting area.

    Pulte Homes Builder
    9662 Behner Dr Unit 39202804, Indianapolis, IN 46250
  • /13

    $381,990

    New Construction
    • 3 Beds
    • 2.5 Baths
    • 1,755+ Sq Ft

    Valhalla Plan at CityPointe, Indianapolis, IN 46240

    The Valhalla floorplan combines functionality and style into a thoughtfully designed two-story layout with 1,755 to 1,760 square feet of living space. Featuring 2 to 3 bedrooms, 2.5 bathrooms, and a 2-car detached garage, this home is ideal for those seeking both comfort and versatility.

    M/I Homes Builder
    1805 Real St Unit 36455228, Indianapolis, IN 46240
  • /35

    $154,900

    • 2 Beds
    • 1 Bath
    • 1,090 Sq Ft

    3419 N Pennsylvania St Unit C6, Indianapolis, IN 46205

    The name says it all - Charmwood! One of the most unique gated condominium communities in Indianapolis offers an abundance of pre-war architectural charm, a convenient location, and a garden setting unlike any other. This tastefully-renovated two bedroom home offers so much for so little! The spacious living and dining rooms retain the original hardwood floors, crown moldings, and archways.

    George Landrigan GB Landrigan & Company

    3419 N Pennsylvania St Unit C6, Indianapolis, IN 46205
  • /13

    $339,990

    New Construction
    • 4 - 6 Beds
    • 2.5 - 4.5 Baths
    • 2,614+ Sq Ft

    Juliet Plan at Grayson, Indianapolis, IN 46239

    Introducing the Juliet plan—your new dream home with 4–5 bedrooms, 3.5 bathrooms, 2,614–2,734 square feet, and endless design possibilities.

    M/I Homes Builder
    7311 Waylon Way Unit 36502146, Indianapolis, IN 46239
  • /46

    $374,695

    New Construction
    • 5 Beds
    • 3 Baths
    • 2,465 Sq Ft

    5049 Great Percheron Dr, Indianapolis, IN 46239

    Eagle Manor is a new collection of brand-new single-family homes coming soon to Indianapolis, IN. Residents will enjoy access to onsite amenities, including a playground, picnic areas and bocce ball court. The community is located near downtown Indianapolis, providing convenient access to the best of local shopping, dining and entertainment. There are over 200 local parks, making it easy to enjoy

    Erin Hundley Compass Indiana, LLC

    5049 Great Percheron Dr, Indianapolis, IN 46239
  • /14

    $325,990

    New Construction $35K PRICE DROP
    • 3 - 4 Beds
    • 2.5 - 3.5 Baths
    • 1,740 Sq Ft

    Danville Plan at Maple Street Collection in Emerald Preserve, Indianapolis, IN 46239

    The Danville home design by Fischer Homes presents a well-balanced floorplan that emphasizes open living spaces connected with thoughtfully positioned private areas. Featuring 3 to 4 bedrooms and 2.5 to 3.5 bathrooms within its generous 1,740 square feet, this two-story layout encourages easy transitions between gathering zones and quieter rooms, creating a space that feels comfortable,

    Fischer Homes Builder
    5250 Hickory Rd Unit 39100023, Indianapolis, IN 46239
  • /46

    $249,900

    $25K PRICE DROP
    • 3 Beds
    • 2.5 Baths
    • 1,454 Sq Ft

    3338 Montgomery Dr, Indianapolis, IN 46227

    Discover an inviting home at 3338 Montgomery DR, INDIANAPOLIS, IN, USA. Built in 2001, this 1454 square foot single-family residence is ready for you to move in and begin your next chapter. The kitchen is designed for both culinary exploration and casual gatherings, featuring sleek stainless steel appliances, durable stone counters, and a convenient peninsula for additional workspace or informal

    Rick Daves BluPrint Real Estate Group

    3338 Montgomery Dr, Indianapolis, IN 46227
  • /39

    $302,990

    New Construction
    • 4 Beds
    • 2.5 Baths
    • 1,794 Sq Ft

    11860 Cotterill Way, Indianapolis, IN 46235

    Clifton Trace is a community of new single-family homes at a great value with future onsite amenities, coming soon to Indianapolis, IN. Residents living at Clifton Trace will enjoy exclusive access to an onsite swimming pool with a pool house, complemented by a playground, a serene pond and winding trails for endless outdoor recreation. The Great Room, kitchen and dining room share a convenient

    Erin Hundley Compass Indiana, LLC

    11860 Cotterill Way, Indianapolis, IN 46235
  • /55

    $269,995

    New Construction
    • 3 Beds
    • 2.5 Baths
    • 2,186 Sq Ft

    Gladstone Plan at Midelton - Arrival Series, Indianapolis, IN 46235

    The Gladstone offers up to 2,186 square feet of thoughtfully designed comfort across three stories, combining the feel of a free-standing townhome with the affordability of a compact footprint. Step onto the inviting front porch and enter a flexible first-floor space offering 254 square feet of optional finished living area perfect for a home office, guest suite, or entertainment zone. This level

    Arbor Homes Builder
    11127 E 46th St Unit 37901649, Indianapolis, IN 46235
  • /30

    $407,995

    New Construction
    • 5 Beds
    • 3.5 Baths
    • 3,054 Sq Ft

    Valencia Plan at Eagle Manor, Indianapolis, IN 46239

    The largest floorplan in the collection, this two-story home offers convenience and comfort. A separate bedroom and a study can be found off the foyer, providing space for guests and a practical home office. The Great Room, dining room and kitchen are arranged among a spacious open floorplan. Four bedrooms and a loft are located on the second floor.

    Lennar Builder
    5332 S Franklin Rd Unit 38336441, Indianapolis, IN 46239
  • /58

    $649,000

    $26K PRICE DROP
    • 2 Beds
    • 2 Baths
    • 2,030 Sq Ft

    435 Virginia Ave Unit 302, Indianapolis, IN 46203

    Perched in the heart of Fletcher Place, steps from the energy of Fountain Square and the Cultural Trail, and minutes from Lucas Oil Stadium, Gainbridge Fieldhouse, and the new home of the Indiana Fever, Unit 302 at Villaggio at Page Pointe delivers what downtown rarely can: more than 2,000 square feet of single-level luxury with two assigned garage spaces, a private 8x15 storage unit, and one of

    Craig DeBoor Real Broker, LLC

    435 Virginia Ave Unit 302, Indianapolis, IN 46203
  • /37

    $330,990

    New Construction $38K PRICE DROP
    • 3 - 4 Beds
    • 2 - 2.5 Baths
    • 1,983 Sq Ft

    Greenbriar Plan at Maple Street Collection in Emerald Preserve, Indianapolis, IN 46239

    The Greenbriar home design by Fischer Homes presents a well-considered layout that blends open communal spaces with adaptable private rooms. With 3 to 4 bedrooms and 2 to 2.5 baths across 1,983 square feet, this 2-story design caters to various needs. Shared living areas are thoughtfully arranged to promote interaction and easy movement throughout the home, while distinct zones allow for focused

    Fischer Homes Builder
    5250 Hickory Rd Unit 39100020, Indianapolis, IN 46239
  • /40

    $235,000

    • 5 Beds
    • 2 Baths
    • 1,804 Sq Ft

    415 Lindley Ave, Indianapolis, IN 46241

    What could you do with five bedrooms, two separate living spaces, and a backyard made to enjoy? This approximately 1,800 sq. ft. home gives you the flexibility to create spaces that fit your life today and change with you tomorrow. Upstairs offers three bedrooms, a full bath, living room and kitchen, while downstairs adds a spacious great room, two additional bedrooms, a second full bath and

    Chuck Bear eXp Realty, LLC

    415 Lindley Ave, Indianapolis, IN 46241
  • /67

    $269,900

    $10K PRICE DROP
    • 3 Beds
    • 2 Baths
    • 1,534 Sq Ft

    921 S State Ave, Indianapolis, IN 46203

    Nestled in the heart of Fountain Square, one of Indianapolis's most desirable and energetic neighborhoods, this beautifully maintained 3-bedroom, 2-bath multi-level traditional American townhome offers the perfect combination of style, location, and investment potential. Step inside to a thoughtfully designed layout featuring boutique-style finishes and versatile living spaces ideal for both

    Jim Gilday eXp Realty, LLC

    921 S State Ave, Indianapolis, IN 46203
  • /28

    $472,595

    New Construction $17K PRICE DROP
    • 3 Beds
    • 4 Baths
    • 2,162 Sq Ft

    1962 Alvord St, Indianapolis, IN 46202

    Alvord Street Towns is a community of new townhomes for sale in Indianapolis, IN, with direct access to the Monon Trail and just minutes from numerous downtown attractions. The capital city of Indiana, Indianapolis is home to 216 parks and numerous cultural districts, museums, professional sports entertainment, shops and restaurants. Explore the popular Monon Trail, a rails-to-trails path

    Erin Hundley Compass Indiana, LLC

    1962 Alvord St, Indianapolis, IN 46202
  • /43

    $338,990

    New Construction $38K PRICE DROP
    • 3 - 4 Beds
    • 2.5 Baths
    • 2,258 Sq Ft

    Yosemite Plan at Maple Street Collection in Emerald Preserve, Indianapolis, IN 46239

    The Yosemite home design by Fischer Homes presents a well-thought-out layout that blends open gathering spaces with adaptable private areas. Designed to feel intuitive and welcoming, this floorplan supports the natural flow of daily routines while offering opportunities for personalization. Shared spaces connect seamlessly, creating a comfortable environment for both everyday life and social

    Fischer Homes Builder
    5250 Hickory Rd Unit 39100029, Indianapolis, IN 46239
  • /73

    $585,000

    • 4 Beds
    • 3.5 Baths
    • 2,400 Sq Ft

    1955 Alvord St, Indianapolis, IN 46202

    Welcome home to 1955 Alvord, located just a few steps from the Monon Trail and close to all your favorite downtown spots! This newer home features a spacious backyard, modern finishes, and plenty of windows that let in abundant natural light. The first floor offers an open-concept layout, highlighting a large kitchen island and pantry area that flows seamlessly into the dining and living spaces.

    Will Lonnemann F.C. Tucker Company

    1955 Alvord St, Indianapolis, IN 46202
  • /44

    $345,000

    • 4 Beds
    • 2.5 Baths
    • 2,436 Sq Ft

    5044 Clemens Place, Indianapolis, IN 46239

    Craftsman-style 2-story home on a spacious lot in Village of New Bethel, located at the end of a quiet cul-de-sac. Open floor plan with hardwood floors, raised ceilings, granite countertops, stainless steel appliances, formal dining room, fireplace in family room, and upper-level laundry. Spacious primary suite with sitting area, walk-in closet, double vanity, separate shower, and garden tub.

    Emily Brewer Redfin Corporation

    5044 Clemens Place, Indianapolis, IN 46239
  • /15

    $513,490

    New Construction
    • 4 Beds
    • 2.5 Baths
    • 3,141 Sq Ft

    Ainsley II Basement Plan at Sagebrook West - Prestige Series, Indianapolis, IN 46239

    Welcome home to the Ainsley II. This beautifully crafted two-story home includes four exceptional exterior designs to choose from. Customize this home to have it best fit your needs. The standard layout of this home includes four bedrooms, two-and-a-half bathrooms, a dining room, an open-concept kitchen, a two-story gathering room, and a three-car garage. A few of the floorplan customizations

    M/I Homes Builder
    10715 Mangrove Dr Unit 36446584, Indianapolis, IN 46239
  • /25

    $215,000

    $10K PRICE DROP
    • 3 Beds
    • 2 Baths
    • 1,474 Sq Ft

    1802 S Talbott St, Indianapolis, IN 46225

    Welcome to this beautifully remodeled two-story home on Indianapolis' historic Old Southside, just moments from the vibrant Bates-Hendricks neighborhood. Blending modern updates with classic charm, this 3-bedroom, 2 full bathroom home offers both style and functionality in an ideal location. Step inside to discover a thoughtfully updated interior featuring fresh finishes, an inviting layout, and

    Jennifer Goodspeed Keller Williams Indy Metro Partners

    1802 S Talbott St, Indianapolis, IN 46225
  • /62

    $293,995

    New Construction
    • 4 Beds
    • 2.5 Baths
    • 2,176 Sq Ft

    Aspen II Plan at Silver Stream, Indianapolis, IN 46235

    The Aspen II floorplan has it all- from a spacious home office, an open concept living and kitchen area, a large loft, and four bedrooms with plenty of space. You cant go wrong choosing this floorplan! Make The Aspen II your own with the many optional upgrades. If you fall in love with the interior, you will love the elevations on the exterior of this new build home!Entering off the front porch,

    Arbor Homes Builder
    4631 Jasper Ridge Blvd Unit 36446158, Indianapolis, IN 46235
  • /20

    $409,990

    New Construction
    • 4 - 6 Beds
    • 2.5 - 4.5 Baths
    • 2,884+ Sq Ft

    Drake Plan at Sagebrook West - Prestige Series, Indianapolis, IN 46239

    Welcome to the Drake, part of our Prestige Series. This floorplan includes four bedrooms, two-and-a-half baths, a flex room, a gathering room, an open-concept kitchen, a den, a loft, and a three-car garage. With five distinct elevations the opportunities are endless in creating your dream home.

    M/I Homes Builder
    10715 Mangrove Dr Unit 36487842, Indianapolis, IN 46239
  • /33

    $170,000

    $10K PRICE DROP
    • 3 Beds
    • 2 Baths
    • 1,256 Sq Ft

    6022 Wildcat Dr, Indianapolis, IN 46203

    Easy, low-maintenance living awaits in this spacious 3-bedroom, 2-bath end-unit condo in desirable Franklin Township. Offering 1,256 square feet of comfortable one-level living, this immaculately cared for home features an open layout enhanced by abundant natural light as well as updated lighting. The spacious Great Room is highlighted by cathedral ceilings and a cozy fireplace, with an adjoining

    Deborah Flowers Carpenter, REALTORS®

    6022 Wildcat Dr, Indianapolis, IN 46203
  • /15

    $259,990

    New Construction $7K PRICE DROP
    • 3 Beds
    • 2 Baths
    • 1,434 Sq Ft

    Rosewood Plan at Palermo Gardens, Indianapolis, IN 46239

    Welcome to the Rosewood at Palermo Gardens, the lowest-priced new single-family homes in Franklin Township.This two-car garage ranch home offers comfort and convenience on one exceptionally livable level. Enter the large foyer from the front or garage doors, where there’s room to add functional family storage. Past the laundry room, the light-filled great room adjoins the gourmet kitchen,

    Ryan Homes Builder
    4133 Palermo Dr Unit 40058546, Indianapolis, IN 46239
  • /50

    $244,995

    New Construction
    • 3 Beds
    • 2 Baths
    • 1,354 Sq Ft

    Ashton Plan at Silver Stream, Indianapolis, IN 46235

    Picture yourself in The Ashton a flexible ranch-style floorplan by Arbor Homes! Starting at 1,356 square feet, The Ashton offers a split layout ideal for families or first-time homeowners. Featuring three bedrooms and two full baths, this home provides plenty of room to personalize with your choice of finishes and upgrades.Step inside from the inviting front porch to a bright, open layout. Two

    Arbor Homes Builder
    4631 Jasper Ridge Blvd Unit 36450049, Indianapolis, IN 46235
  • /26

    $344,990

    New Construction $38K PRICE DROP
    • 3 - 4 Beds
    • 2 - 2.5 Baths
    • 2,439 Sq Ft

    Cumberland Plan at Maple Street Collection in Emerald Preserve, Indianapolis, IN 46239

    The Cumberland home design by Fischer Homes offers a well-balanced layout that harmonizes open gathering spaces with adaptable rooms throughout the home. With 3 to 4 bedrooms and 2 to 2.5 bathrooms, this design accommodates various lifestyle needs while providing a spacious 2,439 square feet of living space across two stories. Thoughtful transitions and sightlines between shared areas create a

    Fischer Homes Builder
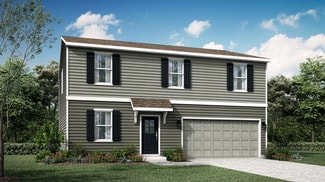
    5250 Hickory Rd Unit 39100028, Indianapolis, IN 46239
  • /40

    $399,990

    New Construction
    • 4 Beds
    • 2.5 Baths
    • 2,421 Sq Ft

    9560 Jadestone Way, Indianapolis, IN 46239

    HOMECOMING SALE NOW LIVE - BIGGEST SAVINGS OF THE YEAR AUGUST 22 - AUGUST 24 ONLY! New construction by Fischer Homes in the beautiful Emerald Preserve community, featuring the stunning Fairfax design. This thoughtfully designed layout is perfect for style and practicality with, 4 bedrooms 2 full baths, and 1 half baths. The inviting family room is the heart of this plan, making it the perfect

    Marie Edwards HMS Real Estate, LLC

    9560 Jadestone Way, Indianapolis, IN 46239
  • /59

    $499,900

    $15K PRICE DROP
    • 4 Beds
    • 2.5 Baths
    • 3,380 Sq Ft

    7761 Prairie View Dr, Indianapolis, IN 46256

    Looking for a spacious 4-bed, 2.5-bath home in northeast Indianapolis with room to grow? Built in 1997 on a quiet 0.43-acre wooded lot, this updated 3,380 sq ft home at 7761 Prairie View Dr has it all. Step into a bright two-story entryway leading to dual living rooms, hardwood floors, and a modern kitchen with a cozy breakfast nook. All four bedrooms and the laundry room are conveniently

    Andrea Ratcliff Redfin Corporation

    7761 Prairie View Dr, Indianapolis, IN 46256
  • /30

    $302,995

    New Construction
    • 4 Beds
    • 2.5 Baths
    • 2,169 Sq Ft

    Victoria Plan at Clifton Trace, Indianapolis, IN 46235

    This new two-story home is optimized for gracious living. Upon entry is a study perfect for remote work, while a convenient open-plan layout connecting the kitchen, dining room and Great Room completes the first floor. The second floor caters to a versatile loft for shared living space, three secondary bedrooms and a serene owner’s suite with an attached bathroom.

    Lennar Builder
    11631 Cotterill Way Unit 36041295, Indianapolis, IN 46235
  • /16

    $329,990

    New Construction
    • 4 Beds
    • 2.5 Baths
    • 2,388+ Sq Ft

    Peyton Plan at Grayson, Indianapolis, IN 46239

    Welcome to the Peyton floorplan—a 2-story home featuring 4 bedrooms, 2.5 bathrooms, and 2,388–2,508 square feet of living space!

    M/I Homes Builder
    7311 Waylon Way Unit 36450335, Indianapolis, IN 46239
  • /93

    $421,990

    New Construction $34K PRICE DROP
    • 4 - 5 Beds
    • 2.5 - 4.5 Baths
    • 2,731 Sq Ft

    Wyatt Plan at Designer Collection in Emerald Preserve, Indianapolis, IN 46239

    The Wyatt home design by Fischer Homes presents a well-thought-out layout that balances open, shared living areas with adaptable room configurations. With 4 to 5 bedrooms and 2.5 to 4.5 baths, this versatile floorplan boasts a generous square footage of 2,731 square feet across two stories, supporting everyday routines while creating an engaging environment for gathering, relaxing, and personal

    Fischer Homes Builder
    5250 Hickory Rd Unit 39100021, Indianapolis, IN 46239
  • /13

    $329,900

    New Construction $20K PRICE DROP
    • 2 Beds
    • 2.5 Baths
    • 1,300 Sq Ft

    2143 Coretta Way, Indianapolis, IN 46202

    This unit is ready for immediate move-in! The Tannin with Terrace floor plan features two bedrooms, two full and one half baths, and an office for the perfect living combination. A one-car attached garage and office with a closet is located on the first floor, ideal for guests or an in-law suite. The second level features an open layout in which the kitchen and island opens up to dining and

    Onyx+East Builder
    2143 Coretta Way, Indianapolis, IN 46202
  • /10

    $493,490

    New Construction
    • 4 - 6 Beds
    • 2.5 - 5.5 Baths
    • 3,152+ Sq Ft

    Glendale Basement Plan at Hickory Run - Prestige Series, Indianapolis, IN 46239

    Welcome home to the Glendale. The Glendale is a brand-new floorplan in our Prestige Series, which has been carefully designed to fit the way you live today. Its standard layout features four bedrooms and two and a half bathrooms that includes a flex room, a morning room, a loft, an open-concept design, and a two-car garage.

    M/I Homes Builder
    10103 Bitternut Run Unit 39413588, Indianapolis, IN 46239
  • /10

    $506,490

    New Construction
    • 4 - 5 Beds
    • 2.5 - 5.5 Baths
    • 3,382+ Sq Ft

    Kensington Basement Plan at Sagebrook West - Prestige Series, Indianapolis, IN 46239

    Welcome home to the Kensington. This brand new two-story design is part of our Prestige Collection and has been carefully designed to fit your needs. The standard layout of this home includes four bedrooms, two-and-a-half bathrooms, a formal dining room, a den, a loft, and a three-car garage. There are options abound in this design so that you can make it yours. Five distinct elevations,

    M/I Homes Builder
    10715 Mangrove Dr Unit 36451911, Indianapolis, IN 46239
  • /60

    $400,990

    New Construction $34K PRICE DROP
    • 3 - 4 Beds
    • 2 - 3 Baths
    • 2,069 Sq Ft

    Calvin Plan at Designer Collection in Emerald Preserve, Indianapolis, IN 46239

    The Calvin home design by Fischer Homes offers a carefully arranged layout that blends inviting shared spaces with adaptable rooms that can accommodate a range of needs. Featuring 3 to 4 bedrooms and 2 to 3 bathrooms, this one-story design spans 2,069 square feet and is crafted to feel both welcoming and practical. This plan supports everyday living with a natural flow between key areas while

    Fischer Homes Builder
    5250 Hickory Rd Unit 39100032, Indianapolis, IN 46239
  • /17

    $314,990

    New Construction
    • 3 Beds
    • 2.5 Baths
    • 1,957 Sq Ft

    Sawyer Plan at Grayson, Indianapolis, IN 46239

    Looking for a new home in Franklin Township? The Sawyer plan might be your perfect match! This home offers 3 bedrooms, 2.5 bathrooms, and 1,957–2,063 square feet of living space.

    M/I Homes Builder
    7311 Waylon Way Unit 36147861, Indianapolis, IN 46239
  • /47

    $690,000

    $5K PRICE DROP
    • 4 Beds
    • 3.5 Baths
    • 5,127 Sq Ft

    4810 Cedar Branch Ct, Indianapolis, IN 46234

    Welcome home to this breathtaking estate offering over 5,000 sq. ft. of well designed living space. Imagine stepping into the grand entry that awes you with open soaring ceilings. The heart of the home features a gourmet kitchen with granite countertops, double ovens, abundant cabinetry and generous workspace. Enjoy both a formal living & dining room, while the dramatic great room showcases

    Janis Bradley JB Real Estate Consultants

    4810 Cedar Branch Ct, Indianapolis, IN 46234
  • /39

    $699,999

    $100K PRICE DROP
    • 3 Beds
    • 2.5 Baths
    • 2,428 Sq Ft

    10380 Spring Highland Dr, Indianapolis, IN 46290

    Imagine weekends entirely free from the burdens of yard work and home maintenance, giving you the absolute freedom to lock up, leave, and travel at a moment's notice. Situated on a quiet, private cul-de-sac in the sought-after Reserve at Springmill, this completely reimagined single-level residence offers a dynamic lifestyle focused on effortless living and seamless entertaining. The ultimate

    Craig Bartels The Indy Realty Shop

    10380 Spring Highland Dr, Indianapolis, IN 46290

Showing Results 361 - 400, Page 10 of 18

How to Buy a Home How to Finance a Home How to Sell a Home


