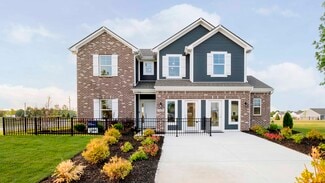
3,976

Indianapolis, IN Homes for Sale

Section Image Section Image
  • /42

    $295,000

    New Construction
    • 3 Beds
    • 2.5 Baths
    • 2,056 Sq Ft

    Courtyard 2056 Plan at The Reserve, Indianapolis, IN 46239

    Explore the possibilities with this versatile floor plan! Step through the covered porch and into the foyer to find a convenient flex room on one side and a two-car garage and powder room on the other. Continue to discover open-concept living at its finest: a spacious great room opens to a kitchen, breakfast nook, and lovely covered patio, bringing the outdoors in. Nestled to one side of the

    Taylor Morrison Builder
    1017 Grassy Branch Dr Unit 37046127, Indianapolis, IN 46239
  • /29

    $257,600

    • 3 Beds
    • 2 Baths
    • 1,438 Sq Ft

    5848 Jackie Ln, Indianapolis, IN 46221

    Welcome to 5848 Jackie LN, a ready-to-move-in single-family residence. Built in 2005, this inviting ranch-style home offers 1,438 square feet of living space, providing a comfortable and contemporary foundation for your next chapter. The heart of this home is its open-plan kitchen, seamlessly integrating with the living room. It's designed for effortless entertaining and everyday living,

    David Charles REMAX ONE

    5848 Jackie Ln, Indianapolis, IN 46221
  • /63

    $269,900

    $10K PRICE DROP
    • 3 Beds
    • 1.5 Baths
    • 1,638 Sq Ft

    923 S State Ave, Indianapolis, IN 46203

    Located in the heart of Fountain Square, one of Indianapolis's most sought-after and vibrant neighborhoods, this charming 3-bedroom, 1.5-bath multi-level traditional American town home offers the perfect blend of character, convenience, and income potential. Step inside to discover a warm and inviting layout designed for both everyday living and entertaining. The home features boutique-style

    Jim Gilday eXp Realty, LLC

    923 S State Ave, Indianapolis, IN 46203
  • /16

    $419,990

    New Construction
    • 4 - 6 Beds
    • 2.5 - 7 Baths
    • 3,152+ Sq Ft

    Glendale Plan at Sagebrook West - Prestige Series, Indianapolis, IN 46239

    Welcome home to the Glendale, a stunning floorplan featured in our Prestige Series. This home has been intentionally designed to fit the way you live today; its standard layout features four bedrooms, two-and-a-half bathrooms, a flex room, a morning room, a loft, an open-concept design, and a two-car garage.

    M/I Homes Builder
    10715 Mangrove Dr Unit 36461226, Indianapolis, IN 46239
  • /51

    $489,990

    New Construction $15K PRICE DROP
    • 4 Beds
    • 3 Baths
    • 2,964 Sq Ft

    9929 Redwood Peak Ln, Indianapolis, IN 46259

    Discover 9929 Redwood Peak Lane in Indianapolis, Indiana — a beautifully crafted new construction home by M/I Homes. This 2-story residence offers 2,991 square feet of thoughtfully designed living space with 4 bedrooms and 3 full bathrooms, creating a comfortable and versatile layout ideal for everyday living and effortless entertaining.Step inside to an inviting open-concept living area that

    M/I Homes Builder
    9929 Redwood Peak Ln, Indianapolis, IN 46259
  • /39

    $250,000

    • 2 Beds
    • 2.5 Baths
    • 1,245 Sq Ft

    50 E Palmer St, Indianapolis, IN 46225

    Welcome to this meticulously renovated and fully move-in ready home located at 50 E Palmer St, situated in the highly sought-after Near Southside and Bates-Hendricks area of downtown Indianapolis. Priced to sell at just $250k, this attached single-family home operates with the complete independence of a detached home, boasting entirely separate water lines and utilities alongside a

    Robyn Breece @properties

    50 E Palmer St, Indianapolis, IN 46225
  • /6

    $433,490

    New Construction $1K PRICE INCREASE
    • 3 - 4 Beds
    • 2 - 3 Baths
    • 2,191+ Sq Ft

    Cheswicke II Basement Plan at Hickory Run - Prestige Series, Indianapolis, IN 46239

    Welcome to the Cheswicke II! This ranch-style home gives you the amenities needed for today’s lifestyle as well as the options to truly make it your own. Throughout, you will find a two-car garage, an open-concept kitchen, a dining nook, a gathering room, a dining room, three bedrooms, and two bathrooms.

    M/I Homes Builder
    10103 Bitternut Run Unit 39413572, Indianapolis, IN 46239
  • /48

    $294,995

    New Construction
    • 4 Beds
    • 2.5 Baths
    • 2,343 Sq Ft

    Spruce Plan at Grassy Creek South, Indianapolis, IN 46239

    As you step through the large open foyer of the Spruce, you will quickly understand why this has become Arbor's top selling floorplan. With plenty of options, this floorplan allows you to experience flexibility without the price tag. With the versatility to become a 3, 4 or even 5 bedroom home - you can really transform the Spruce into your ideal home based on your needs and lifestyle. Not only

    Arbor Homes Builder
    10909 Helmcrest Dr Unit 36458333, Indianapolis, IN 46239
  • /11

    $365,990

    New Construction $46K PRICE DROP
    • 4 - 5 Beds
    • 2.5 - 3.5 Baths
    • 3,135+ Sq Ft

    Breckenridge Plan at Maple Street Collection in Emerald Preserve, Indianapolis, IN 46239

    The Breckenridge by Fischer Homes offers a spacious and customizable design for modern living. The main level features an open kitchen with a walk-in pantry and options for a kitchen island, morning room expansion, and various door and window configurations. Additional options include a study, electric or internal fireplace with a hearth, and a built-in bench with storage in the family foyer.

    Fischer Homes Builder
    5250 Hickory Rd Unit 39100027, Indianapolis, IN 46239
  • /39

    $289,900

    $30K PRICE DROP
    • 4 Beds
    • 4 Baths
    • 3,078 Sq Ft

    3830 S Olney St, Indianapolis, IN 46237

    Back on the market due to Buyer's financing! Much larger than it appears -- this home features a two story in-law apartment at the back with a separate entrance! A great income or multi-generational opportunity near the University of Indianapolis. Two detached garages handle four cars and/or additional storage/possible workshop. A large in-ground pool awaits this summer's heat! The main portion

    George Landrigan GB Landrigan & Company

    3830 S Olney St, Indianapolis, IN 46237
  • /5

    $505,490

    New Construction $1K PRICE INCREASE
    • 4 - 5 Beds
    • 2.5 - 4.5 Baths
    • 3,273+ Sq Ft

    Berkeley Basement Plan at Hickory Run - Prestige Series, Indianapolis, IN 46239

    Welcome to the Berkeley! Through two floors, you will discover a stunning home with something special around every corner. This split-level floor plan contains a flex room, a gathering room, a dining nook, a two-car garage, a loft, and much more that can be added. With a choice of 5 different elevations, you can be sure to find a style that fits you.

    M/I Homes Builder
    10103 Bitternut Run Unit 39413573, Indianapolis, IN 46239
  • /28

    $123,000

    $22K PRICE DROP
    • 2 Beds
    • 1.5 Baths
    • 1,152 Sq Ft

    1935 Bridgton Ct, Indianapolis, IN 46219

    Experience refined urban living in this stunning, move-in ready Indianapolis condo featuring two bedrooms and 1.5 baths. This bright and airy home welcomes you through a private entrance into a spacious floor plan that has been thoughtfully updated from top to bottom. The expansive living room flows seamlessly into a large eat-in kitchen, which boasts brand-new stainless steel appliances, crisp

    Joseph Horan Redfin Corporation

    1935 Bridgton Ct, Indianapolis, IN 46219
  • /14

    $363,990

    New Construction
    • 4 - 6 Beds
    • 2 - 3.5 Baths
    • 2,714+ Sq Ft

    Foster Plan at Hickory Run - 40' Smart Series, Indianapolis, IN 46239

    From the bright and open main floor to the spacious loft upstairs, there’s so much to love about the Foster floorplan available to build in Indianapolis Metro! Discover all the details today.

    M/I Homes Builder
    10103 Bitternut Run Unit 36489778, Indianapolis, IN 46239
  • /32

    $405,995

    New Construction
    • 5 Beds
    • 3 Baths
    • 2,736 Sq Ft

    Kingston Plan at Montgomery Woods, Indianapolis, IN 46239

    This two-story home is ideal for families and features a convenient first-floor bedroom, ideal for overnight guests, along with a private study and an open layout shared between the kitchen, dining area and Great Room. The second level includes a versatile loft surrounded by four spacious bedrooms—three of which feature walk-in closets. The upper-level owner’s suite is complemented by an attached

    Lennar Builder
    4436 Mendocino Blvd Unit 36041316, Indianapolis, IN 46239
  • /34

    $376,995

    New Construction
    • 5 Beds
    • 3 Baths
    • 2,460 Sq Ft

    Ironwood Plan at Eagle Manor, Indianapolis, IN 46239

    The first level of this two-story home is host to the Great Room, kitchen and breakfast nook, which conveniently share an open floorplan to promote simplified living. In a private corner is a versatile bedroom well-suited as a designated guest room. A bonus room and the remaining four bedrooms occupy the second floor, including the serene owner’s suite with an attached bathroom and walk-in closet.

    Lennar Builder
    5332 S Franklin Rd Unit 38336440, Indianapolis, IN 46239
  • /44

    $219,995

    New Construction
    • 2 Beds
    • 2 Baths
    • 1,372 Sq Ft

    Rockaway Plan at Midelton - Arrival Series, Indianapolis, IN 46235

    The Rockaway offers 1,375 square feet of thoughtfully designed living space with 2 bedrooms, 2 full baths, an unfinished powder bath, and a versatile loft. Combining style, comfort, and affordability, this floorplan is perfect for those looking to own their own home without compromise.The open-concept layout seamlessly connects the kitchen and living areas, creating a bright and welcoming

    Arbor Homes Builder
    11127 E 46th St Unit 37901651, Indianapolis, IN 46235
  • /61

    $277,995

    New Construction
    • 3 Beds
    • 2 Baths
    • 1,801 Sq Ft

    Chestnut Plan at Silver Stream, Indianapolis, IN 46235

    Looking for the perfect ranch-style home as your new home? Take a look at The Chestnut and its many optional upgrades. With the option to add a bonus room with a bedroom and full bathroom, you have the potential for 2,600+ square feet of living space in a ranch home.When you enter the home, you will see the first two bedrooms and a full bathroom. As you move throughout The Chestnut, notice the

    Arbor Homes Builder
    4631 Jasper Ridge Blvd Unit 36461777, Indianapolis, IN 46235
  • /76

    $310,000

    $25K PRICE INCREASE
    • 4 Beds
    • 2.5 Baths
    • 2,711 Sq Ft

    8010 Grove Berry Way, Indianapolis, IN 46239

    Spacious living in highly desirable Franklin Township! This pristine, two-story home sits beautifully on a premium corner lot, offering fantastic curb appeal and a massive, flat backyard that is fully fenced and ready for play or entertaining. Boasting over 2,700 square feet of well-maintained living space, the functional layout features distinct spaces for everyone, including a formal dining

    Antwon Culbreath Redfin Corporation

    8010 Grove Berry Way, Indianapolis, IN 46239
  • /35

    $432,990

    New Construction $35K PRICE DROP
    • 3 - 6 Beds
    • 2.5 - 4.5 Baths
    • 2,457 Sq Ft

    Charles Plan at Designer Collection in Emerald Preserve, Indianapolis, IN 46239

    The Charles by Fischer Homes offers a thoughtfully designed layout with spacious living areas and modern features. The entry foyer welcomes you into the home, leading to an included living room or optional dining area. The two-story family room creates a bright and open centerpiece, seamlessly connecting to the kitchen with an oversized walk-in pantry. The first-floor owners suite features a

    Fischer Homes Builder
    5250 Hickory Rd Unit 39100030, Indianapolis, IN 46239
  • /45

    $204,995

    New Construction
    • 2 Beds
    • 2 Baths
    • 1,159 Sq Ft

    Coach Plan at Midelton - Arrival Series, Indianapolis, IN 46235

    The Coach Floor Plan: Affordable and Designed for Your Lifestyle Designed with your lifestyle in mind, the Coach floor plan maximizes space and functionality to give you a comfortable place to call home featuring 2 bedrooms and 2 full baths with an unfinished powder bath on the first floor. Enjoy the benefits of shared living without compromising space or privacy. Optimized Layout and

    Arbor Homes Builder
    11127 E 46th St Unit 37901647, Indianapolis, IN 46235
  • /8

    $275,990

    New Construction
    • 2 - 3 Beds
    • 2.5 - 3.5 Baths
    • 1,628+ Sq Ft

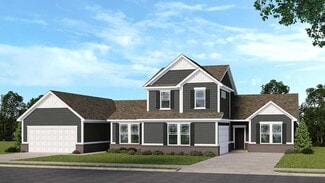
    Castello Plan at Sagebrook West - Villa Series, Indianapolis, IN 46239

    Welcome home to the Castello: a brand new paired home design, part of our Villa Series. The standard layout of the home features two bedrooms, two-and-a-half bathrooms, an open-concept gathering room, kitchen, a veranda, and a two-car garage with storage.

    M/I Homes Builder
    10715 Mangrove Dr Unit 36490138, Indianapolis, IN 46239
  • /23

    $358,090

    New Construction
    • 4 Beds
    • 3 Baths
    • 2,170 Sq Ft

    8246 Grand Appaloosa Way, Indianapolis, IN 46239

    Eagle Manor is a new collection of brand-new single-family homes coming soon to Indianapolis, IN. Residents will enjoy access to onsite amenities, including a playground, picnic areas and bocce ball court. The community is located near downtown Indianapolis, providing convenient access to the best of local shopping, dining and entertainment. There are over 200 local parks, making it easy to enjoy

    Erin Hundley Compass Indiana, LLC

    8246 Grand Appaloosa Way, Indianapolis, IN 46239
  • /5

    $409,990

    New Construction
    • 4 - 6 Beds
    • 2.5 - 4.5 Baths
    • 2,884+ Sq Ft

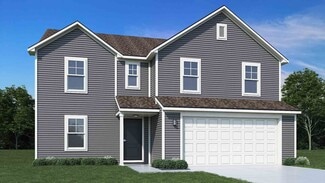
    Drake Plan at Hickory Run - Prestige Series, Indianapolis, IN 46239

    Welcome to the Drake, part of our Prestige Series. This floorplan includes four bedrooms, two-and-a-half baths, a flex room, a gathering room, an open-concept kitchen, a den, a loft, and a three-car garage. With five distinct elevations the opportunities are endless in creating your dream home.

    M/I Homes Builder
    10103 Bitternut Run Unit 39413585, Indianapolis, IN 46239
  • /8

    $303,990

    New Construction $22K PRICE DROP
    • 3 Beds
    • 2 Baths
    • 1,816 Sq Ft

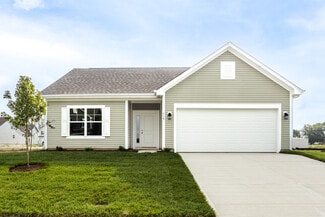
    Hoover Plan at Crossroads at Southport, Indianapolis, IN 46259

    The single-story Hoover plan features an open-concept kitchen and great room, creating the perfect layout for spending time together. A spacious island offers casual dining space, while the dedicated dining area is ideal for serving meals and hosting gatherings with ease.

    Beazer Homes Builder
    8721 Leatherwood Ct Unit 39031715, Indianapolis, IN 46259
  • /63

    $308,995

    New Construction
    • 4 Beds
    • 2.5 Baths
    • 2,580 Sq Ft

    Palmetto Plan at Grassy Creek South, Indianapolis, IN 46239

    The Palmetto is one of Arbor Homes newest and most flexible floorplans offering everything you could want in a new construction home. With multiple elevation styles, optional basements, and the choice of a full front porch or breezeway, The Palmetto can easily be tailored to your lifestyle.Step inside to a spacious front living area that can serve as a formal dining room or quiet office with

    Arbor Homes Builder
    10909 Helmcrest Dr Unit 36474641, Indianapolis, IN 46239
  • /27

    $385,000

    • 4 Beds
    • 2 Baths
    • 2,235 Sq Ft

    1325 E 52nd St, Indianapolis, IN 46205

    Nestled on a beautifully landscaped corner lot bursting with mature roses, hydrangeas, dogwoods, and hostas, this charming 4-bedroom ranch perfectly blends neighborhood convenience with total peace of mind. Boasting 1,256 square feet of comfortable living space on the main level, the home flows effortlessly out to a front yard deck right off the dining room-the ultimate setup for summer grilling

    Debbie Pidgeon United Real Estate Indpls

    1325 E 52nd St, Indianapolis, IN 46205
  • /40

    $529,990

    New Construction $35K PRICE DROP
    • 5 Beds
    • 3 Baths
    • 3,477 Sq Ft

    5238 Jacaranda Dr, Indianapolis, IN 46239

    Step inside 5238 Jacaranda Drive, Indianapolis, Indiana — a stunning new construction home built by M/I Homes. This thoughtfully designed home offers 3,477 square feet of well-planned living space, featuring 5 bedrooms, 3 full bathrooms, and an inviting open-concept living space that is perfect for everyday living and entertaining. This home showcases quality craftsmanship and intentional design

    M/I Homes Builder
    5238 Jacaranda Dr, Indianapolis, IN 46239
  • /17

    $364,900

    New Construction $25K PRICE DROP
    • 2 Beds
    • 2.5 Baths
    • 1,688 Sq Ft

    2149 N College Ave, Indianapolis, IN 46202

    This unit is ready for immediate move-in! The Truxton floor plan townhome features a first-floor flex space ideal for a den or home office, plus a two-car garage. The second level unfolds into an open-concept living, dining, and chef's kitchen area, highlighted by a large island, powder bathroom, and balcony. The third floor is home to two bedrooms, including the owner's suite with a double-sink

    Onyx+East Builder
    2149 N College Ave, Indianapolis, IN 46202
  • /45

    $395,485

    New Construction $1K PRICE INCREASE
    • 5 Beds
    • 3 Baths
    • 2,367 Sq Ft

    4038 Bumps End Dr, Indianapolis, IN 46239

    Montgomery Woods is a community bringing new single-family homes for sale, coming soon to Indianapolis, IN. The community is located near ample opportunities for outdoor recreation, including Southeastway Park and Dakota Landing Golf Course, perfect for nature lovers and golf enthusiasts. The first floor of this two-story home shares an open layout between the kitchen, dining area and Great Room

    Erin Hundley Compass Indiana, LLC

    4038 Bumps End Dr, Indianapolis, IN 46239
  • /15

    $377,990

    New Construction
    • 4 - 5 Beds
    • 4 Baths
    • 2,957+ Sq Ft

    Fairbanks Plan at Hickory Run - 40' Smart Series, Indianapolis, IN 46239

    An open first-floor layout with tons of space for your family is what makes the new Fairbanks plan so special! Find out this home has to offer.

    M/I Homes Builder
    10103 Bitternut Run Unit 36494855, Indianapolis, IN 46239
  • /15

    $312,990

    New Construction
    • 2 Beds
    • 2 - 3 Baths
    • 1,603+ Sq Ft

    Mackey II Plan at Hickory Run - 40' Smart Series, Indianapolis, IN 46239

    Comfort and functionality meet high-quality craftsmanship in this fantastic 1-story floorplan, the Mackey II! Come take a look at all the rooms and home design features.

    M/I Homes Builder
    10103 Bitternut Run Unit 36460529, Indianapolis, IN 46239
  • /44

    $229,995

    New Construction
    • 3 Beds
    • 2 Baths
    • 1,428 Sq Ft

    Victoria Plan at Midelton - Arrival Series, Indianapolis, IN 46235

    Step into The Victoria, a thoughtfully designed 1,430 square foot floor plan that balances comfort, style, and affordability. This budget-friendly layout is perfect for those looking to ditch renting and start building wealth through home ownership. Upstairs Sanctuary This beauty features 3 bedrooms, each with walk-in closets, 2 full bathrooms and an unfinished powder bath, and a convenient

    Arbor Homes Builder
    11127 E 46th St Unit 37901650, Indianapolis, IN 46235
  • /26

    $455,990

    New Construction $38K PRICE DROP
    • 4 Beds
    • 2 - 4 Baths
    • 2,535 Sq Ft

    Avery Plan at Designer Collection in Emerald Preserve, Indianapolis, IN 46239

    The Avery Floorplan by Fischer Homes offers a unique five-level design that seamlessly blends dynamic living spaces with private retreats. From the welcoming family foyer to the pocket office with an optional built-in desk, every detail is thoughtfully designed for modern living. The two-story family room serves as the heart of the home, connecting to an open kitchen with a large island and a

    Fischer Homes Builder
    5250 Hickory Rd Unit 39100022, Indianapolis, IN 46239
  • /5

    $340,990

    New Construction
    • 3 - 4 Beds
    • 2.5 Baths
    • 2,315+ Sq Ft

    Findlay Plan at Hickory Run - 40' Smart Series, Indianapolis, IN 46239

    Welcome to the impressive Findlay floorplan! This 2-story home boasts 2,315–3,397 square feet and tons of design options for personalization. Contact our team to find out more!

    M/I Homes Builder
    10103 Bitternut Run Unit 36446252, Indianapolis, IN 46239
  • /52

    $319,000

    • 2 Beds
    • 2 Baths
    • 1,666 Sq Ft

    8951 Pennwood Ct, Indianapolis, IN 46240

    Experience the timeless simplicity of a low-maintenance lifestyle in the private enclave of Pennwood North. Wonderfully open and spacious, this single-story brick condo with 2 bedrooms, 2 full baths, plus a versatile office or den offers an impressive 1,666 square feet, pairing the practical comfort of main-level living with an open and functional floor plan. The interior features an abundance of

    James Junkins Indy's Performance Team Realty

    8951 Pennwood Ct, Indianapolis, IN 46240
  • /60

    $399,000

    • 4 Beds
    • 2.5 Baths
    • 2,928 Sq Ft

    5414 N Arlington Ave, Indianapolis, IN 46226

    Welcome to 5414 N Arlington Avenue - a fully renovated home offering nearly 3,000 square feet of thoughtfully designed living space in a prime location just minutes from Broad Ripple and easy highway access. This 4-bedroom, 2.5-bath residence blends modern updates with timeless design. Built in 1960 and completely transformed, the home features all-new major components, HVAC system, windows,

    DaShawn Tharpe eXp Realty LLC

    5414 N Arlington Ave, Indianapolis, IN 46226
  • /33

    $324,995

    New Construction
    • 5 Beds
    • 2.5 Baths
    • 3,198 Sq Ft

    Empress Plan at Grassy Creek South, Indianapolis, IN 46239

    Picture yourself in the spacious and flexible Empress floorplan a 3,200 sq. ft. home with five bedrooms, multiple living areas, and endless options to make it your own. Designed for those who love to entertain, The Empress offers both elegance and everyday comfort.Step inside to a welcoming living room that can double as a home office or sitting area. A powder room and formal dining room make

    Arbor Homes Builder
    10909 Helmcrest Dr Unit 36466422, Indianapolis, IN 46239
  • /51

    $554,990

    New Construction $15K PRICE DROP
    • 5 Beds
    • 3 Baths
    • 3,230 Sq Ft

    9935 Redwood Peak Ln, Indianapolis, IN 46259

    Welcome to 9935 Redwood Peak Lane in Indianapolis, Indiana — a stunning new construction home by M/I Homes. This beautifully designed 2-story residence offers 3,373 square feet of thoughtfully planned living space with 5 bedrooms and 3 full bathrooms, creating a layout ideal for comfortable everyday living and effortless entertaining.Step inside to an inviting open-concept living area that

    M/I Homes Builder
    9935 Redwood Peak Ln, Indianapolis, IN 46259
  • /22

    $199,900

    $15K PRICE DROP
    • 2 Beds
    • 2 Baths
    • 1,632 Sq Ft

    3421 Adams St, Indianapolis, IN 46218

    Welcome home to this charming ranch with a finished basement, offering 1,632sqft of living space - No HOA + Roof/HVAC/Water Heater/Kitchen Appliances are 4yrs old! The main level features two bedrooms, a full bathroom, spacious living room and dining space and beautiful kitchen with stainless steel appliances and a large center island. Downstairs, the finished basement expands your living options

    Karl Vierling Carpenter, REALTORS®

    3421 Adams St, Indianapolis, IN 46218
  • /27

    $290,995

    New Construction
    • 4 Beds
    • 2.5 Baths
    • 1,794 Sq Ft

    Hansom Plan at Clifton Trace, Indianapolis, IN 46235

    The Great Room, kitchen and dining room share a convenient and contemporary open floorplan on the first level of this two-story home, which also features a two-car garage at the front. A versatile loft and all four bedrooms occupy the second level, including the luxe owner’s suite comprised of a restful bedroom, en-suite bathroom and large walk-in closet.

    Lennar Builder
    11631 Cotterill Way Unit 36041294, Indianapolis, IN 46235

Showing Results 321 - 360, Page 9 of 18

How to Buy a Home How to Finance a Home How to Sell a Home