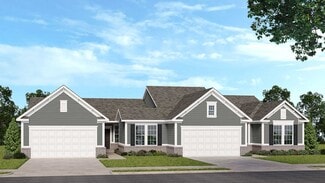
2,688

Indianapolis, IN Homes for Sale with Parking

Section Image Section Image
  • /23

    $269,900

    • 3 Beds
    • 2 Baths
    • 1,224 Sq Ft

    4103 Sungate Ct, Indianapolis, IN 46239

    This charming home in Franklin Township offers the perfect blend of comfort, functionality, and outdoor living! All with a NEW Roof in 2025! Featuring 3 bedrooms, 2 full baths and 1,224sqft of versatile living space. The home welcomes you in with a spacious covered front porch. Just inside, the living room's vaulted ceilings complement the cozy wood-burning fireplace and plenty of space to spread

    Karl Vierling Carpenter, REALTORS®

    4103 Sungate Ct, Indianapolis, IN 46239
  • /40

    $432,990

    New Construction $35K PRICE DROP
    • 3 - 6 Beds
    • 2.5 - 4.5 Baths
    • 2,457 Sq Ft

    Charles Plan at Designer Collection in Emerald Preserve, Indianapolis, IN 46239

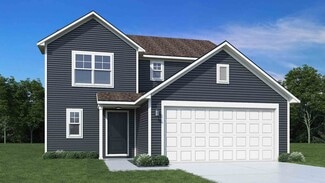
    The Charles by Fischer Homes offers a thoughtfully designed layout with spacious living areas and modern features. The entry foyer welcomes you into the home, leading to an included living room or optional dining area. The two-story family room creates a bright and open centerpiece, seamlessly connecting to the kitchen with an oversized walk-in pantry. The first-floor owners suite features a

    Fischer Homes Builder
    5250 Hickory Rd Unit 39100030, Indianapolis, IN 46239
  • /53

    $253,995

    New Construction
    • 3 Beds
    • 2 Baths
    • 1,613 Sq Ft

    Bradford Plan, Indianapolis, IN 46268

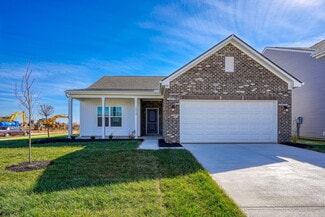
    The Bradford is the perfect ranch-style floorplan for those looking to downsize or enjoy single-level living with plenty of space. Starting at 1,611 square feet, this three-bedroom, two-bath home can be personalized to fit your lifestyle with an optional second-floor bonus room for even more living space.Step inside from the charming front porch and youre greeted by a versatile flex room. Use it

    0 Garnet Ave Unit 36456233, Indianapolis, IN 46268
  • /45

    $204,995

    New Construction
    • 2 Beds
    • 2 Baths
    • 1,159 Sq Ft

    Coach Plan at Midelton - Arrival Series, Indianapolis, IN 46235

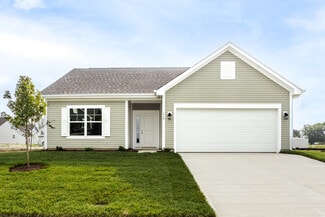
    The Coach Floor Plan: Affordable and Designed for Your Lifestyle Designed with your lifestyle in mind, the Coach floor plan maximizes space and functionality to give you a comfortable place to call home featuring 2 bedrooms and 2 full baths with an unfinished powder bath on the first floor. Enjoy the benefits of shared living without compromising space or privacy. Optimized Layout and

    Arbor Homes Builder
    11127 E 46th St Unit 37901647, Indianapolis, IN 46235
  • /23

    $358,090

    New Construction
    • 4 Beds
    • 3 Baths
    • 2,170 Sq Ft

    8246 Grand Appaloosa Way, Indianapolis, IN 46239

    Eagle Manor is a new collection of brand-new single-family homes coming soon to Indianapolis, IN. Residents will enjoy access to onsite amenities, including a playground, picnic areas and bocce ball court. The community is located near downtown Indianapolis, providing convenient access to the best of local shopping, dining and entertainment. There are over 200 local parks, making it easy to enjoy

    Erin Hundley Compass Indiana, LLC

    8246 Grand Appaloosa Way, Indianapolis, IN 46239
  • /5

    $409,990

    New Construction
    • 4 - 6 Beds
    • 2.5 - 4.5 Baths
    • 2,884+ Sq Ft

    Drake Plan at Hickory Run - Prestige Series, Indianapolis, IN 46239

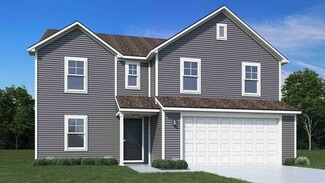
    Welcome to the Drake, part of our Prestige Series. This floorplan includes four bedrooms, two-and-a-half baths, a flex room, a gathering room, an open-concept kitchen, a den, a loft, and a three-car garage. With five distinct elevations the opportunities are endless in creating your dream home.

    M/I Homes Builder
    10103 Bitternut Run Unit 39413585, Indianapolis, IN 46239
  • /8

    $299,990

    New Construction $26K PRICE DROP
    • 3 Beds
    • 2 Baths
    • 1,816 Sq Ft

    Hoover Plan at Crossroads at Southport, Indianapolis, IN 46259

    The single-story Hoover plan features an open-concept kitchen and great room, creating the perfect layout for spending time together. A spacious island offers casual dining space, while the dedicated dining area is ideal for serving meals and hosting gatherings with ease.

    Beazer Homes Builder
    8721 Leatherwood Ct Unit 39031715, Indianapolis, IN 46259
  • /63

    $308,995

    New Construction
    • 4 Beds
    • 2.5 Baths
    • 2,580 Sq Ft

    Palmetto Plan at Grassy Creek South, Indianapolis, IN 46239

    The Palmetto is one of Arbor Homes newest and most flexible floorplans offering everything you could want in a new construction home. With multiple elevation styles, optional basements, and the choice of a full front porch or breezeway, The Palmetto can easily be tailored to your lifestyle.Step inside to a spacious front living area that can serve as a formal dining room or quiet office with

    Arbor Homes Builder
    10909 Helmcrest Dr Unit 36474641, Indianapolis, IN 46239
  • /57

    $391,885

    New Construction
    • 5 Beds
    • 3 Baths
    • 2,736 Sq Ft

    8303 Grand Appaloosa Way, Indianapolis, IN 46239

    Eagle Manor is a new collection of brand-new single-family homes coming soon to Indianapolis, IN. Residents will enjoy access to onsite amenities, including a playground, picnic areas and bocce ball court. The community is located near downtown Indianapolis, providing convenient access to the best of local shopping, dining and entertainment. There are over 200 local parks, making it easy to enjoy

    Erin Hundley Compass Indiana, LLC

    8303 Grand Appaloosa Way, Indianapolis, IN 46239
  • /43

    $275,000

    • 5 Beds
    • 2.5 Baths
    • 1,988 Sq Ft

    7508 Gordon Way, Indianapolis, IN 46237

    Spacious 5-bedroom, 2.5 bath home with an office in Franklin Township with no HOA! Explore this home via interactive 3D home tour, complete with floor plans. This home offers a living room and family room. The large family room includes a wood burning fireplace. Primary bedroom features a private bathroom for added comfort and convenience. Step outside and enjoy the expansive multi-level deck

    David Brenton DAVID BRENTON'S TEAM

    7508 Gordon Way, Indianapolis, IN 46237
  • /27

    $385,000

    • 4 Beds
    • 2 Baths
    • 2,235 Sq Ft

    1325 E 52nd St, Indianapolis, IN 46205

    Nestled on a beautifully landscaped corner lot bursting with mature roses, hydrangeas, dogwoods, and hostas, this charming 4-bedroom ranch perfectly blends neighborhood convenience with total peace of mind. Boasting 1,256 square feet of comfortable living space on the main level, the home flows effortlessly out to a private deck right off the dining room-the ultimate setup for summer grilling and

    Debbie Pidgeon United Real Estate Indpls

    1325 E 52nd St, Indianapolis, IN 46205
  • /37

    $599,990

    New Construction
    • 5 Beds
    • 3 Baths
    • 3,127 Sq Ft

    10732 Oak Bend Blvd, Indianapolis, IN 46239

    Welcome home to the outstanding Drake Slab model home available to tour at Sagebrook West in Indianapolis! Here are some of the special features that set this home apart: Formal dining room with a tray ceiling and wood detailingFloor-to-ceiling stone fireplace in the family roomModern, open-concept kitchen with a waterfall island Sun room with an exquisite vaulted ceilingLoft open to

    M/I Homes Builder
    10732 Oak Bend Blvd, Indianapolis, IN 46239
  • /43

    $525,000

    • 3 Beds
    • 3.5 Baths
    • 2,947 Sq Ft

    6030 Royal Gate Place, Indianapolis, IN 46237

    This all-brick former model home sits on a corner lot in the gated Abbey Road subdivision and delivers nearly 3,000 square feet with 3 bedrooms, 3.5 baths, a dedicated office, and a loft. The quality and attention to detail throughout are exactly what you'd expect from a model home. The HOA handles grass cutting, lawn treatments, and snow removal to your front door - and residents enjoy access to

    David Brenton DAVID BRENTON'S TEAM

    6030 Royal Gate Place, Indianapolis, IN 46237
  • /17

    $364,900

    New Construction $25K PRICE DROP
    • 2 Beds
    • 2.5 Baths
    • 1,688 Sq Ft

    2149 N College Ave, Indianapolis, IN 46202

    This unit is ready for immediate move-in! The Truxton floor plan townhome features a first-floor flex space ideal for a den or home office, plus a two-car garage. The second level unfolds into an open-concept living, dining, and chef's kitchen area, highlighted by a large island, powder bathroom, and balcony. The third floor is home to two bedrooms, including the owner's suite with a double-sink

    Onyx+East Builder
    2149 N College Ave, Indianapolis, IN 46202
  • /45

    $395,485

    New Construction $1K PRICE INCREASE
    • 5 Beds
    • 3 Baths
    • 2,367 Sq Ft

    4038 Bumps End Dr, Indianapolis, IN 46239

    Montgomery Woods is a community bringing new single-family homes for sale, coming soon to Indianapolis, IN. The community is located near ample opportunities for outdoor recreation, including Southeastway Park and Dakota Landing Golf Course, perfect for nature lovers and golf enthusiasts. The first floor of this two-story home shares an open layout between the kitchen, dining area and Great Room

    Erin Hundley Compass Indiana, LLC

    4038 Bumps End Dr, Indianapolis, IN 46239
  • /15

    $377,990

    New Construction
    • 4 - 5 Beds
    • 4 Baths
    • 2,957+ Sq Ft

    Fairbanks Plan at Hickory Run - 40' Smart Series, Indianapolis, IN 46239

    An open first-floor layout with tons of space for your family is what makes the new Fairbanks plan so special! Find out this home has to offer.

    M/I Homes Builder
    10103 Bitternut Run Unit 36494855, Indianapolis, IN 46239
  • /15

    $312,990

    New Construction
    • 2 Beds
    • 2 - 3 Baths
    • 1,603+ Sq Ft

    Mackey II Plan at Hickory Run - 40' Smart Series, Indianapolis, IN 46239

    Comfort and functionality meet high-quality craftsmanship in this fantastic 1-story floorplan, the Mackey II! Come take a look at all the rooms and home design features.

    M/I Homes Builder
    10103 Bitternut Run Unit 36460529, Indianapolis, IN 46239
  • /44

    $229,995

    New Construction
    • 3 Beds
    • 2 Baths
    • 1,428 Sq Ft

    Victoria Plan at Midelton - Arrival Series, Indianapolis, IN 46235

    Step into The Victoria, a thoughtfully designed 1,430 square foot floor plan that balances comfort, style, and affordability. This budget-friendly layout is perfect for those looking to ditch renting and start building wealth through home ownership. Upstairs Sanctuary This beauty features 3 bedrooms, each with walk-in closets, 2 full bathrooms and an unfinished powder bath, and a convenient

    Arbor Homes Builder
    11127 E 46th St Unit 37901650, Indianapolis, IN 46235
  • /32

    $455,990

    New Construction $38K PRICE DROP
    • 4 Beds
    • 2 - 4 Baths
    • 2,535 Sq Ft

    Avery Plan at Designer Collection in Emerald Preserve, Indianapolis, IN 46239

    The Avery Floorplan by Fischer Homes offers a unique five-level design that seamlessly blends dynamic living spaces with private retreats. From the welcoming family foyer to the pocket office with an optional built-in desk, every detail is thoughtfully designed for modern living. The two-story family room serves as the heart of the home, connecting to an open kitchen with a large island and a

    Fischer Homes Builder
    5250 Hickory Rd Unit 39100022, Indianapolis, IN 46239
  • /5

    $340,990

    New Construction
    • 3 - 4 Beds
    • 2.5 Baths
    • 2,315+ Sq Ft

    Findlay Plan at Hickory Run - 40' Smart Series, Indianapolis, IN 46239

    Welcome to the impressive Findlay floorplan! This 2-story home boasts 2,315–3,397 square feet and tons of design options for personalization. Contact our team to find out more!

    M/I Homes Builder
    10103 Bitternut Run Unit 36446252, Indianapolis, IN 46239
  • /50

    $237,995

    New Construction
    • 3 Beds
    • 2 Baths
    • 1,354 Sq Ft

    Ashton Plan, Indianapolis, IN 46268

    Picture yourself in The Ashton a flexible ranch-style floorplan by Arbor Homes! Starting at 1,356 square feet, The Ashton offers a split layout ideal for families or first-time homeowners. Featuring three bedrooms and two full baths, this home provides plenty of room to personalize with your choice of finishes and upgrades.Step inside from the inviting front porch to a bright, open layout. Two

    0 Garnet Ave Unit 36460680, Indianapolis, IN 46268
  • /33

    $324,995

    New Construction
    • 5 Beds
    • 2.5 Baths
    • 3,198 Sq Ft

    Empress Plan at Grassy Creek South, Indianapolis, IN 46239

    Picture yourself in the spacious and flexible Empress floorplan a 3,200 sq. ft. home with five bedrooms, multiple living areas, and endless options to make it your own. Designed for those who love to entertain, The Empress offers both elegance and everyday comfort.Step inside to a welcoming living room that can double as a home office or sitting area. A powder room and formal dining room make

    Arbor Homes Builder
    10909 Helmcrest Dr Unit 36466422, Indianapolis, IN 46239
  • /37

    $232,995

    New Construction
    • 3 Beds
    • 2 Baths
    • 1,228 Sq Ft

    Walnut Plan, Indianapolis, IN 46268

    Step into the charm and affordability of our Walnut floor plan, where homeownership dreams come to life in the inviting embrace of this 1,210 sq ft home. This modest yet versatile design opens the door to a world of possibilities with multiple structural options and diverse exterior styles, allowing you to infuse your personal touch and make the Walnut uniquely yours.Boasting three bedrooms and

    0 Garnet Ave Unit 36473189, Indianapolis, IN 46268
  • /27

    $289,995

    New Construction
    • 4 Beds
    • 2.5 Baths
    • 1,794 Sq Ft

    Hansom Plan at Clifton Trace, Indianapolis, IN 46235

    The Great Room, kitchen and dining room share a convenient and contemporary open floorplan on the first level of this two-story home, which also features a two-car garage at the front. A versatile loft and all four bedrooms occupy the second level, including the luxe owner’s suite comprised of a restful bedroom, en-suite bathroom and large walk-in closet.

    Lennar Builder
    11631 Cotterill Way Unit 36041294, Indianapolis, IN 46235
  • /13

    $396,990

    New Construction
    • 3 Beds
    • 2.5 Baths
    • 2,071+ Sq Ft

    Oakmont Plan at CityPointe, Indianapolis, IN 46240

    The Oakmont floorplan is a spacious and versatile two-story home offering 2,071 to 2,080 square feet of well-designed living space. With 2 to 3 bedrooms, 2.5 bathrooms, and a detached 2-car garage, this layout is perfect for modern living and entertaining.

    M/I Homes Builder
    1805 Real St Unit 36473182, Indianapolis, IN 46240
  • /53

    $260,995

    New Construction
    • 3 Beds
    • 2 Baths
    • 1,613 Sq Ft

    Bradford Plan at Grassy Creek South, Indianapolis, IN 46239

    The Bradford is the perfect ranch-style floorplan for those looking to downsize or enjoy single-level living with plenty of space. Starting at 1,611 square feet, this three-bedroom, two-bath home can be personalized to fit your lifestyle with an optional second-floor bonus room for even more living space.Step inside from the charming front porch and youre greeted by a versatile flex room. Use it

    Arbor Homes Builder
    10909 Helmcrest Dr Unit 36493507, Indianapolis, IN 46239
  • /33

    $317,995

    New Construction
    • 5 Beds
    • 2.5 Baths
    • 3,198 Sq Ft

    Empress Plan at Silver Stream, Indianapolis, IN 46235

    Picture yourself in the spacious and flexible Empress floorplan a 3,200 sq. ft. home with five bedrooms, multiple living areas, and endless options to make it your own. Designed for those who love to entertain, The Empress offers both elegance and everyday comfort.Step inside to a welcoming living room that can double as a home office or sitting area. A powder room and formal dining room make

    Arbor Homes Builder
    4631 Jasper Ridge Blvd Unit 36457507, Indianapolis, IN 46235
  • /47

    $415,000

    $35K PRICE DROP
    • 3 Beds
    • 2 Baths
    • 1,408 Sq Ft

    10445 Maze Rd, Indianapolis, IN 46259

    Welcome home to 10445 Maze Road - 6.1 acres of open space, mature trees, and genuine country living with easy access to everywhere you need to go. I-65 and I-74 are both just 15 minutes away, Greenwood and Shelbyville are within 20 minutes, and downtown Indianapolis is a comfortable 25-minute drive. This 3-bedroom, 2-bath brick ranch offers 1,408 square feet of comfortable living with a classic

    David Brenton DAVID BRENTON'S TEAM

    10445 Maze Rd, Indianapolis, IN 46259
  • /92

    $775,000

    Open Sun 1PM - 3PM
    • 4 Beds
    • 2.5 Baths
    • 3,295 Sq Ft

    9410 Pentecost Rd, Indianapolis, IN 46239

    Welcome to 9410 Pentecost RD, INDIANAPOLIS - a beautifully maintained single-family residence built in 1972, offering 3295 square feet of sophisticated living space. This attractive 6.73 Acre Fully Fenced property, in great condition, presents a unique opportunity to embrace a lifestyle of comfort and leisure. The heart of this home is undoubtedly its kitchen, a culinary haven featuring elegant

    James Robertson Keller Williams Indy Metro S

    9410 Pentecost Rd, Indianapolis, IN 46239
  • /78

    $320,000

    • 3 Beds
    • 2 Baths
    • 2,002 Sq Ft

    10701 Stable Dr, Indianapolis, IN 46239

    Well maintained 3 bedroom 2 bath home in the desirable Paddock at Stable Chase, a 55+ community. Offering over 2000 sq ft, this home features a split floorplan, spacious primary suite with updated bathroom and walk in closets in two bedrooms. Eat-in kitchen plus a separate dining are and a breakfast bar and island! Home has a bright sunroom and abundance of storage throughout! Enjoy the oversized

    Chris Price Keller Williams Indy Metro S

    10701 Stable Dr, Indianapolis, IN 46239
  • /57

    $314,995

    New Construction
    • 4 Beds
    • 2.5 Baths
    • 2,813 Sq Ft

    Cooper Plan at Silver Stream, Indianapolis, IN 46235

    The Cooper offers thoughtful design and flexible options to fit every lifestyle. From its spacious foyer and turned staircase to the open-concept first floor, this floorplan is both functional and inviting.Choose from multiple elevations including an optional front porch and enjoy a two-car garage with extra storage or convert that space into a first-floor bedroom and full bath.The open layout

    Arbor Homes Builder
    4631 Jasper Ridge Blvd Unit 36472145, Indianapolis, IN 46235
  • /28

    $384,900

    New Construction Open Sun 1PM - 3PM $10K PRICE DROP
    • 4 Beds
    • 3 Baths
    • 2,280 Sq Ft

    1058 N Elder Ave, Indianapolis, IN 46222

    New construction at it's finest! Four graciously sized bedrooms with Jack & Jill full bath and laundry room on upper level. Primary bedroom with beautiful separate shower. Home has mudroom on main level leading from deck and oversized garage. Main level with open concept; large pantry, center island equipped with electricity and seating area along with other kitchen features. Conveniently located

    Felman Brown Carpenter, REALTORS®

    1058 N Elder Ave, Indianapolis, IN 46222
  • /32

    $481,990

    New Construction $39K PRICE DROP
    • 4 - 5 Beds
    • 2 Baths
    • 3,029+ Sq Ft

    Blair Plan at Designer Collection in Emerald Preserve, Indianapolis, IN 46239

    The Blair by Fischer Homes features an innovative five-level design that blends modern elegance with thoughtful functionality. At its heart is a stunning two-story family room, creating a bright and open gathering space. The owners suite is situated on its own private level, offering a tranquil retreat with a large bath featuring split vanities and a spacious walk-in closet. The design also

    Fischer Homes Builder
    5250 Hickory Rd Unit 39100034, Indianapolis, IN 46239
  • /17

    $432,990

    New Construction
    • 4 - 5 Beds
    • 2.5 Baths
    • 3,382+ Sq Ft

    Kensington Plan at Sagebrook West - Prestige Series, Indianapolis, IN 46239

    Welcome home to the Kensington. This two-story design is part of our Prestige Series and has been carefully designed to fit your needs. The standard layout of this home includes four bedrooms, two-and-a-half bathrooms, a dining room, a den, and a loft. Options abound in this design so that you can make it yours.

    M/I Homes Builder
    10715 Mangrove Dr Unit 36491776, Indianapolis, IN 46239
  • /53

    $283,995

    New Construction
    • 3 Beds
    • 2.5 Baths
    • 1,963 Sq Ft

    Ironwood Plan at Silver Stream, Indianapolis, IN 46235

    Introducing the Ironwood by Arbor Homes where openness meets functionality in a thoughtfully designed floorplan.Step into a welcoming foyer with a convenient powder room near the front of the home. The garage includes built-in storage and direct access to the mudroom, perfect for stowing away sports gear or bikes during winter.The spacious great room is ideal for relaxing or entertaining guests,

    Arbor Homes Builder
    4631 Jasper Ridge Blvd Unit 36485775, Indianapolis, IN 46235
  • /30

    $314,900

    • 3 Beds
    • 2.5 Baths
    • 2,680 Sq Ft

    8825 Squire Boone Ct, Camby, IN 46113

    This well cared for spacious two-story home in Valley Ridge at Heartland Crossing in Camby has 2,680sqft of beautiful living space and also boasts a beautiful large fenced in yard with stamped concrete patio, all situated on a cul-de-sac. The home welcomes you in with 9' ceilings on the main level and two separate living areas - perfect for spreading out, hosting, or creating a dedicated office

    Karl Vierling Carpenter, REALTORS®

    8825 Squire Boone Ct, Camby, IN 46113
  • /25

    $275,000

    New Construction
    • 3 Beds
    • 2 Baths
    • 1,752 Sq Ft

    Courtyard 1752 Plan at The Reserve, Indianapolis, IN 46239

    The spacious Courtyard 1752 floor plan is functional and inviting! As you step into the foyer, you'll find a versatile flex space, ideal for a home office, playroom, or media room. Straight ahead, the open floor plan unfolds with a bright and airy great room and covered patio, perfect for entertaining. The breakfast nook creates a cozy spot for casual meals. Unwind in your luxurious primary

    Taylor Morrison Builder
    1017 Grassy Branch Dr Unit 37046135, Indianapolis, IN 46239
  • /5

    $479,490

    New Construction
    • 4 - 6 Beds
    • 2.5 - 4.5 Baths
    • 2,878+ Sq Ft

    Columbia Basement Plan at Sagebrook West - Prestige Series, Indianapolis, IN 46239

    The Columbia Basement plan is a modern, split-level home with a finished lower level, a full basement, and impressive design features throughout 2,878–3,752 square feet!

    M/I Homes Builder
    10715 Mangrove Dr Unit 36491290, Indianapolis, IN 46239
  • /24

    $185,000

    $10K PRICE DROP
    • 3 Beds
    • 2 Baths
    • 1,376 Sq Ft

    3125 Wildcat Ln, Indianapolis, IN 46203

    Welcome to this charming 3-bedroom, 2-bath condo located in the desirable Carrington Commons community! Explore this home via interactive 3D home tour, complete with floor plans. This well-maintained home offers a bright and inviting layout, perfect for comfortable everyday living. The spacious living room features vaulted ceilings, a cozy fireplace, and abundant natural light, creating a warm

    David Brenton DAVID BRENTON'S TEAM

    3125 Wildcat Ln, Indianapolis, IN 46203
  • /53

    $262,995

    New Construction
    • 3 Beds
    • 2 Baths
    • 1,613 Sq Ft

    Bradford Plan at Silver Stream, Indianapolis, IN 46235

    The Bradford is the perfect ranch-style floorplan for those looking to downsize or enjoy single-level living with plenty of space. Starting at 1,611 square feet, this three-bedroom, two-bath home can be personalized to fit your lifestyle with an optional second-floor bonus room for even more living space.Step inside from the charming front porch and youre greeted by a versatile flex room. Use it

    Arbor Homes Builder
    4631 Jasper Ridge Blvd Unit 36499736, Indianapolis, IN 46235

Showing Results 161 - 200, Page 5 of 18

How to Buy a Home How to Finance a Home How to Sell a Home