2,680

Indianapolis, IN Homes for Sale with Parking

Section Image Section Image
  • /51

    $239,900

    $10K PRICE DROP
    • 3 Beds
    • 2.5 Baths
    • 1,829 Sq Ft

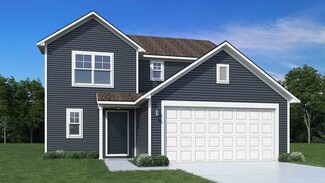
    5804 Grassy Bank Dr, Indianapolis, IN 46237

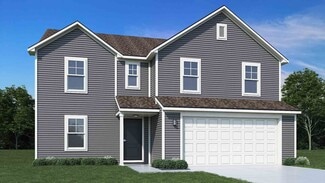
    This home is ready for immediate enjoyment and new beginnings! A large, fully-fenced backyard is the exterior crown jewel but within its two stories is an open floor plan with a thoughtfully designed layout. Three comfortable bedrooms offer personal retreats with the primary bedroom containing a large walk-in closet. Come and see for yourself how this home embodies a contemporary foundation for

    Chris Price Keller Williams Indy Metro S
    5804 Grassy Bank Dr, Indianapolis, IN 46237
  • /61

    $268,995

    New Construction
    • 3 Beds
    • 2 Baths
    • 1,801 Sq Ft

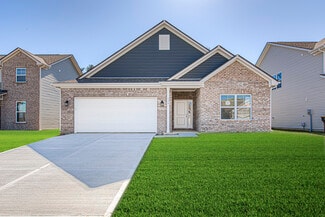
    Chestnut Plan, Indianapolis, IN 46268

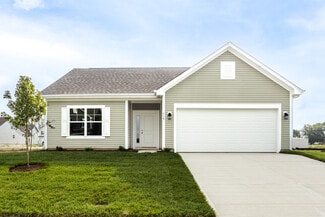
    Looking for the perfect ranch-style home as your new home? Take a look at The Chestnut and its many optional upgrades. With the option to add a bonus room with a bedroom and full bathroom, you have the potential for 2,600+ square feet of living space in a ranch home.When you enter the home, you will see the first two bedrooms and a full bathroom. As you move throughout The Chestnut, notice the

    0 Garnet Ave Unit 36481542, Indianapolis, IN 46268
  • /23

    $299,995

    New Construction
    • 3 Beds
    • 2 Baths
    • 1,567 Sq Ft

    Clarence Plan at Noble Heights - Carriage, Indianapolis, IN 46113

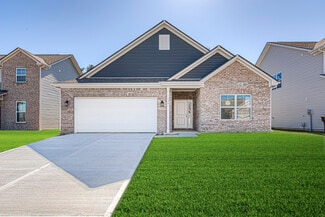
    This new single-story home features two secondary bedrooms framing the foyer, while further down the hallway is the open-concept living space. It includes a modern kitchen with a center island, a spacious Great Room ideal for entertainment and an intimate dining area. Tucked into a corner is the peaceful owner’s suite, complemented by a private bathroom and walk-in closet.

    Lennar Builder
    8813 Dingley Rd Unit 39891762, Indianapolis, IN 46113
  • /32

    $373,000

    New Construction
    • 4 - 6 Beds
    • 2.5 - 3.5 Baths
    • 2,629 Sq Ft

    Simplicity 2629 Plan at Oberlin, Camby, IN 46113
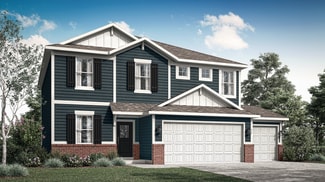
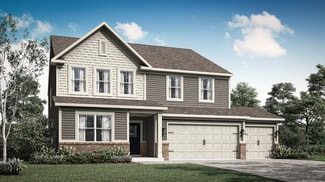
    Discover your perfect living space! Head through the uncovered patio and into the foyer to find a flex room. Customize this space in any way you wish! Or park in your two-car garage and go through the entry to find a spacious great room that opens to a kitchen with an island and a charming breakfast nook. Also on the first floor is a convenient home office. Upstairs are three bedrooms, one

    Taylor Morrison Builder
    8743 Hollander Dr Unit 36664789, Camby, IN 46113
  • /24

    $376,995

    New Construction
    • 5 Beds
    • 3 Baths
    • 2,422 Sq Ft

    Hampshire Plan at Eagle Manor, Indianapolis, IN 46239

    This first level of this two-story home offers a flex room as an ideal space for overnight stays. The Great Room, kitchen and dining room can also be found on the first floor, arranged in an expansive floorplan. Upstairs, all four bedrooms await, plus a loft offering additional living space for the entire family.

    Lennar Builder
    5332 S Franklin Rd Unit 38336439, Indianapolis, IN 46239
  • /5

    $479,490

    New Construction
    • 4 - 6 Beds
    • 2.5 - 4.5 Baths
    • 2,878+ Sq Ft

    Columbia Basement Plan at Hickory Run - Prestige Series, Indianapolis, IN 46239

    The Columbia Basement plan is a modern, split-level home with a finished lower level, a full basement, and impressive design features throughout 2,878–3,752 square feet!

    M/I Homes Builder
    10103 Bitternut Run Unit 39413579, Indianapolis, IN 46239
  • /63

    $306,995

    New Construction
    • 4 Beds
    • 2.5 Baths
    • 2,580 Sq Ft

    Palmetto Plan at Silver Stream, Indianapolis, IN 46235

    The Palmetto is one of Arbor Homes newest and most flexible floorplans offering everything you could want in a new construction home. With multiple elevation styles, optional basements, and the choice of a full front porch or breezeway, The Palmetto can easily be tailored to your lifestyle.Step inside to a spacious front living area that can serve as a formal dining room or quiet office with

    Arbor Homes Builder
    4631 Jasper Ridge Blvd Unit 36499874, Indianapolis, IN 46235
  • /37

    $240,995

    New Construction
    • 3 Beds
    • 2 Baths
    • 1,228 Sq Ft

    Walnut Plan at Silver Stream, Indianapolis, IN 46235

    Step into the charm and affordability of our Walnut floor plan, where homeownership dreams come to life in the inviting embrace of this 1,210 sq ft home. This modest yet versatile design opens the door to a world of possibilities with multiple structural options and diverse exterior styles, allowing you to infuse your personal touch and make the Walnut uniquely yours.Boasting three bedrooms and

    Arbor Homes Builder
    4631 Jasper Ridge Blvd Unit 36457782, Indianapolis, IN 46235
  • /50

    $74,900

    • 2 Beds
    • 1 Bath
    • 960 Sq Ft

    1367 N Kealing Ave, Indianapolis, IN 46201

    Opportunity awaits with this 2-bedroom fixer-upper in Marion County, offering great potential for renovation or investment. Home features a covered front porch, spacious living room connected to the dining room, and a kitchen with built-in storage and pantry. Hardwood flooring can be found in several areas of the home. Spacious backyard and detached garage complete the property.

    Chris Price Keller Williams Indy Metro S

    1367 N Kealing Ave, Indianapolis, IN 46201
  • /42

    $343,990

    New Construction $24K PRICE DROP
    • 3 - 4 Beds
    • 2.5 - 3.5 Baths
    • 1,842 Sq Ft

    Wesley Plan at Maple Street Collection in Emerald Preserve, Indianapolis, IN 46239

    This stylish two-story home includes everything you need for your next home. The kitchen features a large serving island with room for seating. A private staircase in the back of the home leads to 3 bedroomswith loft or optional 4th bedroom. The owner's suite includes a generous walk-in closet and a private bathroom. Additional features of the Wesley include a living room/study and a convenient

    Fischer Homes Builder
    5250 Hickory Rd Unit 39100018, Indianapolis, IN 46239
  • /45

    $254,995

    New Construction
    • 3 Beds
    • 2 Baths
    • 1,964 Sq Ft

    Berlin Plan at Midelton - Arrival Series, Indianapolis, IN 46235

    Dont waitembrace home ownership with The Berlin, a new and affordable three-story floor plan designed to maximize space and functionality. At 1,969 square feet with 3 bedrooms and 2 full bathrooms plus an unfinished powder bath, this home is perfect for those needing more space or looking to entertain. Flexible Third-Floor Loft The highlight of The Berlin is the expansive third-floor loft, ideal

    Arbor Homes Builder
    11127 E 46th St Unit 37901648, Indianapolis, IN 46235
  • /24

    $279,995

    New Construction
    • 3 Beds
    • 2 Baths
    • 1,567 Sq Ft

    Clarence Plan at Clifton Trace, Indianapolis, IN 46235

    This new single-story home has a smart layout that allows for gracious living. Down the foyer is an open-concept Great Room ideal for entertainment, which seamlessly melds into a well-equipped kitchen and a dining room for memorable meals. In a private corner is the spacious owner’s suite with a full bathroom and a walk-in closet, while at the opposite end are two secondary bedrooms and a two-car

    Lennar Builder
    11631 Cotterill Way Unit 36041293, Indianapolis, IN 46235
  • /32

    $388,995

    New Construction
    • 5 Beds
    • 3 Baths
    • 2,736 Sq Ft

    Kingston Plan at Eagle Manor, Indianapolis, IN 46239

    This two-story home is ideal for families and features a convenient first-floor bedroom, ideal for overnight guests, along with a private study and an open layout shared between the kitchen, dining area and Great Room. The second level includes a versatile loft surrounded by four spacious bedrooms—three of which feature walk-in closets. The upper-level owner’s suite is complemented by an attached

    Lennar Builder
    5332 S Franklin Rd Unit 38336436, Indianapolis, IN 46239
  • /7

    $349,990

    New Construction
    • 3 - 4 Beds
    • 2.5 - 3.5 Baths
    • 2,070+ Sq Ft

    Kentmore Plan at Hickory Run - Prestige Series, Indianapolis, IN 46239

    Welcome home to the Kentmore, part of our Prestige Series. The standard layout of this home features three bedrooms, two-and-a-half bathrooms, an open-concept kitchen, a gathering room, and a two-car garage.

    M/I Homes Builder
    10103 Bitternut Run Unit 39413587, Indianapolis, IN 46239
  • /18

    $290,995

    New Construction
    • 3 Beds
    • 2.5 Baths
    • 1,793 Sq Ft

    Roxbury Plan at Ashton Village - Duplex, Indianapolis, IN 46268

    This two-story townhome-style condo is ideal for those who need space and flexibility. On the first floor is the open living area with a kitchen, Great Room and nook, plus a convenient flex space in the back of the home. Upstairs are three bedrooms, including the owner’s suite, as well as a laundry room and a loft, which can be used as a living area or home office.

    Lennar Builder
    75 New Augusta Rd Unit 39600993, Indianapolis, IN 46268
  • /13

    $381,990

    New Construction
    • 3 Beds
    • 2.5 Baths
    • 1,755+ Sq Ft

    Valhalla Plan at CityPointe, Indianapolis, IN 46240

    The Valhalla floorplan combines functionality and style into a thoughtfully designed two-story layout with 1,755 to 1,760 square feet of living space. Featuring 2 to 3 bedrooms, 2.5 bathrooms, and a 2-car detached garage, this home is ideal for those seeking both comfort and versatility.

    M/I Homes Builder
    1805 Real St Unit 36455228, Indianapolis, IN 46240
  • /38

    $309,900

    $20K PRICE DROP
    • 3 Beds
    • 2.5 Baths
    • 2,221 Sq Ft

    4852 Thicket Grove Ln, Indianapolis, IN 46237

    Welcome home to this charming brick front 3-bedroom, 2.5-bath home nestled on a corner lot in the appealing Copper Grove neighborhood of Franklin Township - a well-designed home offering 1,941 square feet on the main level plus a 240 square foot bonus room over the garage, all in the highly regarded Franklin Central school district. The open layout makes everyday living a breeze. The kitchen

    David Brenton DAVID BRENTON'S TEAM

    4852 Thicket Grove Ln, Indianapolis, IN 46237
  • /10

    $338,990

    New Construction
    • 4 - 6 Beds
    • 2.5 - 4.5 Baths
    • 2,614+ Sq Ft

    Juliet Plan at Grayson, Indianapolis, IN 46239

    Introducing the Juliet plan—your new dream home with 4–5 bedrooms, 3.5 bathrooms, 2,614–2,734 square feet, and endless design possibilities.

    M/I Homes Builder
    7311 Waylon Way Unit 36502146, Indianapolis, IN 46239
  • /31

    $489,990

    New Construction $20K PRICE DROP
    • 5 Beds
    • 3 Baths
    • 3,252 Sq Ft

    5228 Dragon Tree Ln, Indianapolis, IN 46239

    Welcome to 5228 Dragon Tree Lane in Indianapolis, where this stunning new construction home by M/I Homes offers 3,214 square feet of thoughtfully designed living space. Home Features: 3-car garage 5 bedrooms, 3 full bathrooms First-floor guest suite Gathering room extension Gas fireplace Kitchen with an island and spacious walk-in pantry Morning room Loft Full basement This beautiful new

    M/I Homes Builder
    5228 Dragon Tree Ln, Indianapolis, IN 46239
  • /30

    $275,000

    • 2 Beds
    • 2 Baths
    • 1,518 Sq Ft

    7923 Park Ward Place, Indianapolis, IN 46259

    Welcome home to easy, relaxed living in Bentley Commons - one of Franklin Township's most desirable 55+ communities, where friendly neighbors, a wonderful sense of community, and a low-maintenance lifestyle make every day feel a little more enjoyable. Just 20 minutes to Indianapolis, 15 minutes to Greenwood Park Mall, and 30 minutes to Columbus - everything you need is right within reach. This

    David Brenton DAVID BRENTON'S TEAM

    7923 Park Ward Place, Indianapolis, IN 46259
  • /38

    $234,500

    • 3 Beds
    • 2 Baths
    • 1,390 Sq Ft

    6027 Lakeside Manor Ave, Indianapolis, IN 46254

    This Westside home is ready for you! Located near the Eagle Creek Reservoir and close to several interstates, this home has all of the convenience that you may need- shopping, parks, proximity to downtown Indy and more. Enjoy the convenience of an attached 2 car garage and the large, fully-fenced backyard. Vaulted ceilings and bay windows bring in the natural light with an open flow between the

    Chris Price Keller Williams Indy Metro S

    6027 Lakeside Manor Ave, Indianapolis, IN 46254
  • /46

    $374,695

    New Construction
    • 5 Beds
    • 3 Baths
    • 2,465 Sq Ft

    5049 Great Percheron Dr, Indianapolis, IN 46239

    Eagle Manor is a new collection of brand-new single-family homes coming soon to Indianapolis, IN. Residents will enjoy access to onsite amenities, including a playground, picnic areas and bocce ball court. The community is located near downtown Indianapolis, providing convenient access to the best of local shopping, dining and entertainment. There are over 200 local parks, making it easy to enjoy

    Erin Hundley Compass Indiana, LLC

    5049 Great Percheron Dr, Indianapolis, IN 46239
  • /18

    $337,990

    New Construction $23K PRICE DROP
    • 3 - 4 Beds
    • 2.5 - 3.5 Baths
    • 1,740 Sq Ft

    Danville Plan at Maple Street Collection in Emerald Preserve, Indianapolis, IN 46239

    The Danville by Fischer Homes offers a versatile and modern design with thoughtful features throughout. The first floor includes a spacious kitchen with a large island and seating, with options to customize the kitchen and dining area with expanded windows, doors, or a 2-foot morning room expansion. Additional options include a covered porch, an electric fireplace, and a 4x16 garage expansion to

    Fischer Homes Builder
    5250 Hickory Rd Unit 39100023, Indianapolis, IN 46239
  • /75

    $385,000

    New Construction
    • 4 Beds
    • 3.5 Baths
    • 2,013 Sq Ft

    3217 W 48th St, Indianapolis, IN 46228

    Get ready to fall head over heels for 3217 W 48th St, Indianapolis!!! This 2026 new build and delightful single-family residence offers a generous 2013sf of living space. Prepare to be charmed by a home that is brand new and bursting with personality. The heart of this home beats in its fabulous kitchen. Imagine culinary adventures on sleek stone counters, with a central island ready for your

    Seun A Zion Group REALTORS, LLC

    3217 W 48th St, Indianapolis, IN 46228
  • /61

    $275,995

    New Construction
    • 3 Beds
    • 2 Baths
    • 1,801 Sq Ft

    Chestnut Plan at Grassy Creek South, Indianapolis, IN 46239

    Looking for the perfect ranch-style home as your new home? Take a look at The Chestnut and its many optional upgrades. With the option to add a bonus room with a bedroom and full bathroom, you have the potential for 2,600+ square feet of living space in a ranch home.When you enter the home, you will see the first two bedrooms and a full bathroom. As you move throughout The Chestnut, notice the

    Arbor Homes Builder
    10909 Helmcrest Dr Unit 36501783, Indianapolis, IN 46239
  • /55

    $269,995

    New Construction
    • 3 Beds
    • 2.5 Baths
    • 2,186 Sq Ft

    Gladstone Plan at Midelton - Arrival Series, Indianapolis, IN 46235

    The Gladstone offers up to 2,186 square feet of thoughtfully designed comfort across three stories, combining the feel of a free-standing townhome with the affordability of a compact footprint. Step onto the inviting front porch and enter a flexible first-floor space offering 254 square feet of optional finished living area perfect for a home office, guest suite, or entertainment zone. This level

    Arbor Homes Builder
    11127 E 46th St Unit 37901649, Indianapolis, IN 46235
  • /15

    $335,995

    New Construction
    • 5 Beds
    • 3 Baths
    • 2,422 Sq Ft

    Hampshire Plan at Noble Heights - Carriage, Indianapolis, IN 46113

    This new two-story home is designed to provide ample room to grow and entertain. The first-floor Great Room, kitchen and dining area are arranged in an expansive open-concept layout to prioritize ease of living. On the same level is a quiet bedroom to host guests, while upstairs are the remaining four bedrooms and a comfortable loft for additional space.

    Lennar Builder
    8813 Dingley Rd Unit 39891765, Indianapolis, IN 46113
  • /33

    $407,995

    New Construction
    • 5 Beds
    • 3.5 Baths
    • 3,054 Sq Ft

    Valencia Plan at Eagle Manor, Indianapolis, IN 46239

    The largest floorplan in the collection, this two-story home offers convenience and comfort. A separate bedroom and a study can be found off the foyer, providing space for guests and a practical home office. The Great Room, dining room and kitchen are arranged among a spacious open floorplan. Four bedrooms and a loft are located on the second floor.

    Lennar Builder
    5332 S Franklin Rd Unit 38336441, Indianapolis, IN 46239
  • /58

    $674,900

    • 2 Beds
    • 2 Baths
    • 2,030 Sq Ft

    435 Virginia Ave Unit 302, Indianapolis, IN 46203

    Perched in the heart of Fletcher Place, steps from the energy of Fountain Square and the Cultural Trail, and minutes from Lucas Oil Stadium, Gainbridge Fieldhouse, and the new home of the Indiana Fever, Unit 302 at Villaggio at Page Pointe delivers what downtown rarely can: more than 2,000 square feet of single-level luxury with two assigned garage spaces, a private 8x15 storage unit, and one of

    Craig DeBoor Real Broker, LLC

    435 Virginia Ave Unit 302, Indianapolis, IN 46203
  • /6

    $439,990

    New Construction
    • 4 - 6 Beds
    • 2.5 - 5.5 Baths
    • 3,141+ Sq Ft

    Ainsley II Plan at Hickory Run - Prestige Series, Indianapolis, IN 46239

    Welcome home to the Ainsley II. This beautifully crafted two-story home includes four exceptional exterior designs to choose from. Personalize this home to have it best fit your needs.

    M/I Homes Builder
    10103 Bitternut Run Unit 39413574, Indianapolis, IN 46239
  • /45

    $344,990

    New Construction $24K PRICE DROP
    • 3 - 4 Beds
    • 2 - 2.5 Baths
    • 1,983 Sq Ft

    Greenbriar Plan at Maple Street Collection in Emerald Preserve, Indianapolis, IN 46239

    The Greenbriar by Fischer Homes offers a versatile and thoughtfully designed layout to suit modern living. The first floor features a formal living and dining room, which can be converted into an optional study for added flexibility. The open kitchen offers options such as a large island, custom window configurations, and a bay window or alternate door layout in the morning room. Additional

    Fischer Homes Builder
    5250 Hickory Rd Unit 39100020, Indianapolis, IN 46239
  • /62

    $293,995

    New Construction
    • 4 Beds
    • 2.5 Baths
    • 2,176 Sq Ft

    Aspen II Plan at Grassy Creek South, Indianapolis, IN 46239

    The Aspen II floorplan has it all- from a spacious home office, an open concept living and kitchen area, a large loft, and four bedrooms with plenty of space. You cant go wrong choosing this floorplan! Make The Aspen II your own with the many optional upgrades. If you fall in love with the interior, you will love the elevations on the exterior of this new build home!Entering off the front porch,

    Arbor Homes Builder
    10909 Helmcrest Dr Unit 36473987, Indianapolis, IN 46239
  • /67

    $280,000

    • 3 Beds
    • 2 Baths
    • 1,534 Sq Ft

    921 S State Ave, Indianapolis, IN 46203

    Nestled in the heart of Fountain Square, one of Indianapolis's most desirable and energetic neighborhoods, this beautifully maintained 3-bedroom, 2-bath multi-level traditional American townhome offers the perfect combination of style, location, and investment potential. Step inside to a thoughtfully designed layout featuring boutique-style finishes and versatile living spaces ideal for both

    Jim Gilday eXp Realty, LLC

    921 S State Ave, Indianapolis, IN 46203
  • /37

    $325,000

    Open Sun 2PM - 4PM $25K PRICE DROP
    • 3 Beds
    • 2 Baths
    • 1,912 Sq Ft

    7711 Germander Ln, Indianapolis, IN 46237

    OPEN HOUSE ON SUNDAY 5/31 FROM 2-4. Welcome home to this charming brick and composition wood siding ranch nestled in The Springs of McFarland Farms - one of the Southside's most beloved neighborhoods. With restaurants, shopping, and everyday conveniences just around the corner, Greenwood Park Mall only 10 minutes away, and downtown Indianapolis a quick 15-minute drive, the location really

    David Brenton DAVID BRENTON'S TEAM

    7711 Germander Ln, Indianapolis, IN 46237
  • /53

    $275,995

    New Construction
    • 3 Beds
    • 2.5 Baths
    • 1,963 Sq Ft

    Ironwood Plan, Indianapolis, IN 46268

    Introducing the Ironwood by Arbor Homes where openness meets functionality in a thoughtfully designed floorplan.Step into a welcoming foyer with a convenient powder room near the front of the home. The garage includes built-in storage and direct access to the mudroom, perfect for stowing away sports gear or bikes during winter.The spacious great room is ideal for relaxing or entertaining guests,

    0 Garnet Ave Unit 36456001, Indianapolis, IN 46268
  • /32

    $279,990

    New Construction
    • 2 Beds
    • 2 Baths
    • 1,495 Sq Ft

    5504 Aspen Wood Ln, Indianapolis, IN 46239

    Welcome to 5504 Aspen Wood Lane, Indianapolis, Indiana — a beautifully designed new construction villa home built by M/I Homes. This 1,495-square-foot home offers an open-concept living space that seamlessly connects key living areas, making it ideal for both everyday living and entertaining. Key Features: 2 bedrooms, 2 bathrooms 1,495 square feet of living space An electric fireplace in the

    M/I Homes Builder
    5504 Aspen Wood Ln, Indianapolis, IN 46239
  • /7

    $432,990

    New Construction
    • 4 - 5 Beds
    • 2.5 Baths
    • 3,382+ Sq Ft

    Kensington Plan at Hickory Run - Prestige Series, Indianapolis, IN 46239

    Welcome home to the Kensington. This two-story design is part of our Prestige Series and has been carefully designed to fit your needs. The standard layout of this home includes four bedrooms, two-and-a-half bathrooms, a dining room, a den, and a loft. Options abound in this design so that you can make it yours.

    M/I Homes Builder
    10103 Bitternut Run Unit 39413584, Indianapolis, IN 46239
  • /48

    $352,990

    New Construction $24K PRICE DROP
    • 3 - 4 Beds
    • 2.5 Baths
    • 2,258 Sq Ft

    Yosemite Plan at Maple Street Collection in Emerald Preserve, Indianapolis, IN 46239

    The Yosemite by Fischer Homes offers a versatile and functional design with plenty of options to suit your needs. The main level includes a formal living or dining room, with options for a study, a kitchen island, and a bay window or customized window configuration in the morning and family rooms. An optional electric fireplace and a 4x16 garage expansion add style and convenience. The second

    Fischer Homes Builder
    5250 Hickory Rd Unit 39100029, Indianapolis, IN 46239
  • /41

    $385,640

    New Construction $2K PRICE DROP
    • 5 Beds
    • 3 Baths
    • 2,542 Sq Ft

    10914 Gates Creek Dr, Indianapolis, IN 46239

    Montgomery Woods is a community bringing new single-family homes for sale, coming soon to Indianapolis, IN. The community is located near ample opportunities for outdoor recreation, including Southeastway Park and Dakota Landing Golf Course, perfect for nature lovers and golf enthusiasts. The first level of the Hampshire offers a 5th bedroom/flex room as an ideal space for overnight stays. The

    Erin Hundley Compass Indiana, LLC

    10914 Gates Creek Dr, Indianapolis, IN 46239
  • 7311 Waylon Way Unit 36492721, Indianapolis, IN 46239

    $316,990

    New Construction
    • 3 - 4 Beds
    • 2.5 Baths
    • 2,128+ Sq Ft

    Brooklyn Plan at Grayson, Indianapolis, IN 46239

    Welcome to the Brooklyn plan, a home that's perfect for those seeking spaciousness, elegance, and top-notch craftsmanship. This home features 3 bedrooms (with an optional fourth), 2.5 bathrooms, a 2-car garage, and 2,128–2,245 square feet of living space.

    M/I Homes Builder
    7311 Waylon Way Unit 36492721, Indianapolis, IN 46239

Showing Results 201 - 240, Page 6 of 18

How to Buy a Home How to Finance a Home How to Sell a Home