2,672

Indianapolis, IN Homes for Sale with Parking

Section Image Section Image
  • /27

    $289,995

    New Construction
    • 4 Beds
    • 2.5 Baths
    • 1,794 Sq Ft

    Hansom Plan at Clifton Trace, Indianapolis, IN 46235

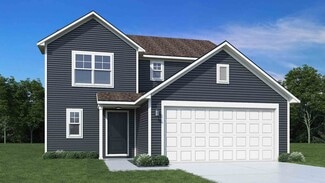
    The Great Room, kitchen and dining room share a convenient and contemporary open floorplan on the first level of this two-story home, which also features a two-car garage at the front. A versatile loft and all four bedrooms occupy the second level, including the luxe owner’s suite comprised of a restful bedroom, en-suite bathroom and large walk-in closet.

    Lennar Builder
    11631 Cotterill Way Unit 36041294, Indianapolis, IN 46235
  • /13

    $396,990

    New Construction
    • 3 Beds
    • 2.5 Baths
    • 2,071+ Sq Ft

    Oakmont Plan at CityPointe, Indianapolis, IN 46240

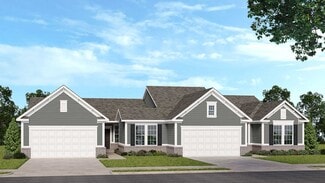
    The Oakmont floorplan is a spacious and versatile two-story home offering 2,071 to 2,080 square feet of well-designed living space. With 2 to 3 bedrooms, 2.5 bathrooms, and a detached 2-car garage, this layout is perfect for modern living and entertaining.

    M/I Homes Builder
    1805 Real St Unit 36473182, Indianapolis, IN 46240
  • /53

    $260,995

    New Construction
    • 3 Beds
    • 2 Baths
    • 1,613 Sq Ft

    Bradford Plan at Grassy Creek South, Indianapolis, IN 46239

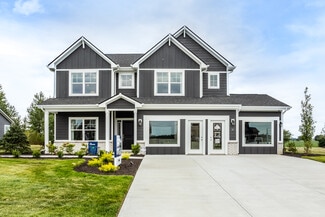
    The Bradford is the perfect ranch-style floorplan for those looking to downsize or enjoy single-level living with plenty of space. Starting at 1,611 square feet, this three-bedroom, two-bath home can be personalized to fit your lifestyle with an optional second-floor bonus room for even more living space.Step inside from the charming front porch and youre greeted by a versatile flex room. Use it

    Arbor Homes Builder
    10909 Helmcrest Dr Unit 36493507, Indianapolis, IN 46239
  • /33

    $317,995

    New Construction
    • 5 Beds
    • 2.5 Baths
    • 3,198 Sq Ft

    Empress Plan at Silver Stream, Indianapolis, IN 46235

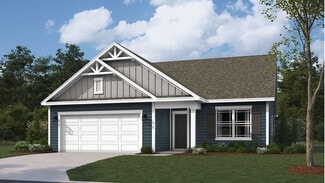
    Picture yourself in the spacious and flexible Empress floorplan a 3,200 sq. ft. home with five bedrooms, multiple living areas, and endless options to make it your own. Designed for those who love to entertain, The Empress offers both elegance and everyday comfort.Step inside to a welcoming living room that can double as a home office or sitting area. A powder room and formal dining room make

    Arbor Homes Builder
    4631 Jasper Ridge Blvd Unit 36457507, Indianapolis, IN 46235
  • /47

    $415,000

    $35K PRICE DROP
    • 3 Beds
    • 2 Baths
    • 1,408 Sq Ft

    10445 Maze Rd, Indianapolis, IN 46259

    Welcome home to 10445 Maze Road - 6.1 acres of open space, mature trees, and genuine country living with easy access to everywhere you need to go. I-65 and I-74 are both just 15 minutes away, Greenwood and Shelbyville are within 20 minutes, and downtown Indianapolis is a comfortable 25-minute drive. This 3-bedroom, 2-bath brick ranch offers 1,408 square feet of comfortable living with a classic

    David Brenton DAVID BRENTON'S TEAM

    10445 Maze Rd, Indianapolis, IN 46259
  • /92

    $775,000

    Open Sun 1PM - 3PM
    • 4 Beds
    • 2.5 Baths
    • 3,295 Sq Ft

    9410 Pentecost Rd, Indianapolis, IN 46239

    Welcome to 9410 Pentecost RD, INDIANAPOLIS - a beautifully maintained single-family residence built in 1972, offering 3295 square feet of sophisticated living space. This attractive 6.73 Acre Fully Fenced property, in great condition, presents a unique opportunity to embrace a lifestyle of comfort and leisure. The heart of this home is undoubtedly its kitchen, a culinary haven featuring elegant

    James Robertson Keller Williams Indy Metro S

    9410 Pentecost Rd, Indianapolis, IN 46239
  • /78

    $320,000

    • 3 Beds
    • 2 Baths
    • 2,002 Sq Ft

    10701 Stable Dr, Indianapolis, IN 46239

    Well maintained 3 bedroom 2 bath home in the desirable Paddock at Stable Chase, a 55+ community. Offering over 2000 sq ft, this home features a split floorplan, spacious primary suite with updated bathroom and walk in closets in two bedrooms. Eat-in kitchen plus a separate dining are and a breakfast bar and island! Home has a bright sunroom and abundance of storage throughout! Enjoy the oversized

    Chris Price Keller Williams Indy Metro S

    10701 Stable Dr, Indianapolis, IN 46239
  • /57

    $314,995

    New Construction
    • 4 Beds
    • 2.5 Baths
    • 2,813 Sq Ft

    Cooper Plan at Silver Stream, Indianapolis, IN 46235

    The Cooper offers thoughtful design and flexible options to fit every lifestyle. From its spacious foyer and turned staircase to the open-concept first floor, this floorplan is both functional and inviting.Choose from multiple elevations including an optional front porch and enjoy a two-car garage with extra storage or convert that space into a first-floor bedroom and full bath.The open layout

    Arbor Homes Builder
    4631 Jasper Ridge Blvd Unit 36472145, Indianapolis, IN 46235
  • /28

    $384,900

    New Construction Open Sun 1PM - 3PM $10K PRICE DROP
    • 4 Beds
    • 3 Baths
    • 2,280 Sq Ft

    1058 N Elder Ave, Indianapolis, IN 46222

    New construction at it's finest! Four graciously sized bedrooms with Jack & Jill full bath and laundry room on upper level. Primary bedroom with beautiful separate shower. Home has mudroom on main level leading from deck and oversized garage. Main level with open concept; large pantry, center island equipped with electricity and seating area along with other kitchen features. Conveniently located

    Felman Brown Carpenter, REALTORS®

    1058 N Elder Ave, Indianapolis, IN 46222
  • /35

    $339,990

    New Construction
    • 4 Beds
    • 2.5 Baths
    • 2,388 Sq Ft

    3926 Quinn Rd, Indianapolis, IN 46239

    Discover this stunning new construction home at 3926 Quinn Road in Franklin Township, built by M/I Homes. This thoughtfully designed 4-bedroom, 2.5-bathroom home spans 2,388 square feet and features an open-concept living space. Key features include: First-floor flex room Electric fireplace Loft Owner's en-suite bathroom The home's floorplan maximizes functionality while maintaining an inviting

    M/I Homes Builder
    3926 Quinn Rd, Indianapolis, IN 46239
  • /32

    $481,990

    New Construction $39K PRICE DROP
    • 4 - 5 Beds
    • 2 Baths
    • 3,029+ Sq Ft

    Blair Plan at Designer Collection in Emerald Preserve, Indianapolis, IN 46239

    The Blair by Fischer Homes features an innovative five-level design that blends modern elegance with thoughtful functionality. At its heart is a stunning two-story family room, creating a bright and open gathering space. The owners suite is situated on its own private level, offering a tranquil retreat with a large bath featuring split vanities and a spacious walk-in closet. The design also

    Fischer Homes Builder
    5250 Hickory Rd Unit 39100034, Indianapolis, IN 46239
  • /17

    $432,990

    New Construction
    • 4 - 5 Beds
    • 2.5 Baths
    • 3,382+ Sq Ft

    Kensington Plan at Sagebrook West - Prestige Series, Indianapolis, IN 46239

    Welcome home to the Kensington. This two-story design is part of our Prestige Series and has been carefully designed to fit your needs. The standard layout of this home includes four bedrooms, two-and-a-half bathrooms, a dining room, a den, and a loft. Options abound in this design so that you can make it yours.

    M/I Homes Builder
    10715 Mangrove Dr Unit 36491776, Indianapolis, IN 46239
  • /53

    $283,995

    New Construction
    • 3 Beds
    • 2.5 Baths
    • 1,963 Sq Ft

    Ironwood Plan at Silver Stream, Indianapolis, IN 46235

    Introducing the Ironwood by Arbor Homes where openness meets functionality in a thoughtfully designed floorplan.Step into a welcoming foyer with a convenient powder room near the front of the home. The garage includes built-in storage and direct access to the mudroom, perfect for stowing away sports gear or bikes during winter.The spacious great room is ideal for relaxing or entertaining guests,

    Arbor Homes Builder
    4631 Jasper Ridge Blvd Unit 36485775, Indianapolis, IN 46235
  • /30

    $314,900

    • 3 Beds
    • 2.5 Baths
    • 2,680 Sq Ft

    8825 Squire Boone Ct, Camby, IN 46113

    This well cared for spacious two-story home in Valley Ridge at Heartland Crossing in Camby has 2,680sqft of beautiful living space and also boasts a beautiful large fenced in yard with stamped concrete patio, all situated on a cul-de-sac. The home welcomes you in with 9' ceilings on the main level and two separate living areas - perfect for spreading out, hosting, or creating a dedicated office

    Karl Vierling Carpenter, REALTORS®

    8825 Squire Boone Ct, Camby, IN 46113
  • /25

    $275,000

    New Construction
    • 3 Beds
    • 2 Baths
    • 1,752 Sq Ft

    Courtyard 1752 Plan at The Reserve, Indianapolis, IN 46239

    The spacious Courtyard 1752 floor plan is functional and inviting! As you step into the foyer, you'll find a versatile flex space, ideal for a home office, playroom, or media room. Straight ahead, the open floor plan unfolds with a bright and airy great room and covered patio, perfect for entertaining. The breakfast nook creates a cozy spot for casual meals. Unwind in your luxurious primary

    Taylor Morrison Builder
    1017 Grassy Branch Dr Unit 37046135, Indianapolis, IN 46239
  • /5

    $479,490

    New Construction
    • 4 - 6 Beds
    • 2.5 - 4.5 Baths
    • 2,878+ Sq Ft

    Columbia Basement Plan at Sagebrook West - Prestige Series, Indianapolis, IN 46239

    The Columbia Basement plan is a modern, split-level home with a finished lower level, a full basement, and impressive design features throughout 2,878–3,752 square feet!

    M/I Homes Builder
    10715 Mangrove Dr Unit 36491290, Indianapolis, IN 46239
  • /24

    $185,000

    $10K PRICE DROP
    • 3 Beds
    • 2 Baths
    • 1,376 Sq Ft

    3125 Wildcat Ln, Indianapolis, IN 46203

    Welcome to this charming 3-bedroom, 2-bath condo located in the desirable Carrington Commons community! Explore this home via interactive 3D home tour, complete with floor plans. This well-maintained home offers a bright and inviting layout, perfect for comfortable everyday living. The spacious living room features vaulted ceilings, a cozy fireplace, and abundant natural light, creating a warm

    David Brenton DAVID BRENTON'S TEAM

    3125 Wildcat Ln, Indianapolis, IN 46203
  • /53

    $262,995

    New Construction
    • 3 Beds
    • 2 Baths
    • 1,613 Sq Ft

    Bradford Plan at Silver Stream, Indianapolis, IN 46235

    The Bradford is the perfect ranch-style floorplan for those looking to downsize or enjoy single-level living with plenty of space. Starting at 1,611 square feet, this three-bedroom, two-bath home can be personalized to fit your lifestyle with an optional second-floor bonus room for even more living space.Step inside from the charming front porch and youre greeted by a versatile flex room. Use it

    Arbor Homes Builder
    4631 Jasper Ridge Blvd Unit 36499736, Indianapolis, IN 46235
  • /14

    $329,990

    New Construction
    • 3 - 4 Beds
    • 2.5 Baths
    • 2,002+ Sq Ft

    Irvington Plan at Hickory Run - 40' Smart Series, Indianapolis, IN 46239

    Discover a flexible design and a modern layout inside the beautiful Irvington plan available in Indianapolis Metro! Find out more today.

    M/I Homes Builder
    10103 Bitternut Run Unit 36485651, Indianapolis, IN 46239
  • /13

    $349,900

    New Construction $36K PRICE DROP
    • 2 Beds
    • 2.5 Baths
    • 1,430 Sq Ft

    2147 Coretta Way, Indianapolis, IN 46202

    This unit is ready for immediate move-in! The Tannin floor plan features two bedrooms, two full and one half baths, and an office for the perfect living combination. A one-car attached garage and an office with a closet is located on the first floor, ideal for guests or an in-law suite. The second level features an open layout in which the kitchen and island opens up to dining and living area,

    Onyx+East Builder
    2147 Coretta Way, Indianapolis, IN 46202
  • /66

    $809,340

    New Construction
    • 5 Beds
    • 3.5 Baths
    • 4,667 Sq Ft

    10027 Bitternut Run Ln, Indianapolis, IN 46259

    Tour the stunning Ainsley II home, a thoughtfully designed 2-story home that blends elegant design with everyday functionality. With over 4,600 square feet, 5 bedrooms, and a 3-car garage, this model offers the space, flexibility, and architectural details today’s homeowners are looking for.The first floor is designed for both connection and comfort, featuring a bright morning room with

    M/I Homes Builder
    10027 Bitternut Run Ln, Indianapolis, IN 46259
  • /36

    $275,000

    • 2 Beds
    • 2 Baths
    • 1,720 Sq Ft

    7915 Park Ward Place, Indianapolis, IN 46259

    Welcome home to easy, relaxed living in Bentley Commons - one of Franklin Township's most desirable 55+ communities, where friendly neighbors, a low-maintenance lifestyle, and a wonderful sense of community come together. Just 20 minutes to Indianapolis, 15 minutes to Greenwood Park Mall, and 30 minutes to Columbus - everything you need is well within reach. This 1,790 square foot 2-bedroom,

    David Brenton DAVID BRENTON'S TEAM

    7915 Park Ward Place, Indianapolis, IN 46259
  • /57

    $311,995

    New Construction
    • 4 Beds
    • 2.5 Baths
    • 2,813 Sq Ft

    Cooper Plan, Indianapolis, IN 46268

    The Cooper offers thoughtful design and flexible options to fit every lifestyle. From its spacious foyer and turned staircase to the open-concept first floor, this floorplan is both functional and inviting.Choose from multiple elevations including an optional front porch and enjoy a two-car garage with extra storage or convert that space into a first-floor bedroom and full bath.The open layout

    0 Garnet Ave Unit 36488546, Indianapolis, IN 46268
  • /22

    $224,900

    Open Sun 3PM - 4PM
    • 3 Beds
    • 1 Bath
    • 1,200 Sq Ft

    137 N 4th Ave, Beech Grove, IN 46107

    Check out this charming beautifully updated ranch in the heart of Beech Grove - No HOA - This 3 bedroom, 1 bath home offers approximately 1,200sqft of flexible living space, plus an unfinished 750sqft basement, providing excellent storage or potential future living space. Inside, you'll find a completely remodeled kitchen and bathroom (2025) and all new carpet. The spacious kitchen is a standout

    Karl Vierling Carpenter, REALTORS®

    137 N 4th Ave, Beech Grove, IN 46107
  • /24

    $259,900

    $10K PRICE DROP
    • 1 Bed
    • 1 Bath
    • 1,125 Sq Ft

    1325 Central Ave Unit 6, Indianapolis, IN 46202

    Experience historic charm and modern luxury in this beautifully updated top-floor condo in the heart of Indianapolis's coveted Old Northside neighborhood. Offering over 1,100 square feet of thoughtfully designed living space, this spacious 1-bedroom residence blends timeless architecture with stylish contemporary upgrades and an unbeatable urban lifestyle. Inside, hardwood floors flow throughout

    Shantel Morris Pendula Group, LLC

    1325 Central Ave Unit 6, Indianapolis, IN 46202
  • /40

    $335,000

    • 4 Beds
    • 4 Baths
    • 4,176 Sq Ft

    2845 Sleeping Ridge Way, Indianapolis, IN 46217

    Welcome to 2845 Sleeping Ridge Way in Southern Dunes! This spacious 4-bedroom, 4 full bath home offers flexible living space with the potential for a 5th bedroom or dedicated main-level office/den. Featuring a large loft, upstairs laundry, oversized closets, stainless steel appliances, finished basement and a generously sized yard, this home has a layout designed for comfortable everyday living

    Misty Scholl Coldwell Banker Stiles

    2845 Sleeping Ridge Way, Indianapolis, IN 46217
  • /21

    $344,999

    New Construction $20K PRICE DROP
    • 4 Beds
    • 2.5 Baths
    • 2,119 Sq Ft

    7518 Firecrest Ln, Camby, IN 46113

    Welcome to the Simplicity 2115 at 7518 Firecrest Lane in Oberlin at Cambry Village! This thoughtfully designed home features a versatile layout made for both everyday comfort and easy entertaining. Just inside the foyer, a flexible room provides endless possibilities for a home office, gym, or play space. The home opens into a spacious great room that flows seamlessly into the breakfast nook and

    Taylor Morrison Builder
    7518 Firecrest Ln, Camby, IN 46113
  • /9

    $284,990

    New Construction
    • 4 Beds
    • 2.5 Baths
    • 1,749 Sq Ft

    Sequoia Plan at Palermo Gardens, Indianapolis, IN 46239

    Welcome to the Sequoia at Palermo Gardens, the lowest-priced new single-family homes in Franklin Township. Step inside and discover a thoughtfully designed two-story floor plan with efficient living and a bright flex space. The welcoming great room effortlessly flows into the kitchen and dining area, so you never miss a moment. Add an optional rear covered patio for those warm summer nights and

    Ryan Homes Builder
    4133 Palermo Dr Unit 40058550, Indianapolis, IN 46239
  • /39

    $299,900

    $9K PRICE DROP
    • 3 Beds
    • 2 Baths
    • 1,542 Sq Ft

    8808 Stirrup Ct, Indianapolis, IN 46256

    Update as of 4/22/2026 - New pictures - interior wallpaper has been removed from home and all walls painted. Welcome to the highly sought-after Champions Village neighborhood! Nestled in a great location on the northside of Indy, this well-built ranch home on a cul-de-sac with over 1,500 sq ft offers comfort, charm & plenty of space to make it your own. With 3 bedrooms or the option of 2 bedrooms

    Paula Smith Smith Family Realty

    8808 Stirrup Ct, Indianapolis, IN 46256
  • /20

    $305,495

    New Construction $1K PRICE INCREASE
    • 3 Beds
    • 2 Baths
    • 1,567 Sq Ft

    8837 Dingley Rd, Indianapolis, IN 46113

    This new single-story home features two secondary bedrooms framing the foyer, while further down the hallway is the open-concept living space. It includes a modern kitchen with a center island, a spacious Great Room ideal for entertainment and an intimate dining area. Tucked into a corner is the peaceful owner’s suite, complemented by a private bathroom and walk-in closet.

    Lennar Builder
    8837 Dingley Rd, Indianapolis, IN 46113
  • /31

    $290,000

    $35K PRICE DROP
    • 4 Beds
    • 2.5 Baths
    • 1,995 Sq Ft

    11052 Oakspring Dr, Indianapolis, IN 46239

    Spacious 2-Story Home with Fenced Backyard! This 4-bedroom, 2 full bath, 1 half bath home offers plenty of room to spread out. The large living room features a cozy fireplace, creating a warm and inviting space for relaxing or entertaining. Step outside to a fully fenced backyard complete with a storage shed-perfect for tools, hobbies, or extra storage needs. The property is currently vacant and

    Bie Paw Keller Williams Indy Metro S

    11052 Oakspring Dr, Indianapolis, IN 46239
  • /65

    $289,900

    $5K PRICE DROP
    • 4 Beds
    • 2 Baths
    • 1,800 Sq Ft

    6433 Southern Lakes Dr N, Indianapolis, IN 46237

    -- Welcome your new home! 6433 Southern Lakes Dr, well-maintained ranch offers 1,800 sq ft of single-level living with 4 bedrooms and 2 full baths. The spacious living room features vaulted ceilings and a woodburning fireplace, creating a bright and inviting atmosphere. The kitchen includes shaker-style cabinets and ample storage. One bedroom features a walk-in closet. Situated on a fully fenced

    Carol Bullock RE/MAX Advanced Realty

    6433 Southern Lakes Dr N, Indianapolis, IN 46237
  • /9

    $289,990

    New Construction
    • 4 Beds
    • 2.5 Baths
    • 1,600 Sq Ft

    2516 Walker Place, Indianapolis, IN 46203

    MLS# 22099039 - Built by NHC - Estimated Completion Sept 2026 ~ The Everglades Plan from our Freedom Series offers an ideal blend of space, functionality, and value. This charming 2-story home features 4 bedrooms, 2.5 bathrooms, a 1-car garage, and 1,600 square feet of thoughtfully designed living space. Step into the welcoming entryway, where you'll find a convenient half bathroom and the

    Justin West Jeneene West Realty, LLC

    2516 Walker Place, Indianapolis, IN 46203
  • /25

    $339,000

    New Construction
    • 3 Beds
    • 2 Baths
    • 1,503 Sq Ft

    Harmony Plan at Edgewood Farms, Indianapolis, IN 46239

    Discover the Harmony floor plan by D.R. Horton, America’s Builder—a masterfully designed single-level residence that seamlessly blends modern functionality with timeless style. This thoughtfully crafted home offers three spacious bedrooms and two full bathrooms within a bright, open-concept living environment, perfect for both daily routines and effortless entertaining. As you step inside, you

    D.R. Horton Builder
    9102 Blunt Ave Unit 36206444, Indianapolis, IN 46239
  • /9

    $296,990

    New Construction
    • 4 Beds
    • 2.5 Baths
    • 1,600 Sq Ft

    2528 Walker Place, Indianapolis, IN 46203

    MLS# 22099066 - Built by NHC - Estimated Completion Sept 2026 ~ The Everglades Plan from our Freedom Series offers an ideal blend of space, functionality, and value. This charming 2-story home features 4 bedrooms, 2.5 bathrooms, a 1-car garage, and 1,600 square feet of thoughtfully designed living space. Step into the welcoming entryway, where you'll find a convenient half bathroom and the

    Justin West Jeneene West Realty, LLC

    2528 Walker Place, Indianapolis, IN 46203
  • /23

    $295,000

    $5K PRICE DROP
    • 3 Beds
    • 2 Baths
    • 1,617 Sq Ft

    3772 Brill Rd, Indianapolis, IN 46227

    Imagine the possibilities of owning not just one home - but the foundation of your own private estate. This rare and exciting opportunity features two adjacent all-brick homes offered together as one versatile package, ideal for multi-generational living, private guest quarters, a creative studio, or future income potential. Vaulted ceilings and open, flowing layouts create an inviting atmosphere

    Denis O'Brien Keller Williams Indy Metro S

    3772 Brill Rd, Indianapolis, IN 46227
  • /39

    $315,000

    • 3 Beds
    • 2.5 Baths
    • 2,352 Sq Ft

    20 E Pleasant Run Parkway North Dr, Indianapolis, IN 46225

    Prepare to fall in love with this stunning ALL-BRICK masterpiece, where timeless character meets high-end modern luxury. Perfectly situated just a short stroll from the iconic Garfield Park and only minutes from the vibrant energy of Fountain Square and Downtown Indianapolis, this home offers the ultimate urban lifestyle. The interior has been meticulously updated to preserve its historic soul,

    Suzan Shoemaker F.C. Tucker Company

    20 E Pleasant Run Parkway North Dr, Indianapolis, IN 46225
  • /29

    $449,919

    New Construction $27K PRICE DROP
    • 5 Beds
    • 3 Baths
    • 2,736 Sq Ft

    4219 Bumps End Dr, Indianapolis, IN 46239

    This two-story home is ideal for families and features a convenient first-floor bedroom, ideal for overnight guests, along with a private study and an open layout shared between the kitchen, dining area and Great Room. The second level includes a versatile loft surrounded by four spacious bedrooms—three of which feature walk-in closets. The upper-level owner’s suite is complemented by an attached

    Lennar Builder
    4219 Bumps End Dr, Indianapolis, IN 46239
  • /24

    $296,190

    New Construction $1K PRICE INCREASE
    • 4 Beds
    • 2.5 Baths
    • 1,794 Sq Ft

    4341 Malvern Way, Indianapolis, IN 46235

    The Great Room, kitchen and dining room share a convenient and contemporary open floorplan on the first level of this two-story home, which also features a two-car garage at the front. A versatile loft and all four bedrooms occupy the second level, including the luxe owner’s suite comprised of a restful bedroom, en-suite bathroom and large walk-in closet.

    Lennar Builder
    4341 Malvern Way, Indianapolis, IN 46235

Showing Results 281 - 320, Page 8 of 18

How to Buy a Home How to Finance a Home How to Sell a Home