660

Homes for Sale near PLA@103

Section Image Section Image
  • /38

    $320,490

    New Construction $1K PRICE DROP
    • 4 Beds
    • 2 Baths
    • 2,169 Sq Ft

    11641 Kylemore Dr, Indianapolis, IN 46235

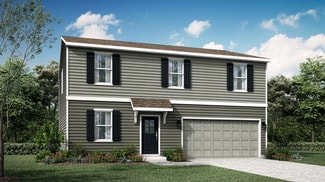
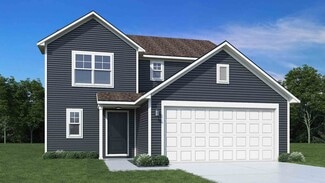
    This new two-story home is optimized for gracious living. Upon entry is a study perfect for remote work, while a convenient open-plan layout connecting the kitchen, dining room and Great Room completes the first floor. The second floor caters to a versatile loft for shared living space, three secondary bedrooms and a serene owner’s suite with an attached bathroom.

    Lennar Builder
    11641 Kylemore Dr, Indianapolis, IN 46235
  • /59

    $515,000

    • 4 Beds
    • 2.5 Baths
    • 3,380 Sq Ft

    7761 Prairie View Dr, Indianapolis, IN 46256

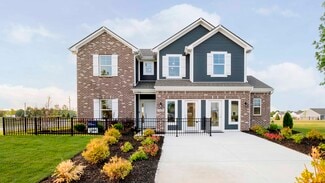
    Looking for a spacious 4-bed, 2.5-bath home in northeast Indianapolis with room to grow? Built in 1997 on a quiet 0.43-acre wooded lot, this updated 3,380 sq ft home at 7761 Prairie View Dr has it all. Step into a bright two-story entryway leading to dual living rooms, hardwood floors, and a modern kitchen with a cozy breakfast nook. All four bedrooms and the laundry room are conveniently

    Andrea Ratcliff Redfin Corporation

    7761 Prairie View Dr, Indianapolis, IN 46256
  • /30

    $302,995

    New Construction
    • 4 Beds
    • 2.5 Baths
    • 2,169 Sq Ft

    Victoria Plan at Clifton Trace, Indianapolis, IN 46235

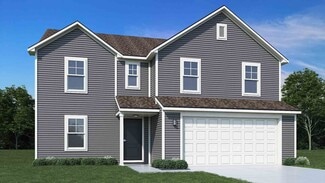
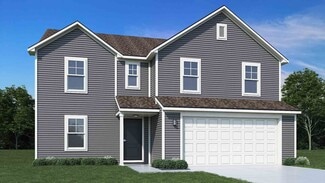
    This new two-story home is optimized for gracious living. Upon entry is a study perfect for remote work, while a convenient open-plan layout connecting the kitchen, dining room and Great Room completes the first floor. The second floor caters to a versatile loft for shared living space, three secondary bedrooms and a serene owner’s suite with an attached bathroom.

    Lennar Builder
    11631 Cotterill Way Unit 36041295, Indianapolis, IN 46235
  • /31

    $275,140

    New Construction $17K PRICE DROP
    • 3 Beds
    • 2 Baths
    • 1,567 Sq Ft

    11707 Everland Place, Indianapolis, IN 46235

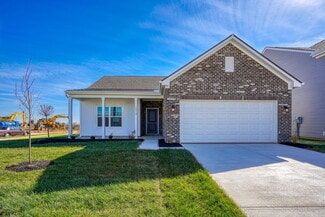
    This new single-story home has a smart layout that allows for gracious living. Down the foyer is an open-concept Great Room ideal for entertainment, which seamlessly melds into a well-equipped kitchen and a dining room for memorable meals. In a private corner is the spacious owner’s suite with a full bathroom and a walk-in closet, while at the opposite end are two secondary bedrooms and a two-car

    Lennar Builder
    11707 Everland Place, Indianapolis, IN 46235
  • /62

    $317,995

    New Construction
    • 4 Beds
    • 2.5 Baths
    • 2,176 Sq Ft

    Aspen II Plan at Heron Creek, Greenfield, IN 46140

    The Aspen II floorplan has it all- from a spacious home office, an open concept living and kitchen area, a large loft, and four bedrooms with plenty of space. You cant go wrong choosing this floorplan! Make The Aspen II your own with the many optional upgrades. If you fall in love with the interior, you will love the elevations on the exterior of this new build home!Entering off the front porch,

    Arbor Homes Builder
    1912 N Clearwater Dr Unit 36467737, Greenfield, IN 46140
  • /27

    $115,000

    $30K PRICE DROP
    • 2 Beds
    • 1.5 Baths
    • 1,206 Sq Ft

    1935 Bridgton Ct, Indianapolis, IN 46219

    Seller is willing to offer concessions if written in an offer. Experience refined urban living in this stunning, move-in ready Indianapolis condo featuring two bedrooms and 1.5 baths. This bright and airy home welcomes you through a private entrance into a spacious floor plan that has been thoughtfully updated from top to bottom. The expansive living room flows seamlessly into a large eat-in

    Joseph Horan Redfin Corporation

    1935 Bridgton Ct, Indianapolis, IN 46219
  • /37

    $420,000

    • 4 Beds
    • 2.5 Baths
    • 3,067 Sq Ft

    6986 Birmingham Ave, McCordsville, IN 46055

    Originally designed as the community's model home, this impressive residence in Weavers Landing combines thoughtful design with exceptional upgrades. Offering 4 spacious bedrooms and 3.5 bathrooms, the home features a full brick exterior and a peaceful water view that enhances both its curb appeal and backyard setting. Inside, the open-concept floor plan creates an inviting space for everyday

    Dare Kayode United Real Estate Indpls

    6986 Birmingham Ave, McCordsville, IN 46055
  • /50

    $263,995

    New Construction
    • 3 Beds
    • 2 Baths
    • 1,354 Sq Ft

    Ashton Plan at Heron Creek, Greenfield, IN 46140

    Picture yourself in The Ashton a flexible ranch-style floorplan by Arbor Homes! Starting at 1,356 square feet, The Ashton offers a split layout ideal for families or first-time homeowners. Featuring three bedrooms and two full baths, this home provides plenty of room to personalize with your choice of finishes and upgrades.Step inside from the inviting front porch to a bright, open layout. Two

    Arbor Homes Builder
    1912 N Clearwater Dr Unit 36462578, Greenfield, IN 46140
  • /44

    $219,995

    New Construction
    • 2 Beds
    • 2 Baths
    • 1,372 Sq Ft

    Rockaway Plan at Midelton - Arrival Series, Indianapolis, IN 46235

    The Rockaway offers 1,375 square feet of thoughtfully designed living space with 2 bedrooms, 2 full baths, an unfinished powder bath, and a versatile loft. Combining style, comfort, and affordability, this floorplan is perfect for those looking to own their own home without compromise.The open-concept layout seamlessly connects the kitchen and living areas, creating a bright and welcoming

    Arbor Homes Builder
    11127 E 46th St Unit 37901651, Indianapolis, IN 46235
  • /38

    $395,000

    New Construction
    • 4 - 6 Beds
    • 2.5 - 3.5 Baths
    • 3,536 Sq Ft

    Legacy 3536 Plan at Rockridge, Cumberland, IN 46229

    Experience a harmonious living environment! Step through the covered porch and into the foyer to find a living room, powder room, and flex room to personalize. Head towards the entry to find a two-car garage, then continue to find true open-concept living. The heart of the home features a great room that opens to a breakfast nook, kitchen with an island, and an optional covered porch. Also on the

    Taylor Morrison Builder
    0 N Buck Creek Rd Unit 38553080, Cumberland, IN 46229
  • /61

    $277,995

    New Construction
    • 3 Beds
    • 2 Baths
    • 1,801 Sq Ft

    Chestnut Plan at Silver Stream, Indianapolis, IN 46235

    Looking for the perfect ranch-style home as your new home? Take a look at The Chestnut and its many optional upgrades. With the option to add a bonus room with a bedroom and full bathroom, you have the potential for 2,600+ square feet of living space in a ranch home.When you enter the home, you will see the first two bedrooms and a full bathroom. As you move throughout The Chestnut, notice the

    Arbor Homes Builder
    4631 Jasper Ridge Blvd Unit 36461777, Indianapolis, IN 46235
  • /33

    $349,995

    New Construction
    • 5 Beds
    • 2.5 Baths
    • 3,198 Sq Ft

    Empress Plan at Heron Creek, Greenfield, IN 46140

    Picture yourself in the spacious and flexible Empress floorplan a 3,200 sq. ft. home with five bedrooms, multiple living areas, and endless options to make it your own. Designed for those who love to entertain, The Empress offers both elegance and everyday comfort.Step inside to a welcoming living room that can double as a home office or sitting area. A powder room and formal dining room make

    Arbor Homes Builder
    1912 N Clearwater Dr Unit 36447930, Greenfield, IN 46140
  • /45

    $204,995

    New Construction
    • 2 Beds
    • 2 Baths
    • 1,159 Sq Ft

    Coach Plan at Midelton - Arrival Series, Indianapolis, IN 46235

    The Coach Floor Plan: Affordable and Designed for Your Lifestyle Designed with your lifestyle in mind, the Coach floor plan maximizes space and functionality to give you a comfortable place to call home featuring 2 bedrooms and 2 full baths with an unfinished powder bath on the first floor. Enjoy the benefits of shared living without compromising space or privacy. Optimized Layout and

    Arbor Homes Builder
    11127 E 46th St Unit 37901647, Indianapolis, IN 46235
  • /42

    $229,995

    New Construction
    • 3 Beds
    • 2 Baths
    • 1,428 Sq Ft

    Victoria Plan at Midelton - Arrival Series, Indianapolis, IN 46235

    Step into The Victoria, a thoughtfully designed 1,430 square foot floor plan that balances comfort, style, and affordability. This budget-friendly layout is perfect for those looking to ditch renting and start building wealth through home ownership. Upstairs Sanctuary This beauty features 3 bedrooms, each with walk-in closets, 2 full bathrooms and an unfinished powder bath, and a convenient

    Arbor Homes Builder
    11127 E 46th St Unit 37901650, Indianapolis, IN 46235
  • /52

    $287,995

    New Construction
    • 3 Beds
    • 2.5 Baths
    • 1,760 Sq Ft

    Juniper Plan at Heron Creek, Greenfield, IN 46140

    Introducing The Juniper one of Arbor Homes newest two-story floorplans, offering beautiful exterior designs and flexible options to make it uniquely yours. Choose from multiple upgrades, add a basement for extra space, or expand your great room with a 2 rear and side extension. You can even add a third-car garage for more storage.Step inside to a welcoming hallway and convenient powder bath

    Arbor Homes Builder
    1912 N Clearwater Dr Unit 36471650, Greenfield, IN 46140
  • /57

    $338,995

    New Construction
    • 4 Beds
    • 2.5 Baths
    • 2,813 Sq Ft

    Cooper Plan at Heron Creek, Greenfield, IN 46140

    The Cooper offers thoughtful design and flexible options to fit every lifestyle. From its spacious foyer and turned staircase to the open-concept first floor, this floorplan is both functional and inviting.Choose from multiple elevations including an optional front porch and enjoy a two-car garage with extra storage or convert that space into a first-floor bedroom and full bath.The open layout

    Arbor Homes Builder
    1912 N Clearwater Dr Unit 36459673, Greenfield, IN 46140
  • /27

    $292,995

    New Construction
    • 4 Beds
    • 2.5 Baths
    • 1,794 Sq Ft

    Hansom Plan at Clifton Trace, Indianapolis, IN 46235

    The Great Room, kitchen and dining room share a convenient and contemporary open floorplan on the first level of this two-story home, which also features a two-car garage at the front. A versatile loft and all four bedrooms occupy the second level, including the luxe owner’s suite comprised of a restful bedroom, en-suite bathroom and large walk-in closet.

    Lennar Builder
    11631 Cotterill Way Unit 36041294, Indianapolis, IN 46235
  • /33

    $317,995

    New Construction
    • 5 Beds
    • 2.5 Baths
    • 3,198 Sq Ft

    Empress Plan at Silver Stream, Indianapolis, IN 46235

    Picture yourself in the spacious and flexible Empress floorplan a 3,200 sq. ft. home with five bedrooms, multiple living areas, and endless options to make it your own. Designed for those who love to entertain, The Empress offers both elegance and everyday comfort.Step inside to a welcoming living room that can double as a home office or sitting area. A powder room and formal dining room make

    Arbor Homes Builder
    4631 Jasper Ridge Blvd Unit 36457507, Indianapolis, IN 46235
  • /57

    $314,995

    New Construction
    • 4 Beds
    • 2.5 Baths
    • 2,813 Sq Ft

    Cooper Plan at Silver Stream, Indianapolis, IN 46235

    The Cooper offers thoughtful design and flexible options to fit every lifestyle. From its spacious foyer and turned staircase to the open-concept first floor, this floorplan is both functional and inviting.Choose from multiple elevations including an optional front porch and enjoy a two-car garage with extra storage or convert that space into a first-floor bedroom and full bath.The open layout

    Arbor Homes Builder
    4631 Jasper Ridge Blvd Unit 36472145, Indianapolis, IN 46235
  • /53

    $283,995

    New Construction
    • 3 Beds
    • 2.5 Baths
    • 1,963 Sq Ft

    Ironwood Plan at Silver Stream, Indianapolis, IN 46235

    Introducing the Ironwood by Arbor Homes where openness meets functionality in a thoughtfully designed floorplan.Step into a welcoming foyer with a convenient powder room near the front of the home. The garage includes built-in storage and direct access to the mudroom, perfect for stowing away sports gear or bikes during winter.The spacious great room is ideal for relaxing or entertaining guests,

    Arbor Homes Builder
    4631 Jasper Ridge Blvd Unit 36485775, Indianapolis, IN 46235
  • /53

    $262,995

    New Construction
    • 3 Beds
    • 2 Baths
    • 1,613 Sq Ft

    Bradford Plan at Silver Stream, Indianapolis, IN 46235

    The Bradford is the perfect ranch-style floorplan for those looking to downsize or enjoy single-level living with plenty of space. Starting at 1,611 square feet, this three-bedroom, two-bath home can be personalized to fit your lifestyle with an optional second-floor bonus room for even more living space.Step inside from the charming front porch and youre greeted by a versatile flex room. Use it

    Arbor Homes Builder
    4631 Jasper Ridge Blvd Unit 36499736, Indianapolis, IN 46235
  • /25

    $196,795

    • 2 Beds
    • 1 Bath
    • 848 Sq Ft

    41 S Post Rd, Indianapolis, IN 46219

    Discover the charm and convenience of 41 S Post RD, an inviting single-family residence in INDIANAPOLIS, IN. Built in 1935, this home is ready to move in, offering a blend of classic appeal and comfortable living designed for a relaxed lifestyle. This delightful home features two well-appointed bedrooms, providing comfortable private spaces. The single full bathroom is thoughtfully designed to

    David Charles REMAX ONE

    41 S Post Rd, Indianapolis, IN 46219
  • /49

    $230,000

    • 3 Beds
    • 1.5 Baths
    • 1,120 Sq Ft

    916 Waring Dr E, Indianapolis, IN 46229

    Charming 3-bedroom home in Washington Meadows featuring a bright and welcoming great room with a cozy fireplace and abundant natural light. The kitchen offers generous built-in cabinet space for all your storage needs. Step outside to enjoy the spacious fenced backyard, providing plenty of room for outdoor entertaining, gardening, pets, or play. Don't miss the opportunity to make this home your

    Chris Price Keller Williams Indy Metro Partners

    916 Waring Dr E, Indianapolis, IN 46229
  • /48

    $294,995

    New Construction
    • 4 Beds
    • 2.5 Baths
    • 2,343 Sq Ft

    Spruce Plan at Silver Stream, Indianapolis, IN 46235

    As you step through the large open foyer of the Spruce, you will quickly understand why this has become Arbor's top selling floorplan. With plenty of options, this floorplan allows you to experience flexibility without the price tag. With the versatility to become a 3, 4 or even 5 bedroom home - you can really transform the Spruce into your ideal home based on your needs and lifestyle. Not only

    Arbor Homes Builder
    4631 Jasper Ridge Blvd Unit 36447916, Indianapolis, IN 46235
  • /63

    $329,995

    New Construction
    • 4 Beds
    • 2.5 Baths
    • 2,580 Sq Ft

    Palmetto Plan at Heron Creek, Greenfield, IN 46140

    The Palmetto is one of Arbor Homes newest and most flexible floorplans offering everything you could want in a new construction home. With multiple elevation styles, optional basements, and the choice of a full front porch or breezeway, The Palmetto can easily be tailored to your lifestyle.Step inside to a spacious front living area that can serve as a formal dining room or quiet office with

    Arbor Homes Builder
    1912 N Clearwater Dr Unit 36470602, Greenfield, IN 46140
  • /63

    $306,995

    New Construction
    • 4 Beds
    • 2.5 Baths
    • 2,580 Sq Ft

    Palmetto Plan at Silver Stream, Indianapolis, IN 46235

    The Palmetto is one of Arbor Homes newest and most flexible floorplans offering everything you could want in a new construction home. With multiple elevation styles, optional basements, and the choice of a full front porch or breezeway, The Palmetto can easily be tailored to your lifestyle.Step inside to a spacious front living area that can serve as a formal dining room or quiet office with

    Arbor Homes Builder
    4631 Jasper Ridge Blvd Unit 36499874, Indianapolis, IN 46235
  • /37

    $240,995

    New Construction
    • 3 Beds
    • 2 Baths
    • 1,228 Sq Ft

    Walnut Plan at Silver Stream, Indianapolis, IN 46235

    Step into the charm and affordability of our Walnut floor plan, where homeownership dreams come to life in the inviting embrace of this 1,210 sq ft home. This modest yet versatile design opens the door to a world of possibilities with multiple structural options and diverse exterior styles, allowing you to infuse your personal touch and make the Walnut uniquely yours.Boasting three bedrooms and

    Arbor Homes Builder
    4631 Jasper Ridge Blvd Unit 36457782, Indianapolis, IN 46235
  • /61

    $395,000

    New Construction $25K PRICE DROP
    • 5 Beds
    • 3.5 Baths
    • 2,652 Sq Ft

    4108 N Pasadena St, Indianapolis, IN 46226

    Welcome to this stunning new construction home offering 5 spacious bedrooms, 3.5 bathrooms, and modern finishes throughout. Designed with comfort and style in mind, this home features impressive 9-foot ceilings on both the main and upper levels, creating an open and airy feel. The gourmet kitchen is equipped with quartz countertops, tall cabinetry, stainless steel appliances, a gas range,

    Monica Scheker-Garcia AMR Real Estate LLC

    4108 N Pasadena St, Indianapolis, IN 46226
  • /45

    $254,995

    New Construction
    • 3 Beds
    • 2 Baths
    • 1,964 Sq Ft

    Berlin Plan at Midelton - Arrival Series, Indianapolis, IN 46235

    Dont waitembrace home ownership with The Berlin, a new and affordable three-story floor plan designed to maximize space and functionality. At 1,969 square feet with 3 bedrooms and 2 full bathrooms plus an unfinished powder bath, this home is perfect for those needing more space or looking to entertain. Flexible Third-Floor Loft The highlight of The Berlin is the expansive third-floor loft, ideal

    Arbor Homes Builder
    11127 E 46th St Unit 37901648, Indianapolis, IN 46235
  • /24

    $282,995

    New Construction
    • 3 Beds
    • 2 Baths
    • 1,567 Sq Ft

    Clarence Plan at Clifton Trace, Indianapolis, IN 46235

    This new single-story home has a smart layout that allows for gracious living. Down the foyer is an open-concept Great Room ideal for entertainment, which seamlessly melds into a well-equipped kitchen and a dining room for memorable meals. In a private corner is the spacious owner’s suite with a full bathroom and a walk-in closet, while at the opposite end are two secondary bedrooms and a two-car

    Lennar Builder
    11631 Cotterill Way Unit 36041293, Indianapolis, IN 46235
  • /61

    $300,995

    New Construction
    • 3 Beds
    • 2 Baths
    • 1,801 Sq Ft

    Chestnut Plan at Heron Creek, Greenfield, IN 46140

    Looking for the perfect ranch-style home as your new home? Take a look at The Chestnut and its many optional upgrades. With the option to add a bonus room with a bedroom and full bathroom, you have the potential for 2,600+ square feet of living space in a ranch home.When you enter the home, you will see the first two bedrooms and a full bathroom. As you move throughout The Chestnut, notice the

    Arbor Homes Builder
    1912 N Clearwater Dr Unit 36465104, Greenfield, IN 46140
  • /55

    $269,995

    New Construction
    • 3 Beds
    • 2.5 Baths
    • 2,186 Sq Ft

    Gladstone Plan at Midelton - Arrival Series, Indianapolis, IN 46235

    The Gladstone offers up to 2,186 square feet of thoughtfully designed comfort across three stories, combining the feel of a free-standing townhome with the affordability of a compact footprint. Step onto the inviting front porch and enter a flexible first-floor space offering 254 square feet of optional finished living area perfect for a home office, guest suite, or entertainment zone. This level

    Arbor Homes Builder
    11127 E 46th St Unit 37901649, Indianapolis, IN 46235
  • /53

    $277,995

    New Construction
    • 3 Beds
    • 2 Baths
    • 1,613 Sq Ft

    Bradford Plan at Heron Creek, Greenfield, IN 46140

    The Bradford is the perfect ranch-style floorplan for those looking to downsize or enjoy single-level living with plenty of space. Starting at 1,611 square feet, this three-bedroom, two-bath home can be personalized to fit your lifestyle with an optional second-floor bonus room for even more living space.Step inside from the charming front porch and youre greeted by a versatile flex room. Use it

    Arbor Homes Builder
    1912 N Clearwater Dr Unit 36457666, Greenfield, IN 46140
  • /20

    $40,000

    $80K PRICE DROP
    • Land
    • 1.12 Acres
    • $35,714 per Acre

    11135 Pendleton Pike, Oaklandon, IN 46236

    Prime Commercial Land Opportunity – 11135 Pendleton Pike, Indianapolis, INCalling all investors, developers, and visionaries! Don’t miss this chance to own over an acre of commercial land in a highly desirable location on Pendleton Pike. With 1.12 acres of land and the flexibility of multiple parcels (seller is offering another lot with the same address but different parcel numbers), this

    Barad Zrien JJ investments inc

    11135 Pendleton Pike, Oaklandon, IN 46236
  • /46

    $369,500

    • 3 Beds
    • 2 Baths
    • 2,114 Sq Ft

    7806 E 71st St, Indianapolis, IN 46256

    Discover a timeless opportunity with this captivating single-family all brick residence built in 1963, offering 2114 sq ft of thoughtfully designed living space. This charming "LIKE NEW" original owner home is ideally situated on a generous almost 1/2 acre lot, providing ample outdoor potential. Within its welcoming walls, you'll find 3 comfortable bedrooms and 2 full baths offering private

    Cynthia Shepherd McCurdy Keller Williams Indy Metro NE

    7806 E 71st St, Indianapolis, IN 46256
  • /61

    $255,000

    • 3 Beds
    • 2.5 Baths
    • 2,049 Sq Ft

    921 Waring Dr E, Indianapolis, IN 46229

    At 921 Waring DR E, Indianapolis, IN, this completely remodeled single-family residence, built in 1980, offers 1548 square feet of meticulously updated living space across three stories. Every interior detail has been thoughtfully refreshed, culminating in a property that feels brand new. The recently updated kitchen is a culinary enthusiast's dream, featuring stainless steel appliances and a

    Erica Scott Ever Real Estate, LLC

    921 Waring Dr E, Indianapolis, IN 46229
  • /13

    $169,900

    • 3 Beds
    • 1 Bath
    • 1,149 Sq Ft

    6174 Raleigh Dr, Indianapolis, IN 46219

    Charming updated 3 bedroom ranch! All new flooring & carpet. All are kitchen and remodeled full bath. Living room with built-ins. Enjoy the covered front porch! Relax out on the open patio out back. Newer furnace.

    Rob Smith REMAX ONE

    6174 Raleigh Dr, Indianapolis, IN 46219
  • /41

    $272,000

    $28K PRICE DROP
    • 4 Beds
    • 2.5 Baths
    • 2,028 Sq Ft

    10720 Midnight Dr, Indianapolis, IN 46239

    Same Owner for over 30 Years of this Well Maintained 4 Bedroom 2.5 Two Level Home in Desirable Grassy Creek** Brand NEW carpet in all rooms PLUS every room has been freshly painted!! ALL Appliances Remain, Electric Range/Oven, 2 Year Old Refrigerator, Dishwasher, Microwave Oven, NEW Furnace March 2026** Washer & Dryer**Cozy Family Room w/Gas Log Fireplace**Master Suite Features a BIG Jacuzzi Tub,

    MaryLou Gordon REMAX ONE

    10720 Midnight Dr, Indianapolis, IN 46239
  • /21

    $185,000

    • 3 Beds
    • 2 Baths
    • 1,392 Sq Ft

    3759 Black Locust Dr, Indianapolis, IN 46235

    3759 Black Locust Dr. offers a charming single-family residence built in 1994, offering 1392 square feet of thoughtfully designed living space. This bi-level home is a testament to comfortable living, situated on a generous 11,413 square foot lot, providing ample outdoor potential. The property encompasses three well-proportioned bedrooms, offering private retreats for all occupants.

    Daniel Witte Witte Realty Group LLC

    3759 Black Locust Dr, Indianapolis, IN 46235
  • /18

    $170,000

    $30K PRICE DROP
    • 3 Beds
    • 2 Baths
    • 1,364 Sq Ft

    2121 N Butler Ave, Indianapolis, IN 46218

    Charming 3-bedroom, 2-bath home on the East side of Indianapolis offering a spacious great room perfect for gatherings and everyday living. Enjoy a dedicated dining area ideal for hosting family and friends. This home offers a functional layout with plenty of space to make it your own. Whether you're a first-time buyer or investor, this property presents a wonderful opportunity to bring your

    Karla Olayo BluPrint Real Estate Group

    2121 N Butler Ave, Indianapolis, IN 46218

Showing Results 41 - 80, Page 2 of 17

How to Buy a Home How to Finance a Home How to Sell a Home