7,307

Indianapolis Metro Area, IN Homes for Sale

Section Image Section Image
  • /62

    $875,999

    New Construction $24K PRICE DROP
    • 4 Beds
    • 3.5 Baths
    • 3,202 Sq Ft

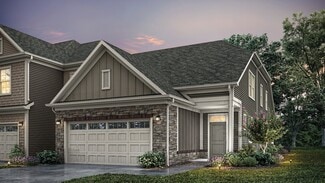
    16525 Iron Tree Ct, Westfield, IN 46074

    Welcome to your dream home in the brand new, highly sought-after Springwater neighborhood! This exquisite new construction home, built by renowned Old Town Design Group, offers a perfect blend of modern design and luxurious features. With its prime location just minutes from downtown Westfield and Grand Junction Park, you'll enjoy the best of Westfield living with shops, dining, and community

    Stacey Willis Stacey Willis

    16525 Iron Tree Ct, Westfield, IN 46074
  • /11

    $389,900

    New Construction
    • 2 - 3 Beds
    • 2.5 Baths
    • 1,349 Sq Ft

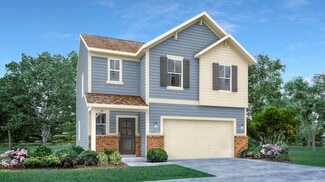
    Cambridge Plan at The Courtyards of TowneRun, Westfield, IN 46074

    The Cambridge is designed with you in mind and features an open floorplan with abundant natural light. The kitchen features a spacious island and dining area that flows into the covered porch and courtyard perfect for morning coffee. The first owner's suite includes a large walk-in shower and spacious closet. Upstairs includes a secondary bedroom suite and the option to add an additional bedroom

    Epcon Communities Builder
    2419 Collins Dr Unit 36482337, Westfield, IN 46074
  • /21

    $341,995

    New Construction
    • 4 Beds
    • 2.5 Baths
    • 1,828 Sq Ft

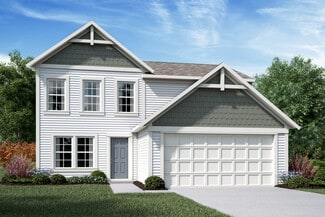
    Aspen Plan at Lincoln Place, Greenwood, IN 46142
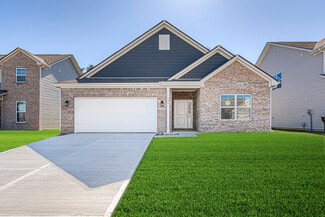
    This new two-story home is a family-friendly haven. The first floor features a Great Room for shared moments, a kitchen for inspired cooks and a nook for memorable meals, which share a wide-open floorplan for seamless flow between spaces. All four bedrooms including a luxe owner’s suite are situated upstairs for increased privacy.

    Lennar Builder
    0 Pushville Rd Unit 36041321, Greenwood, IN 46142
  • /61

    $280,995

    New Construction
    • 3 Beds
    • 2 Baths
    • 1,801 Sq Ft

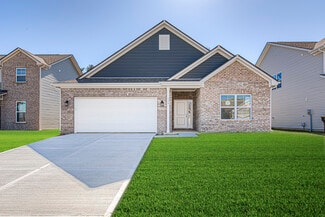
    Chestnut Plan at Woodfield Pointe - Arbor Homes Series, Greenfield, IN 46140

    Looking for the perfect ranch-style home as your new home? Take a look at The Chestnut and its many optional upgrades. With the option to add a bonus room with a bedroom and full bathroom, you have the potential for 2,600+ square feet of living space in a ranch home.When you enter the home, you will see the first two bedrooms and a full bathroom. As you move throughout The Chestnut, notice the

    Arbor Homes Builder
    360 N Windswept Rd Unit 36490241, Greenfield, IN 46140
  • /50

    $244,995

    New Construction
    • 3 Beds
    • 2 Baths
    • 1,354 Sq Ft

    Ashton Plan at Cooks Corner, Greenfield, IN 46140

    Picture yourself in The Ashton a flexible ranch-style floorplan by Arbor Homes! Starting at 1,356 square feet, The Ashton offers a split layout ideal for families or first-time homeowners. Featuring three bedrooms and two full baths, this home provides plenty of room to personalize with your choice of finishes and upgrades.Step inside from the inviting front porch to a bright, open layout. Two

    Arbor Homes Builder
    702 N Windswept Rd Unit 40192836, Greenfield, IN 46140
  • /23

    $596,900

    New Construction
    • 2 - 4 Beds
    • 2 - 3 Baths
    • 2,054+ Sq Ft

    Promenade Plan at The Courtyards of Russell Oaks, Zionsville, IN 46077

    Looking for a spacious home that can comfortably accommodate your oversized furniture and host your family and friends? The Promenade is the ideal option - This expertly designed house offers ample space for all your needs, along with a range of features to help you relax and recharge. Here are some of the highlights: Optional gourmet kitchen with center island and walk-in pantry Secluded den and

    Epcon Communities Builder
    9085 Oak St Unit 36485984, Zionsville, IN 46077
  • /26

    $380,990

    New Construction $32K PRICE DROP
    • 3 - 4 Beds
    • 2 - 3 Baths
    • 1,621+ Sq Ft

    Magnolia Plan at Designer Collection in Emerald Preserve, Indianapolis, IN 46239

    The Magnolia by Fischer Homes offers a versatile and inviting design with three bedrooms and the option to convert the third bedroom into a private study. The open family room, with an optional fireplace, creates a cozy gathering space, while the kitchen flows seamlessly into the morning room, which can be expanded for additional space. The owners suite features a walk-in closet and the option to

    Fischer Homes Builder
    5250 Hickory Rd Unit 39100024, Indianapolis, IN 46239
  • /33

    $309,990

    New Construction $12K PRICE DROP
    • 3 Beds
    • 3.5 Baths
    • 1,716 Sq Ft

    4482 Yellowwood Ave, Brownsburg, IN 46112

    Discover this stunning new construction home at 4482 Yellowwood Avenue in Brownsburg, built by M/I Homes. This thoughtfully designed 3-bedroom, 3.5-bathroom home offers 1,716 square feet of open-concept living space perfect for modern lifestyles. Key features include: 3 stories First-floor guest suite Electric fireplace Owner's en-suite bathroom The home's open-concept design creates seamless

    M/I Homes Builder
    4482 Yellowwood Ave, Brownsburg, IN 46112
  • /29

    $406,995

    New Construction
    • 4 Beds
    • 2.5 Baths
    • 2,011 Sq Ft

    Broadmoor Plan at Copperleaf at Finch Creek, Noblesville, IN 46060

    This new two-story home features a first floor with an open-plan layout among the Great Room, kitchen and dining area that’s perfect for gathering with family and entertaining friends. The second floor hosts a loft for additional shared-living space and four bedrooms including the owner’s suite.

    Lennar Builder
    0 156th St Unit 36041141, Noblesville, IN 46060
  • /38

    $618,900

    New Construction
    • 4 - 7 Beds
    • 2.5 - 5.5 Baths
    • 2,732+ Sq Ft

    BUCHANAN Plan at White Oak Estates, Avon, IN 46123

    Is it the sensible layout that speaks volumes to how families live today? Or could it be the variety of options to make it even more your own? The Buchanan offers a light-filled study with optional French doors as well as an elegant dining room with a dramatic tray ceiling option which also connects to the open kitchen through an optional butler's pantry. The expansive great room is warmed by a

    Drees Homes Builder
    7361 E County Road 200 N Unit 36871498, Avon, IN 46123
  • /42

    $295,990

    New Construction
    • 3 - 4 Beds
    • 2.5 - 3.5 Baths
    • 1,842 Sq Ft

    Wesley Plan at Parkrose - Maple Street Collection, Greenfield, IN 46140

    This stylish two-story home includes everything you need for your next home. The kitchen features a large serving island with room for seating. A private staircase in the back of the home leads to 3 bedroomswith loft or optional 4th bedroom. The owner's suite includes a generous walk-in closet and a private bathroom. Additional features of the Wesley include a living room/study and a convenient

    Fischer Homes Builder
    684 Firefly Ct Unit 36659152, Greenfield, IN 46140
  • /25

    $530,000

    • 4 Beds
    • 3.5 Baths
    • 2,950 Sq Ft

    1454 Laurel St, Indianapolis, IN 46203

    This incredible home which was rebuilt in 2021 has the original foundation from 1910, offers 2,212 square feet of thoughtfully designed living space. With 4 bedrooms, 3 full baths, and 1 half bath, the open floor plan creates a comfortable flow for everyday living and entertaining. The home features two primary ensuite bedrooms-one conveniently located on the main level and another on the second

    Kim Keyser CENTURY 21 Scheetz

    1454 Laurel St, Indianapolis, IN 46203
  • /18

    $356,779

    New Construction $37K PRICE DROP
    • 2 Beds
    • 2 Baths
    • 1,674 Sq Ft

    489 Seagrape Ln, Plainfield, IN 46168

    Grey Hawk is a community offering new single-family homes with onsite trails now selling in Plainfield, IN. Grey Hawk residents are less than a mile from a major highway, grocery story and medical facility for everyday essentials. 16 miles away is downtown Indianapolis, home to a vibrant shopping, dining and entertainment scene. A gracious foyer leads into the open-concept layout of this new

    Erin Hundley Compass Indiana, LLC

    489 Seagrape Ln, Plainfield, IN 46168
  • /5

    $333,990

    New Construction
    • 2 - 3 Beds
    • 2 Baths
    • 1,842+ Sq Ft

    Ashton Plan at Hickory Run - 40' Smart Series, Indianapolis, IN 46239

    Welcome to the Ashton! This impressive, 1- or 2-story floorplan offers a spacious layout with 1,842–3,433 square feet of space depending on how you choose to personalize your new home. Come find out more today!

    M/I Homes Builder
    10103 Bitternut Run Unit 36469831, Indianapolis, IN 46239
  • /39

    $422,995

    New Construction
    • 5 Beds
    • 3.5 Baths
    • 3,020 Sq Ft

    Paddington Plan at Kingsbridge - 3-Car Venture, Franklin, IN 46131

    The first floor of this two-story home is host to a spacious open floorplan consisting of a Great Room, dining area and modern kitchen as well as a bedroom and study placed to the side of the home. Upstairs, there are four additional bedrooms, including the restful owner’s suite, and a versatile loft provides shared living space on the second floor.

    Lennar Builder
    1414 Covington Blvd Unit 36041273, Franklin, IN 46131
  • /25

    $377,990

    New Construction
    • 2 Beds
    • 2 Baths
    • 1,716 Sq Ft

    3265 Heather Dr, Bargersville, IN 46106

    Discover this stunning new construction home at 3265 Heather Drive in the desirable Sawyer Walk neighborhood. Built by M/I Homes, this thoughtfully designed 1,716 square foot home offers quality craftsmanship and contemporary living spaces. This well-appointed home features: 2 bedrooms, 2 full bathrooms Open-concept living space Electric fireplace Extended veranda The open-concept design creates

    M/I Homes Builder
    3265 Heather Dr, Bargersville, IN 46106
  • /62

    $317,995

    New Construction
    • 4 Beds
    • 2.5 Baths
    • 2,176 Sq Ft

    Aspen II Plan at Heron Creek, Greenfield, IN 46140

    The Aspen II floorplan has it all- from a spacious home office, an open concept living and kitchen area, a large loft, and four bedrooms with plenty of space. You cant go wrong choosing this floorplan! Make The Aspen II your own with the many optional upgrades. If you fall in love with the interior, you will love the elevations on the exterior of this new build home!Entering off the front porch,

    Arbor Homes Builder
    1912 N Clearwater Dr Unit 36467737, Greenfield, IN 46140
  • /20

    $418,990

    New Construction
    • 3 - 4 Beds
    • 2.5 - 3.5 Baths
    • 2,180+ Sq Ft

    Olympic II Plan at Auburn Ridge - Legacy Series, Brownsburg, IN 46112

    Introducing the Olympic II plan, where every detail is designed for modern living and timeless elegance. This thoughtfully crafted single-story home offers a harmonious blend of spaciousness, functionality, and luxurious comfort.

    M/I Homes Builder
    4986 Carmine Ct Unit 36459866, Brownsburg, IN 46112
  • /61

    $319,995

    New Construction
    • 3 Beds
    • 2 Baths
    • 1,801 Sq Ft

    Chestnut Plan at Scottsdale Estates - Arbor, Greenwood, IN 46143

    Looking for the perfect ranch-style home as your new home? Take a look at The Chestnut and its many optional upgrades. With the option to add a bonus room with a bedroom and full bathroom, you have the potential for 2,600+ square feet of living space in a ranch home.When you enter the home, you will see the first two bedrooms and a full bathroom. As you move throughout The Chestnut, notice the

    Arbor Homes Builder
    1053 Old Adobe Ln Unit 36503836, Greenwood, IN 46143
  • /36

    $315,000

    • 2 Beds
    • 2 Baths
    • 1,730 Sq Ft

    1172 Spencer Dr, Greenwood, IN 46143

    If you've been dreaming of a home that works for you instead of the other way around, this one checks every box. Tucked into the coveted Crooked Bend neighborhood, this beautifully updated paired patio home is the kind of place you can lock the door, head to your winter home, hop on a flight, or simply live your life without a single worry about what's happening back at the house. At just

    Liz Grimes Hoosier, REALTORS®

    1172 Spencer Dr, Greenwood, IN 46143
  • /42

    $293,000

    New Construction
    • 3 Beds
    • 2.5 Baths
    • 2,056 Sq Ft

    Courtyard 2056 Plan at The Reserve, Indianapolis, IN 46239

    Explore the possibilities with this versatile floor plan! Step through the covered porch and into the foyer to find a convenient flex room on one side and a two-car garage and powder room on the other. Continue to discover open-concept living at its finest: a spacious great room opens to a kitchen, breakfast nook, and lovely covered patio, bringing the outdoors in. Nestled to one side of the

    Taylor Morrison Builder
    1017 Grassy Branch Dr Unit 37046127, Indianapolis, IN 46239
  • /26

    $623,990

    New Construction
    • 4 Beds
    • 2.5 Baths
    • 3,155 Sq Ft

    Margot Plan at Manors at Avon - Masterpiece Collection, Avon, IN 46123

    The Margot by Fischer Homes offers a thoughtfully designed layout with 10-foot ceilings on the first floor and a courtyard entry garage. The first-floor primary suite provides convenience and privacy, with customizable bath options. The family room features an optional vaulted ceiling and connects to an included covered patio or deck. A light-filled two-story foyer leads to an expansive loft on

    Fischer Homes Builder
    6934 Oakdale Ln Unit 36659075, Avon, IN 46123
  • /13

    $453,990

    New Construction
    • 4 - 6 Beds
    • 2.5 - 4.5 Baths
    • 2,889+ Sq Ft

    Drake Plan at Sawyer Walk - Prestige Series, Bargersville, IN 46106

    Welcome to the Drake, part of our Prestige Series. This floorplan includes four bedrooms, two-and-a-half baths, a flex room, a gathering room, an open-concept kitchen, a den, a loft, and a three-car garage. With five distinct elevations the opportunities are endless in creating your dream home.

    M/I Homes Builder
    3821 Cr 144 St Unit 36460981, Bargersville, IN 46106
  • /32

    $558,990

    New Construction
    • 4 Beds
    • 2 - 4 Baths
    • 2,535 Sq Ft

    Avery Plan at The Cove - Designer Collection, Fishers, IN 46040

    The Avery Floorplan by Fischer Homes offers a unique five-level design that seamlessly blends dynamic living spaces with private retreats. From the welcoming family foyer to the pocket office with an optional built-in desk, every detail is thoughtfully designed for modern living. The two-story family room serves as the heart of the home, connecting to an open kitchen with a large island and a

    Fischer Homes Builder
    11888 Sage Creek Bend Unit 36659863, Fishers, IN 46040
  • /3

    $286,990

    New Construction
    • 2 - 4 Beds
    • 2.5 - 3.5 Baths
    • 1,884 Sq Ft

    T1800 Plan at Montelena, Noblesville, IN 46060

    Sitting at 1,868 square feet, the stunning T1800 townhome offers 2–4 bedrooms, 2.5–3.5 bathrooms, an open living space for entertaining, and much more. Take a look at all the highlights throughout this 3-story plan!

    M/I Homes Builder
    11038 Greenfield Ave Unit 38607881, Noblesville, IN 46060
  • /62

    $294,995

    New Construction
    • 4 Beds
    • 2.5 Baths
    • 2,176 Sq Ft

    Aspen II Plan at Woodfield Pointe - Arbor Homes Series, Greenfield, IN 46140

    The Aspen II floorplan has it all- from a spacious home office, an open concept living and kitchen area, a large loft, and four bedrooms with plenty of space. You cant go wrong choosing this floorplan! Make The Aspen II your own with the many optional upgrades. If you fall in love with the interior, you will love the elevations on the exterior of this new build home!Entering off the front porch,

    Arbor Homes Builder
    360 N Windswept Rd Unit 36497874, Greenfield, IN 46140
  • /63

    $280,000

    • 3 Beds
    • 1.5 Baths
    • 1,638 Sq Ft

    923 S State Ave, Indianapolis, IN 46203

    Located in the heart of Fountain Square, one of Indianapolis's most sought-after and vibrant neighborhoods, this charming 3-bedroom, 1.5-bath multi-level traditional American town home offers the perfect blend of character, convenience, and income potential. Step inside to discover a warm and inviting layout designed for both everyday living and entertaining. The home features boutique-style

    Jim Gilday eXp Realty, LLC

    923 S State Ave, Indianapolis, IN 46203
  • /2

    $271,990

    New Construction
    • 2 Beds
    • 2.5 Baths
    • 1,523 Sq Ft

    T1500 Plan at Trailside, Brownsburg, IN 46112

    Welcome home to the T1500, part of our City Townhome Series in Bolton Square. This three-story townhome includes two bedrooms, two-and-a-half baths, a rear-load garage, a dining nook, a study, an open-concept kitchen, and a gathering room.

    M/I Homes Builder
    4531 Tolleston Ave Unit 36447259, Brownsburg, IN 46112
  • /32

    $532,990

    New Construction
    • 4 - 5 Beds
    • 2 - 5 Baths
    • 3,029+ Sq Ft

    Blair Plan at Designer Collection in Brighton Knoll, Greenwood, IN 46143

    The Blair by Fischer Homes features an innovative five-level design that blends modern elegance with thoughtful functionality. At its heart is a stunning two-story family room, creating a bright and open gathering space. The owners suite is situated on its own private level, offering a tranquil retreat with a large bath featuring split vanities and a spacious walk-in closet. The design also

    Fischer Homes Builder
    1104 Gatewick Ct Unit 36658480, Greenwood, IN 46143
  • /38

    $597,900

    New Construction
    • 4 - 7 Beds
    • 2.5 - 5.5 Baths
    • 2,732+ Sq Ft

    BUCHANAN Plan at Colonnade, McCordsville, IN 46055

    Is it the sensible layout that speaks volumes to how families live today? Or could it be the variety of options to make it even more your own? The Buchanan offers a light-filled study with optional French doors as well as an elegant dining room with a dramatic tray ceiling option which also connects to the open kitchen through an optional butler's pantry. The expansive great room is warmed by a

    Drees Homes Builder
    9075 Vintners Park Blvd Unit 37349910, McCordsville, IN 46055
  • /32

    $381,995

    New Construction
    • 5 Beds
    • 3 Baths
    • 2,736 Sq Ft

    Kingston Plan at Kingsbridge - Venture, Franklin, IN 46131

    This two-story home is ideal for families and features a convenient first-floor bedroom, ideal for overnight guests, along with a private study and an open layout shared between the kitchen, dining area and Great Room. The second level includes a versatile loft surrounded by four spacious bedrooms—three of which feature walk-in closets. The upper-level owner’s suite is complemented by an attached

    Lennar Builder
    1414 Covington Blvd Unit 36041265, Franklin, IN 46131
  • /21

    $320,990

    New Construction $25K PRICE DROP
    • 2 - 3 Beds
    • 2 Baths
    • 1,419 Sq Ft

    Beacon Plan at Maple Street Collection in Emerald Preserve, Indianapolis, IN 46239

    The Beacon by Fischer Homes offers a flexible and functional layout designed for modern living. With three bedrooms or the option to convert one into a living room or study, this home provides versatility to suit your needs. The open kitchen and dining area feature an oversized pantry and can be enhanced with options like a bay window or custom window and door configurations. The family room

    Fischer Homes Builder
    5250 Hickory Rd Unit 39100019, Indianapolis, IN 46239
  • /22

    $422,995

    New Construction
    • 3 Beds
    • 3 Baths
    • 2,225 Sq Ft

    Seabrook Plan at Summerton - Ranch, McCordsville, IN 46055

    This spacious single-story home delivers modern elegance with ample room to grow and entertain. Off the foyer is a flex space ideal for at-home work or hosting guests, while at the back is an open design among the kitchen, Great Room and dining area with access to a covered patio for outdoor experiences. Across the hallway is a luxe owner’s suite with a spa-inspired bathroom and walk-in closet.

    Lennar Builder
    5023 Summerton St Unit 36041245, McCordsville, IN 46055
  • /17

    $257,990

    New Construction
    • 2 Beds
    • 2 Baths
    • 1,495 Sq Ft

    10714 Mangrove Dr, Indianapolis, IN 46239

    Discover this stunning new construction ranch villa home at 10714 Mangrove Drive in Indianapolis, built by M/I Homes. This thoughtfully designed 2-bedroom, 2-bathroom home offers 1,495 square feet of comfortable living space with an open-concept design that seamlessly connects your daily activities. Key Features: Open-concept living space Extended veranda Electric fireplace Owner's en-suite

    M/I Homes Builder
    10714 Mangrove Dr, Indianapolis, IN 46239
  • /34

    $457,995

    New Construction
    • 5 Beds
    • 3 Baths
    • 2,736 Sq Ft

    Kingston Plan at Copperleaf at Finch Creek, Noblesville, IN 46060

    This two-story home is ideal for families and features a convenient first-floor bedroom, ideal for overnight guests, along with a private study and an open layout shared between the kitchen, dining area and Great Room. The second level includes a versatile loft surrounded by four spacious bedrooms—three of which feature walk-in closets. The upper-level owner’s suite is complemented by an attached

    Lennar Builder
    0 156th St Unit 36041143, Noblesville, IN 46060
  • /20

    $364,999

    • 4 Beds
    • 3 Baths
    • 2,004 Sq Ft

    734 N Peterman Rd, Greenwood, IN 46142

    Welcome home to this beautifully renovated ranch situated on a spacious lot in desirable Highland Meadows and located within the highly regarded Center Grove School District. Completely renovated in 2019, this thoughtfully updated home offers expansive, stylish living space with the perfect balance of comfort and modern design. Inside, you'll find an open and airy layout filled with natural

    Aaron Gourdouze Redfin Corporation

    734 N Peterman Rd, Greenwood, IN 46142
  • /14

    $329,990

    New Construction
    • 2 Beds
    • 2 Baths
    • 1,562+ Sq Ft

    Valencia Plan at The Retreat at Morse, Noblesville, IN 46062

    Step into the Valencia Plan, a spacious single-story villa designed for main-level living and everyday comfort—no stairs required. Enjoy a 2-car garage, oversized walk-in closets, and luxurious options like a morning room, cozy fireplace, and covered back porch to extend your living space.

    Beazer Homes Builder
    7560 E 196th St Unit 36848861, Noblesville, IN 46062
  • /16

    $506,900

    New Construction
    • 2 - 4 Beds
    • 2 - 3 Baths
    • 2,053+ Sq Ft

    Promenade III Plan at The Courtyards of Fishers, Fishers, IN 46040

    Looking for a spacious home that can comfortably accommodate your oversized furniture and host your family and friends? The Promenade is the ideal option - This expertly designed house offers ample space for all your needs, along with a range of features to help you relax and recharge. Here are some of the highlights: Optional gourmet kitchen with center island and walk-in pantry Secluded den and

    Epcon Communities Builder
    16719 Sunland Farm Dr Unit 36499029, Fishers, IN 46040
  • /18

    $542,995

    New Construction
    • 3 Beds
    • 4 Baths
    • 2,240 Sq Ft

    Talbott II Plan at The Towns at Chatham, Westfield, IN 46074

    This three-story townhome is host to a first-floor basement that can function as a home gym or entertainment space. The second level features an open layout among the kitchen, Great Room and nook with access to a balcony and separate flex room. All three bedrooms are on the topmost floor, offering privacy from the hustle and bustle of the open space.

    Lennar Builder
    1245 Chatham Hills Blvd Unit 38267999, Westfield, IN 46074
  • /2

    $289,990

    New Construction
    • 2 - 3 Beds
    • 2.5 Baths
    • 2,025 Sq Ft

    T2025 Plan at Silo Ridge - Townhome Series, Noblesville, IN 46060

    If you’re on the hunt for a new townhome, take a look at the 2-story T2025 floorplan, boasting 2–3 bedrooms, 2.5 bathrooms, and a handful of options for you to design the home that fits your vision and ticks off the boxes on your must-haves list.

    M/I Homes Builder
    12380 Reclaimed Dr Unit 36475304, Noblesville, IN 46060

Showing Results 441 - 480, Page 12 of 18

How to Buy a Home How to Finance a Home How to Sell a Home