7,304

Indianapolis Metro Area, IN Homes for Sale

Section Image Section Image
  • /11

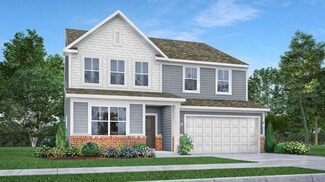
    $439,900

    New Construction
    • 2 - 3 Beds
    • 2 - 3 Baths
    • 1,588+ Sq Ft

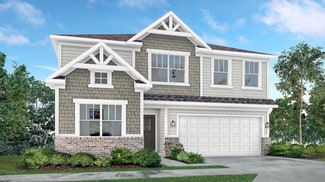
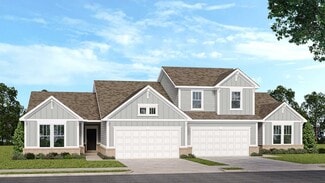
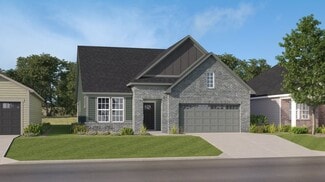
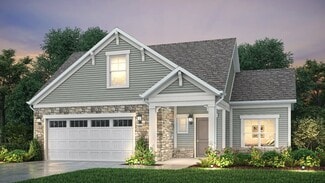
    Palazzo Plan at The Courtyards of Fishers, Fishers, IN 46040

    Looking for a home that offers a comfortable and luxurious living experience? Look no further than the Palazzo! This welcoming and vibrant home is filled with natural light and offers adaptable living spaces that cater to your needs. Here are some of the features that make the Palazzo stand out: A multipurpose sunroom where you can relax and enjoy the beautiful natural surroundings An upstairs

    Epcon Communities Builder
    16719 Sunland Farm Dr Unit 36482095, Fishers, IN 46040
  • /41

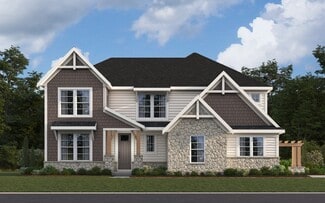
    $387,890

    New Construction
    • 5 Beds
    • 3 Baths
    • 2,542 Sq Ft

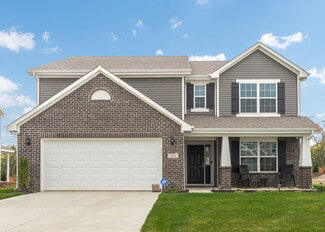
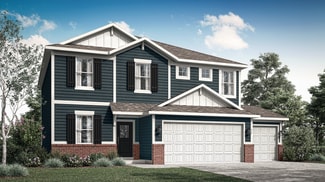
    10914 Gates Creek Dr, Indianapolis, IN 46239

    Montgomery Woods is a community bringing new single-family homes for sale, coming soon to Indianapolis, IN. The community is located near ample opportunities for outdoor recreation, including Southeastway Park and Dakota Landing Golf Course, perfect for nature lovers and golf enthusiasts. The first level of the Hampshire offers a 5th bedroom/flex room as an ideal space for overnight stays. The

    Erin Hundley Compass Indiana, LLC

    10914 Gates Creek Dr, Indianapolis, IN 46239
  • /21

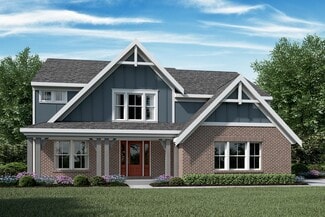
    $562,990

    New Construction
    • 4 - 6 Beds
    • 3.5 - 5.5 Baths
    • 2,990+ Sq Ft

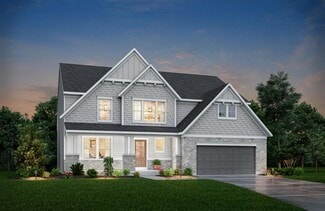
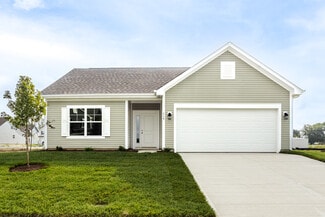
    Sandborn Plan at Marilyn Woods - The Signature Collection, Noblesville, IN 46060

    You’ll be delighted by the attention to detail and expert design of The Sandborn by David Weekley floor plan in Noblesville, IN. Open-concept family and dining spaces showcase our LifeDesignSM refinements that grant this floor plan exceptional style and livability. Prepare, present and enjoy your culinary masterpieces on the kitchen’s center island overlooking the open gathering spaces. Pamper

    David Weekley Homes Builder
    14247 Coyote Ridge Dr Unit 38173138, Noblesville, IN 46060
  • /26

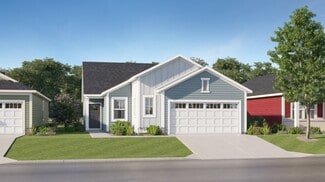
    $513,990

    New Construction
    • 4 - 6 Beds
    • 2.5 - 5.5 Baths
    • 3,141+ Sq Ft

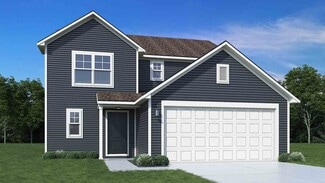
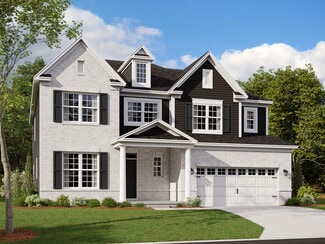
    Ainsley II Plan at Silo Ridge - Prestige Series, Noblesville, IN 46060

    Welcome home to the Ainsley II. This beautifully crafted two-story home includes four exceptional exterior designs to choose from. Personalize this home to have it best fit your needs.

    M/I Homes Builder
    12380 Reclaimed Dr Unit 36459799, Noblesville, IN 46060
  • /26

    $384,990

    New Construction
    • 2 Beds
    • 2 Baths
    • 1,495 Sq Ft

    3366 Wrangler Dr, Bargersville, IN 46106

    Step inside 3366 Wrangler Drive, Bargersville, Indiana — a beautifully designed new construction home built by M/I Homes. This thoughtfully crafted home offers 1,495 square feet of comfortable living space, featuring 2 bedrooms and 2 full bathrooms in a well-planned floorplan designed with everyday convenience in mind. This well-appointed home includes: A front-loading 2-car garage A dining nook

    M/I Homes Builder
    3366 Wrangler Dr, Bargersville, IN 46106
  • 7311 Waylon Way Unit 36492721, Indianapolis, IN 46239

    $316,990

    New Construction
    • 3 - 4 Beds
    • 2.5 Baths
    • 2,128+ Sq Ft

    Brooklyn Plan at Grayson, Indianapolis, IN 46239

    Welcome to the Brooklyn plan, a home that's perfect for those seeking spaciousness, elegance, and top-notch craftsmanship. This home features 3 bedrooms (with an optional fourth), 2.5 bathrooms, a 2-car garage, and 2,128–2,245 square feet of living space.

    M/I Homes Builder
    7311 Waylon Way Unit 36492721, Indianapolis, IN 46239
  • /20

    $506,900

    New Construction
    • 2 - 4 Beds
    • 2 - 3.5 Baths
    • 2,053+ Sq Ft

    Promenade Craftsman Plan at The Courtyards of Westfield, Westfield, IN 46074

    Looking for a spacious home that can comfortably accommodate your oversized furniture and host your family and friends? The Promenade is the ideal option - This expertly designed house offers ample space for all your needs, along with a range of features to help you relax and recharge. Here are some of the highlights: Optional gourmet kitchen with center island and walk-in pantry Secluded den and

    Epcon Communities Builder
    2419 Collins Dr Unit 36896708, Westfield, IN 46074
  • /24

    $490,995

    New Construction
    • 3 Beds
    • 4 Baths
    • 2,073 Sq Ft

    Madison Plan at The Towns at Chatham, Westfield, IN 46074

    Say “Yes” to the Madison, a spacious three-story townhome. A finished lower level is great as an additional living room, office or bonus area for the kids. The second level is dedicated to the Great Room, kitchen and nook in an open design that leads to an impressive balcony, while a flex room can serve as a home gym. At the top are all three bedrooms, including a luxe owner’s suite.

    Lennar Builder
    1245 Chatham Hills Blvd Unit 38268016, Westfield, IN 46074
  • /33

    $400,995

    New Construction
    • 5 Beds
    • 3.5 Baths
    • 3,054 Sq Ft

    Valencia Plan at Mohawk Trails, Greenfield, IN 46140

    The largest floorplan in the collection, this two-story home offers convenience and comfort. A separate bedroom and a study can be found off the foyer, providing space for guests and a practical home office. The Great Room, dining room and kitchen are arranged among a spacious open floorplan. Four bedrooms and a loft are located on the second floor.

    Lennar Builder
    292 N Addison Dr Unit 38373065, Greenfield, IN 46140
  • /39

    $721,990

    New Construction
    • 4 - 5 Beds
    • 2.5 - 5.5 Baths
    • 3,605+ Sq Ft

    Pearson Plan at The Cove - Masterpiece Collection, Fishers, IN 46040

    The Pearson by Fischer Homes offers unparalleled versatility with a design that adapts to your lifestyle. The home features 9-foot ceilings on the first floor and an inviting, open foyer that leads to a two-story family room. The centralized kitchen boasts a large island and pantry, with options for a prep space to enhance functionality. A secondary flex space and a spacious rec room provide

    Fischer Homes Builder
    11888 Sage Creek Bend Unit 36659855, Fishers, IN 46040
  • /32

    $427,990

    New Construction
    • 4 - 5 Beds
    • 2 - 5 Baths
    • 3,029+ Sq Ft

    Blair Plan at Designer Collection in Parkrose, Greenfield, IN 46140

    The Blair by Fischer Homes features an innovative five-level design that blends modern elegance with thoughtful functionality. At its heart is a stunning two-story family room, creating a bright and open gathering space. The owners suite is situated on its own private level, offering a tranquil retreat with a large bath featuring split vanities and a spacious walk-in closet. The design also

    Fischer Homes Builder
    684 Firefly Court St Unit 36659160, Greenfield, IN 46140
  • /29

    $621,900

    New Construction $191K PRICE DROP
    • 3 Beds
    • 3 Baths
    • 2,481 Sq Ft

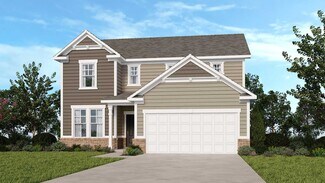
    Verona Plan at The Courtyards of Russell Oaks, Zionsville, IN 46077

    Now Selling- Limited Opportunities!In the Verona, you'll find a unique blend of comfort and flexibility. The integrated living space offers the perfect balance of roominess and adaptability. With two bedrooms, two bathrooms, a den and an optional bonus suite and an optional full, finished basement, this home is designed to fit your needs now and into the future. Welcome guests with a spacious

    Epcon Communities Builder
    9085 Oak St Unit 38756376, Zionsville, IN 46077
  • /23

    $319,995

    New Construction
    • 3 Beds
    • 2 Baths
    • 1,576 Sq Ft

    Chapman Plan at Easton - Northern, Avon, IN 46123

    This new home design is laid out on a single level to maximize space and deliver low-maintenance living. Upon entry is a fully equipped kitchen to craft delicious meals, an intimate dining area and an inviting Great Room with patio access, perfect for transitioning into outdoor activities. At the opposite end of the home is a tranquil owner’s suite and two secondary bedrooms for versatile needs.

    Lennar Builder
    5148 Foxley Park Ln Unit 36041328, Avon, IN 46123
  • /53

    $258,995

    New Construction
    • 3 Beds
    • 2 Baths
    • 1,613 Sq Ft

    Bradford Plan at Woodfield Pointe - Arbor Homes Series, Greenfield, IN 46140

    The Bradford is the perfect ranch-style floorplan for those looking to downsize or enjoy single-level living with plenty of space. Starting at 1,611 square feet, this three-bedroom, two-bath home can be personalized to fit your lifestyle with an optional second-floor bonus room for even more living space.Step inside from the charming front porch and youre greeted by a versatile flex room. Use it

    Arbor Homes Builder
    360 N Windswept Rd Unit 36468022, Greenfield, IN 46140
  • /15

    $406,990

    New Construction $9K PRICE DROP
    • 4 - 5 Beds
    • 4 Baths
    • 2,957+ Sq Ft

    Fairbanks Plan at Branson Reserve, Noblesville, IN 46060

    An open first-floor layout with tons of space for your family is what makes the new Fairbanks plan so special! Find out this home has to offer.

    M/I Homes Builder
    19609 Promise Rd Unit 39084377, Noblesville, IN 46060
  • /56

    $1,166,900

    New Construction
    • 4 Beds
    • 3 Baths
    • 4,305 Sq Ft

    13562 Creekridge Ln, Mc Cordsville, IN 46055

    Joyner Homes presents the Nantucket, a proposed build with a full walkout basement designed to take full advantage of its wooded surroundings. With soaring roof lines, cedar timbers, brick wainscoting, and a covered porch, the home complements the lot beautifully. Pricing includes the lot, site development, a full basement with walkout and partial finish allowances, a screened veranda, and the

    James Junkins Indy's Performance Team Realty

    13562 Creekridge Ln, Mc Cordsville, IN 46055
  • /62

    $293,995

    New Construction
    • 4 Beds
    • 2.5 Baths
    • 2,176 Sq Ft

    Aspen II Plan at Silver Stream, Indianapolis, IN 46235

    The Aspen II floorplan has it all- from a spacious home office, an open concept living and kitchen area, a large loft, and four bedrooms with plenty of space. You cant go wrong choosing this floorplan! Make The Aspen II your own with the many optional upgrades. If you fall in love with the interior, you will love the elevations on the exterior of this new build home!Entering off the front porch,

    Arbor Homes Builder
    4631 Jasper Ridge Blvd Unit 36446158, Indianapolis, IN 46235
  • /48

    $335,000

    New Construction
    • 3 - 5 Beds
    • 2.5 - 3.5 Baths
    • 2,307 Sq Ft

    Legacy 2307 Plan at Rockridge, Cumberland, IN 46229

    Step inside a flowing and airy floor plan! Head through the porch and into the foyer to find a customizable flex room. Stop in the powder room just off the two-car garage, then discover an open-concept flow. The great room is spacious and opens to a breakfast nook and modern kitchen. Upstairs you’ll find two bedrooms, one bathroom, a loft perfect for competitive game nights at home, and a

    Taylor Morrison Builder
    0 N Buck Creek Rd Unit 38553083, Cumberland, IN 46229
  • /68

    $274,900

    $10K PRICE DROP
    • 3 Beds
    • 2 Baths
    • 1,288 Sq Ft

    9979 Waterside Dr, Noblesville, IN 46060

    Welcome home to this charming ranch in the heart of Noblesville-one of the area's most sought-after communities! This inviting one-level brick home offers easy living with a bright, open great room perfect for relaxing or hosting guests. The kitchen and dining area have been recently updated, creating a fresh and functional space for everyday meals and gatherings. With 3 comfortable bedrooms and

    Jim Gilday eXp Realty, LLC

    9979 Waterside Dr, Noblesville, IN 46060
  • /2

    $262,990

    New Construction
    • 2 - 3 Beds
    • 2.5 - 3.5 Baths
    • 1,605 Sq Ft

    T1500 II Plan at Montelena, Noblesville, IN 46060

    Are you looking to move into a new townhome? Consider the T1500 plan from our Townhome Series! An attached 2-car garage, a study with 2 doors, an open main floor, and a spacious owner’s suite are just a few of the many highlights throughout.

    M/I Homes Builder
    11038 Greenfield Ave Unit 38607883, Noblesville, IN 46060
  • /31

    $438,995

    New Construction
    • 5 Beds
    • 3 Baths
    • 2,736 Sq Ft

    Kingston Plan at Abbott Commons - Venture, Fishers, IN 46037

    This two-story home is ideal for families and features a convenient first-floor bedroom, ideal for overnight guests, along with a private study and an open layout shared between the kitchen, dining area and Great Room. The second level includes a versatile loft surrounded by four spacious bedrooms—three of which feature walk-in closets. The upper-level owner’s suite is complemented by an attached

    Lennar Builder
    15336 Cardonia Rd Unit 36041278, Fishers, IN 46037
  • /24

    $620,900

    New Construction
    • 4 - 5 Beds
    • 2.5 - 3.5 Baths
    • 3,055+ Sq Ft

    ALDEN Plan at White Oak Estates, Avon, IN 46123

    The Alden presents open, spacious living in a stylish five-level plan that was designed with today's modern families in mind. From the open foyer, you'll view a flex room that can be used as a private library or formal dining room. An open arrangement of the family room with an optional corner fireplace, kitchen with a generous serving island, and connecting dining area make a great space for

    Drees Homes Builder
    7361 E County Road 200 N Unit 36871566, Avon, IN 46123
  • /15

    $409,990

    New Construction
    • 4 - 6 Beds
    • 2.5 - 4.5 Baths
    • 2,884+ Sq Ft

    Drake Plan at Sagebrook West - Prestige Series, Indianapolis, IN 46239

    Welcome to the Drake, part of our Prestige Series. This floorplan includes four bedrooms, two-and-a-half baths, a flex room, a gathering room, an open-concept kitchen, a den, a loft, and a three-car garage. With five distinct elevations the opportunities are endless in creating your dream home.

    M/I Homes Builder
    10715 Mangrove Dr Unit 36487842, Indianapolis, IN 46239
  • /33

    $326,995

    New Construction
    • 5 Beds
    • 2.5 Baths
    • 3,198 Sq Ft

    Empress Plan at Woodfield Pointe - Arbor Homes Series, Greenfield, IN 46140

    Picture yourself in the spacious and flexible Empress floorplan a 3,200 sq. ft. home with five bedrooms, multiple living areas, and endless options to make it your own. Designed for those who love to entertain, The Empress offers both elegance and everyday comfort.Step inside to a welcoming living room that can double as a home office or sitting area. A powder room and formal dining room make

    Arbor Homes Builder
    360 N Windswept Rd Unit 36463443, Greenfield, IN 46140
  • /35

    $525,000

    • 4 Beds
    • 3 Baths
    • 3,462 Sq Ft

    1720 Harris Hawk Ct, Brownsburg, IN 46112

    This well-maintained ranch-style home in The Enclave at Summer Ridge West in Brownsburg is a rare find designed to fit a variety of lifestyles. The thoughtfully updated kitchen features newer stainless steel appliances, including a double oven, refrigerator, and dishwasher, along with a center island that offers both functionality and a welcoming gathering space. The finished basement adds

    Laura Heigl CENTURY 21 Scheetz

    1720 Harris Hawk Ct, Brownsburg, IN 46112
  • /53

    $302,995

    New Construction
    • 3 Beds
    • 2.5 Baths
    • 1,963 Sq Ft

    Ironwood Plan at Heron Creek, Greenfield, IN 46140

    Introducing the Ironwood by Arbor Homes where openness meets functionality in a thoughtfully designed floorplan.Step into a welcoming foyer with a convenient powder room near the front of the home. The garage includes built-in storage and direct access to the mudroom, perfect for stowing away sports gear or bikes during winter.The spacious great room is ideal for relaxing or entertaining guests,

    Arbor Homes Builder
    1912 N Clearwater Dr Unit 36486445, Greenfield, IN 46140
  • /25

    $239,900

    • 3 Beds
    • 2 Baths
    • 1,474 Sq Ft

    1802 S Talbott St, Indianapolis, IN 46225

    Welcome to this beautifully remodeled two-story home on Indianapolis' historic Old Southside, just moments from the vibrant Bates-Hendricks neighborhood. Blending modern updates with classic charm, this 3-bedroom, 2 full bathroom home offers both style and functionality in an ideal location. Step inside to discover a thoughtfully updated interior featuring fresh finishes, an inviting layout, and

    Jennifer Goodspeed Keller Williams Indpls Metro N

    1802 S Talbott St, Indianapolis, IN 46225
  • /40

    $326,990

    New Construction
    • 3 Beds
    • 2.5 Baths
    • 2,056 Sq Ft

    Courtyard 2056 Plan at Quail West, Danville, IN 46122

    Explore the possibilities with this versatile floor plan! Step through the covered porch and into the foyer to find a convenient flex room on one side and a two-car garage and powder room on the other. Continue to discover open-concept living at its finest: a spacious great room opens to a kitchen, breakfast nook, and lovely covered patio, bringing the outdoors in. Nestled to one side of the

    Taylor Morrison Builder
    2062 Covey Dr Unit 36664797, Danville, IN 46122
  • /40

    $324,990

    New Construction $15K PRICE DROP
    • 3 Beds
    • 2.5 Baths
    • 2,171 Sq Ft

    7426 Broadview Ln, McCordsville, IN 46055

    New construction by Fischer Homes in the beautiful Hampton Walk community, featuring the stunning Wembley design. This practical design offers 3 bedrooms 2 full baths, and 1 half baths. This design combines modern convenience with flexible living spaces. The open-concept layout with island kitchens and large pantry storage, creating inviting spaces perfect for both everyday living and

    Marie Edwards HMS Real Estate, LLC

    7426 Broadview Ln, McCordsville, IN 46055
  • /50

    $244,995

    New Construction
    • 3 Beds
    • 2 Baths
    • 1,354 Sq Ft

    Ashton Plan at Silver Stream, Indianapolis, IN 46235

    Picture yourself in The Ashton a flexible ranch-style floorplan by Arbor Homes! Starting at 1,356 square feet, The Ashton offers a split layout ideal for families or first-time homeowners. Featuring three bedrooms and two full baths, this home provides plenty of room to personalize with your choice of finishes and upgrades.Step inside from the inviting front porch to a bright, open layout. Two

    Arbor Homes Builder
    4631 Jasper Ridge Blvd Unit 36450049, Indianapolis, IN 46235
  • /26

    $391,995

    New Construction
    • 5 Beds
    • 3 Baths
    • 2,422 Sq Ft

    Hampshire Plan at Montgomery Woods, Indianapolis, IN 46239

    This first level of this two-story home offers a flex room as an ideal space for overnight stays. The Great Room, kitchen and dining room can also be found on the first floor, arranged in an expansive floorplan. Upstairs, all four bedrooms await, plus a loft offering additional living space for the entire family.

    Lennar Builder
    4436 Mendocino Blvd Unit 36041315, Indianapolis, IN 46239
  • /47

    $358,990

    New Construction $24K PRICE DROP
    • 3 - 4 Beds
    • 2 - 2.5 Baths
    • 2,439 Sq Ft

    Cumberland Plan at Maple Street Collection in Emerald Preserve, Indianapolis, IN 46239

    The Cumberland by Fischer Homes offers a flexible and thoughtfully designed layout to suit modern living. The first floor features an open kitchen with a large pantry, optional island, and customizable morning room or family room configurations. Additional options include a first-floor guest suite, electric fireplace, and a 4x16 garage expansion. Upstairs, the home includes three bedrooms with a

    Fischer Homes Builder
    5250 Hickory Rd Unit 39100028, Indianapolis, IN 46239
  • /47

    $474,990

    New Construction
    • 4 - 6 Beds
    • 2.5 - 5.5 Baths
    • 2,692+ Sq Ft

    Ivy Plan at The Cove - Designer Collection, Fishers, IN 46040

    The Ivy by Fischer Homes combines welcoming design with flexible living spaces. The entry foyer opens to the second level, with options for a living/dining room, study, or guest suite. The expansive kitchen features an extra-large pantry and optional butlers or prep pantry, with added natural light from optional windows beside the range. The first-floor owners suite includes an optional expansion

    Fischer Homes Builder
    11888 Sage Creek Bend Unit 36659889, Fishers, IN 46040
  • /17

    $568,900

    New Construction
    • 4 - 7 Beds
    • 3.5 - 6.5 Baths
    • 3,285+ Sq Ft

    AYDEN Plan at Trescott - Overlook, Plainfield, IN 46168

    This gorgeous plan has plenty of options to meet your needs. The spacious main level provides ample space for living and entertaining with an open family room, kitchen and dining area, game room, flex room and options including first-floor bedrooms. The second level features four bedrooms including an expansive primary suite and bath with options of a luxury super shower or garden tub. The lower

    Drees Homes Builder
    6539 Creststone Ct Unit 37353501, Plainfield, IN 46168
  • /14

    $746,900

    New Construction
    • 2 - 3 Beds
    • 2.5 - 3.5 Baths
    • 2,832+ Sq Ft

    Provenance Plan at The Courtyards of Cielo Ranch, Westfield, IN 46074

    Looking for a spacious and luxurious home that offers convenience and flexibility? The Provenance might be just what you need. With the most square footage of our luxury ranch floor plans, the Provenance allows you to tailor your home to your liking. This home provides an easy, low-maintenance lifestyle that's perfect for hosting loved ones and impressing guests. Here are some of the features

    Epcon Communities Builder
    926 E 161st St Unit 36333459, Westfield, IN 46074
  • /34

    $634,900

    New Construction
    • 3 - 5 Beds
    • 3 - 5.5 Baths
    • 2,284+ Sq Ft

    PARKETTE Plan at Vintners Park - Vintner's Park Estates, McCordsville, IN 46055

    The Parkette is a fabulously designed floor plan. Expansive yet accessible, this floor plan provides everything and more to meet your family's needs. If you crave flexibility, you'll be pleased with the unique customization options this home provides. Enjoy upgrades such as a luxurious super shower, garden bath, or even adding a second level complete with a bonus room and/or bedroom to really

    Drees Homes Builder
    9075 Vintners Park Blvd Unit 36880932, McCordsville, IN 46055
  • /37

    $239,995

    New Construction
    • 3 Beds
    • 2 Baths
    • 1,228 Sq Ft

    Walnut Plan at Woodfield Pointe - Arbor Homes Series, Greenfield, IN 46140

    Step into the charm and affordability of our Walnut floor plan, where homeownership dreams come to life in the inviting embrace of this 1,210 sq ft home. This modest yet versatile design opens the door to a world of possibilities with multiple structural options and diverse exterior styles, allowing you to infuse your personal touch and make the Walnut uniquely yours.Boasting three bedrooms and

    Arbor Homes Builder
    360 N Windswept Rd Unit 36457696, Greenfield, IN 46140
  • /15

    $558,990

    New Construction
    • 4 - 5 Beds
    • 2.5 - 4.5 Baths
    • 3,273+ Sq Ft

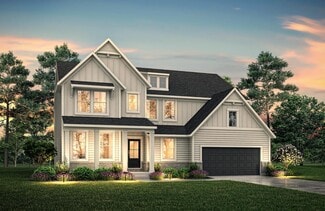
    Berkeley Basement Plan at Silo Ridge - Prestige Series, Noblesville, IN 46060

    Welcome to the Berkeley! Through two floors, you will discover a stunning home with something special around every corner. This split-level floor plan contains a flex room, a gathering room, a dining nook, a two-car garage, a loft, and much more that can be added. With a choice of 5 different elevations, you can be sure to find a style that fits you.

    M/I Homes Builder
    12380 Reclaimed Dr Unit 36493206, Noblesville, IN 46060
  • /20

    $409,995

    New Construction
    • 2 Beds
    • 2 Baths
    • 2,019 Sq Ft

    Shafer Plan at Grey Hawk, Plainfield, IN 46168

    The elegant foyer in this new single-story home leads to a contemporary open-concept layout among a kitchen with a center island, a Great Room and a dining area. An adjacent covered patio is a tranquil spot to entertain guests and relax and enjoy the outdoors. Flex space with a walk-in-closet is an excellent spot for a home office, crafting studio, workout room or even a third bedroom. Offering

    Lennar Builder
    2240 Galleone Way Unit 38268003, Plainfield, IN 46168
  • /45

    $373,990

    New Construction
    • 3 - 4 Beds
    • 2 - 2.5 Baths
    • 1,983 Sq Ft

    Greenbriar Plan at Hampton Walk - Maple Street Collection, McCordsville, IN 46055

    The Greenbriar by Fischer Homes offers a versatile and thoughtfully designed layout to suit modern living. The first floor features a formal living and dining room, which can be converted into an optional study for added flexibility. The open kitchen offers options such as a large island, custom window configurations, and a bay window or alternate door layout in the morning room. Additional

    Fischer Homes Builder
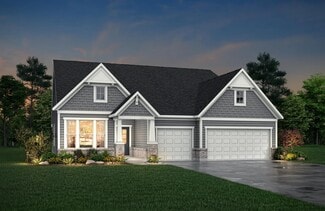
    7252 Bayview Run Unit 36658787, McCordsville, IN 46055

Showing Results 401 - 440, Page 11 of 18

How to Buy a Home How to Finance a Home How to Sell a Home