7,315

Indianapolis Metro Area, IN Homes for Sale

Section Image Section Image
  • /26

    $393,995

    New Construction
    • 5 Beds
    • 3 Baths
    • 2,422 Sq Ft

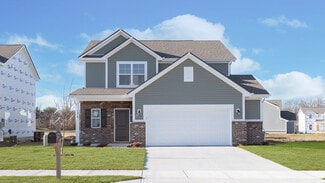
    Hampshire Plan at Evergreen Estates - Venture, Greenfield, IN 46140

    A flex room is located off the foyer on the first level of this two-story home, providing an ideal space for overnight stays. The Great Room, kitchen and dining room can also be found on the first floor, arranged in an expansive floorplan. Upstairs, all four bedrooms and plus a loft offering additional living space occupy the second level.

    Lennar Builder
    1549 Alpine Ln Unit 36041136, Greenfield, IN 46140
  • /25

    $1,220,990

    New Construction
    • 4 - 5 Beds
    • 3 - 7 Baths
    • 4,628+ Sq Ft

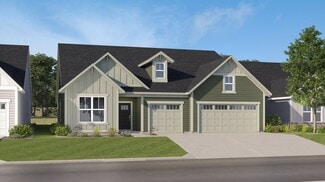
    Wheatland Plan at Lindley Ridge at Chatham Hills - Grand Estates Custom Collection, Westfield, IN 46074

    The Wheatland by Fischer Homes combines elegance and functionality in a design that is sure to impress. The home features a grand entrance that flows into a wide open-concept layout, highlighted by a breathtaking two-story family room. The expansive kitchen is designed with both style and practicality in mind, offering optional stacked wall cabinets to maximize storage and meet your needs. The

    Fischer Homes Builder
    1572 Old Hickory Ln Unit 36659025, Westfield, IN 46074
  • /40

    $471,990

    New Construction
    • 3 Beds
    • 2.5 Baths
    • 2,457 Sq Ft

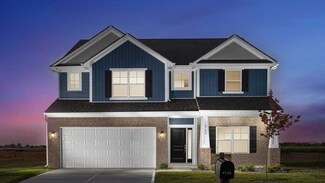
    Charles Plan at Designer Collection in Brighton Knoll, Greenwood, IN 46143

    The Charles by Fischer Homes offers a thoughtfully designed layout with spacious living areas and modern features. The entry foyer welcomes you into the home, leading to an included living room or optional dining area. The two-story family room creates a bright and open centerpiece, seamlessly connecting to the kitchen with an oversized walk-in pantry. The first-floor owners suite features a

    Fischer Homes Builder
    1104 Gatewick Ct Unit 36658484, Greenwood, IN 46143
  • /43

    $268,990

    New Construction
    • 2 - 3 Beds
    • 1.5 - 2.5 Baths
    • 1,247 Sq Ft

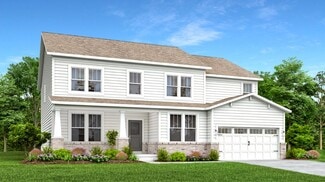
    Wembley Plan at Hampton Walk - Townhome Collection, McCordsville, IN 46055

    The Wembley by Fischer Homes offers a beautifully designed open floor plan with an island kitchen, perfect for modern living and entertaining. The main level features a first-floor owners suite with a spacious walk-in closet and the option to add a double vanity in the owners bath. Enjoy versatile spaces with an included living room that can be upgraded to a private study. Outdoor living is

    Fischer Homes Builder
    7252 Bayview Run Unit 36658779, McCordsville, IN 46055
  • /43

    $848,990

    New Construction $55K PRICE INCREASE
    • 4 - 6 Beds
    • 2 - 5 Baths
    • 4,069+ Sq Ft

    Paxton Plan at Wood Wind Landing - Masterpiece Collection, Westfield, IN 46074

    The Paxton by Fischer Homes offers an innovative five-level design with a spacious and elegant layout. The two-story foyer and family room create a grand entrance, complemented by 9-foot ceilings on the main level and a soaring 10-foot ceiling in the rec room. The kitchen features an extra-large island, a large pantry, and the option to include a butlers pantry for added functionality. Customize

    Fischer Homes Builder
    1800 W 166th St Unit 40058197, Westfield, IN 46074
  • /52

    $268,995

    New Construction
    • 3 Beds
    • 2.5 Baths
    • 1,760 Sq Ft

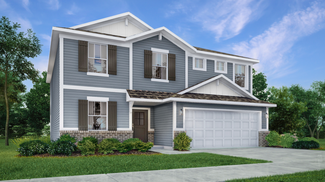
    Juniper Plan at Grassy Creek South, Indianapolis, IN 46239

    Introducing The Juniper one of Arbor Homes newest two-story floorplans, offering beautiful exterior designs and flexible options to make it uniquely yours. Choose from multiple upgrades, add a basement for extra space, or expand your great room with a 2 rear and side extension. You can even add a third-car garage for more storage.Step inside to a welcoming hallway and convenient powder bath

    Arbor Homes Builder
    10909 Helmcrest Dr Unit 36501124, Indianapolis, IN 46239
  • /15

    $541,490

    New Construction
    • 4 - 6 Beds
    • 2.5 - 4.5 Baths
    • 2,878+ Sq Ft

    Columbia Basement Plan at Silo Ridge - Prestige Series, Noblesville, IN 46060

    The Columbia Basement plan is a modern, split-level home with a finished lower level, a full basement, and impressive design features throughout 2,878–3,752 square feet!

    M/I Homes Builder
    12380 Reclaimed Dr Unit 36459967, Noblesville, IN 46060
  • /29

    $400,990

    New Construction $34K PRICE DROP
    • 3 - 4 Beds
    • 2 - 3 Baths
    • 2,069 Sq Ft

    Calvin Plan at Designer Collection in Emerald Preserve, Indianapolis, IN 46239

    The Calvin ranch floorplan by Fischer Homes offers a spacious and versatile layout designed for single-level living. The expansive family room flows seamlessly into the kitchen and morning room, with the option to add a 4-foot morning room expansion or a raised tray ceiling for added elegance. The owners suite features a large walk-in closet and an optional door to the laundry for convenience.

    Fischer Homes Builder
    5250 Hickory Rd Unit 39100032, Indianapolis, IN 46239
  • /16

    $721,900

    New Construction
    • 2 - 3 Beds
    • 2.5 - 3.5 Baths
    • 2,832+ Sq Ft

    Provenance Plan at The Courtyards of Hazel Dell, Noblesville, IN 46062

    Looking for a spacious and luxurious home that offers convenience and flexibility? The Provenance might be just what you need. With the most square footage of our luxury ranch floor plans, the Provenance allows you to tailor your home to your liking. This home provides an easy, low-maintenance lifestyle that's perfect for hosting loved ones and impressing guests. Here are some of the features

    Epcon Communities Builder
    17252 Hazel Dell Rd Unit 36896655, Noblesville, IN 46062
  • /10

    $313,990

    New Construction
    • 3 Beds
    • 2.5 Baths
    • 1,957 Sq Ft

    Sawyer Plan at Grayson, Indianapolis, IN 46239

    Looking for a new home in Franklin Township? The Sawyer plan might be your perfect match! This home offers 3 bedrooms, 2.5 bathrooms, and 1,957–2,063 square feet of living space.

    M/I Homes Builder
    7311 Waylon Way Unit 36147861, Indianapolis, IN 46239
  • /29

    $497,995

    New Construction
    • 3 - 4 Beds
    • 3 Baths
    • 2,332 Sq Ft

    Patoka Plan at Easton - Southern, Avon, IN 46123

    This new single-story home features a contemporary open floorplan flowing from a gourmet kitchen with a center island to a Great Room with a fireplace and dining nook. The adjacent covered patio completes the entertaining space and is the perfect spot for morning coffee or evening beverages. The stylish owner’s suite offers a luxe bathroom, a large walk-in closet and a laundry room conveniently

    Lennar Builder
    5148 Foxley Park Ln Unit 36041335, Avon, IN 46123
  • /24

    $399,995

    New Construction
    • 4 Beds
    • 2.5 Baths
    • 2,813 Sq Ft

    Harrison Plan at Haven Ponds, McCordsville, IN 46055

    Welcome home to The Harrison, a floorplan by Silverthorne Homes. Included in your new home are four bedrooms, two-and-a-half bathrooms, and many options to find the best fit for you and your family. Partial and full basements are an upgrade option with The Harrison.As you step into The Harrison, you are met with an open flex room that can be transformed into a study. An optional bedroom can

    Silverthorne Homes Builder
    4963 Rosie Blvd Unit 36907274, McCordsville, IN 46055
  • /15

    $356,990

    New Construction
    • 2 - 3 Beds
    • 2 Baths
    • 1,603+ Sq Ft

    Mackey II Plan at Sawyer Walk - 40' Smart Series, Bargersville, IN 46106

    Comfort and functionality meet high-quality craftsmanship in this fantastic 1-story floorplan, the Mackey II! Come take a look at all the rooms and home design features.

    M/I Homes Builder
    3821 Cr 144 St Unit 36477805, Bargersville, IN 46106
  • /11

    $389,995

    New Construction
    • 2 Beds
    • 2 Baths
    • 1,915 Sq Ft

    5199 Nettleton Way, Avon, IN 46123

    Easton by Lennar in Avon is the premier 55+ Active Adult Lifestyle community and is part of the Easton Grey Development! The Monroe floorplan includes 2 bedrooms, a study, 2 full bathrooms and a 2 car garage. Host the holidays in the great room with a cozy fireplace and open concept that leads to the dining area and separate kitchen. The beautiful kitchen comes complete with extra cabinets, LG

    Lennar Builder
    5199 Nettleton Way, Avon, IN 46123
  • /22

    $189,900

    $10K PRICE DROP
    • 2 Beds
    • 2 Baths
    • 1,156 Sq Ft

    1427 Ruth Dr, Indianapolis, IN 46240

    Well-maintained property located in an established Indianapolis neighborhood. This home offers a functional layout with great potential for both owner-occupants and investors. Conveniently located near schools, shopping, and major roadways for easy access throughout the city. Buyer to verify all measurements, room sizes, and information deemed important. Schedule your showing today.

    Antwon Culbreath Redfin Corporation

    1427 Ruth Dr, Indianapolis, IN 46240
  • /7

    $608,298

    New Construction $2K PRICE INCREASE
    • 3 Beds
    • 3 Baths
    • 2,255 Sq Ft

    16743 Sunland Farm Dr, Fishers, IN 46040

    Looking for a home that offers a comfortable and luxurious living experience? Look no further than the Palazzo! This welcoming and vibrant home is filled with natural light and offers adaptable living spaces that cater to your needs. Here are some of the features that make the Palazzo stand out: A multipurpose sunroom where you can relax and enjoy the beautiful natural surroundings An upstairs

    Epcon Communities Builder
    16743 Sunland Farm Dr, Fishers, IN 46040
  • /38

    $524,995

    New Construction
    • 5 Beds
    • 3.5 Baths
    • 3,309 Sq Ft

    Oxford Plan at The Timbers - Timbers Cornerstone, Noblesville, IN 46062

    The first floor of this two-story home features a convenient study located just off the front foyer, while a privately situated bedroom provides the ideal space for overnight guests. The Great Room, kitchen and dining room are arranged ideally in a desirable open floorplan. Head upstairs for four more bedrooms and a loft with plenty of space to enjoy both family time and quiet time.

    Lennar Builder
    19380 Hazelnut Blvd Unit 36041169, Noblesville, IN 46062
  • /62

    $384,995

    New Construction
    • 4 Beds
    • 2.5 Baths
    • 2,176 Sq Ft

    Aspen II Plan at Monon Corner - Arbor Series, Westfield, IN 46074

    The Aspen II floorplan has it all- from a spacious home office, an open concept living and kitchen area, a large loft, and four bedrooms with plenty of space. You cant go wrong choosing this floorplan! Make The Aspen II your own with the many optional upgrades. If you fall in love with the interior, you will love the elevations on the exterior of this new build home!Entering off the front porch,

    Arbor Homes Builder
    151 Rock Island Rd Unit 36448961, Westfield, IN 46074
  • /22

    $536,995

    New Construction
    • 3 Beds
    • 3 Baths
    • 2,225 Sq Ft

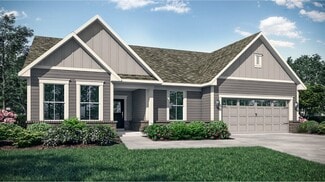
    Seabrook Plan at Grey Hawk, Plainfield, IN 46168

    This spacious single-story home delivers modern elegance with ample room to grow and entertain. Off the foyer is a flex space ideal for at-home work or hosting guests, while at the back is an open design among the kitchen, Great Room and dining area with access to a covered patio for outdoor experiences. Across the hallway is a luxe owner’s suite with a spa-inspired bathroom and walk-in closet.

    Lennar Builder
    2240 Galleone Way Unit 38268009, Plainfield, IN 46168
  • /15

    $417,990

    New Construction
    • 4 - 5 Beds
    • 2.5 - 3.5 Baths
    • 3,135+ Sq Ft

    Breckenridge Plan at Hampton Walk - Maple Street Collection, McCordsville, IN 46055

    The Breckenridge by Fischer Homes offers a spacious and customizable design for modern living. The main level features an open kitchen with a walk-in pantry and options for a kitchen island, morning room expansion, and various door and window configurations. Additional options include a study, electric or internal fireplace with a hearth, and a built-in bench with storage in the family foyer.

    Fischer Homes Builder
    7252 Bayview Run Unit 36658801, McCordsville, IN 46055

Showing Results 681 - 720, Page 18 of 18

How to Buy a Home How to Finance a Home How to Sell a Home