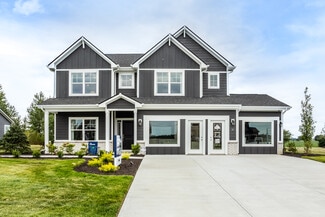
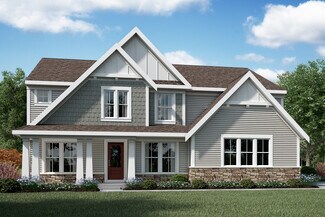
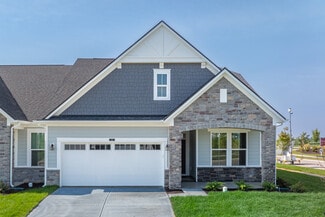
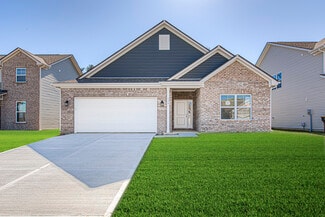
7,307

Indianapolis Metro Area, IN Homes for Sale

Section Image Section Image
  • /25

    $343,000

    New Construction
    • 3 Beds
    • 2.5 Baths
    • 1,722 Sq Ft

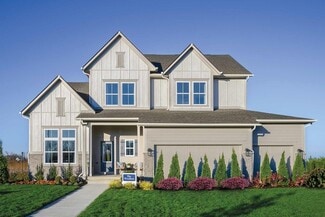
    Babbitt Plan at Hidden Lanes at Hobbs Station, Plainfield, IN 46168

    The two-story Babbitt floor plan features a light-filled layout that creates a seamless flow. Head through your covered porch and into the foyer to discover an expansive great room that opens to the kitchen and breakfast nook— the perfect spot for entertaining! Keep going to find a two-car garage, entry, and convenient powder room. Head back towards the foyer and up the stairs. Here, you’ll find

    Taylor Morrison Builder
    2886 Evergreen Ave Unit 36664883, Plainfield, IN 46168
  • /57

    $314,995

    New Construction
    • 4 Beds
    • 2.5 Baths
    • 2,813 Sq Ft

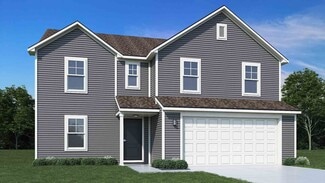
    Cooper Plan at Silver Stream, Indianapolis, IN 46235

    The Cooper offers thoughtful design and flexible options to fit every lifestyle. From its spacious foyer and turned staircase to the open-concept first floor, this floorplan is both functional and inviting.Choose from multiple elevations including an optional front porch and enjoy a two-car garage with extra storage or convert that space into a first-floor bedroom and full bath.The open layout

    Arbor Homes Builder
    4631 Jasper Ridge Blvd Unit 36472145, Indianapolis, IN 46235
  • /28

    $384,900

    New Construction $10K PRICE DROP
    • 4 Beds
    • 3 Baths
    • 2,280 Sq Ft

    1058 N Elder Ave, Indianapolis, IN 46222

    New construction at it's finest! Four graciously sized bedrooms with Jack & Jill full bath and laundry room on upper level. Primary bedroom with beautiful separate shower. Home has mudroom on main level leading from deck and oversized garage. Main level with open concept; large pantry, center island equipped with electricity and seating area along with other kitchen features. Conveniently located

    Felman Brown Carpenter, REALTORS®

    1058 N Elder Ave, Indianapolis, IN 46222
  • /24

    $360,995

    New Construction
    • 5 Beds
    • 3 Baths
    • 2,422 Sq Ft

    Hampshire Plan at Kingsbridge - Venture, Franklin, IN 46131

    This first level of this two-story home offers a flex room as an ideal space for overnight stays. The Great Room, kitchen and dining room can also be found on the first floor, arranged in an expansive floorplan. Upstairs, all four bedrooms await, plus a loft offering additional living space for the entire family.

    Lennar Builder
    1414 Covington Blvd Unit 36041264, Franklin, IN 46131
  • /33

    $478,280

    New Construction Open Sat 12PM - 3PM
    • 2 Beds
    • 2.5 Baths
    • 1,785 Sq Ft

    14890 E Keenan Cir Unit Lot 36, Westfield, IN 46074

    First-floor owner's suite & a private courtyard in a 2-story townhome? Yes! The Cambridge, by Epcon Communities, has been completed and ready for you! Thoughtfully designed w/your lifestyle in mind, this home blends comfort, elegance, & functionality into a spacious open floorplan flooded w/abundant natural light. At the heart of the home, the gorgeous KT features a generous island and an

    Andy McIntyre Andy McIntyre

    14890 E Keenan Cir Unit Lot 36, Westfield, IN 46074
  • /13

    $458,990

    New Construction
    • 4 - 6 Beds
    • 2.5 - 4.5 Baths
    • 2,884+ Sq Ft

    Drake Plan at Berry Chase, Greenwood, IN 46143

    Welcome to the Drake, part of our Prestige Series. This floorplan includes four bedrooms, two-and-a-half baths, a flex room, a gathering room, an open-concept kitchen, a den, a loft, and a three-car garage. With five distinct elevations the opportunities are endless in creating your dream home.

    M/I Homes Builder
    1032 Vineyard Way Unit 36484821, Greenwood, IN 46143
  • /35

    $418,990

    New Construction
    • 4 Beds
    • 2.5 Baths
    • 2,321 Sq Ft

    4106 Helm's Mill Dr, McCordsville, IN 46055

    Discover this stunning new construction home at 4106 Helm's Mill Drive in McCordsville. Built by M/I Homes, this thoughtfully designed 4-bedroom, 2.5-bathroom home offers 2,321 square feet of open-concept living space perfect for today's lifestyle. Key features include: 2.5-car garage Electric fireplace Flex room Owner's en-suite bathroom with a dual-sink vanity The home's open-concept design

    M/I Homes Builder
    4106 Helm's Mill Dr, McCordsville, IN 46055
  • /57

    $331,995

    New Construction
    • 4 Beds
    • 2.5 Baths
    • 2,813 Sq Ft

    Cooper Plan at Bluffs at Young's Creek, Franklin, IN 46131

    The Cooper offers thoughtful design and flexible options to fit every lifestyle. From its spacious foyer and turned staircase to the open-concept first floor, this floorplan is both functional and inviting.Choose from multiple elevations including an optional front porch and enjoy a two-car garage with extra storage or convert that space into a first-floor bedroom and full bath.The open layout

    Arbor Homes Builder
    956 Ram Dr Unit 36502757, Franklin, IN 46131
  • /32

    $481,990

    New Construction $39K PRICE DROP
    • 4 - 5 Beds
    • 2 Baths
    • 3,029+ Sq Ft

    Blair Plan at Designer Collection in Emerald Preserve, Indianapolis, IN 46239

    The Blair by Fischer Homes features an innovative five-level design that blends modern elegance with thoughtful functionality. At its heart is a stunning two-story family room, creating a bright and open gathering space. The owners suite is situated on its own private level, offering a tranquil retreat with a large bath featuring split vanities and a spacious walk-in closet. The design also

    Fischer Homes Builder
    5250 Hickory Rd Unit 39100034, Indianapolis, IN 46239
  • /29

    $354,990

    New Construction $33K PRICE DROP
    • 3 Beds
    • 3.5 Baths
    • 2,308 Sq Ft

    5103 Triple Crown Way, Indianapolis, IN 46237

    Located in the Belmont community on the southeast side of Indianapolis, 5103 Triple Crown Way offers a well-balanced two-story layout designed for both everyday living and entertaining. This home welcomes you with a covered front porch and a convenient guest entry that leads into an open main living area.The first floor features a spacious gathering room highlighted by an electric fireplace,

    M/I Homes Builder
    5103 Triple Crown Way, Indianapolis, IN 46237
  • /4

    $353,990

    New Construction $8K PRICE DROP
    • 4 Beds
    • 2.5 Baths
    • 2,622 Sq Ft

    3921 Teakmill Trail, Indianapolis, IN 46239

    Welcome to 3921 Teakmill Trail, Indianapolis, Indiana — a stunning new construction home built by M/I Homes. This beautifully designed home offers 2,622 square foot of thoughtfully planned living space, featuring 4 bedrooms, 2.5 bathrooms, and a well-crafted floorplan that prioritizes both comfort and quality of design. Step inside to discover an inviting open-concept living space that seamlessly

    M/I Homes Builder
    3921 Teakmill Trail, Indianapolis, IN 46239
  • /42

    $279,900

    $5K PRICE DROP
    • 2 Beds
    • 2 Baths
    • 1,323 Sq Ft

    1002 N New Jersey St, Indianapolis, IN 46202

    IMMEDIATE OCCUPANCY AVAILABLE! Charming historic condo in the heart of St. Joseph neighborhood. Nestled on a picturesque brick-lined street, this beautifully updated two bedroom, two bath condo blends timeless character with modern comfort. Sunlight fills the space through windows on all four sides, highlighting the original hardwood floors, soaring ceilings, and a cozy gas fireplace. The updated

    Nancy Mullen Tudor Square

    1002 N New Jersey St, Indianapolis, IN 46202
  • /32

    $512,995

    New Construction
    • 6 Beds
    • 3.5 Baths
    • 3,300 Sq Ft

    Wentworth Plan at Ravinia - Ravinia Venture, Westfield, IN 46074

    The Great Room, dining room, kitchen and morning room share a convenient open-concept layout on the first floor of this sophisticated two-story home, adjacent to a secondary bedroom and study. A versatile loft and five additional bedrooms occupy the top floor including the restful owner’s suite, which features a spacious bedroom, en-suite bathroom and walk-in closet. Rounding out the home is an

    Lennar Builder
    16939 Eagletown Rd Unit 37766129, Westfield, IN 46074
  • /62

    $461,990

    New Construction
    • 4 - 5 Beds
    • 2 - 5 Baths
    • 2,711+ Sq Ft

    Grandin Plan at Hampton Walk - Designer Collection, McCordsville, IN 46055

    The Grandin by Fischer Homes offers a stunning and versatile design tailored for modern living. The main level features a soaring two-story family room and a light-filled morning room, seamlessly connected to an open kitchen with an expansive island and seating. A casual living space at the rear of the home can be customized into a private guest suite or a pocket office with a first-floor laundry

    Fischer Homes Builder
    7252 Bayview Run Unit 36658784, McCordsville, IN 46055
  • /33

    $423,995

    New Construction
    • 5 Beds
    • 3.5 Baths
    • 3,054 Sq Ft

    Valencia Plan at Montgomery Woods, Indianapolis, IN 46239

    The largest floorplan in the collection, this two-story home offers convenience and comfort. A separate bedroom and a study can be found off the foyer, providing space for guests and a practical home office. The Great Room, dining room and kitchen are arranged among a spacious open floorplan. Four bedrooms and a loft are located on the second floor.

    Lennar Builder
    4436 Mendocino Blvd Unit 36041317, Indianapolis, IN 46239
  • /33

    $300,000

    $25K PRICE DROP
    • 3 Beds
    • 2 Baths
    • 1,557 Sq Ft

    4221 Bay Leaf Cir, Indianapolis, IN 46237

    Welcome home to this well-maintained 3-bedroom, 2-bath ranch in McFarland Farms! Explore this home via interactive 3D home tour, complete with floor plans. This inviting home features an open-concept great room that flows seamlessly into the kitchen. Kitchen features abundant cabinet space, generous counter area, and stainless steel appliances, with room for dining. The spacious primary bedroom

    David Brenton DAVID BRENTON'S TEAM

    4221 Bay Leaf Cir, Indianapolis, IN 46237
  • /62

    $445,990

    New Construction $36K PRICE DROP
    • 4 - 5 Beds
    • 2 - 5 Baths
    • 2,711+ Sq Ft

    Grandin Plan at Designer Collection in Emerald Preserve, Indianapolis, IN 46239

    The Grandin by Fischer Homes offers a stunning and versatile design tailored for modern living. The main level features a soaring two-story family room and a light-filled morning room, seamlessly connected to an open kitchen with an expansive island and seating. A casual living space at the rear of the home can be customized into a private guest suite or a pocket office with a first-floor laundry

    Fischer Homes Builder
    5250 Hickory Rd Unit 39100025, Indianapolis, IN 46239
  • /23

    $399,995

    New Construction
    • 2 Beds
    • 2 Baths
    • 2,015 Sq Ft

    Shafer Plan at Easton - Central, Avon, IN 46123

    The elegant foyer in this new single-story home leads to a contemporary open-concept layout among a kitchen with a center island, a Great Room and a dining area. An adjacent covered patio is a tranquil spot to entertain guests and relax and enjoy the outdoors. Flex space with a walk-in-closet is an excellent spot for a home office, crafting studio, workout room or even a third bedroom. Offering

    Lennar Builder
    5148 Foxley Park Ln Unit 36041333, Avon, IN 46123
  • /51

    $239,900

    $10K PRICE DROP
    • 3 Beds
    • 2.5 Baths
    • 1,829 Sq Ft

    5804 Grassy Bank Dr, Indianapolis, IN 46237

    This home is ready for immediate enjoyment and new beginnings! A large, fully-fenced backyard is the exterior crown jewel but within its two stories is an open floor plan with a thoughtfully designed layout. Three comfortable bedrooms offer personal retreats with the primary bedroom containing a large walk-in closet. Come and see for yourself how this home embodies a contemporary foundation for

    Chris Price Keller Williams Indy Metro S

    5804 Grassy Bank Dr, Indianapolis, IN 46237
  • /38

    $514,990

    New Construction
    • 5 Beds
    • 3.5 Baths
    • 3,310 Sq Ft

    5420 Aspen Wood Ln, Indianapolis, IN 46239

    Located in the Sagebrook West community, 5420 Aspen Wood Lane in Indianapolis, Indiana offers an expansive two-story layout with five bedrooms, three and a half bathrooms, and a spacious 3-car garage—designed to support both everyday living and entertaining.The first floor welcomes you with a bright, open-concept design anchored by a large gathering room featuring a fireplace, creating a warm

    M/I Homes Builder
    5420 Aspen Wood Ln, Indianapolis, IN 46239
  • /29

    $403,995

    New Construction
    • 4 Beds
    • 2.5 Baths
    • 2,961 Sq Ft

    Lincoln Plan at Haven Ponds, McCordsville, IN 46055

    The Lincoln combines contemporary design with versatile functionality. Boasting popularity, this home has captured the hearts of many. The open kitchen, a focal point of the design, effortlessly flows into the expansive Great Room, with a generous island creating the ideal setting for everything from lively late-night entertaining to focused homework sessions. The thoughtful layout and

    Silverthorne Homes Builder
    4963 Rosie Blvd Unit 36907276, McCordsville, IN 46055
  • /57

    $448,524

    New Construction $30K PRICE DROP
    • 5 Beds
    • 3 Baths
    • 2,736 Sq Ft

    4219 Bumps End Dr, Indianapolis, IN 46239

    Montgomery Woods is a community bringing new single-family homes for sale, coming soon to Indianapolis, IN. The community is located near ample opportunities for outdoor recreation, including Southeastway Park and Dakota Landing Golf Course, perfect for nature lovers and golf enthusiasts. The Kingston features an open concept design w/a convenient 5th bedroom on the 1st floor, along with a

    Erin Hundley Compass Indiana, LLC

    4219 Bumps End Dr, Indianapolis, IN 46239
  • /37

    $389,900

    • 3 Beds
    • 2 Baths
    • 1,866 Sq Ft

    6607 Timberline Trail, Whitestown, IN 46075

    Mint Condition extra Large Ranch With a 3-Car Tandem Garage!! Split Bedroom floorplan with 9ft. Ceilings throughout. Primary Suite boasts an upgraded Super Sized Walk in Shower with no doors to swing open. Private Water Closet (toilet) area, Large Walk in Closet, and a view of the Pond. 2 large off bedrooms with a full bath between them, both away from the Primary. Luxury Vinyl Plank Hardwoods

    Kyle Dickson Coldwell Banker - Kaiser

    6607 Timberline Trail, Whitestown, IN 46075
  • /45

    $749,868

    New Construction
    • 5 Beds
    • 4.5 Baths
    • 4,211 Sq Ft

    19805 Hazelnut Blvd, Noblesville, IN 46062

    The Architectural SL Collection of new single-family homes is coming soon to The Timbers master-planned community in Noblesville, IN. Amenities will include a swimming pool, pool house and playground. The community is situated near great shops and restaurants in historic Downtown Noblesville. Recreation sites include Morse Reservoir and 150-acre Forest Park. The Ruoff Music Center amphitheater

    Erin Hundley Compass Indiana, LLC

    19805 Hazelnut Blvd, Noblesville, IN 46062
  • /31

    $354,990

    New Construction
    • 2 Beds
    • 2 Baths
    • 1,495 Sq Ft

    3215 Wrangler Dr, Bargersville, IN 46106

    Discover this beautiful new construction home at 3215 Wrangler Drive in Bargersville, Indiana, built by M/I Homes. This thoughtfully designed single-story home offers 1,495 square feet of comfortable living space with an open-concept design that creates a seamless flow throughout the main living areas. Key Features: 2 bedrooms, 2 full bathrooms Owner's en-suite bathroom Electric fireplace

    M/I Homes Builder
    3215 Wrangler Dr, Bargersville, IN 46106
  • /61

    $377,990

    New Construction
    • 3 Beds
    • 2 Baths
    • 1,974+ Sq Ft

    Tuscany Plan at Harbor at Grand Park Village, Westfield, IN 46074

    The Tuscany villa plan offers comfortable main-level living with a first-floor primary bedroom and open-concept living and dining areas. Perfect for hobbies or hosting guests, the upstairs includes a bedroom, loft, and optional third bathroom, giving you the flexibility to make the space your own.

    Beazer Homes Builder
    18403 Boothbay Ct Unit 36848875, Westfield, IN 46074
  • /62

    $512,990

    New Construction
    • 4 Beds
    • 2 Baths
    • 2,711 Sq Ft

    Grandin Plan at Manors at Avon - Designer Collection, Avon, IN 46123

    The Grandin by Fischer Homes offers a stunning and versatile design tailored for modern living. The main level features a soaring two-story family room and a light-filled morning room, seamlessly connected to an open kitchen with an expansive island and seating. A casual living space at the rear of the home can be customized into a private guest suite or a pocket office with a first-floor laundry

    Fischer Homes Builder
    6934 Oakdale Ln Unit 36659064, Avon, IN 46123
  • /61

    $268,995

    New Construction
    • 3 Beds
    • 2 Baths
    • 1,801 Sq Ft

    Chestnut Plan, Indianapolis, IN 46268

    Looking for the perfect ranch-style home as your new home? Take a look at The Chestnut and its many optional upgrades. With the option to add a bonus room with a bedroom and full bathroom, you have the potential for 2,600+ square feet of living space in a ranch home.When you enter the home, you will see the first two bedrooms and a full bathroom. As you move throughout The Chestnut, notice the

    0 Garnet Ave Unit 36481542, Indianapolis, IN 46268
  • /61

    $519,950

    • 6 Beds
    • 3.5 Baths
    • 3,420 Sq Ft

    3809 Andean Dr, Bargersville, IN 46106

    This former Wentworth model home in Walnut Commons combines modern style, thoughtful design, and the ease of move-in-ready living, all set on a premium homesite backing to a pond with water views. With six bedrooms, a study, and an upstairs loft, this two-story layout offers extensive flexibility alongside the elevated finishes expected in a former model. An accented feature wall leads from the

    Erin Hundley Compass Indiana, LLC

    3809 Andean Dr, Bargersville, IN 46106
  • /23

    $299,995

    New Construction
    • 3 Beds
    • 2 Baths
    • 1,567 Sq Ft

    Clarence Plan at Noble Heights - Carriage, Indianapolis, IN 46113

    This new single-story home features two secondary bedrooms framing the foyer, while further down the hallway is the open-concept living space. It includes a modern kitchen with a center island, a spacious Great Room ideal for entertainment and an intimate dining area. Tucked into a corner is the peaceful owner’s suite, complemented by a private bathroom and walk-in closet.

    Lennar Builder
    8813 Dingley Rd Unit 39891762, Indianapolis, IN 46113
  • /18

    $646,990

    New Construction
    • 4 - 5 Beds
    • 3.5 - 4.5 Baths
    • 2,972+ Sq Ft

    Woodson Plan at Grantham, Fishers, IN 46040

    Artistry, expertise and dedication are at the heart of every design decision put into crafting The Woodson by floor plan by David Weekley Homes in Fishers, IN. Your personal design and interior decor style will be right at home in the elegant family and dining spaces. A tasteful kitchen rests at the heart of this home, balancing impressive style with easy function, all while maintaining an open

    David Weekley Homes Builder
    12057 Gray Ghost Way Unit 36464081, Fishers, IN 46040
  • /36

    $402,000

    New Construction
    • 3 Beds
    • 2.5 Baths
    • 2,057 Sq Ft

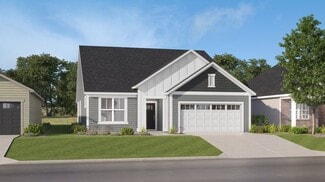
    Brooklyn Plan at Cyntheanne Woods, Fishers, IN 46037

    Introducing the Brooklyn, a two-story home that perfectly blends comfort and style. As you step inside, you’ll be greeted by a foyer with a convenient powder room. The first floor is the best of open-concept living: a casual dining area flows to the modern kitchen, a spacious great room, and extends to a covered patio, an ideal spot for outdoor relaxation. A two-car garage offers ample storage

    Taylor Morrison Builder
    13311 Vickery Ridge Dr Unit 36488272, Fishers, IN 46037
  • /32

    $373,000

    New Construction
    • 4 - 6 Beds
    • 2.5 - 3.5 Baths
    • 2,629 Sq Ft

    Simplicity 2629 Plan at Oberlin, Camby, IN 46113

    Discover your perfect living space! Head through the uncovered patio and into the foyer to find a flex room. Customize this space in any way you wish! Or park in your two-car garage and go through the entry to find a spacious great room that opens to a kitchen with an island and a charming breakfast nook. Also on the first floor is a convenient home office. Upstairs are three bedrooms, one

    Taylor Morrison Builder
    8743 Hollander Dr Unit 36664789, Camby, IN 46113
  • /23

    $324,900

    • 3 Beds
    • 2 Baths
    • 1,653 Sq Ft

    893 Sagittarius Ave, Franklin, IN 46131

    Welcome home to this bright, beautiful ranch offering 1,653sqft, 3 bedrooms and 2 full baths close to Blue Heron Park, the Greenway Trail and Franklin's shopping & restaurants! From the moment you step inside, you'll love the soaring vaulted ceilings in the living room and cozy wood-burning fireplace with gas starter. The thoughtful layout includes both a breakfast area off the kitchen and a

    Karl Vierling Carpenter, REALTORS®

    893 Sagittarius Ave, Franklin, IN 46131
  • /12

    $290,990

    New Construction
    • 2 - 3 Beds
    • 2.5 - 3.5 Baths
    • 1,716 Sq Ft

    T1600 Plan at Trailside, Brownsburg, IN 46112

    Welcome to the beautiful T1600 townhome! From the outside-in, this 3-story plan boasts an artfully crafted design and modern design that you’ll love. Come take a look!

    M/I Homes Builder
    4531 Tolleston Ave Unit 36502307, Brownsburg, IN 46112
  • /51

    $487,990

    New Construction
    • 4 Beds
    • 2.5 Baths
    • 2,731 Sq Ft

    Wyatt Plan at Manors at Avon - Designer Collection, Avon, IN 46123

    The Wyatt by Fischer Homes offers a flexible and open design tailored for modern living. The main level features a versatile living or dining space that can be converted into a private study. The open-concept layout connects the family room, morning room, and kitchen, which boasts an expansive island with seating and a large walk-in pantry, with options for a pocket office and pantry or a morning

    Fischer Homes Builder
    6934 Oakdale Ln Unit 36659072, Avon, IN 46123
  • /24

    $376,995

    New Construction
    • 5 Beds
    • 3 Baths
    • 2,422 Sq Ft

    Hampshire Plan at Eagle Manor, Indianapolis, IN 46239

    This first level of this two-story home offers a flex room as an ideal space for overnight stays. The Great Room, kitchen and dining room can also be found on the first floor, arranged in an expansive floorplan. Upstairs, all four bedrooms await, plus a loft offering additional living space for the entire family.

    Lennar Builder
    5332 S Franklin Rd Unit 38336439, Indianapolis, IN 46239
  • /5

    $479,490

    New Construction
    • 4 - 6 Beds
    • 2.5 - 4.5 Baths
    • 2,878+ Sq Ft

    Columbia Basement Plan at Hickory Run - Prestige Series, Indianapolis, IN 46239

    The Columbia Basement plan is a modern, split-level home with a finished lower level, a full basement, and impressive design features throughout 2,878–3,752 square feet!

    M/I Homes Builder
    10103 Bitternut Run Unit 39413579, Indianapolis, IN 46239
  • /63

    $306,995

    New Construction
    • 4 Beds
    • 2.5 Baths
    • 2,580 Sq Ft

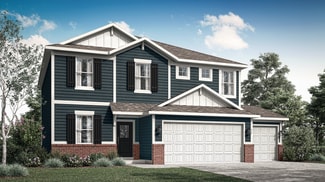
    Palmetto Plan at Silver Stream, Indianapolis, IN 46235

    The Palmetto is one of Arbor Homes newest and most flexible floorplans offering everything you could want in a new construction home. With multiple elevation styles, optional basements, and the choice of a full front porch or breezeway, The Palmetto can easily be tailored to your lifestyle.Step inside to a spacious front living area that can serve as a formal dining room or quiet office with

    Arbor Homes Builder
    4631 Jasper Ridge Blvd Unit 36499874, Indianapolis, IN 46235
  • /26

    $606,995

    New Construction $7K PRICE INCREASE
    • 3 Beds
    • 3 Baths
    • 2,308 Sq Ft

    Patoka Plan at Union Woodlands, Zionsville, IN 46077

    This new single-story home features a contemporary open floorplan flowing from a gourmet kitchen with a center island to a Great Room with a fireplace and dining nook. The adjacent covered patio completes the entertaining space and is the perfect spot for morning coffee or evening beverages. The stylish owner’s suite offers a luxe bathroom, a large walk-in closet and a laundry room conveniently

    Lennar Builder
    0 Barn Owl Dr Unit 38774564, Zionsville, IN 46077

Showing Results 641 - 680, Page 17 of 18

How to Buy a Home How to Finance a Home How to Sell a Home