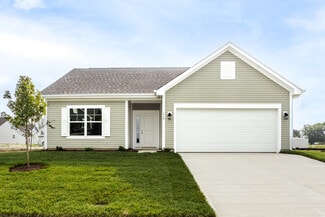
7,307

Indianapolis Metro Area, IN Homes for Sale

Section Image Section Image
  • /24

    $344,900

    New Construction
    • 2 Beds
    • 2 Baths
    • 1,351+ Sq Ft

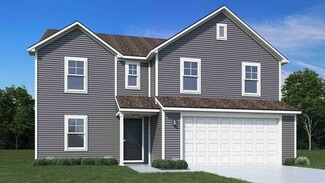
    GENEVA Plan at Belle Crest, Westfield, IN 46062

    Looking to downsize without sacrificing comfort or style? This paired villa offers everything you need in a smart, efficient layout. Step inside to find a private secondary bedroom ideal for guests or a home office. At the center of the home, the Drees signature living triangle creates an open-concept space featuring a gourmet kitchen, a welcoming family room with optional fireplace, and a dining

    Drees Homes Builder
    4006 Willow Branch Way Unit 36883468, Westfield, IN 46062
  • /23

    $358,090

    New Construction
    • 4 Beds
    • 3 Baths
    • 2,170 Sq Ft

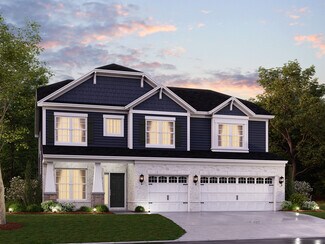
    8246 Grand Appaloosa Way, Indianapolis, IN 46239

    Eagle Manor is a new collection of brand-new single-family homes coming soon to Indianapolis, IN. Residents will enjoy access to onsite amenities, including a playground, picnic areas and bocce ball court. The community is located near downtown Indianapolis, providing convenient access to the best of local shopping, dining and entertainment. There are over 200 local parks, making it easy to enjoy

    Erin Hundley Compass Indiana, LLC

    8246 Grand Appaloosa Way, Indianapolis, IN 46239
  • /5

    $409,990

    New Construction
    • 4 - 6 Beds
    • 2.5 - 4.5 Baths
    • 2,884+ Sq Ft

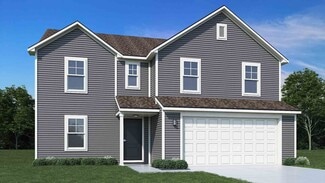
    Drake Plan at Hickory Run - Prestige Series, Indianapolis, IN 46239

    Welcome to the Drake, part of our Prestige Series. This floorplan includes four bedrooms, two-and-a-half baths, a flex room, a gathering room, an open-concept kitchen, a den, a loft, and a three-car garage. With five distinct elevations the opportunities are endless in creating your dream home.

    M/I Homes Builder
    10103 Bitternut Run Unit 39413585, Indianapolis, IN 46239
  • /8

    $299,990

    New Construction $26K PRICE DROP
    • 3 Beds
    • 2 Baths
    • 1,816 Sq Ft

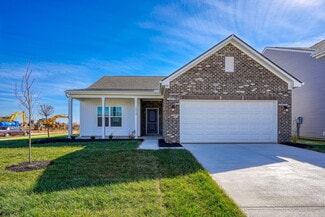
    Hoover Plan at Crossroads at Southport, Indianapolis, IN 46259

    The single-story Hoover plan features an open-concept kitchen and great room, creating the perfect layout for spending time together. A spacious island offers casual dining space, while the dedicated dining area is ideal for serving meals and hosting gatherings with ease.

    Beazer Homes Builder
    8721 Leatherwood Ct Unit 39031715, Indianapolis, IN 46259
  • /63

    $308,995

    New Construction
    • 4 Beds
    • 2.5 Baths
    • 2,580 Sq Ft

    Palmetto Plan at Grassy Creek South, Indianapolis, IN 46239

    The Palmetto is one of Arbor Homes newest and most flexible floorplans offering everything you could want in a new construction home. With multiple elevation styles, optional basements, and the choice of a full front porch or breezeway, The Palmetto can easily be tailored to your lifestyle.Step inside to a spacious front living area that can serve as a formal dining room or quiet office with

    Arbor Homes Builder
    10909 Helmcrest Dr Unit 36474641, Indianapolis, IN 46239
  • /57

    $391,885

    New Construction
    • 5 Beds
    • 3 Baths
    • 2,736 Sq Ft

    8303 Grand Appaloosa Way, Indianapolis, IN 46239

    Eagle Manor is a new collection of brand-new single-family homes coming soon to Indianapolis, IN. Residents will enjoy access to onsite amenities, including a playground, picnic areas and bocce ball court. The community is located near downtown Indianapolis, providing convenient access to the best of local shopping, dining and entertainment. There are over 200 local parks, making it easy to enjoy

    Erin Hundley Compass Indiana, LLC

    8303 Grand Appaloosa Way, Indianapolis, IN 46239
  • /43

    $275,000

    • 5 Beds
    • 2.5 Baths
    • 1,988 Sq Ft

    7508 Gordon Way, Indianapolis, IN 46237

    Spacious 5-bedroom, 2.5 bath home with an office in Franklin Township with no HOA! Explore this home via interactive 3D home tour, complete with floor plans. This home offers a living room and family room. The large family room includes a wood burning fireplace. Primary bedroom features a private bathroom for added comfort and convenience. Step outside and enjoy the expansive multi-level deck

    David Brenton DAVID BRENTON'S TEAM

    7508 Gordon Way, Indianapolis, IN 46237
  • /67

    $258,000

    $2K PRICE DROP
    • 3 Beds
    • 2.5 Baths
    • 2,088 Sq Ft

    1598 Lacebark Dr Unit C, Greenwood, IN 46143

    MOVE-IN READY WITH BRAND NEW LVP FLOORING ON THE MAIN LEVEL. Beautiful 3-bedroom, 2.5-bath condo featuring a completely renovated kitchen with custom cabinetry, quartz countertops, stylish backsplash, upgraded sink, and new lighting. A striking two-sided fireplace connects the formal dining room and spacious living room, adding warmth and charm. Plantation shutters throughout enhance the home's

    Emily Brewer Redfin Corporation

    1598 Lacebark Dr Unit C, Greenwood, IN 46143
  • /15

    $463,990

    New Construction
    • 4 - 6 Beds
    • 2.5 - 4.5 Baths
    • 2,884+ Sq Ft

    Drake Plan at Silo Ridge - Prestige Series, Noblesville, IN 46060

    Welcome to the Drake, part of our Prestige Series. This floorplan includes four bedrooms, two-and-a-half baths, a flex room, a gathering room, an open-concept kitchen, a den, a loft, and a three-car garage. With five distinct elevations, the opportunities are endless in creating your dream home.

    M/I Homes Builder
    12380 Reclaimed Dr Unit 36502769, Noblesville, IN 46060
  • /62

    $302,995

    New Construction
    • 4 Beds
    • 2.5 Baths
    • 2,176 Sq Ft

    Aspen II Plan at Bluffs at Young's Creek, Franklin, IN 46131

    The Aspen II floorplan has it all- from a spacious home office, an open concept living and kitchen area, a large loft, and four bedrooms with plenty of space. You cant go wrong choosing this floorplan! Make The Aspen II your own with the many optional upgrades. If you fall in love with the interior, you will love the elevations on the exterior of this new build home!Entering off the front porch,

    Arbor Homes Builder
    956 Ram Dr Unit 36477255, Franklin, IN 46131
  • /63

    $319,995

    New Construction
    • 4 Beds
    • 2.5 Baths
    • 2,580 Sq Ft

    Palmetto Plan at Bluffs at Young's Creek, Franklin, IN 46131

    The Palmetto is one of Arbor Homes newest and most flexible floorplans offering everything you could want in a new construction home. With multiple elevation styles, optional basements, and the choice of a full front porch or breezeway, The Palmetto can easily be tailored to your lifestyle.Step inside to a spacious front living area that can serve as a formal dining room or quiet office with

    Arbor Homes Builder
    956 Ram Dr Unit 36473074, Franklin, IN 46131
  • /51

    $446,990

    New Construction
    • 4 Beds
    • 2.5 - 4.5 Baths
    • 2,731 Sq Ft

    Wyatt Plan at Hampton Walk - Designer Collection, McCordsville, IN 46055

    The Wyatt by Fischer Homes offers a flexible and open design tailored for modern living. The main level features a versatile living or dining space that can be converted into a private study. The open-concept layout connects the family room, morning room, and kitchen, which boasts an expansive island with seating and a large walk-in pantry, with options for a pocket office and pantry or a morning

    Fischer Homes Builder
    7252 Bayview Run Unit 36658792, McCordsville, IN 46055
  • /33

    $509,990

    New Construction
    • 3 Beds
    • 2 Baths
    • 2,264 Sq Ft

    5464 W Tilden Dr, Brownsburg, IN 46112

    Discover this exceptional new construction home at 5464 W. Tilden Drive in Brownsburg, built by M/I Homes. This thoughtfully designed single-story 2,264 square foot home offers exceptional quality and comfort for modern lifestyles. This home includes: 3 bedrooms 2 full bathrooms Electric fireplace Veranda 3-car garage The well-planned floorplan maximizes functionality and flow, creating inviting

    M/I Homes Builder
    5464 W Tilden Dr, Brownsburg, IN 46112
  • /37

    $599,990

    New Construction
    • 5 Beds
    • 3 Baths
    • 3,127 Sq Ft

    10732 Oak Bend Blvd, Indianapolis, IN 46239

    Welcome home to the outstanding Drake Slab model home available to tour at Sagebrook West in Indianapolis! Here are some of the special features that set this home apart: Formal dining room with a tray ceiling and wood detailingFloor-to-ceiling stone fireplace in the family roomModern, open-concept kitchen with a waterfall island Sun room with an exquisite vaulted ceilingLoft open to

    M/I Homes Builder
    10732 Oak Bend Blvd, Indianapolis, IN 46239
  • /39

    $375,000

    • 4 Beds
    • 3 Baths
    • 2,167 Sq Ft

    2689 Falcon Dr, Greenwood, IN 46143

    Beautiful two-story home located in the Trails at South Lake neighborhood offering 4 bedrooms, 3 full bathrooms, and a spacious open-concept layout on a corner lot. Explore this home via interactive 3D home tour, complete with floor plans. The main level features a large great room with a gas log fireplace, dedicated office, and a main floor bedroom with access to a full bathroom. The kitchen

    David Brenton DAVID BRENTON'S TEAM

    2689 Falcon Dr, Greenwood, IN 46143
  • /7

    $408,990

    New Construction
    • 3 - 4 Beds
    • 2.5 - 3.5 Baths
    • 2,070+ Sq Ft

    Kentmore Plan at Sawyer Walk - Prestige Series, Bargersville, IN 46106

    Welcome home to the Kentmore, part of our Prestige Series. The standard layout of this home features three bedrooms, two-and-a-half bathrooms, an open-concept kitchen, a gathering room, and a two-car garage.

    M/I Homes Builder
    3821 Cr 144 St Unit 36483582, Bargersville, IN 46106
  • /24

    $435,995

    New Construction
    • 5 Beds
    • 3 Baths
    • 2,422 Sq Ft

    Hampshire Plan at Copperleaf at Finch Creek, Noblesville, IN 46060

    This first level of this two-story home offers a flex room as an ideal space for overnight stays. The Great Room, kitchen and dining room can also be found on the first floor, arranged in an expansive floorplan. Upstairs, all four bedrooms await, plus a loft offering additional living space for the entire family.

    Lennar Builder
    0 156th St Unit 36041142, Noblesville, IN 46060
  • /17

    $364,900

    New Construction $25K PRICE DROP
    • 2 Beds
    • 2.5 Baths
    • 1,688 Sq Ft

    2149 N College Ave, Indianapolis, IN 46202

    This unit is ready for immediate move-in! The Truxton floor plan townhome features a first-floor flex space ideal for a den or home office, plus a two-car garage. The second level unfolds into an open-concept living, dining, and chef's kitchen area, highlighted by a large island, powder bathroom, and balcony. The third floor is home to two bedrooms, including the owner's suite with a double-sink

    Onyx+East Builder
    2149 N College Ave, Indianapolis, IN 46202
  • /45

    $395,485

    New Construction $1K PRICE INCREASE
    • 5 Beds
    • 3 Baths
    • 2,367 Sq Ft

    4038 Bumps End Dr, Indianapolis, IN 46239

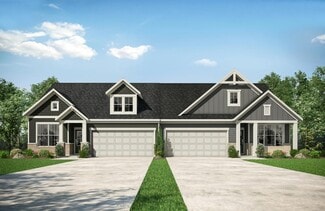
    Montgomery Woods is a community bringing new single-family homes for sale, coming soon to Indianapolis, IN. The community is located near ample opportunities for outdoor recreation, including Southeastway Park and Dakota Landing Golf Course, perfect for nature lovers and golf enthusiasts. The first floor of this two-story home shares an open layout between the kitchen, dining area and Great Room

    Erin Hundley Compass Indiana, LLC

    4038 Bumps End Dr, Indianapolis, IN 46239
  • /15

    $377,990

    New Construction
    • 4 - 5 Beds
    • 4 Baths
    • 2,957+ Sq Ft

    Fairbanks Plan at Hickory Run - 40' Smart Series, Indianapolis, IN 46239

    An open first-floor layout with tons of space for your family is what makes the new Fairbanks plan so special! Find out this home has to offer.

    M/I Homes Builder
    10103 Bitternut Run Unit 36494855, Indianapolis, IN 46239
  • /53

    $306,995

    New Construction
    • 3 Beds
    • 2 Baths
    • 1,613 Sq Ft

    Bradford Plan at Scottsdale Estates - Arbor, Greenwood, IN 46143

    The Bradford is the perfect ranch-style floorplan for those looking to downsize or enjoy single-level living with plenty of space. Starting at 1,611 square feet, this three-bedroom, two-bath home can be personalized to fit your lifestyle with an optional second-floor bonus room for even more living space.Step inside from the charming front porch and youre greeted by a versatile flex room. Use it

    Arbor Homes Builder
    1053 Old Adobe Ln Unit 36464456, Greenwood, IN 46143
  • /37

    $239,995

    New Construction
    • 3 Beds
    • 2 Baths
    • 1,228 Sq Ft

    Walnut Plan at Cooks Corner, Greenfield, IN 46140

    Step into the charm and affordability of our Walnut floor plan, where homeownership dreams come to life in the inviting embrace of this 1,210 sq ft home. This modest yet versatile design opens the door to a world of possibilities with multiple structural options and diverse exterior styles, allowing you to infuse your personal touch and make the Walnut uniquely yours.Boasting three bedrooms and

    Arbor Homes Builder
    702 N Windswept Rd Unit 40192829, Greenfield, IN 46140
  • /18

    $546,900

    New Construction
    • 2 - 4 Beds
    • 2 - 3 Baths
    • 2,054+ Sq Ft

    Promenade Plan at The Courtyards of Hazel Dell, Noblesville, IN 46062

    Looking for a spacious home that can comfortably accommodate your oversized furniture and host your family and friends? The Promenade is the ideal option - This expertly designed house offers ample space for all your needs, along with a range of features to help you relax and recharge. Here are some of the highlights: Optional gourmet kitchen with center island and walk-in pantry Secluded den and

    Epcon Communities Builder
    17252 Hazel Dell Rd Unit 36896646, Noblesville, IN 46062
  • /48

    $296,995

    New Construction
    • 4 Beds
    • 2.5 Baths
    • 2,343 Sq Ft

    Spruce Plan at Woodfield Pointe - Arbor Homes Series, Greenfield, IN 46140

    As you step through the large open foyer of the Spruce, you will quickly understand why this has become Arbor's top selling floorplan. With plenty of options, this floorplan allows you to experience flexibility without the price tag.With the versatility to become a 3, 4 or even 5 bedroom home - you can really transform the Spruce into your ideal home based on your needs and lifestyle. Not only do

    Arbor Homes Builder
    360 N Windswept Rd Unit 36470519, Greenfield, IN 46140
  • /15

    $312,990

    New Construction
    • 2 Beds
    • 2 - 3 Baths
    • 1,603+ Sq Ft

    Mackey II Plan at Hickory Run - 40' Smart Series, Indianapolis, IN 46239
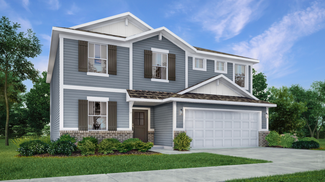
    Comfort and functionality meet high-quality craftsmanship in this fantastic 1-story floorplan, the Mackey II! Come take a look at all the rooms and home design features.

    M/I Homes Builder
    10103 Bitternut Run Unit 36460529, Indianapolis, IN 46239
  • /28

    $437,990

    New Construction
    • 3 Beds
    • 2.5 Baths
    • 2,125 Sq Ft

    12457 Fresh Stock Dr, Noblesville, IN 46060

    Discover this exceptional new construction home at 12457 Fresh Stock Drive in Noblesville, built by M/I Homes. This thoughtfully designed 2,112 square foot home features 3 bedrooms and 2.5 bathrooms, with the owner's bedroom conveniently located upstairs. The home showcases quality design elements throughout, creating an inviting atmosphere for everyday living. The open-concept living space

    M/I Homes Builder
    12457 Fresh Stock Dr, Noblesville, IN 46060
  • /44

    $229,995

    New Construction
    • 3 Beds
    • 2 Baths
    • 1,428 Sq Ft

    Victoria Plan at Midelton - Arrival Series, Indianapolis, IN 46235

    Step into The Victoria, a thoughtfully designed 1,430 square foot floor plan that balances comfort, style, and affordability. This budget-friendly layout is perfect for those looking to ditch renting and start building wealth through home ownership. Upstairs Sanctuary This beauty features 3 bedrooms, each with walk-in closets, 2 full bathrooms and an unfinished powder bath, and a convenient

    Arbor Homes Builder
    11127 E 46th St Unit 37901650, Indianapolis, IN 46235
  • /15

    $344,990

    New Construction
    • 3 Beds
    • 2 Baths
    • 1,764 Sq Ft

    Milan Plan at The Retreat at Morse, Noblesville, IN 46062

    The Milan single-story villa plan offers charming, low-maintenance living with everything you need on one level. A versatile study with double doors is perfect for a home office or quiet retreat. Enjoy cozy evenings by the optional fireplace or unwind outdoors on the serene covered back patio—your private escape is just steps away.

    Beazer Homes Builder
    7560 E 196th St Unit 36848884, Noblesville, IN 46062
  • /28

    $462,841

    New Construction Open Sat 12PM - 3PM
    • 3 Beds
    • 2.5 Baths
    • 1,967 Sq Ft

    2412 N Keenan Cir Unit Lot 23, Westfield, IN 46074

    Looking for a 2 story home with main floor owner's suite and a private courtyard? You've found it! This home is completed and ready to close now! The Oxford by Epcon Communities - A Townhome Like No Other! The Oxford redefines townhome living with features rarely found in similar homes in the area. Designed with convenience and privacy in mind, this floor plan offers a main floor owner's suite-a

    Andy McIntyre Andy McIntyre

    2412 N Keenan Cir Unit Lot 23, Westfield, IN 46074
  • /53

    $327,995

    New Construction
    • 4 Beds
    • 2.5 Baths
    • 1,963 Sq Ft

    Ironwood Plan at Scottsdale Estates - Arbor, Greenwood, IN 46143

    Introducing the Ironwood by Arbor Homes where openness meets functionality in a thoughtfully designed floorplan.Step into a welcoming foyer with a convenient powder room near the front of the home. The garage includes built-in storage and direct access to the mudroom, perfect for stowing away sports gear or bikes during winter.The spacious great room is ideal for relaxing or entertaining guests,

    Arbor Homes Builder
    1053 Old Adobe Ln Unit 36479460, Greenwood, IN 46143
  • /19

    $330,000

    $20K PRICE DROP
    • 3 Beds
    • 2.5 Baths
    • 2,908 Sq Ft

    11910 Riley Dr, Zionsville, IN 46077

    Stunning 2-bedroom, 2.5-bathroom townhome in sought-after Hunter Glen. Highlights include dual en-suite bedrooms with vaulted ceilings, a see-through fireplace on the main level, and a flexible lower-level bonus room. Meticulously cared for with a neutral palette and professional finishes throughout. Enjoy a low-maintenance lifestyle with exterior upkeep provided by the HOA. Prime Zionsville

    Antwon Culbreath Redfin Corporation

    11910 Riley Dr, Zionsville, IN 46077
  • /52

    $290,995

    New Construction
    • 3 Beds
    • 2.5 Baths
    • 1,760 Sq Ft

    Juniper Plan at Corrie Springs, Fortville, IN 46040

    Introducing The Juniper one of Arbor Homes newest two-story floorplans, offering beautiful exterior designs and flexible options to make it uniquely yours. Choose from multiple upgrades, add a basement for extra space, or expand your great room with a 2 rear and side extension. You can even add a third-car garage for more storage.Step inside to a welcoming hallway and convenient powder bath

    Arbor Homes Builder
    8147 W 1050 S Unit 39640698, Fortville, IN 46040
  • /32

    $455,990

    New Construction $38K PRICE DROP
    • 4 Beds
    • 2 - 4 Baths
    • 2,535 Sq Ft

    Avery Plan at Designer Collection in Emerald Preserve, Indianapolis, IN 46239

    The Avery Floorplan by Fischer Homes offers a unique five-level design that seamlessly blends dynamic living spaces with private retreats. From the welcoming family foyer to the pocket office with an optional built-in desk, every detail is thoughtfully designed for modern living. The two-story family room serves as the heart of the home, connecting to an open kitchen with a large island and a

    Fischer Homes Builder
    5250 Hickory Rd Unit 39100022, Indianapolis, IN 46239
  • /53

    $612,900

    New Construction
    • 4 - 6 Beds
    • 2.5 - 6 Baths
    • 2,972+ Sq Ft

    BELLEVILLE Plan at White Oak Estates, Avon, IN 46123

    You know the Belleville is a modern, well-designed home as soon as you walk in. The study or flex room off the foyer is a great space for you to do with whatever you wish and there's also a pocket office just off the family foyer. All the choicest elements of today's home design can be found in the great room featuring a high-ceiling family room with a corner fireplace, an open kitchen with an

    Drees Homes Builder
    7361 E County Road 200 N Unit 39840591, Avon, IN 46123
  • /5

    $340,990

    New Construction
    • 3 - 4 Beds
    • 2.5 Baths
    • 2,315+ Sq Ft

    Findlay Plan at Hickory Run - 40' Smart Series, Indianapolis, IN 46239

    Welcome to the impressive Findlay floorplan! This 2-story home boasts 2,315–3,397 square feet and tons of design options for personalization. Contact our team to find out more!

    M/I Homes Builder
    10103 Bitternut Run Unit 36446252, Indianapolis, IN 46239
  • /19

    $562,900

    New Construction
    • 2 - 3 Beds
    • 2 - 3 Baths
    • 1,776+ Sq Ft

    Portico Plan at The Courtyards of Russell Oaks, Zionsville, IN 46077

    Looking for a luxurious yet practical home that caters to your lifestyle needs? The Portico is the perfect choice for you. This single-level home features a functional yet elegant design emphasizing manageability and convenience. Here are some of the highlights of the Portico: A grand entrance that leads to an efficient, open layout Luxurious amenities, such as an optional gourmet kitchen and a

    Epcon Communities Builder
    9085 Oak St Unit 36468308, Zionsville, IN 46077
  • /50

    $237,995

    New Construction
    • 3 Beds
    • 2 Baths
    • 1,354 Sq Ft

    Ashton Plan, Indianapolis, IN 46268

    Picture yourself in The Ashton a flexible ranch-style floorplan by Arbor Homes! Starting at 1,356 square feet, The Ashton offers a split layout ideal for families or first-time homeowners. Featuring three bedrooms and two full baths, this home provides plenty of room to personalize with your choice of finishes and upgrades.Step inside from the inviting front porch to a bright, open layout. Two

    0 Garnet Ave Unit 36460680, Indianapolis, IN 46268
  • /33

    $324,995

    New Construction
    • 5 Beds
    • 2.5 Baths
    • 3,198 Sq Ft

    Empress Plan at Grassy Creek South, Indianapolis, IN 46239

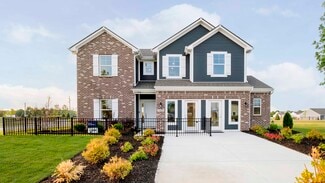
    Picture yourself in the spacious and flexible Empress floorplan a 3,200 sq. ft. home with five bedrooms, multiple living areas, and endless options to make it your own. Designed for those who love to entertain, The Empress offers both elegance and everyday comfort.Step inside to a welcoming living room that can double as a home office or sitting area. A powder room and formal dining room make

    Arbor Homes Builder
    10909 Helmcrest Dr Unit 36466422, Indianapolis, IN 46239
  • /37

    $232,995

    New Construction
    • 3 Beds
    • 2 Baths
    • 1,228 Sq Ft

    Walnut Plan, Indianapolis, IN 46268

    Step into the charm and affordability of our Walnut floor plan, where homeownership dreams come to life in the inviting embrace of this 1,210 sq ft home. This modest yet versatile design opens the door to a world of possibilities with multiple structural options and diverse exterior styles, allowing you to infuse your personal touch and make the Walnut uniquely yours.Boasting three bedrooms and

    0 Garnet Ave Unit 36473189, Indianapolis, IN 46268
  • /40

    $453,990

    New Construction
    • 3 Beds
    • 2.5 - 4.5 Baths
    • 2,457 Sq Ft

    Charles Plan at Hampton Walk - Designer Collection, McCordsville, IN 46055

    The Charles by Fischer Homes offers a thoughtfully designed layout with spacious living areas and modern features. The entry foyer welcomes you into the home, leading to an included living room or optional dining area. The two-story family room creates a bright and open centerpiece, seamlessly connecting to the kitchen with an oversized walk-in pantry. The first-floor owners suite features a

    Fischer Homes Builder
    7252 Bayview Run Unit 36658785, McCordsville, IN 46055

Showing Results 561 - 600, Page 15 of 18

How to Buy a Home How to Finance a Home How to Sell a Home